
424 Markdale Terrace S
Ottawa (Riverside South/Gloucester Glen)424 Markdale Terrace S
Ottawa (Riverside South/Gloucester Glen)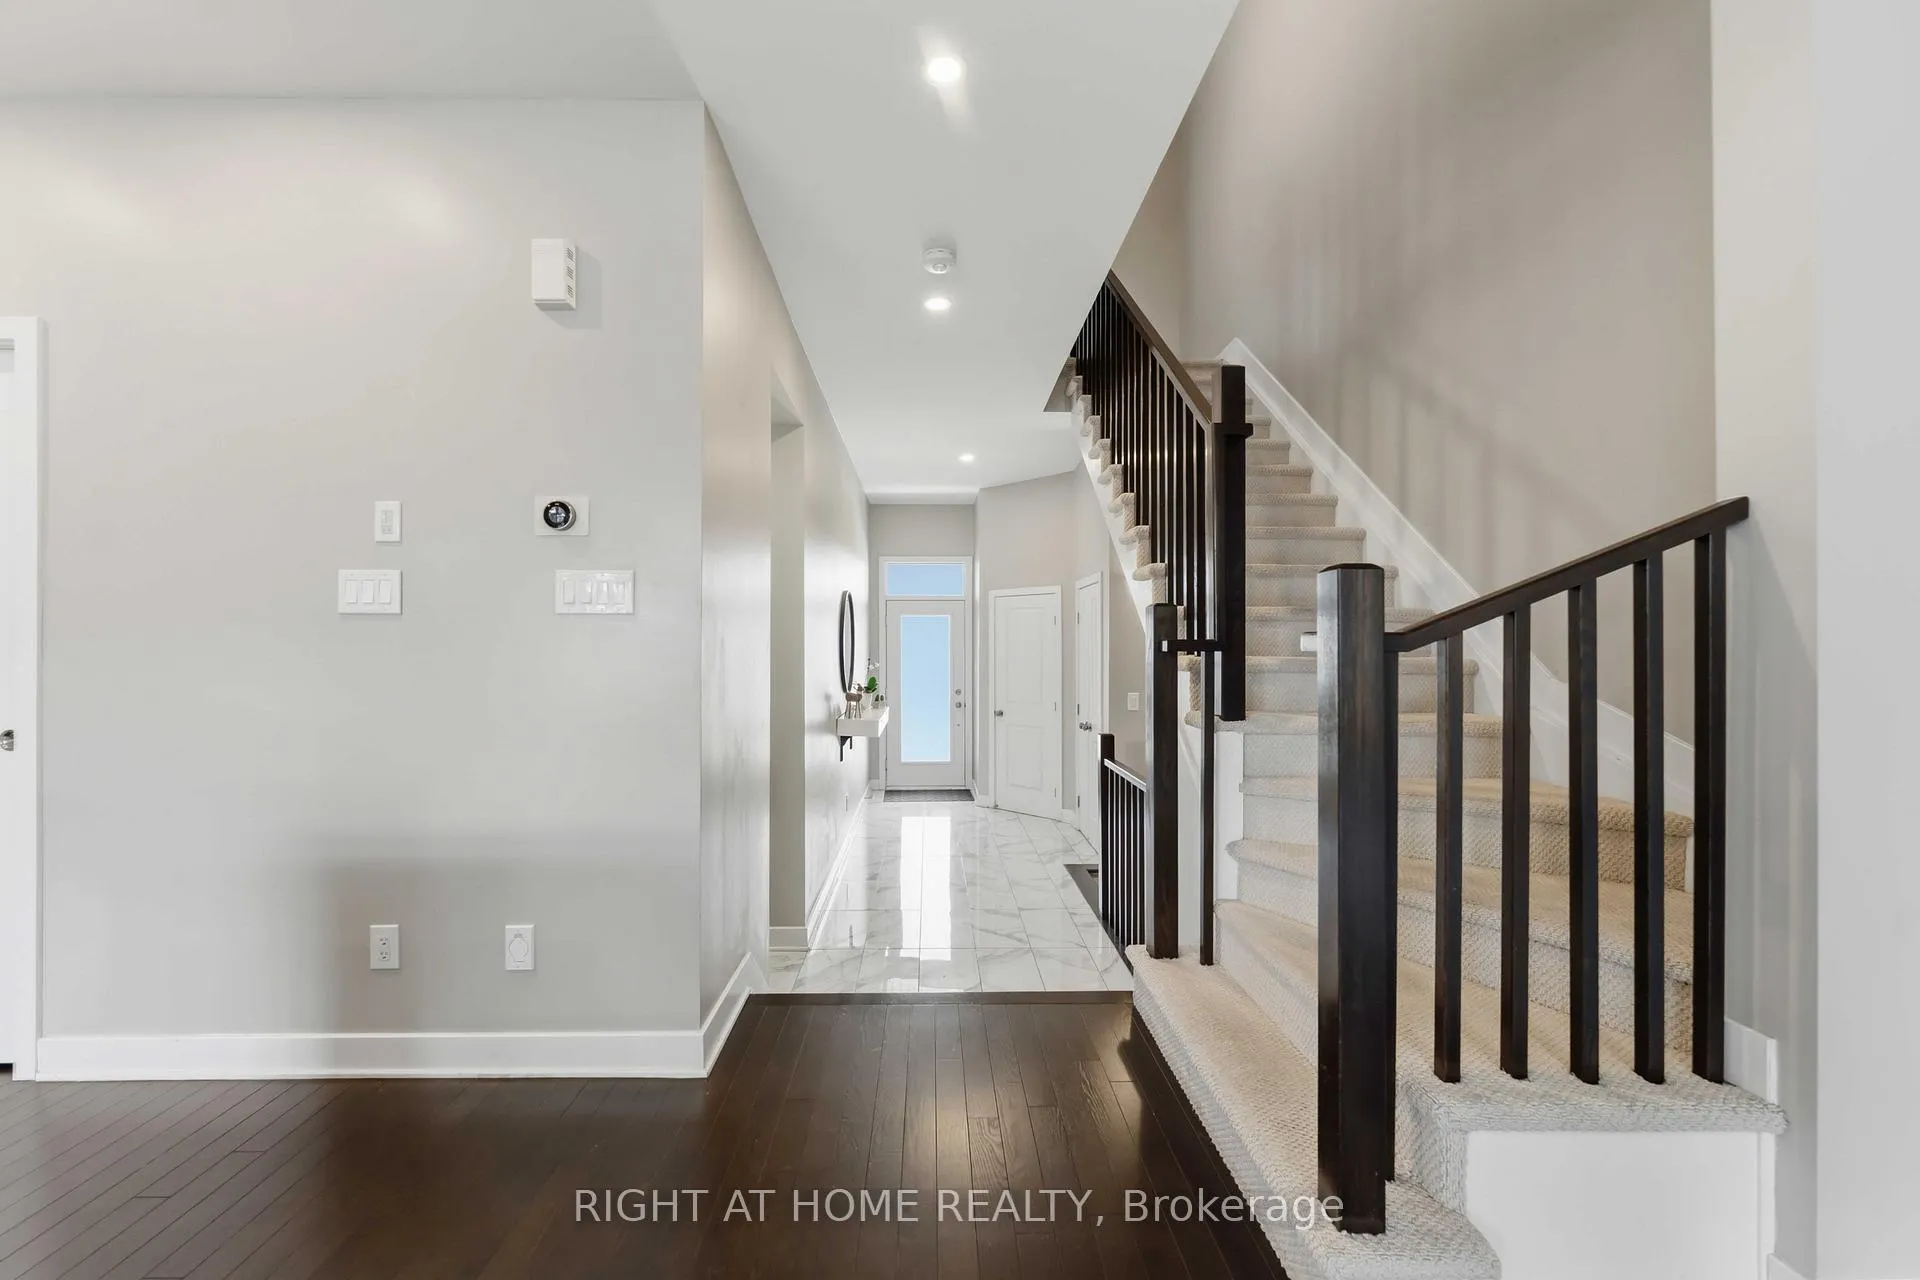
 See all 27 photos
Property history

This listing has ended. It is no longer available.
Property not available for sale or for rent.
Ask about this home
A HOMEH agent will answer your questions about this home.Ask HOMEH
About this home
424 Markdale Terrace S, Ottawa
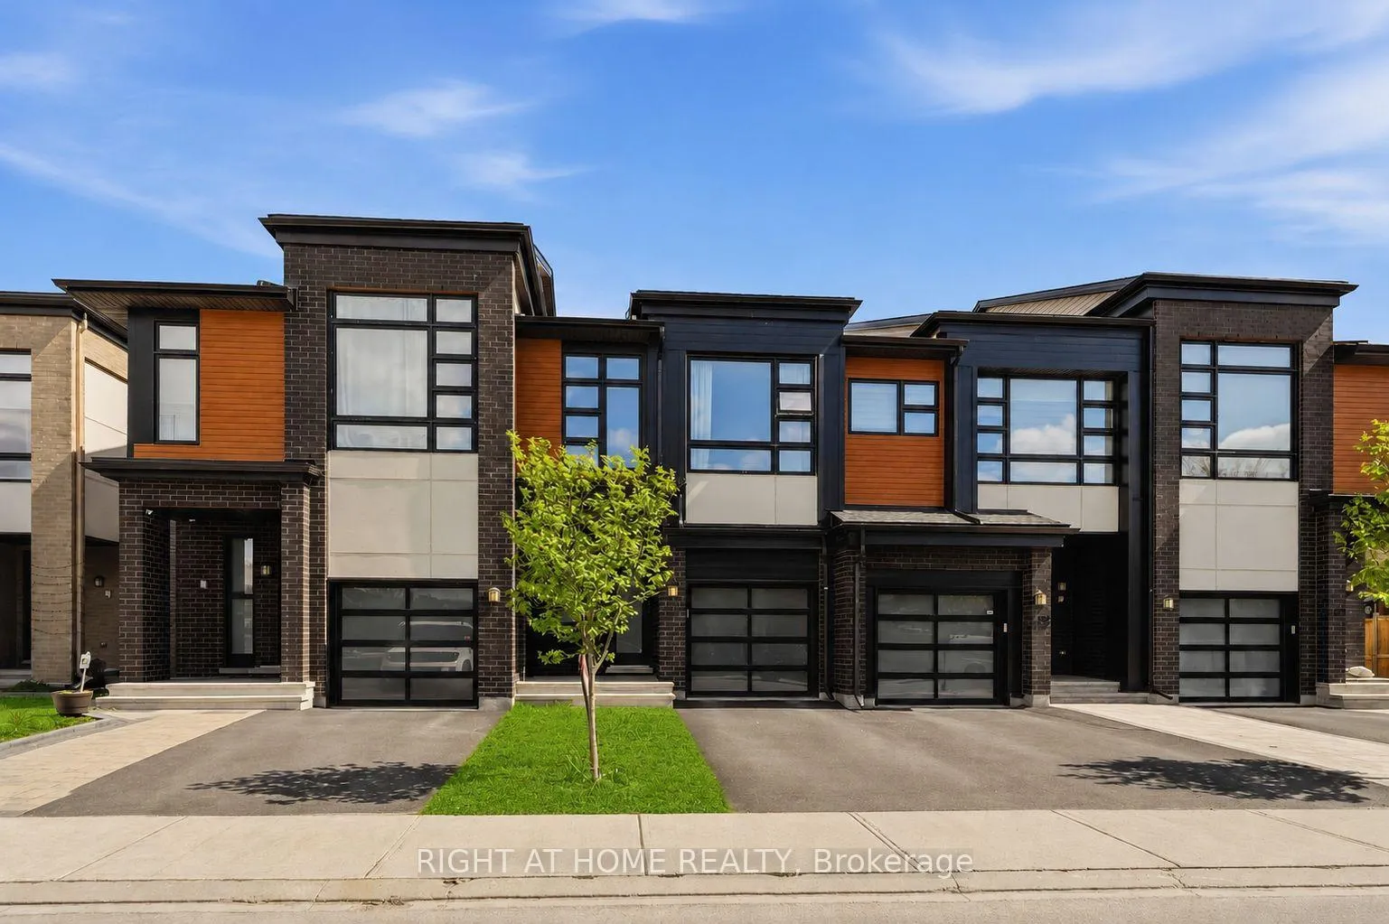
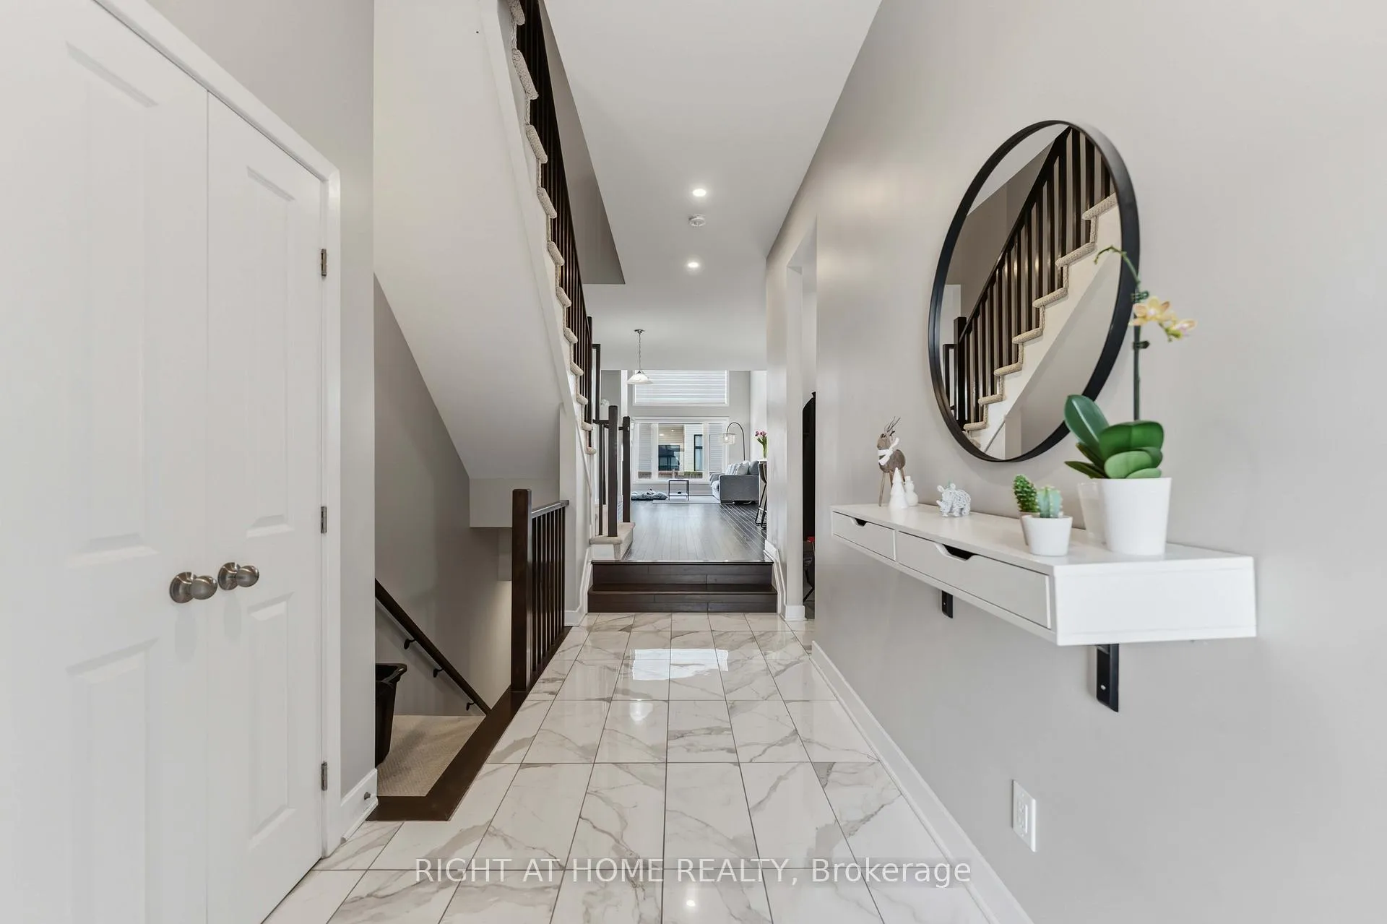
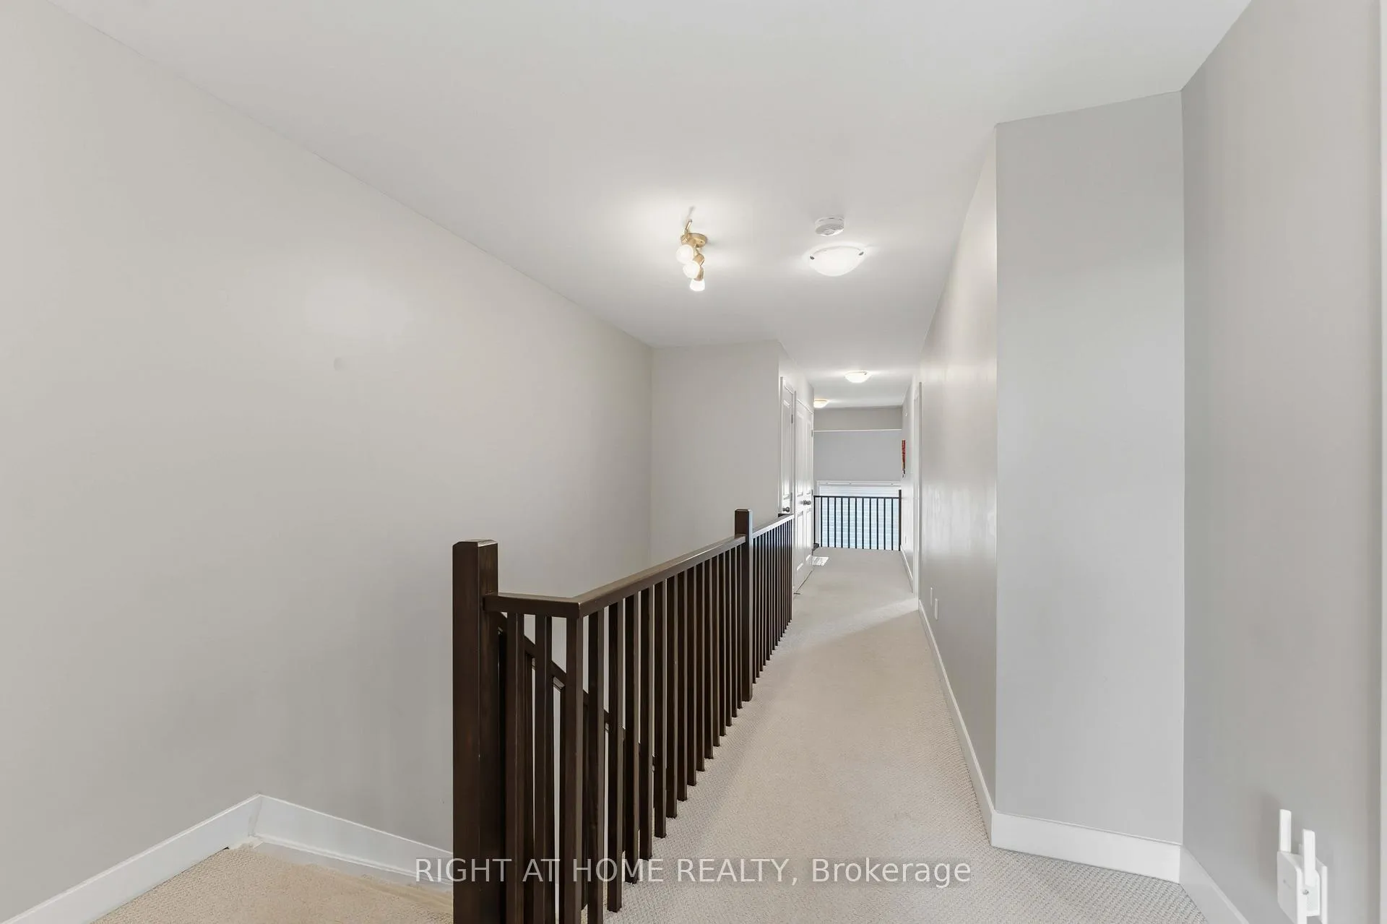
Welcome to this beautifully upgraded home in the highly desirable community of Riverside South. Located at 424 Markdale Terrace, this stunning property offers the perfect blend of modern design, functional layout, and family-friendly living. From the moment you arrive, you'll be impressed by the home's modern exterior finish and strong curb appeal. Step inside to a spacious and welcoming foyer that provides a great first impression and sets the tone for the rest of the home. The main floor features elegant hardwood flooring throughout and an impressive open-concept living space highlighted by soaring ceilings and oversized windows that flood the area with natural light. The living room is further enhanced by custom built-in cabinetry, modern blinds, and a cozy gas fireplace, creating a warm yet sophisticated atmosphere ideal for both everyday living and entertaining. The kitchen is beautifully designed with both style and functionality in mind, offering quartz countertops, sleek white cabinetry, valence lighting, and high-end stainless steel appliances. Whether you're preparing family meals or hosting guests, this space delivers both elegance and practicality. The second floor offers 3 generously sized bedrooms plus a versatile den that is perfect for a home office, reading nook, or additional living space. The convenience of second-floor laundry adds to the home's thoughtful and efficient layout. The fully finished basement provides valuable additional living space and features an electric fireplace, making it an ideal retreat for relaxing, a home theatre, or a play area. Step outside to a fully fenced backyard-perfect for families, pets, and outdoor gatherings. Located in a sought-after, family-oriented neighborhood close to parks, schools, shopping, and transit. This home truly checks all the boxes for comfort, style, and location.
Facts & features
Ask about this home
A HOMEH agent will answer your questions about this home.
Rooms
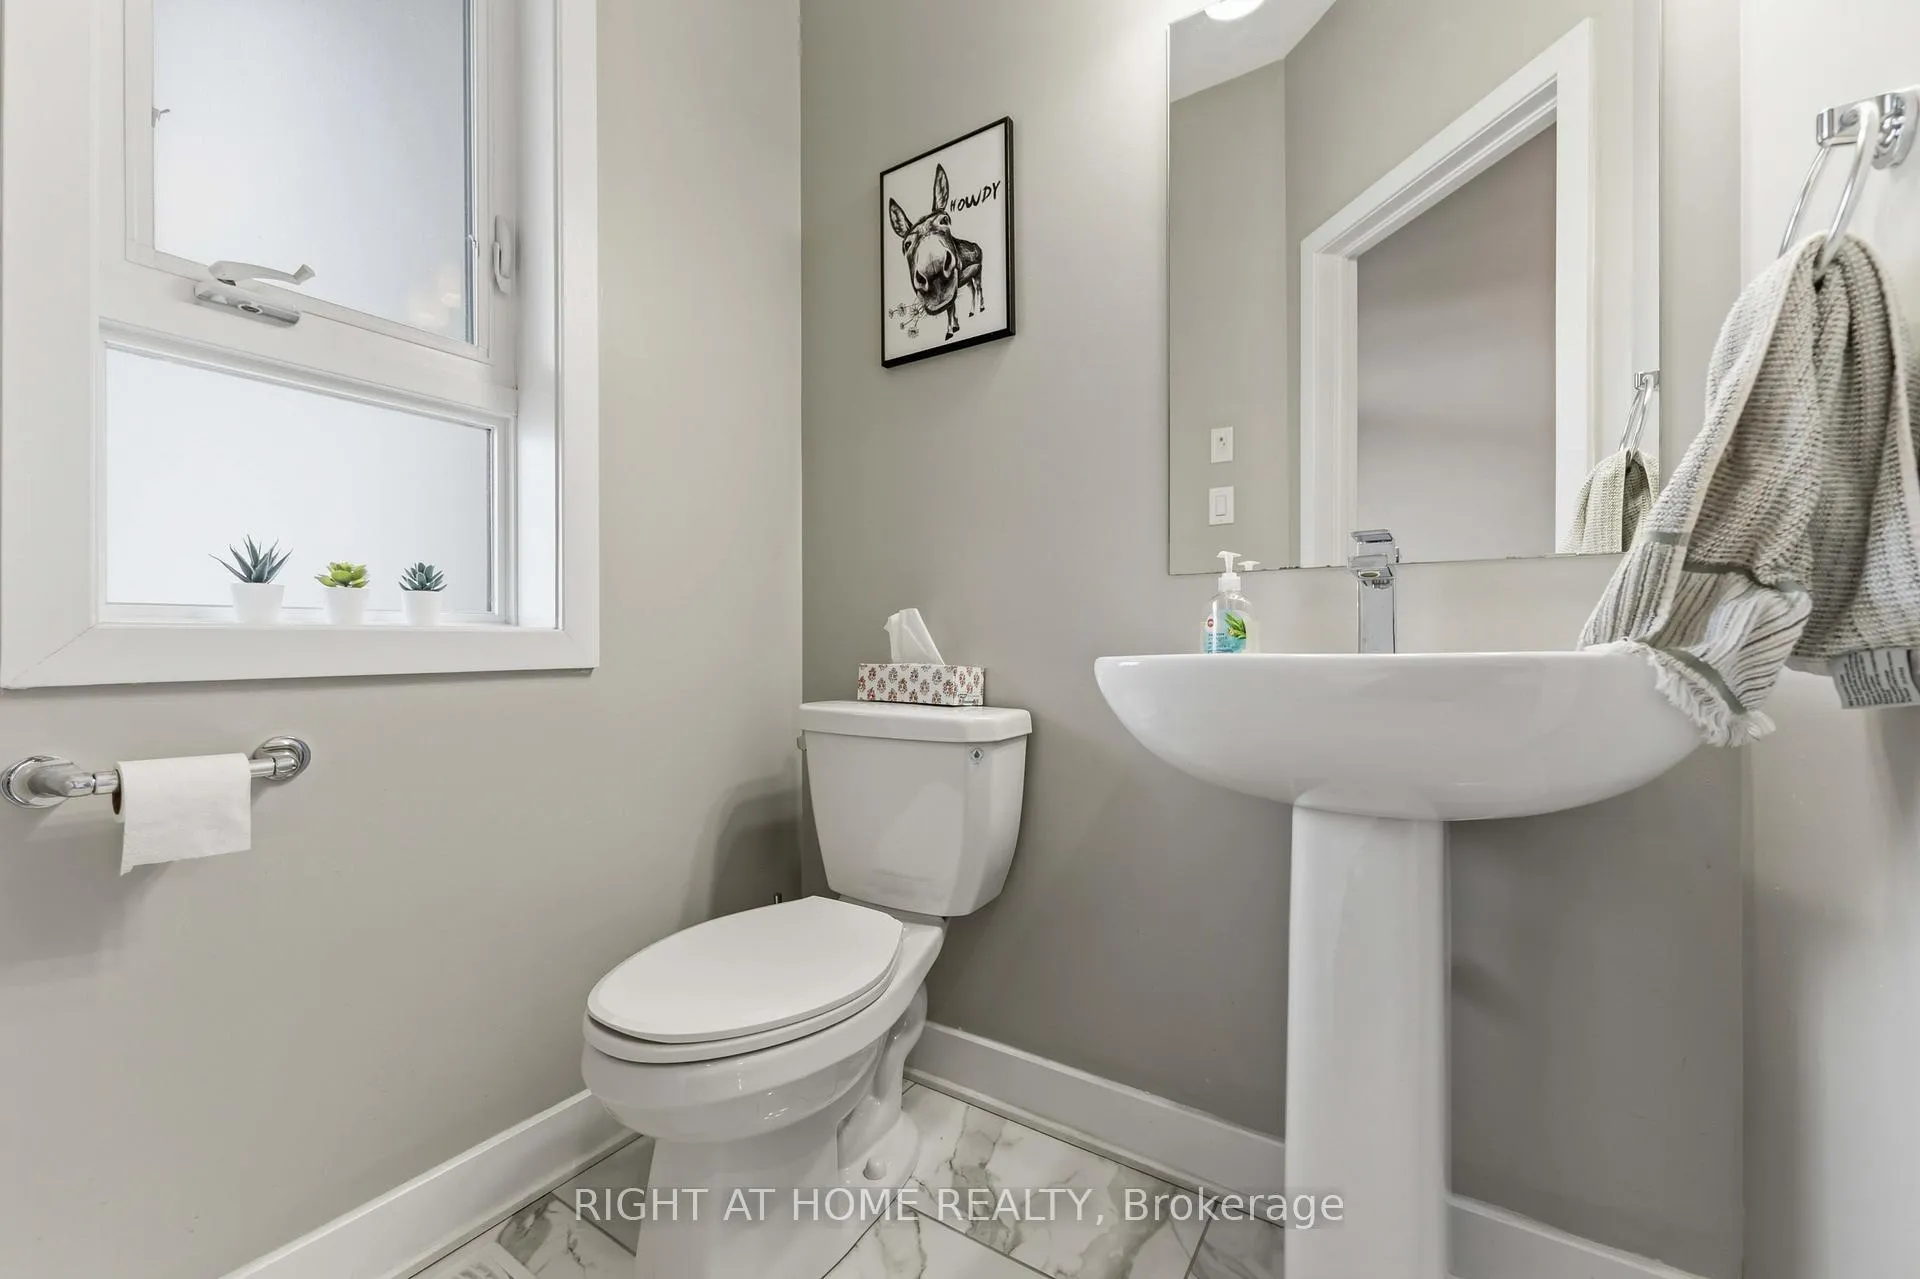
9 rooms · 3 bathrooms
- Dining room8′ × 16′10″134 sq.ft.
- Foyer6′4″ × 9′10″62 sq.ft.
- Kitchen10′8″ × 19′8″210 sq.ft.
- Living room12′2″ × 11′2″135 sq.ft.
- Bedroom 29′6″ × 10′6″100 sq.ft.
- Bedroom 39′2″ × 14′2″129 sq.ft.
- Primary bedroom11′ × 14′9″162 sq.ft.
- Loft7′7″ × 8′8″66 sq.ft.
- Recreation11′2″ × 21′3″237 sq.ft.
Around this home
Schools nearby
School rating, out of 10.
Listing details
Helpful tools
Your HOMEH agent
"Priced 4% over our estimate. I would see it this week."
Ask HOMEH about this home
Price, neighbourhood, monthly cost. Ask anything.
HOMEH Intelligent Agent is an AI, not a licensed representative. Check anything important with your agent.