
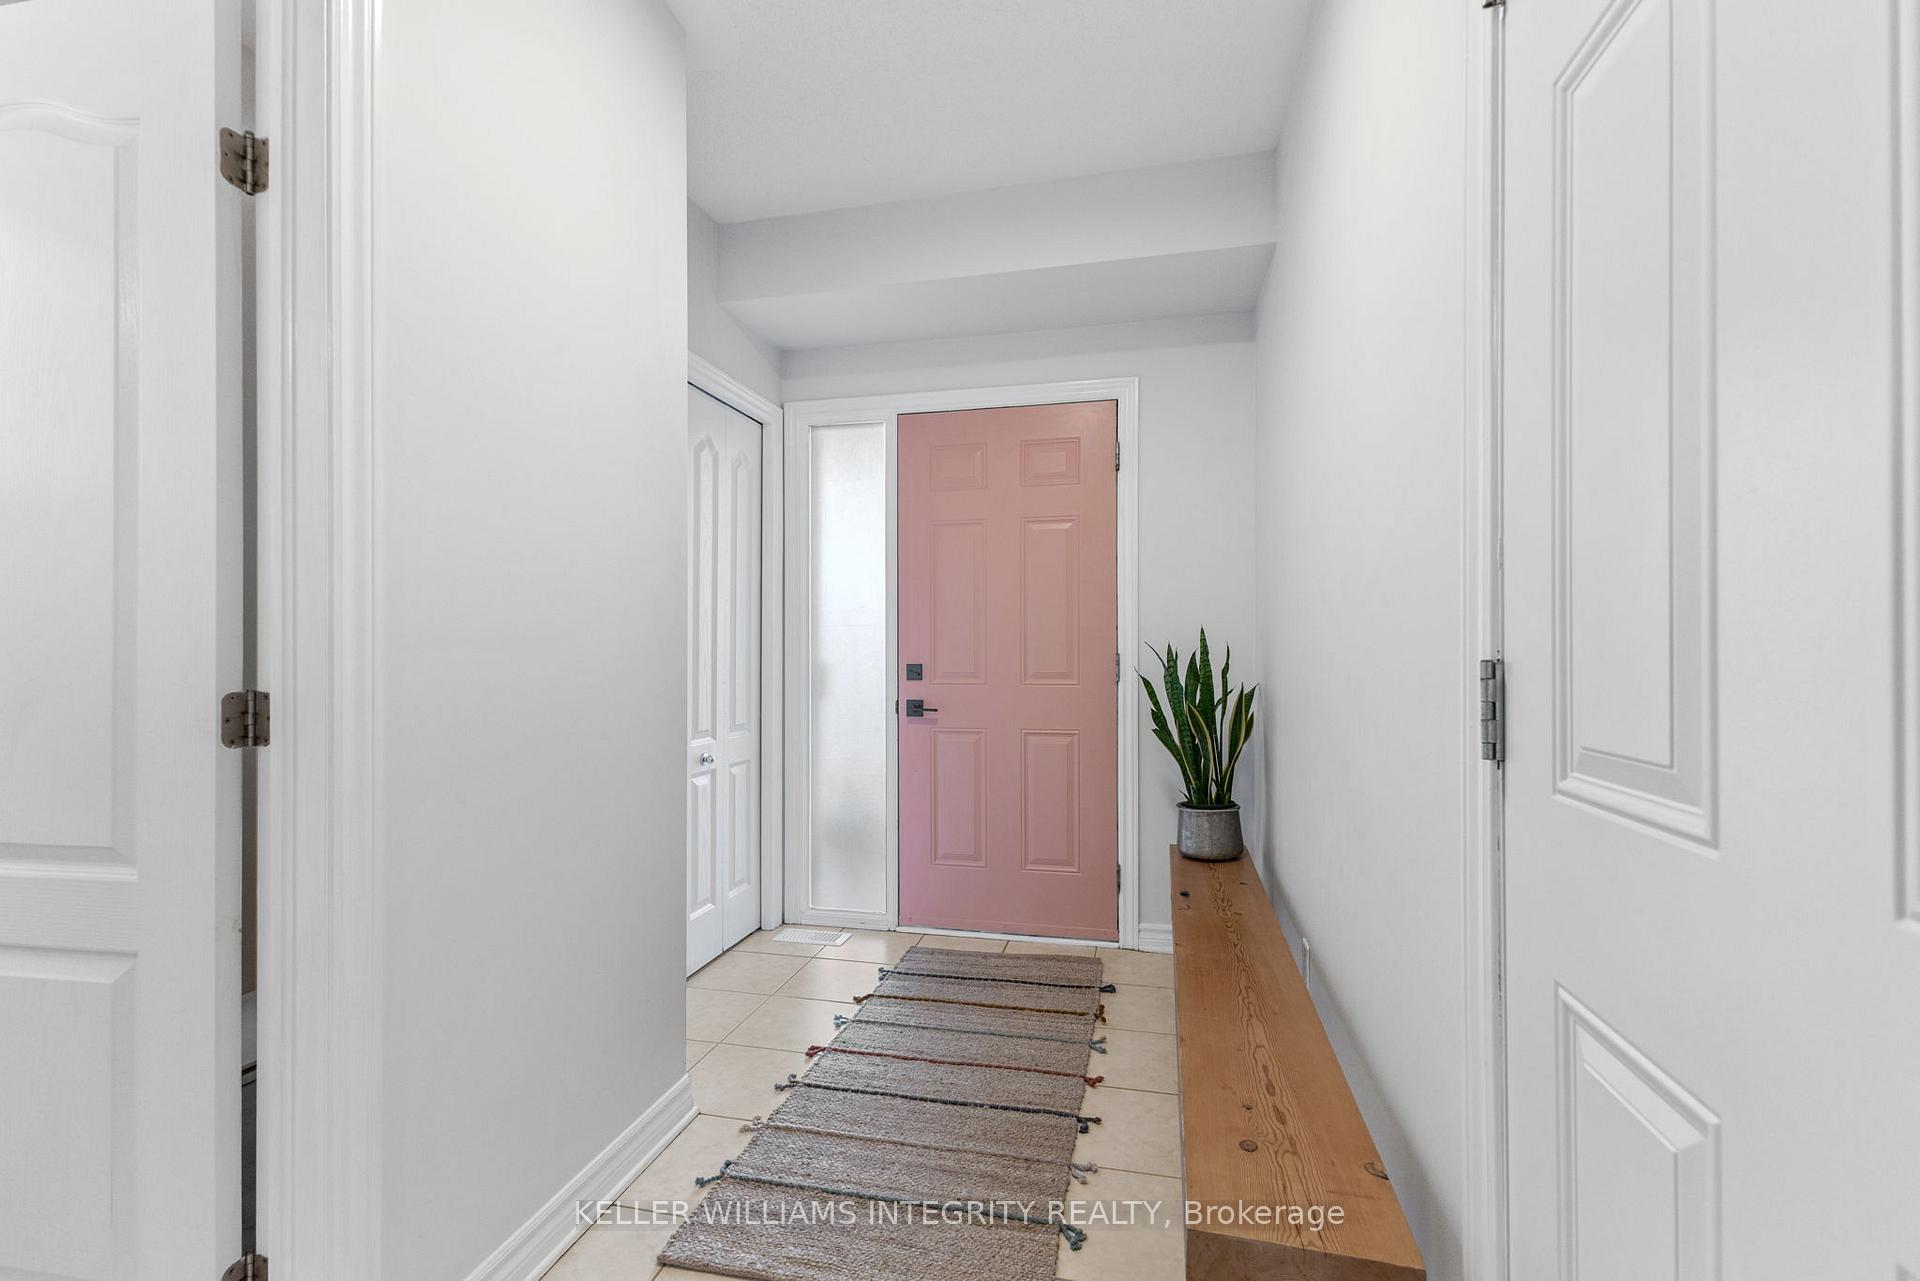
 See all 41 photos
Property history

This home has sold. It is no longer available.
Property not available for sale or for rent.
Book a viewing
Ask HOMEH
About this home
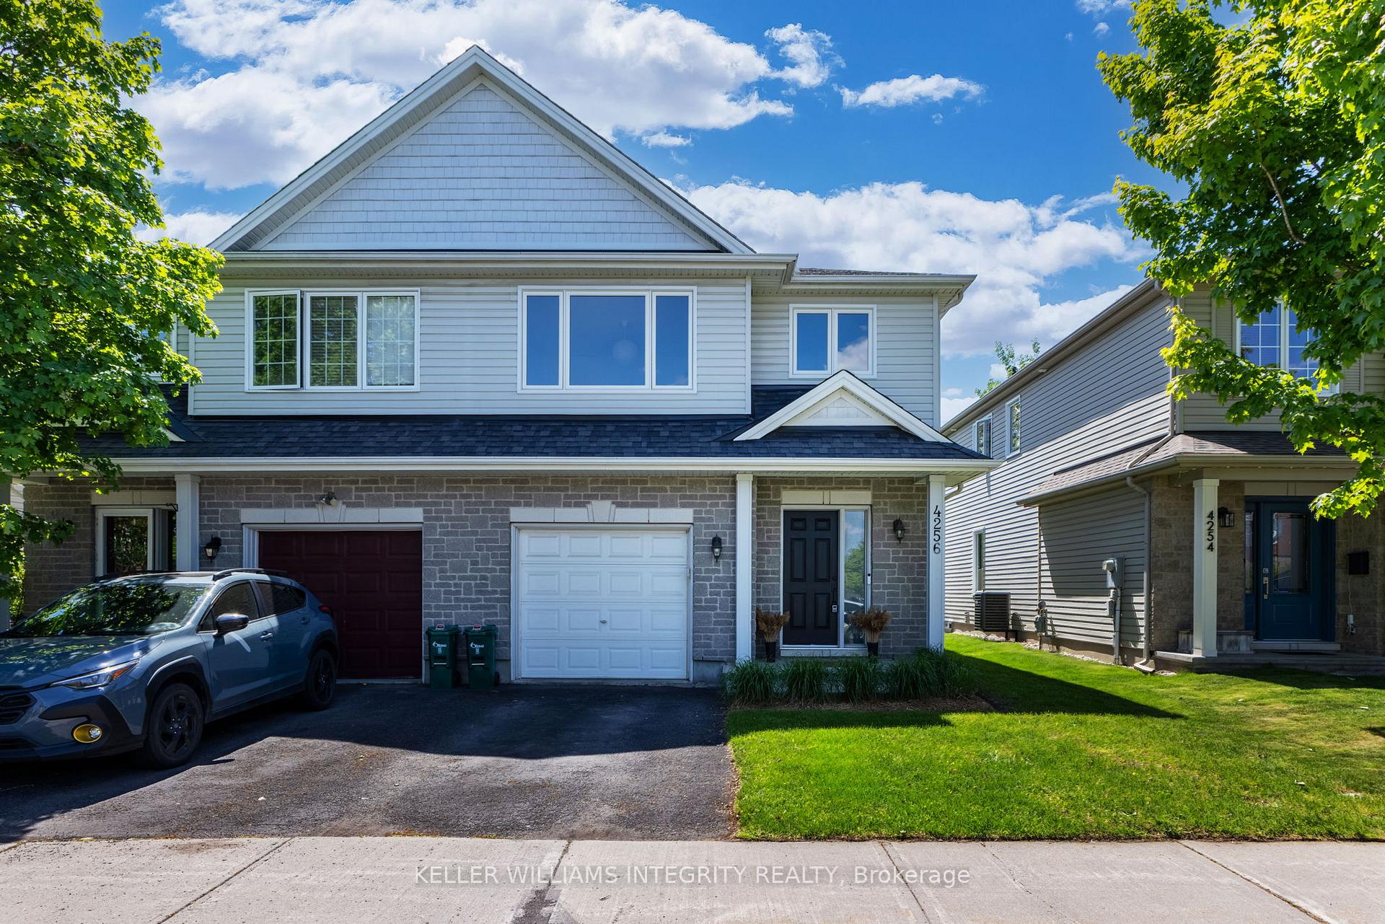
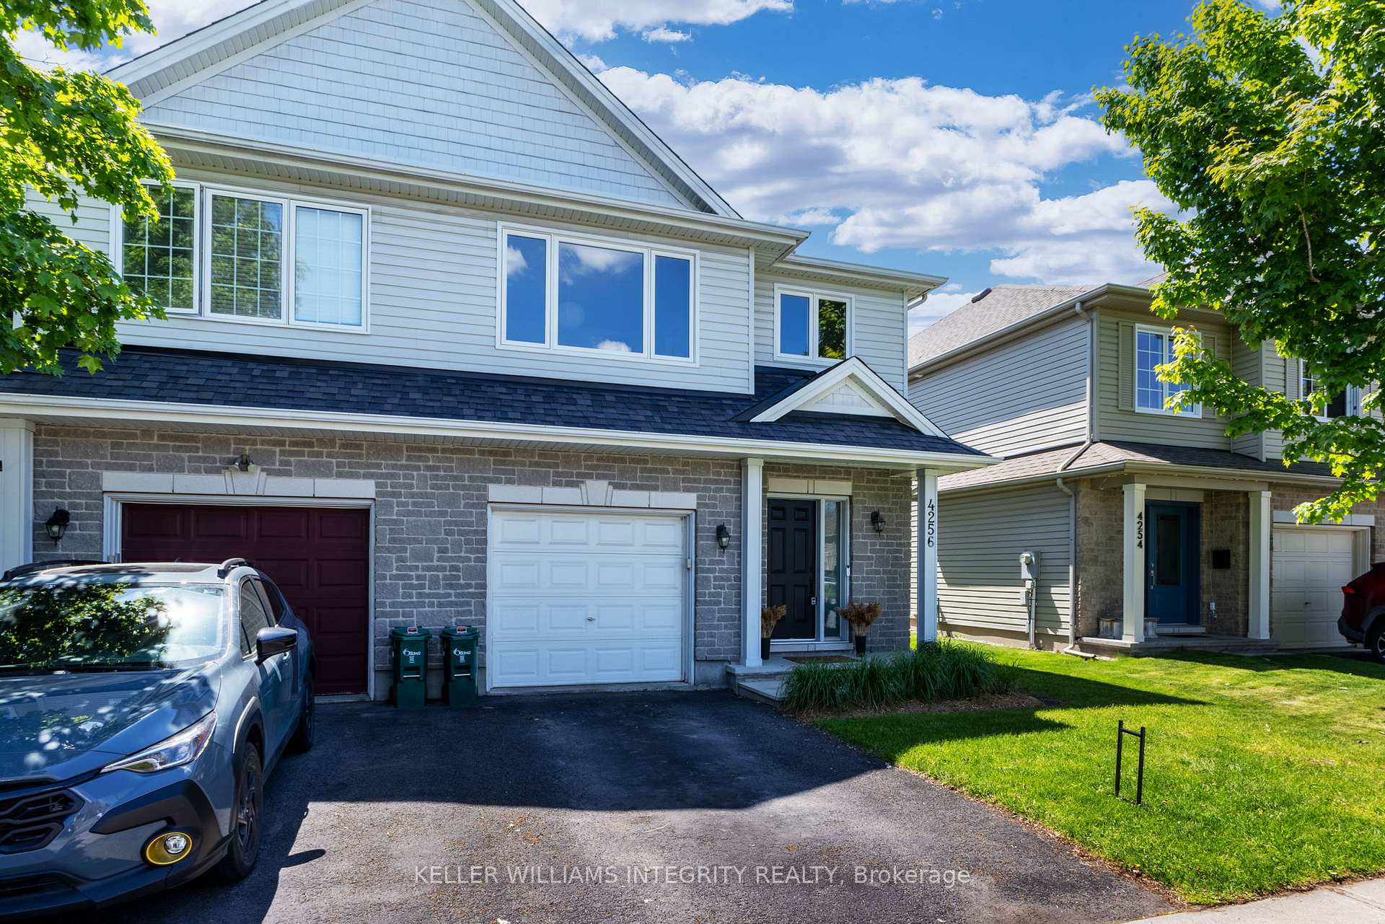
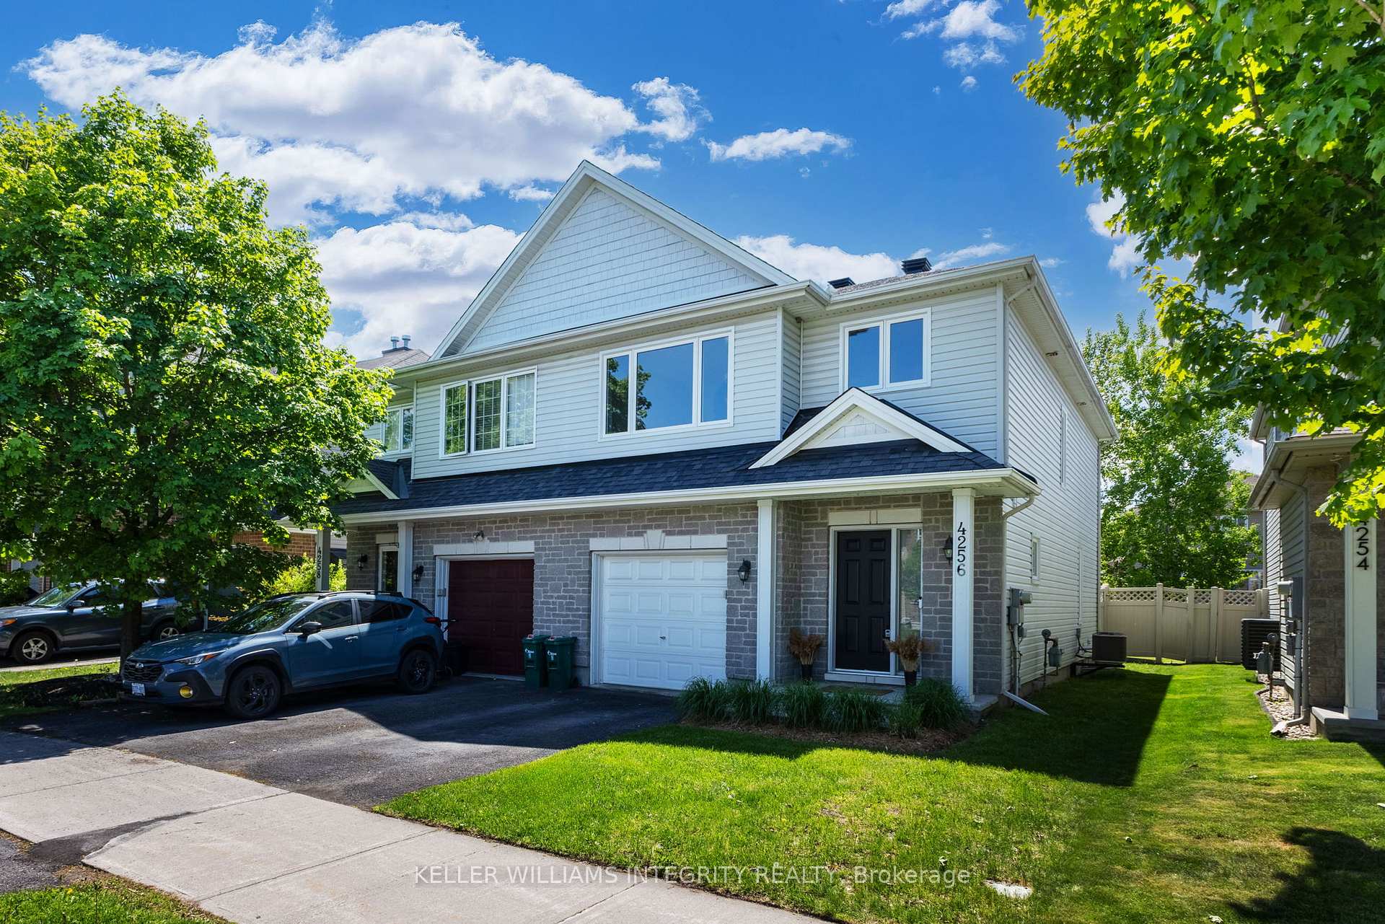
This bright and beautifully maintained semi-detached home in sought-after Findlay Creek offers a warm, inviting layout and thoughtful updates in one of Ottawa's most connected and family-friendly communities. Inside, you'll find engineered hardwood throughout - including the stairs, second level, and fully finished basement - creating a cohesive and modern feel from top to bottom.The open-concept main floor is filled with natural light thanks to large west-facing windows that showcase stunning sunset skies. The living and dining spaces are perfect for cozy evenings or entertaining, and the kitchen offers ample cupboard and counter space with a clear view of the backyard. A powder room and garage access complete the main level.Upstairs, you'll find three spacious bedrooms, including a sun-drenched east-facing primary suite with a walk-in closet and private ensuite featuring a soaker tub. Two additional bedrooms and a full main bathroom round out this level. The finished basement with laminate flooring, offers excellent space for a home office, playroom, or gym, along with laundry and storage.Out back, enjoy a fully fenced yard with mature trees and peaceful nature sounds from spring through fall - birds, frogs, and rustling leaves make for a tranquil escape. The home is within walking distance to grocery stores, restaurants, hardware shops, and public transit, including a quick 10-minute ride to Leitrim Station and the O-Train. Explore the updated boardwalk through the nearby Leitrim wetlands, stroll the many sidewalks and parks, or enjoy the tennis courts and dog park in this vibrant neighborhood.This well-loved home offers space, comfort, and community in a location that truly has it all.
Facts & features
Book a viewing
Rooms
9 rooms · 3 bathrooms
- Living room20′9″ × 11′2″232 sq.ft.
- Kitchen11′9″ × 9′1″107 sq.ft.
- Powder room3′2″ × 6′11″22 sq.ft.
- Primary bedroom11′9″ × 14′2″166 sq.ft.
- Bathroom8′8″ × 11′11″103 sq.ft.
- Bedroom 210′6″ × 15′9″166 sq.ft.
- Bedroom 39′11″ × 11′11″118 sq.ft.
- Bathroom10′5″ × 4′11″51 sq.ft.
- Recreation14′11″ × 19′7″293 sq.ft.
Around this home
Schools nearby
School rating, out of 10.
Listing details
Helpful tools
Your HOMEH agent
"I would see it this week."
Ask HOMEH about this home
Price, neighbourhood, monthly cost. Ask anything.
HOMEH Intelligent Agent is an AI, not a licensed representative. Check anything important with your agent.