
426 Avondale Avenue
Ottawa (McKellar/Highland)426 Avondale Avenue
Ottawa (McKellar/Highland)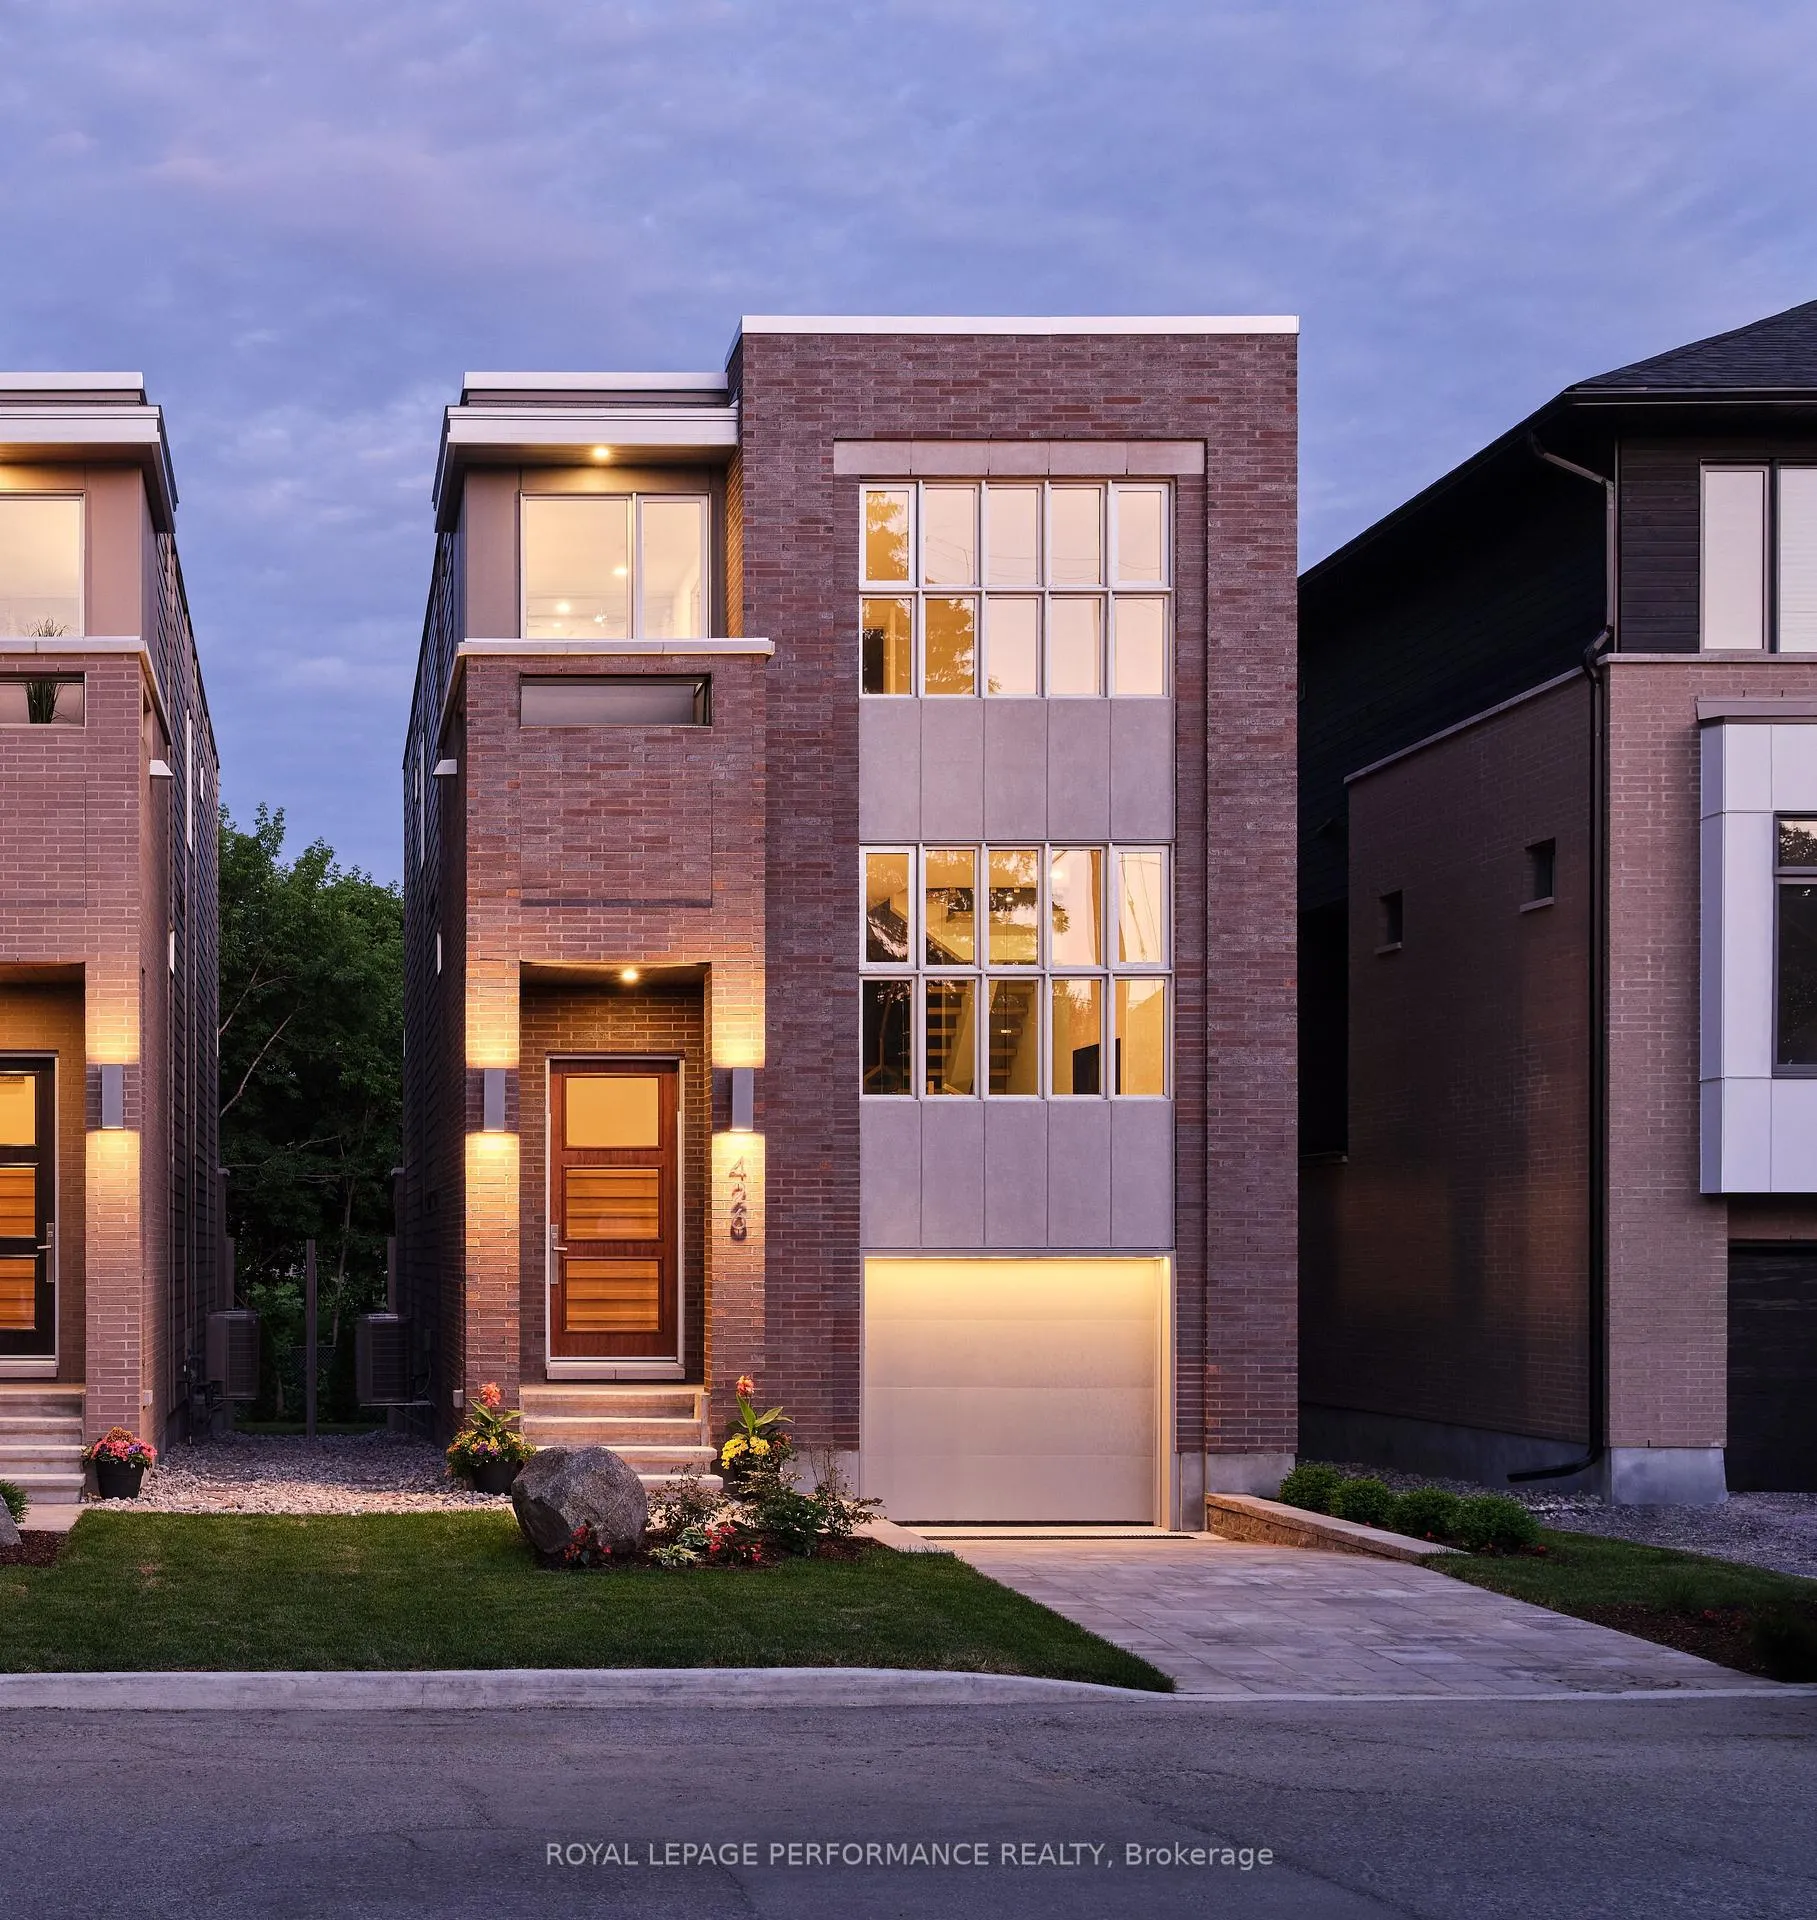
 See all 49 photos
Property history

This listing has ended. It is no longer available.
Property not available for sale or for rent.
Ask about this home
A HOMEH agent will answer your questions about this home.Ask HOMEH
About this home
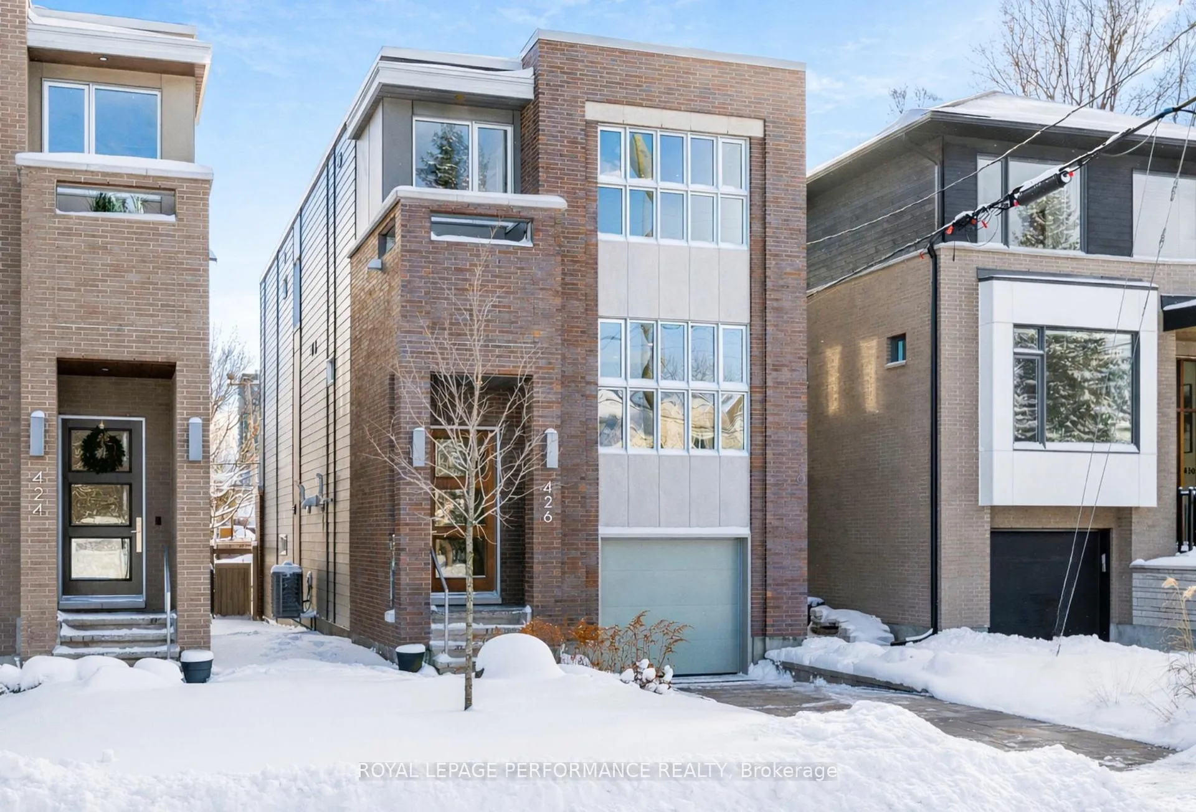
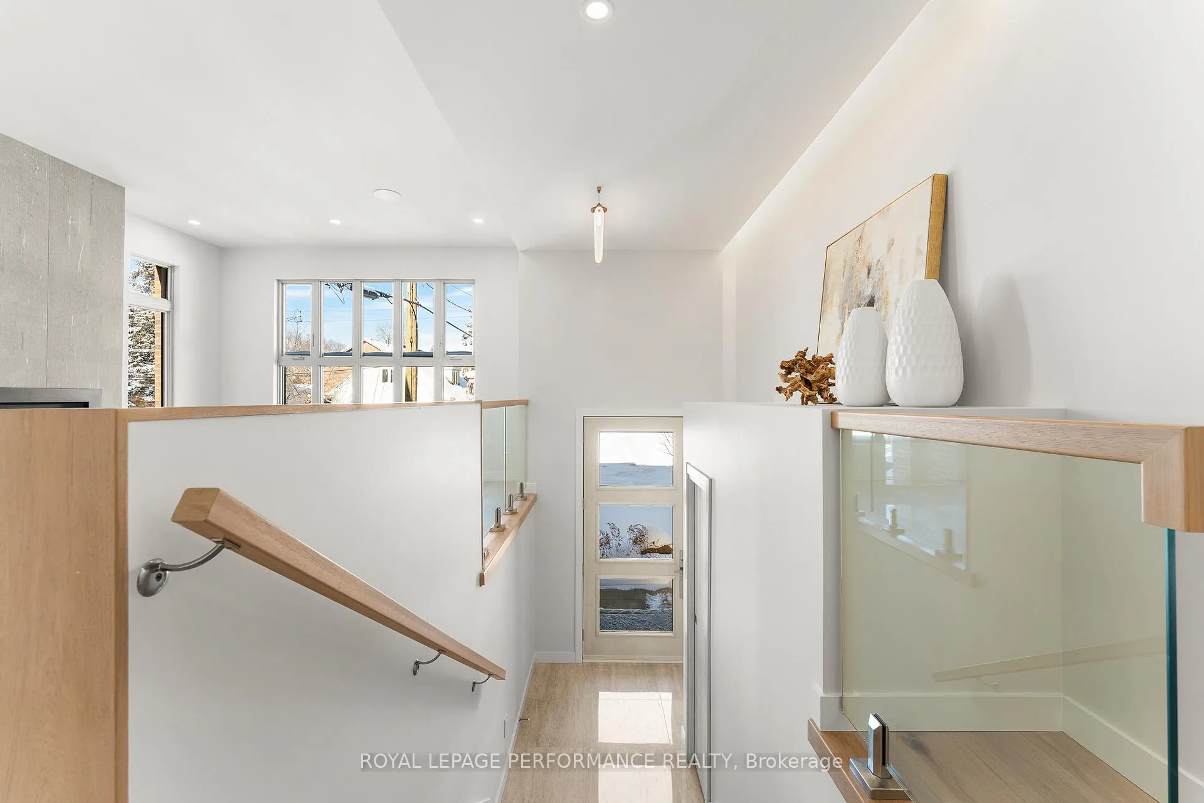
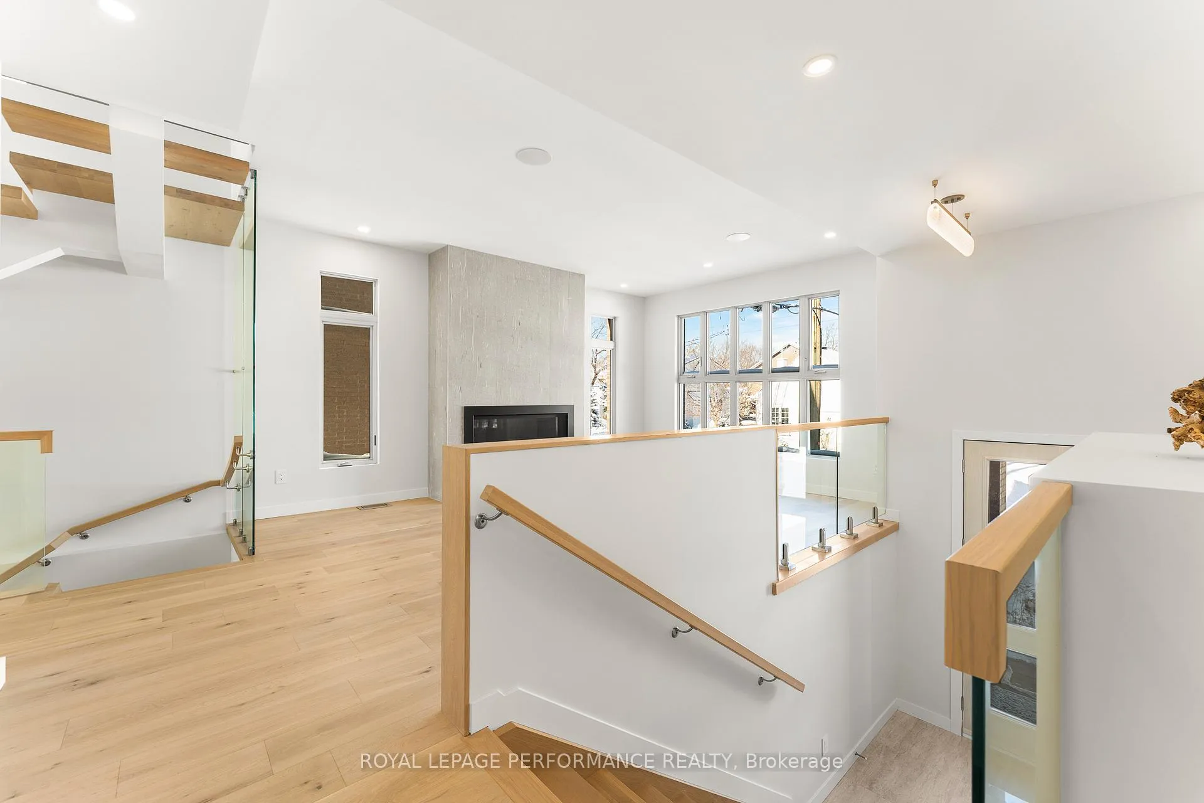
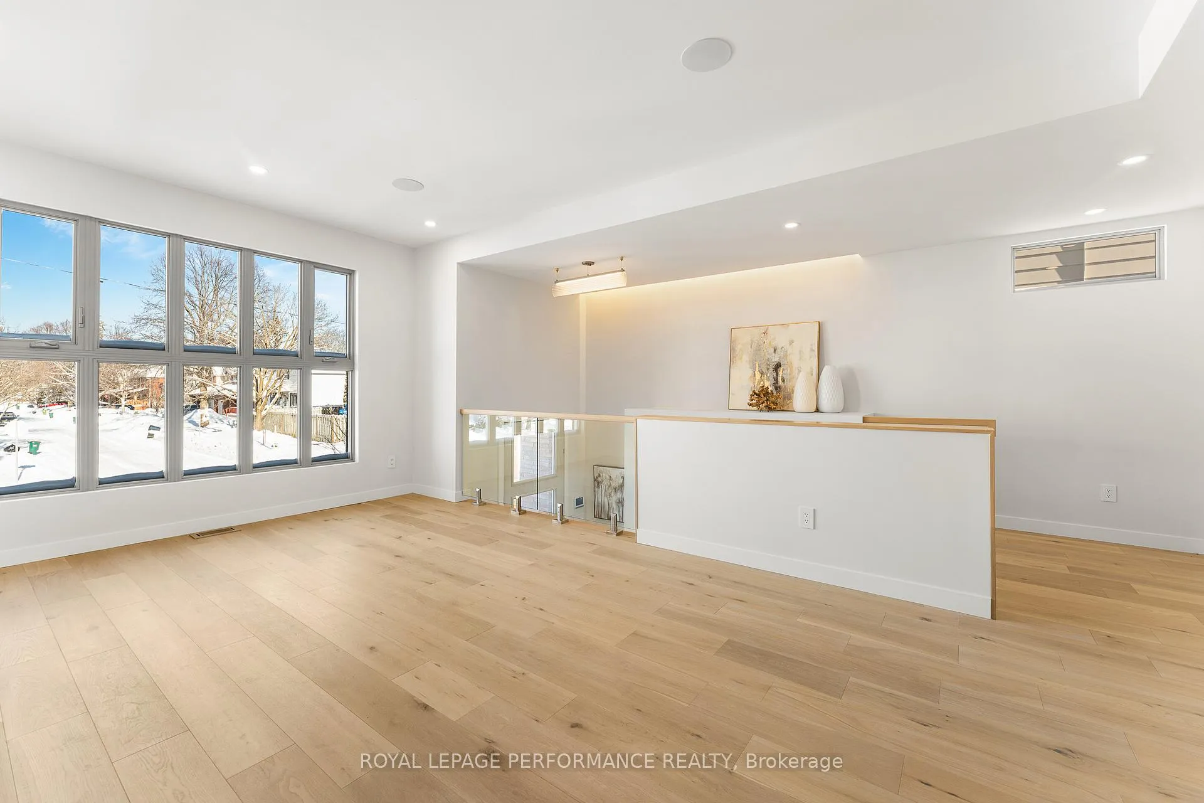
*OPEN HOUSE SUN MARCH 22, 2-4* A sophisticated new-build dream home offering immediate possession, thoughtfully designed for modern living on one of Westboro's most desirable avenues. AVONDALE ON THE PARK pairs contemporary architecture with meticulous craftsmanship and an exceptional location, backing onto Westboro Kiwanis Park with no immediate front or rear neighbours. Built by award-winning Sherbrooke Urban Developments, this 4-bed | 4.5-bath residence offers approximately 3,410 SQ.FT. of refined living space across a 2-storey layout with a bright WALK-OUT lower level. The interior showcases wide-plank hardwood flooring, high ceilings, expansive windows, and a striking open-riser staircase that enhances light and flow throughout. Custom Irpinia millwork and premium finishes elevate every detail. The elegant living room is anchored by a sleek gas fireplace, while the sun-filled, south-facing great room opens seamlessly to an upper deck with glass-panel railing-ideal for outdoor dining with park views. The chef-inspired kitchen impresses with a large statement island, quartz countertops and backsplash, premium appliances, and a butler's pantry. Upstairs, the hotel-inspired primary suite offers a serene retreat with a custom dressing room and spa-like ensuite featuring a freestanding tub, curbless steam shower, and floating double vanity. Three additional bedrooms, two full baths (including a Jack & Jill), and laundry room complete the upper level. The bright walk-out lower level adds exceptional versatility, with floor-to-ceiling windows, dual patio doors to a south-facing covered deck & yard, radiant in-floor heating, a spacious family room, office/flex space, a 4-piece bath, mudroom, and direct garage access. A snow-melt system ensures the driveway, front steps, and walkways remain clear and maintenance-free all winter. Smart home features include Lutron app and built-in Sonos. Steps to shops, cafés, schools, and all that Westboro has to offer. Tarion Warranty!!
Facts & features
Ask about this home
A HOMEH agent will answer your questions about this home.
Rooms
22 rooms · 5 bathrooms
- Living room17′5″ × 12′3″213 sq.ft.
- Dining room18′7″ × 8′10″164 sq.ft.
- Kitchen19′3″ × 10′2″195 sq.ft.
- Pantry5′7″ × 5′2″29 sq.ft.
- Family room16′2″ × 15′2″245 sq.ft.
- Powder room5′5″ × 5′4″29 sq.ft.
- Primary bedroom17′1″ × 12′205 sq.ft.
- Bedroom 212′9″ × 9′1″116 sq.ft.
- Other9′7″ × 6′7″63 sq.ft.
- Bedroom 316′7″ × 9′9″161 sq.ft.
- Bathroom8′4″ × 5′5″45 sq.ft.
- Bedroom 410′10″ × 9′9″105 sq.ft.
- Bathroom9′9″ × 5′4″52 sq.ft.
- Laundry6′4″ × 5′1″32 sq.ft.
- Bathroom17′1″ × 6′8″114 sq.ft.
- Other9′8″ × 6′8″65 sq.ft.
- Bathroom17′10″ × 6′7″117 sq.ft.
- Other12′6″ × 6′4″79 sq.ft.
- Family room19′3″ × 13′6″260 sq.ft.
- Office12′4″ × 9′1″112 sq.ft.
- Bathroom9′5″ × 5′4″50 sq.ft.
- Other20′6″ × 12′245 sq.ft.
Around this home
Schools nearby
School rating, out of 10.
Listing details
Helpful tools
Your HOMEH agent
"I would see it this week."
Ask HOMEH about this home
Price, neighbourhood, monthly cost. Ask anything.
HOMEH Intelligent Agent is an AI, not a licensed representative. Check anything important with your agent.