
426 Clarke Avenue
Ottawa (Castle Heights/Rideau High)426 Clarke Avenue
Ottawa (Castle Heights/Rideau High)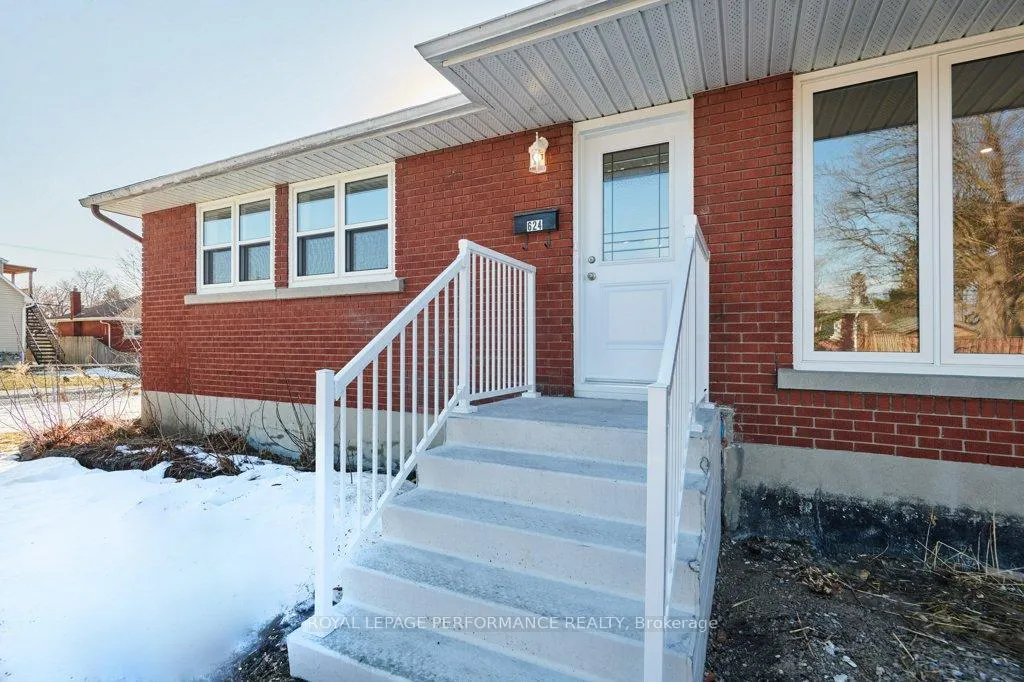
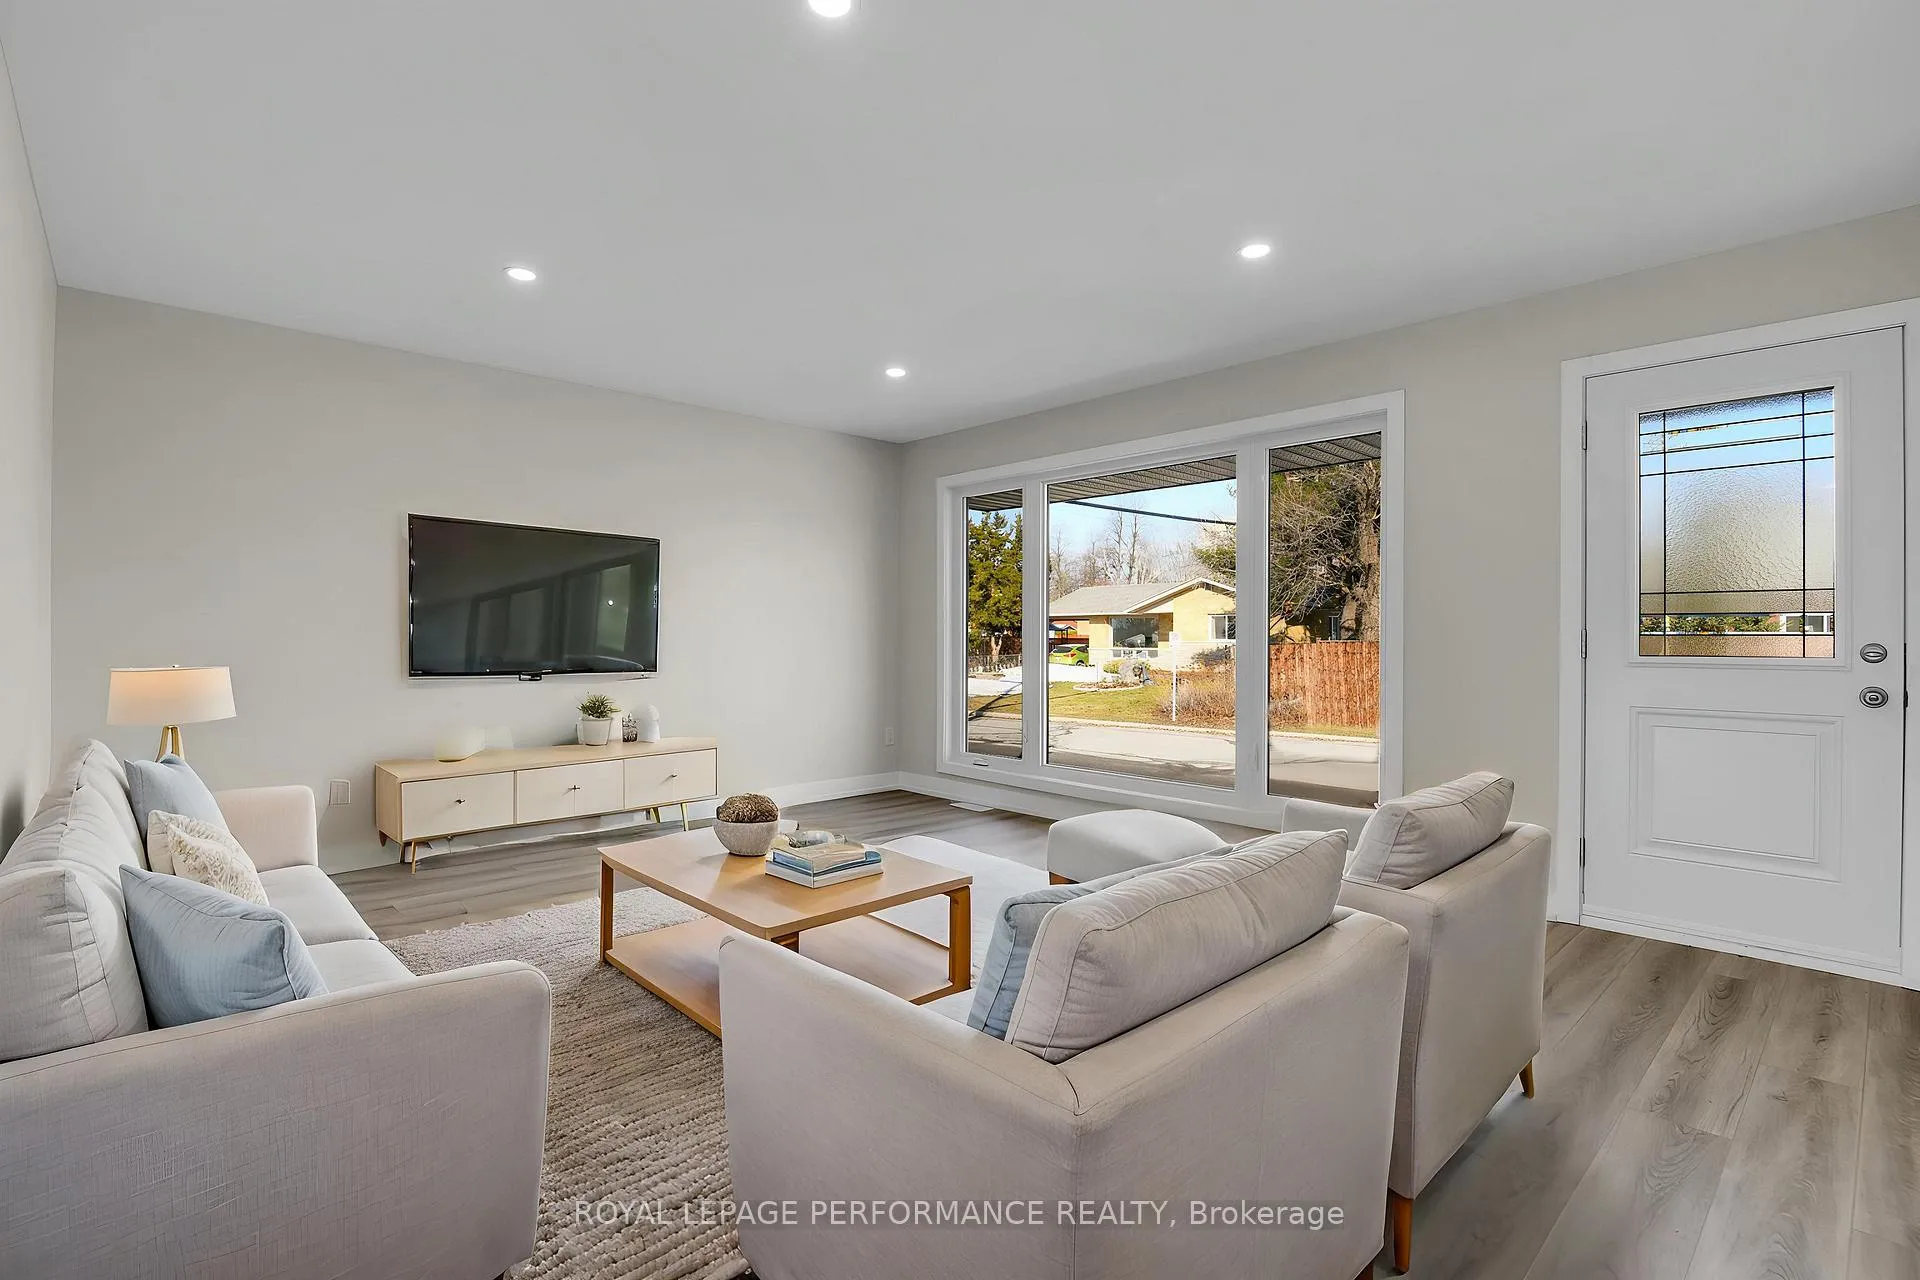 See all 39 photos
Property history

This listing has ended. It is no longer available.
Property not available for sale or for rent.
Ask about this home
A HOMEH agent will answer your questions about this home.Ask HOMEH
About this home
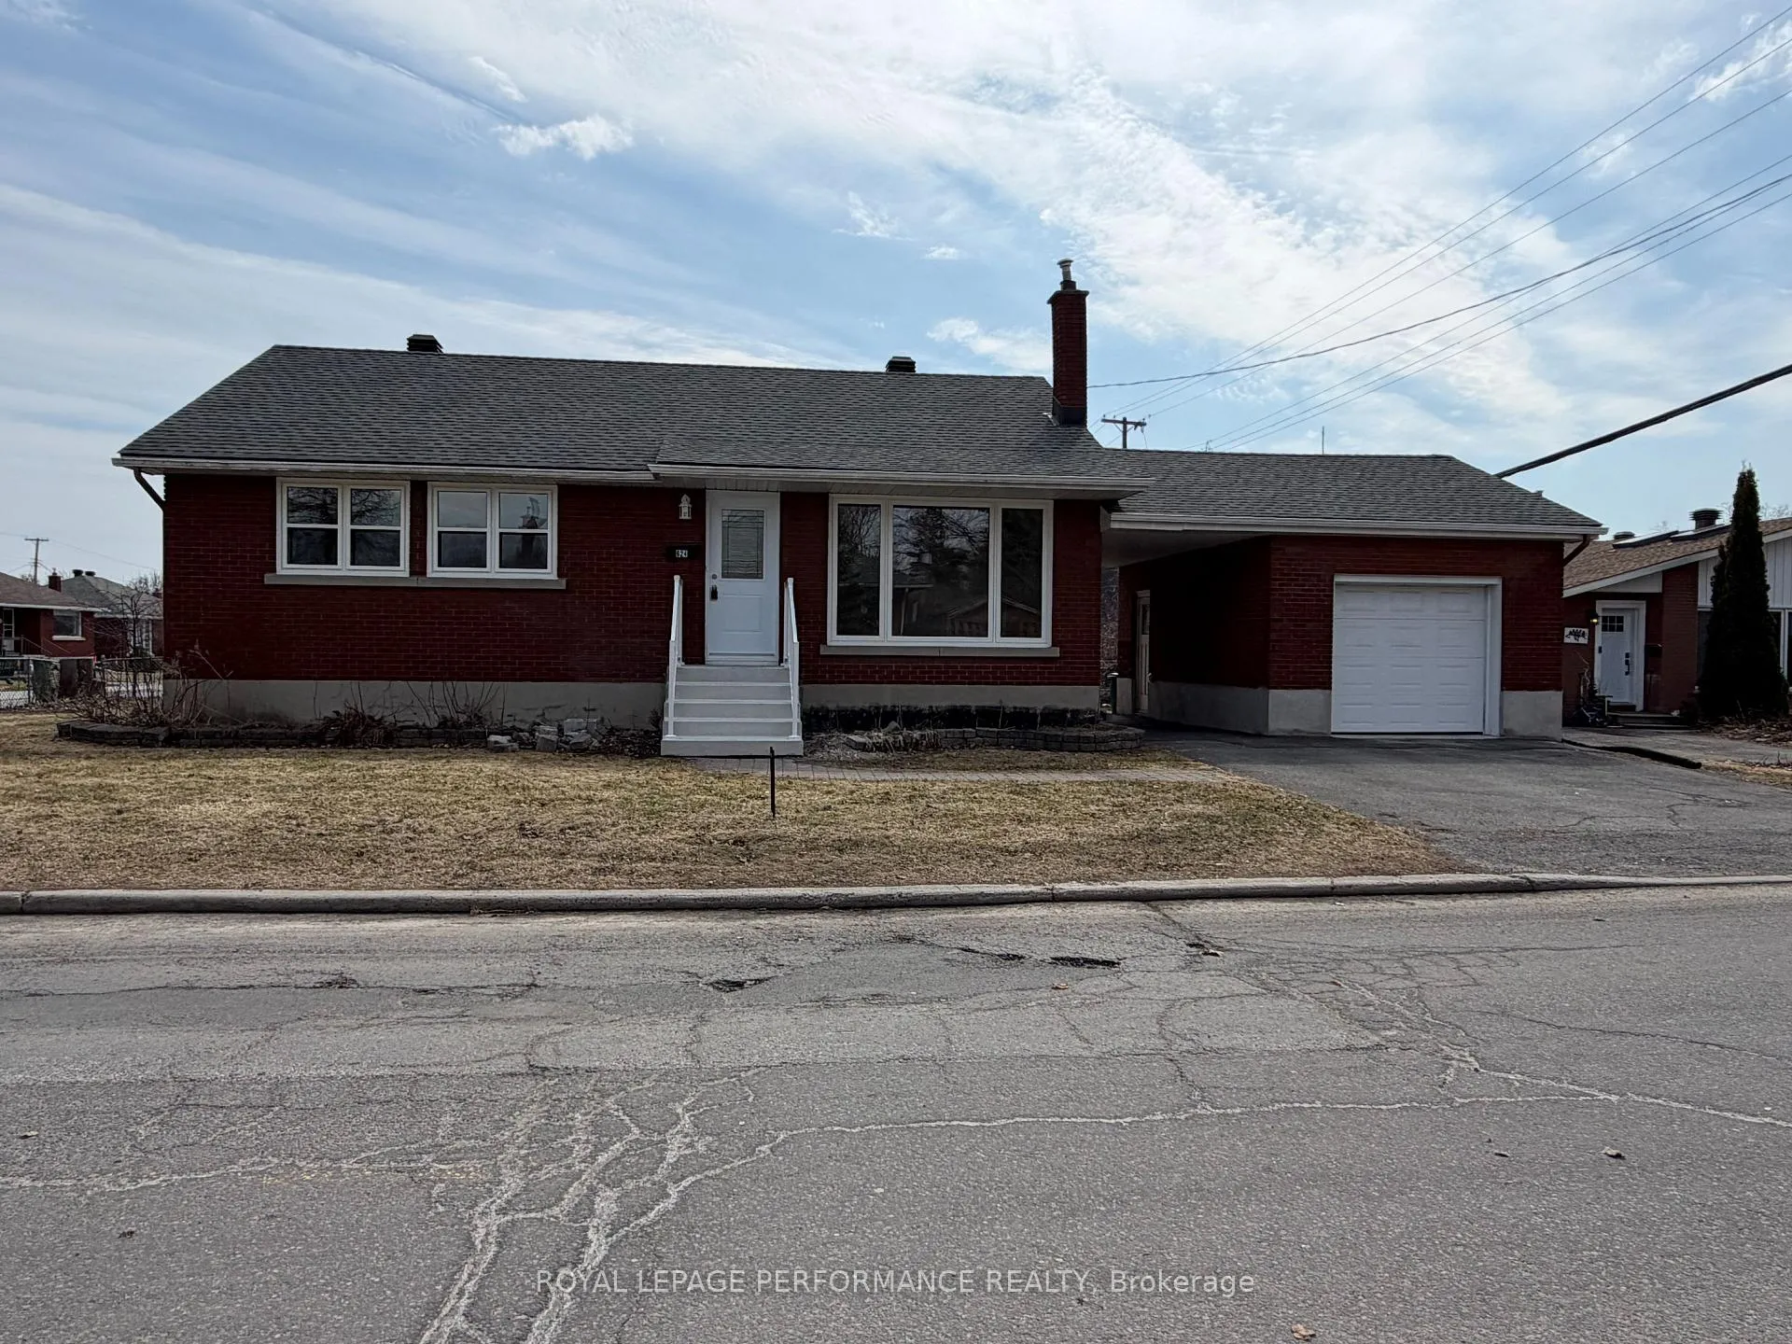
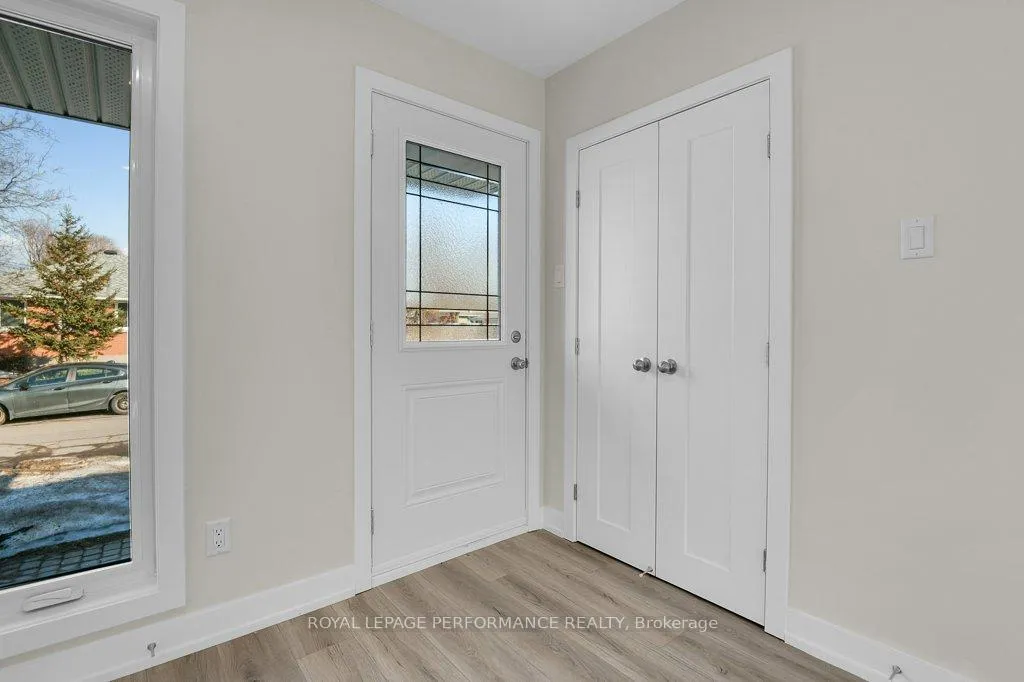
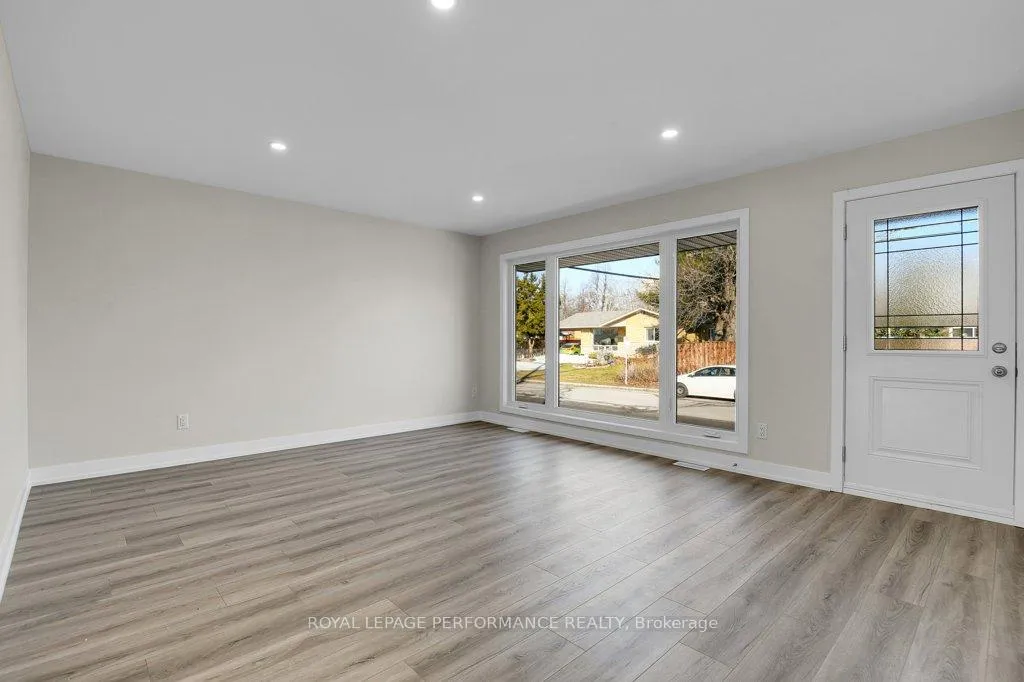
Welcome to 624 Clarke Avenue, a thoughtfully rebuilt bungalow in Ottawa's established Overbrook/Castle Heights neighbourhood. This home has been extensively refurbished from the studs up, offering modern systems and finishes within a mature community setting. The main level provides approximately 1,000 sq ft of living space with three bedrooms and one full bathroom. Recent improvements include new drywall, electrical wiring, plumbing, lighting fixtures, interior and exterior doors, windows, and flooring. Vinyl plank flooring runs throughout the main level, complemented by pot lighting in most rooms. The updated kitchen features stone countertops and brand new appliances, providing a practical and modern workspace. Major mechanical systems have also been replaced, including a gas furnace, central air conditioning, and air filtration system. The fully finished lower level offers additional living space with broadloom flooring through most areas, a laundry area with new washer and dryer, and a bathroom rough-in for future potential. Situated on a corner lot, the property includes an attached garage connected by a covered breezeway. he home was rebuilt following a fire, with renovation work completed and inspections and approvals available. Conveniently located near schools, transit, shopping, St. Laurent Boulevard, Montreal Road, NCC pathways, and downtown Ottawa. Vacant and available for immediate possession.
Facts & features
Ask about this home
A HOMEH agent will answer your questions about this home.
Rooms
11 rooms · 1 bathroom
- Living room16′5″ × 13′9″226 sq.ft.
- Kitchen10′6″ × 8′6″90 sq.ft.
- Dining room9′2″ × 8′6″78 sq.ft.
- Primary bedroom11′10″ × 9′6″112 sq.ft.
- Bedroom 210′2″ × 8′6″87 sq.ft.
- Bedroom 310′2″ × 8′6″87 sq.ft.
- Bathroom7′10″ × 6′3″49 sq.ft.
- Recreation20′8″ × 12′6″258 sq.ft.
- Recreation24′11″ × 12′6″311 sq.ft.
- Laundry12′6″ × 11′6″143 sq.ft.
- Furnace room12′6″ × 10′2″127 sq.ft.
Around this home
Schools nearby
School rating, out of 10.
Listing details
Helpful tools
Your HOMEH agent
"I would see it this week."
Ask HOMEH about this home
Price, neighbourhood, monthly cost. Ask anything.
HOMEH Intelligent Agent is an AI, not a licensed representative. Check anything important with your agent.