
Unit A, 427 Grassland Terrace
Ottawa (Queenswood Heights South)Unit A, 427 Grassland Terrace
Ottawa (Queenswood Heights South)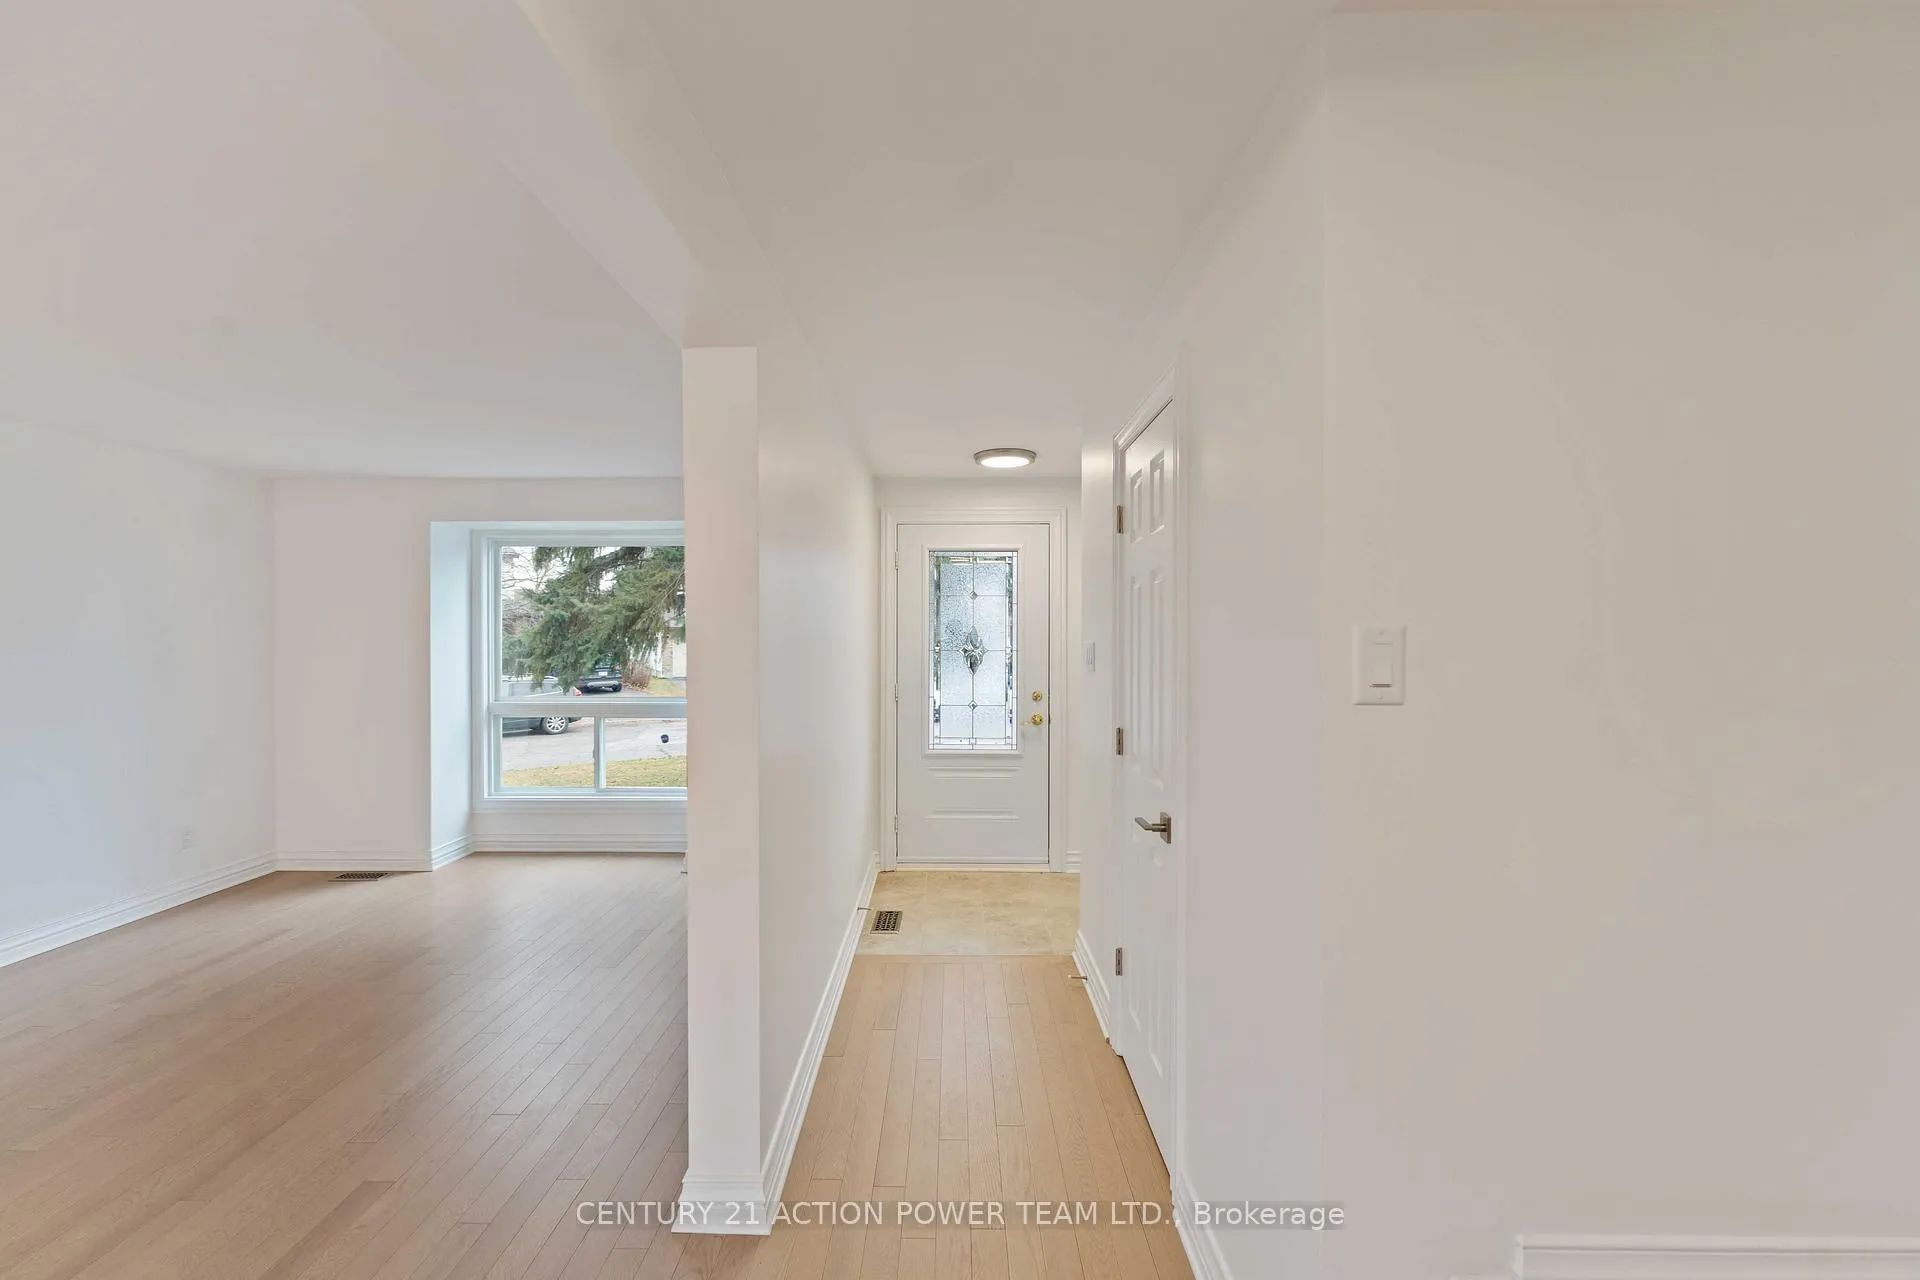
 See all 35 photos
Property history

This home has been leased. It is no longer available.
Property not available for sale or for rent.
Ask about this home
A HOMEH agent will answer your questions about this home.Ask HOMEH
About this home
Unit A, 427 Grassland Terrace, Ottawa
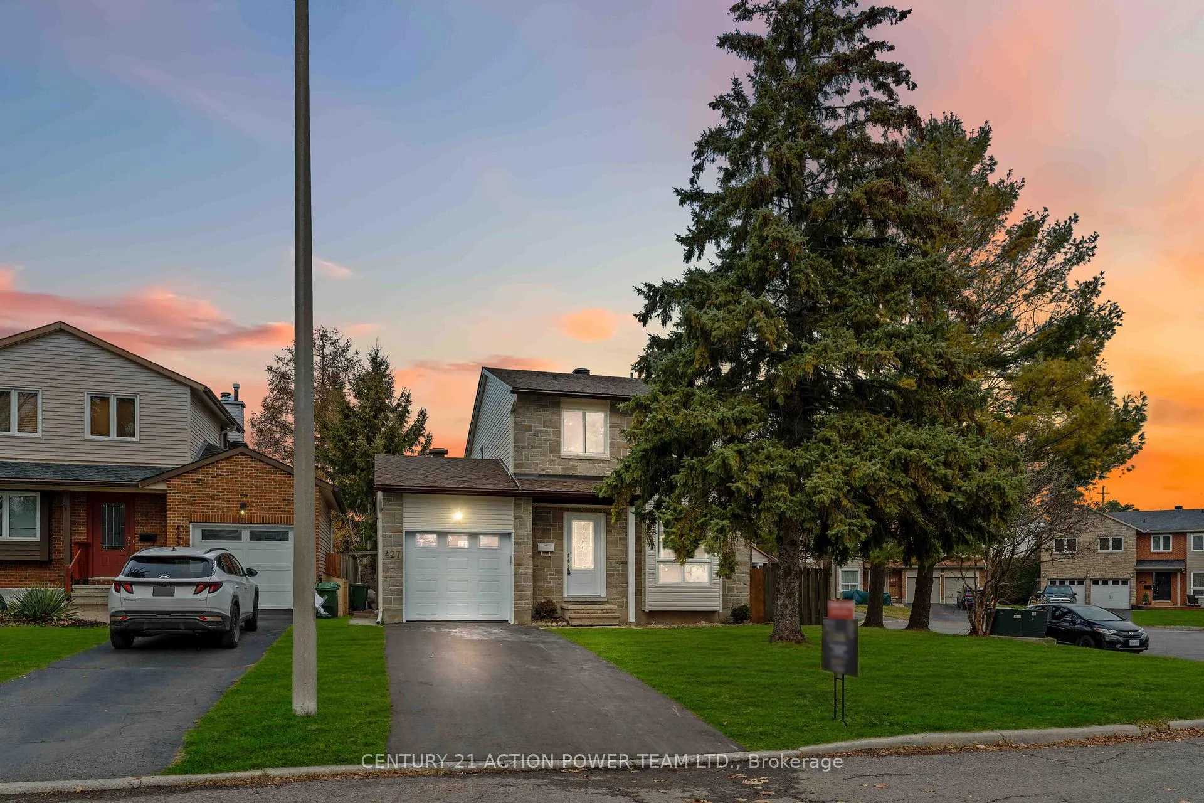
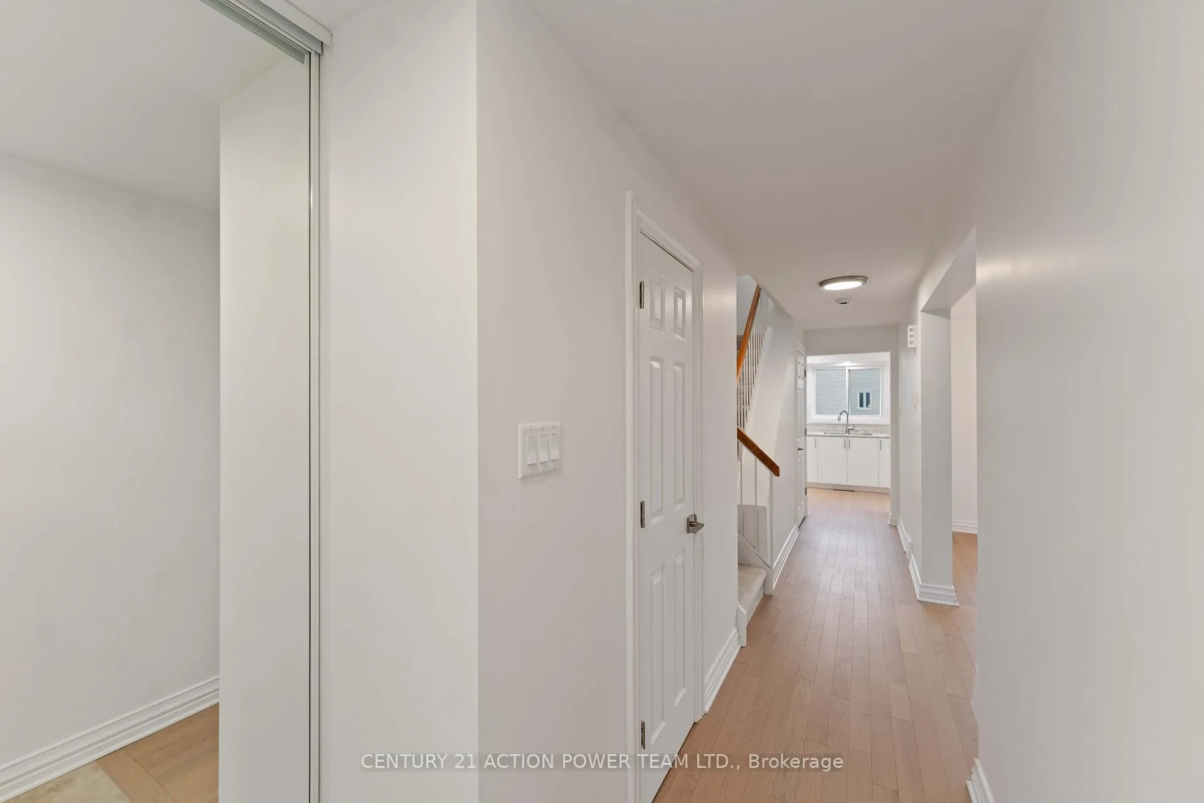
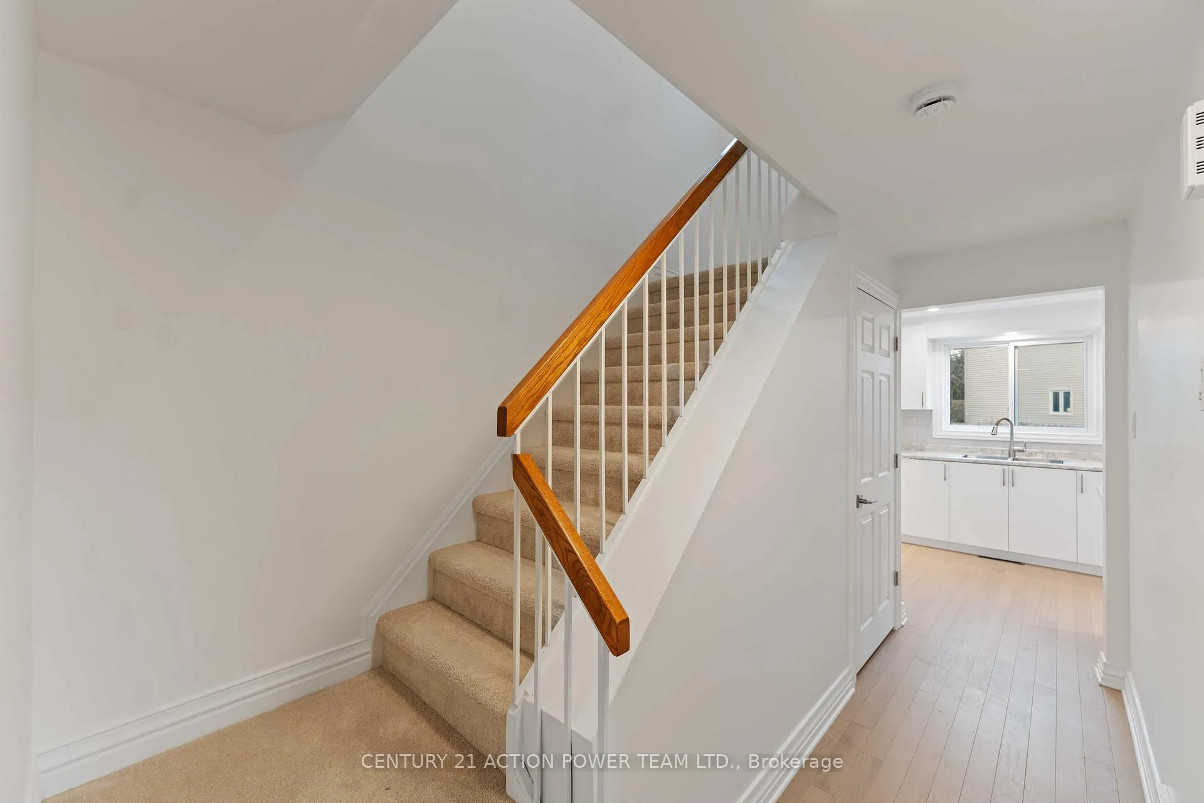
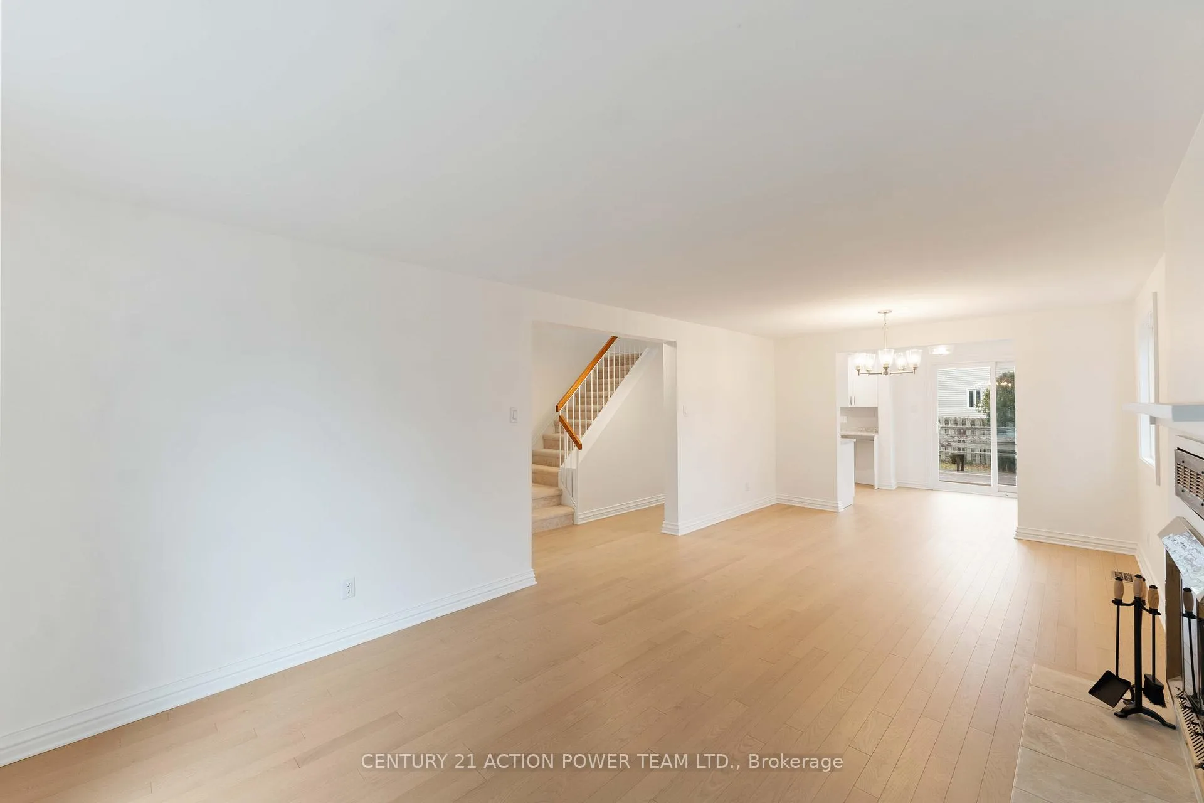
This beautifully renovated 2-storey home, ideally located on a highly sought-after corner lot, offers an exceptional living experience with a perfect blend of modern design and timeless elegance. The main and upper floors, available for rent and all included, feature 3 generously sized bedrooms, including a serene primary suite that boasts a convenient cheater ensuite, providing both privacy and comfort. Each room has been meticulously updated with new paint, luxurious flooring, and energy-efficient windows, allowing for an abundance of natural light to flow through every space. The main floor is designed for both relaxed living and elegant entertaining. The spacious living and dining areas create an inviting atmosphere, ideal for family gatherings or hosting guests. The brand-new kitchen is a true highlight, featuring sleek countertops, modern cabinetry, and high-end appliances that will satisfy the most discerning chef. Additionally, a stylish and thoughtfully placed powder room on the main floor ensures convenience for guests. For added convenience, the home includes a 1-car garage, offering secure parking or additional storage space to accommodate your needs. The private backyard provides a peaceful oasis, perfect for unwinding after a long day or hosting intimate outdoor gatherings. Whether you're enjoying a morning coffee or evening relaxation, the outdoor space offers a serene retreat. This homes combination of luxurious finishes, practical updates, and prime location ensures it stands out as a perfect choice for those seeking both comfort and sophistication. The main and upper floors are now available for lease, offering unparalleled living with the perfect balance of modern amenities and timeless appeal. Don't miss the opportunity to make this exquisite property your next home.
Facts & features
Ask about this home
A HOMEH agent will answer your questions about this home.
Rooms
8 rooms · 2 bathrooms
- Living room18′ × 11′3″203 sq.ft.
- Dining room11′3″ × 7′1″80 sq.ft.
- Kitchen19′ × 9′1″172 sq.ft.
- Foyer8′11″ × 5′45 sq.ft.
- Primary bedroom17′2″ × 12′2″209 sq.ft.
- Bedroom 212′10″ × 9′2″118 sq.ft.
- Bedroom 311′8″ × 9′9″113 sq.ft.
- Bathroom11′10″ × 5′8″67 sq.ft.
Around this home
Schools nearby
School rating, out of 10.
Listing details
Helpful tools
Your HOMEH agent
"I would see it this week."
Ask HOMEH about this home
Price, neighbourhood, monthly cost. Ask anything.
HOMEH Intelligent Agent is an AI, not a licensed representative. Check anything important with your agent.