
 See all 30 photos
Property history

This home has sold. It is no longer available.
Property not available for sale or for rent.
Ask about this home
A HOMEH agent will answer your questions about this home.Ask HOMEH
About this home
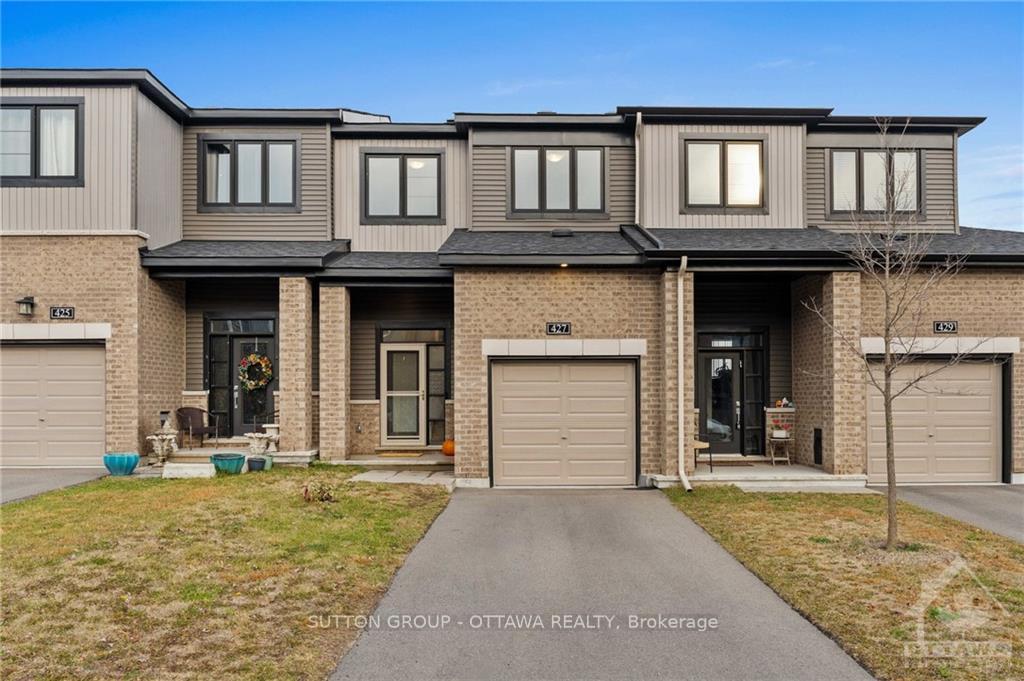
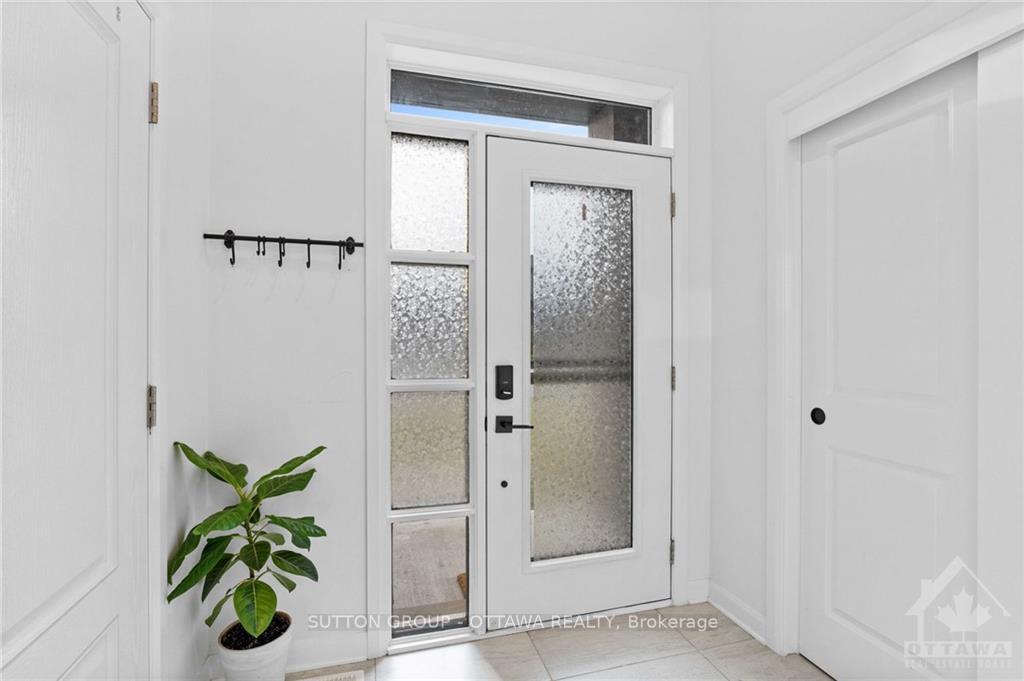
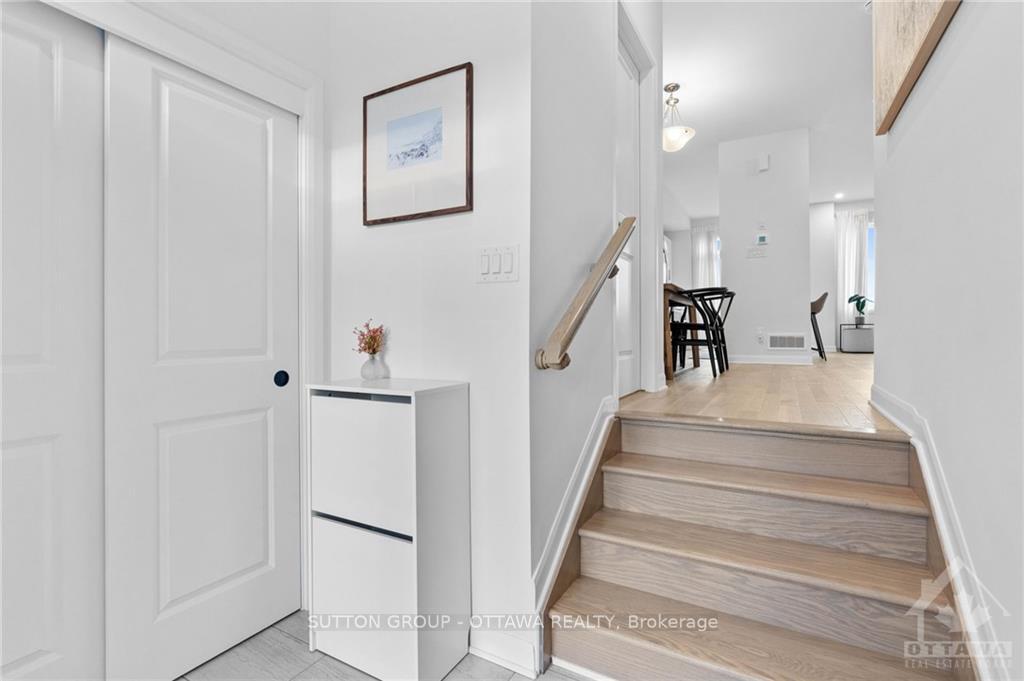
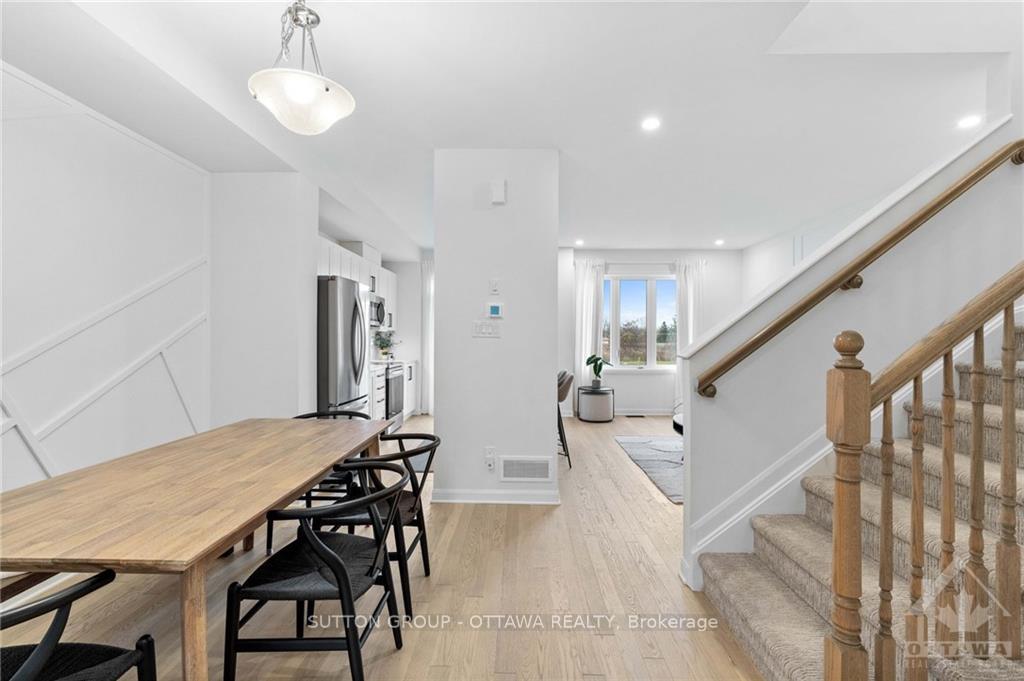
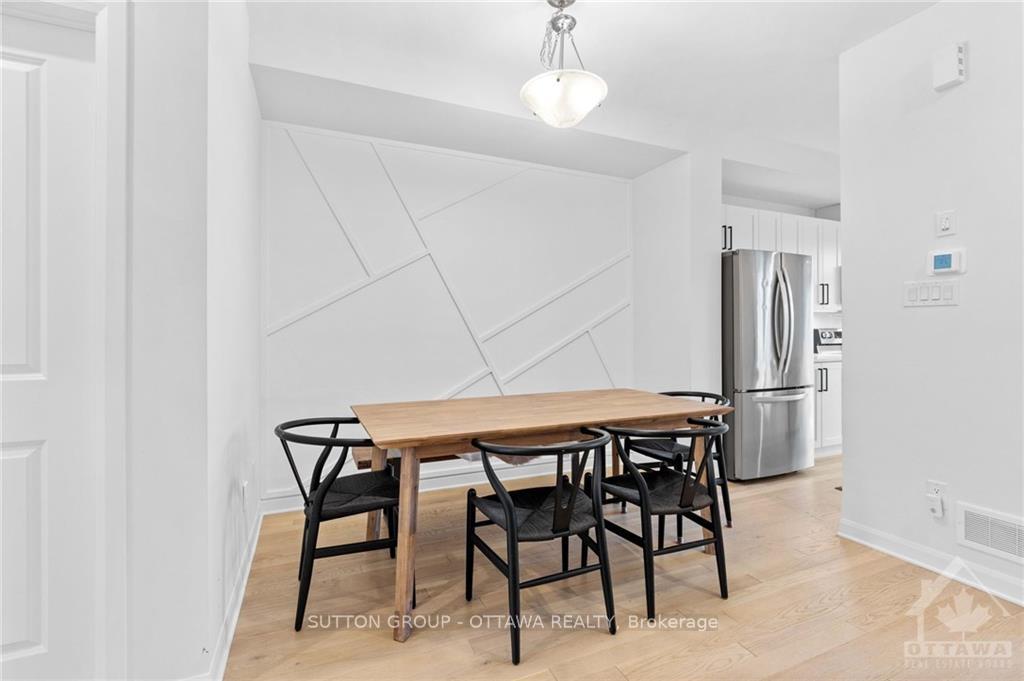
Flooring: Tile, Welcome to this stunning, Minto-built 2022 townhouse, a true gem in modern living. This beautiful home offers a serene neutral palette throughout, with tastefully upgraded hardwood, quartz counter tops, under Cabnet lighting, and feature walls that add elegance and style. Featuring three spacious bedrooms and three well-appointed bathrooms, this property is designed for both comfort and convenience. The finished basement provides additional living space, perfect for a family room, home office, or gym. Step outside to a fully fenced yard, ideal for privacy and outdoor enjoyment, with no rear neighbors for a peaceful retreat. Move-in ready, this home blends sophistication with practicality—an exceptional opportunity for discerning buyers!, Flooring: Hardwood, Flooring: Carpet Wall To Wall
Facts & features
Ask about this home
A HOMEH agent will answer your questions about this home.
Rooms
42 rooms · 3 bathrooms
- Dining room10′ × 10′99 sq.ft.
- Living room10′8″ × 16′10″179 sq.ft.
- Kitchen8′4″ × 12′10″107 sq.ft.
- Primary bedroom13′7″ × 16′10″229 sq.ft.
- Bedroom10′ × 10′99 sq.ft.
- Bedroom9′ × 10′6″94 sq.ft.
- Family room19′5″ × 16′310 sq.ft.
- Dining room10′ × 10′99 sq.ft.
- Living room10′8″ × 16′10″179 sq.ft.
- Kitchen8′4″ × 12′10″107 sq.ft.
- Primary bedroom13′7″ × 16′10″229 sq.ft.
- Bedroom10′ × 10′99 sq.ft.
- Bedroom9′ × 10′6″94 sq.ft.
- Family room19′5″ × 16′310 sq.ft.
- Dining room10′ × 10′99 sq.ft.
- Living room10′8″ × 16′10″179 sq.ft.
- Kitchen8′4″ × 12′10″107 sq.ft.
- Primary bedroom13′7″ × 16′10″229 sq.ft.
- Bedroom10′ × 10′99 sq.ft.
- Bedroom9′ × 10′6″94 sq.ft.
- Family room19′5″ × 16′310 sq.ft.
- Dining room10′ × 10′99 sq.ft.
- Living room10′8″ × 16′10″179 sq.ft.
- Kitchen8′4″ × 12′10″107 sq.ft.
- Primary bedroom13′7″ × 16′10″229 sq.ft.
- Bedroom10′ × 10′99 sq.ft.
- Bedroom9′ × 10′6″94 sq.ft.
- Family room19′5″ × 16′310 sq.ft.
- Dining room10′ × 10′99 sq.ft.
- Living room10′8″ × 16′10″179 sq.ft.
- Kitchen8′4″ × 12′10″107 sq.ft.
- Primary bedroom13′7″ × 16′10″229 sq.ft.
- Bedroom10′ × 10′99 sq.ft.
- Bedroom9′ × 10′6″94 sq.ft.
- Family room19′5″ × 16′310 sq.ft.
- Dining room10′ × 10′99 sq.ft.
- Living room10′8″ × 16′10″179 sq.ft.
- Kitchen8′4″ × 12′10″107 sq.ft.
- Primary bedroom13′7″ × 16′10″229 sq.ft.
- Bedroom10′ × 10′99 sq.ft.
- Bedroom9′ × 10′6″94 sq.ft.
- Family room19′5″ × 16′310 sq.ft.
Around this home
Schools nearby
School rating, out of 10.
Listing details
Helpful tools
Your HOMEH agent
"I would see it this week."
Ask HOMEH about this home
Price, neighbourhood, monthly cost. Ask anything.
HOMEH Intelligent Agent is an AI, not a licensed representative. Check anything important with your agent.