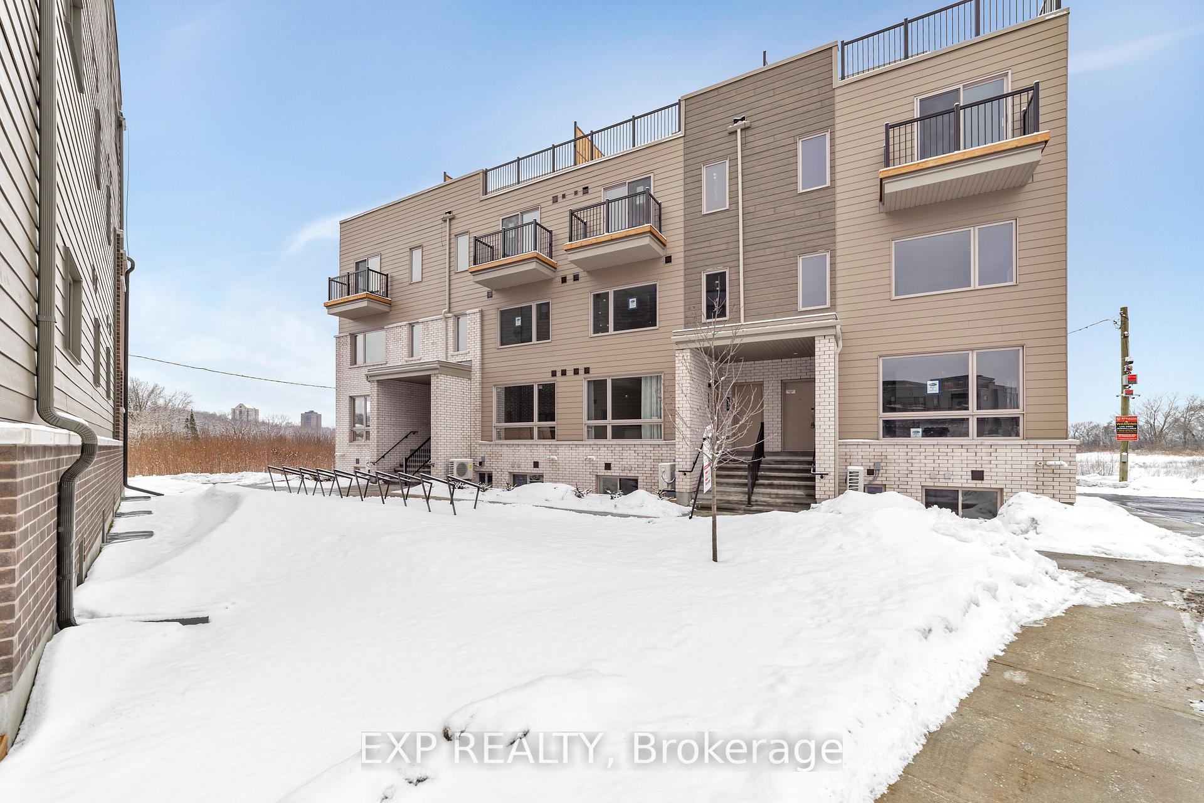
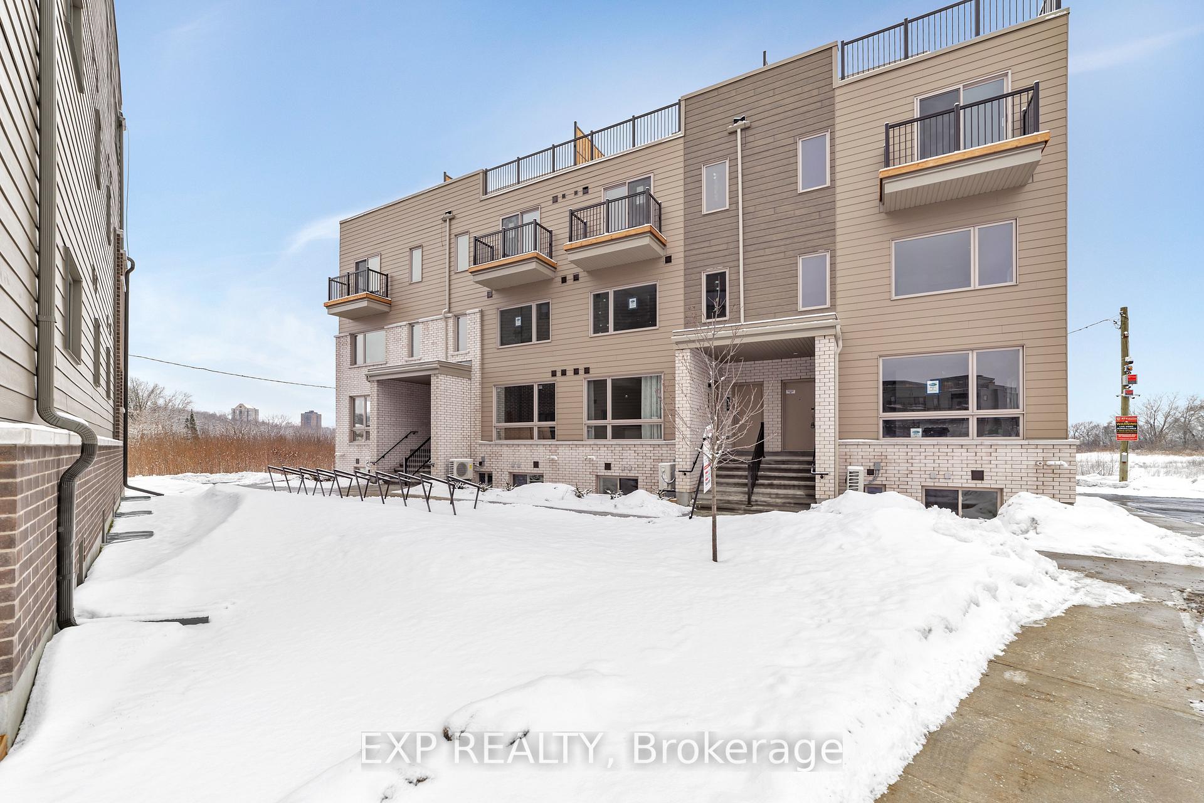
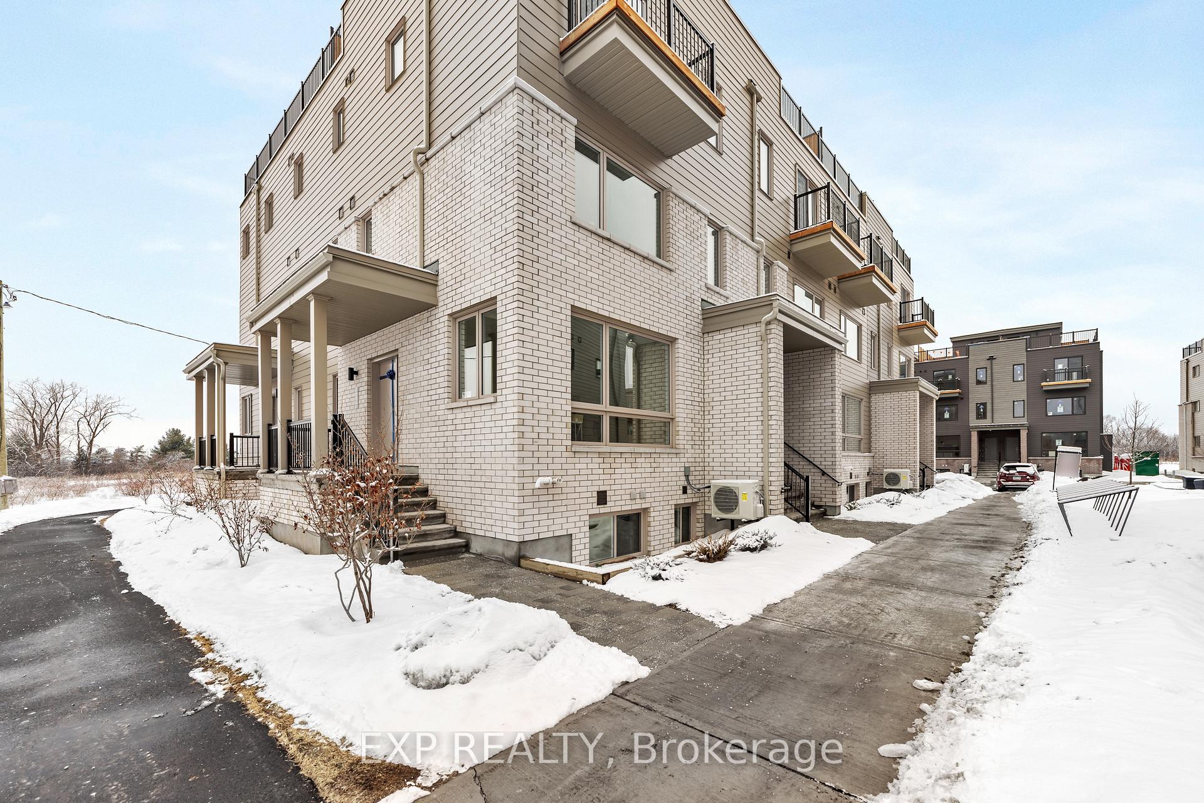
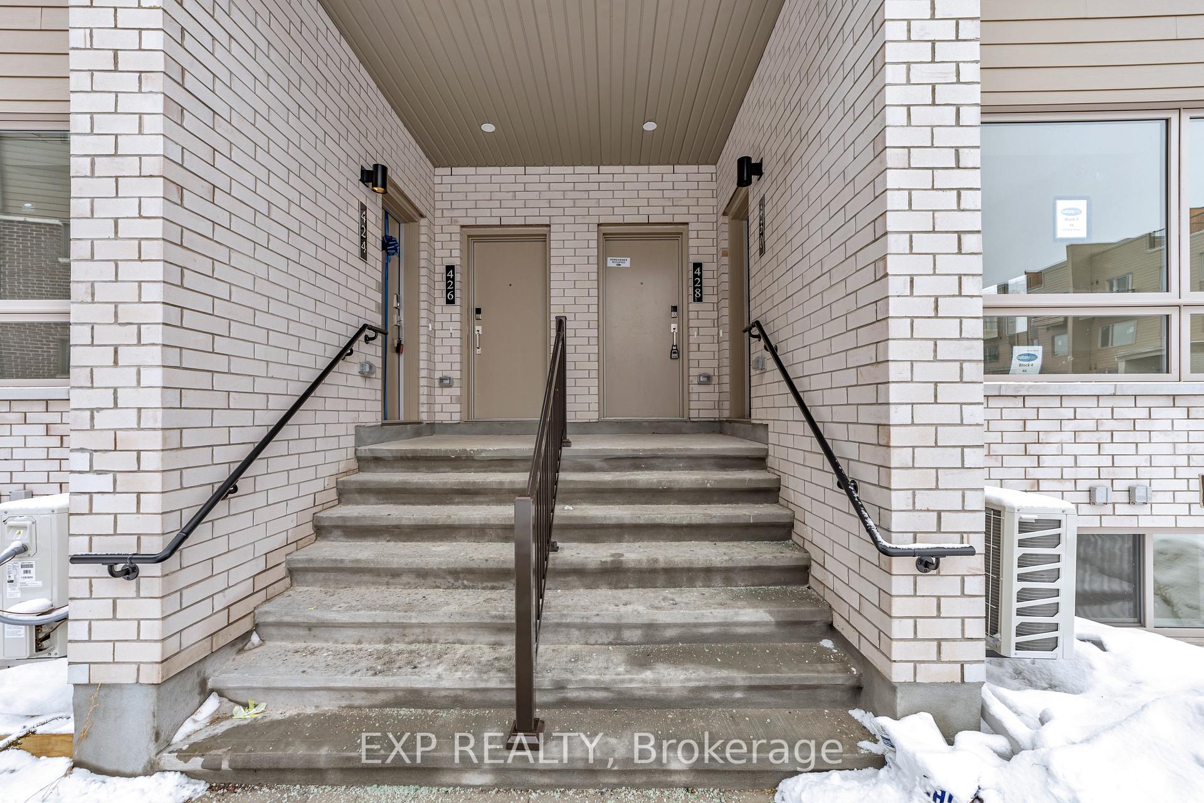
This stunning rental unit offers immediate possession and a private rooftop terrace, perfect for entertaining! The upper Haydon End Unit offers 2 bedrooms/ 2 bathrooms and 1,421 sqft of modern living space, this upper-level home by Mattamy Homes in Wateridge Village is bright, stylish, and move-in ready. The open-concept living and dining area boasts 9' ceilings, creating a spacious and airy feel. The contemporary kitchen is equipped with granite countertops, a modern backsplash and a flush breakfast bar for casual dining. Upstairs, the primary bedroom features a private balcony with beautiful community views, while the secondary bedroom offers ample closet space. A full bath, laundry, and linen closet complete this level. One parking space included Located in a prime area, this home is within walking distance of parks, schools, and NCC trails, and just minutes from the Ottawa River, downtown, shopping, restaurants, transit, and more! Don't miss this incredible rental opportunity! Parking space is #63
Read more
Facts & features
TypeCondo Apartment
StyleStacked townhouse
BuiltNew
Size1.4K~1.6K Sq.Ft.
HeatingForced air, gas
CoolingCentral air
Parking1 drive
Book a viewing
Wed28Oct
Thu29Oct
Fri30Oct
Sat31Oct
Sun1Nov
Pick a time
Rooms
5 rooms · 2 bathrooms
Main floor3 rooms
Kitchen9′ × 7′11″71 sq.ft.
Living room10′7″ × 16′7″176 sq.ft.
Dining room9′ × 11′99 sq.ft.
Second floor2 rooms
Primary bedroom10′ × 13′1″131 sq.ft.
Bedroom9′3″ × 11′8″108 sq.ft.
Bathrooms2
6-pc6-pc
Around this home
Cobbs/Mikinak
Listing details
MLS® numberX12002356
Listed onMar 5, 2025
Days on market15
UpdatedMar 20, 2025
Listing brokerageeXp Realty
PossessionImmediate
Helpful tools
Mortgage calculator
Closing costs
Land transfer tax
Buyer guide
Your HOMEH agent
NimaHOMEH agent · Ottawa
"I would see it this week."
Ask Nima
Ask HOMEH about this home
Price, neighbourhood, monthly cost. Ask anything.
HOMEH Intelligent Agent is an AI, not a licensed representative. Check anything important with your agent.

 See all 62 photos
