

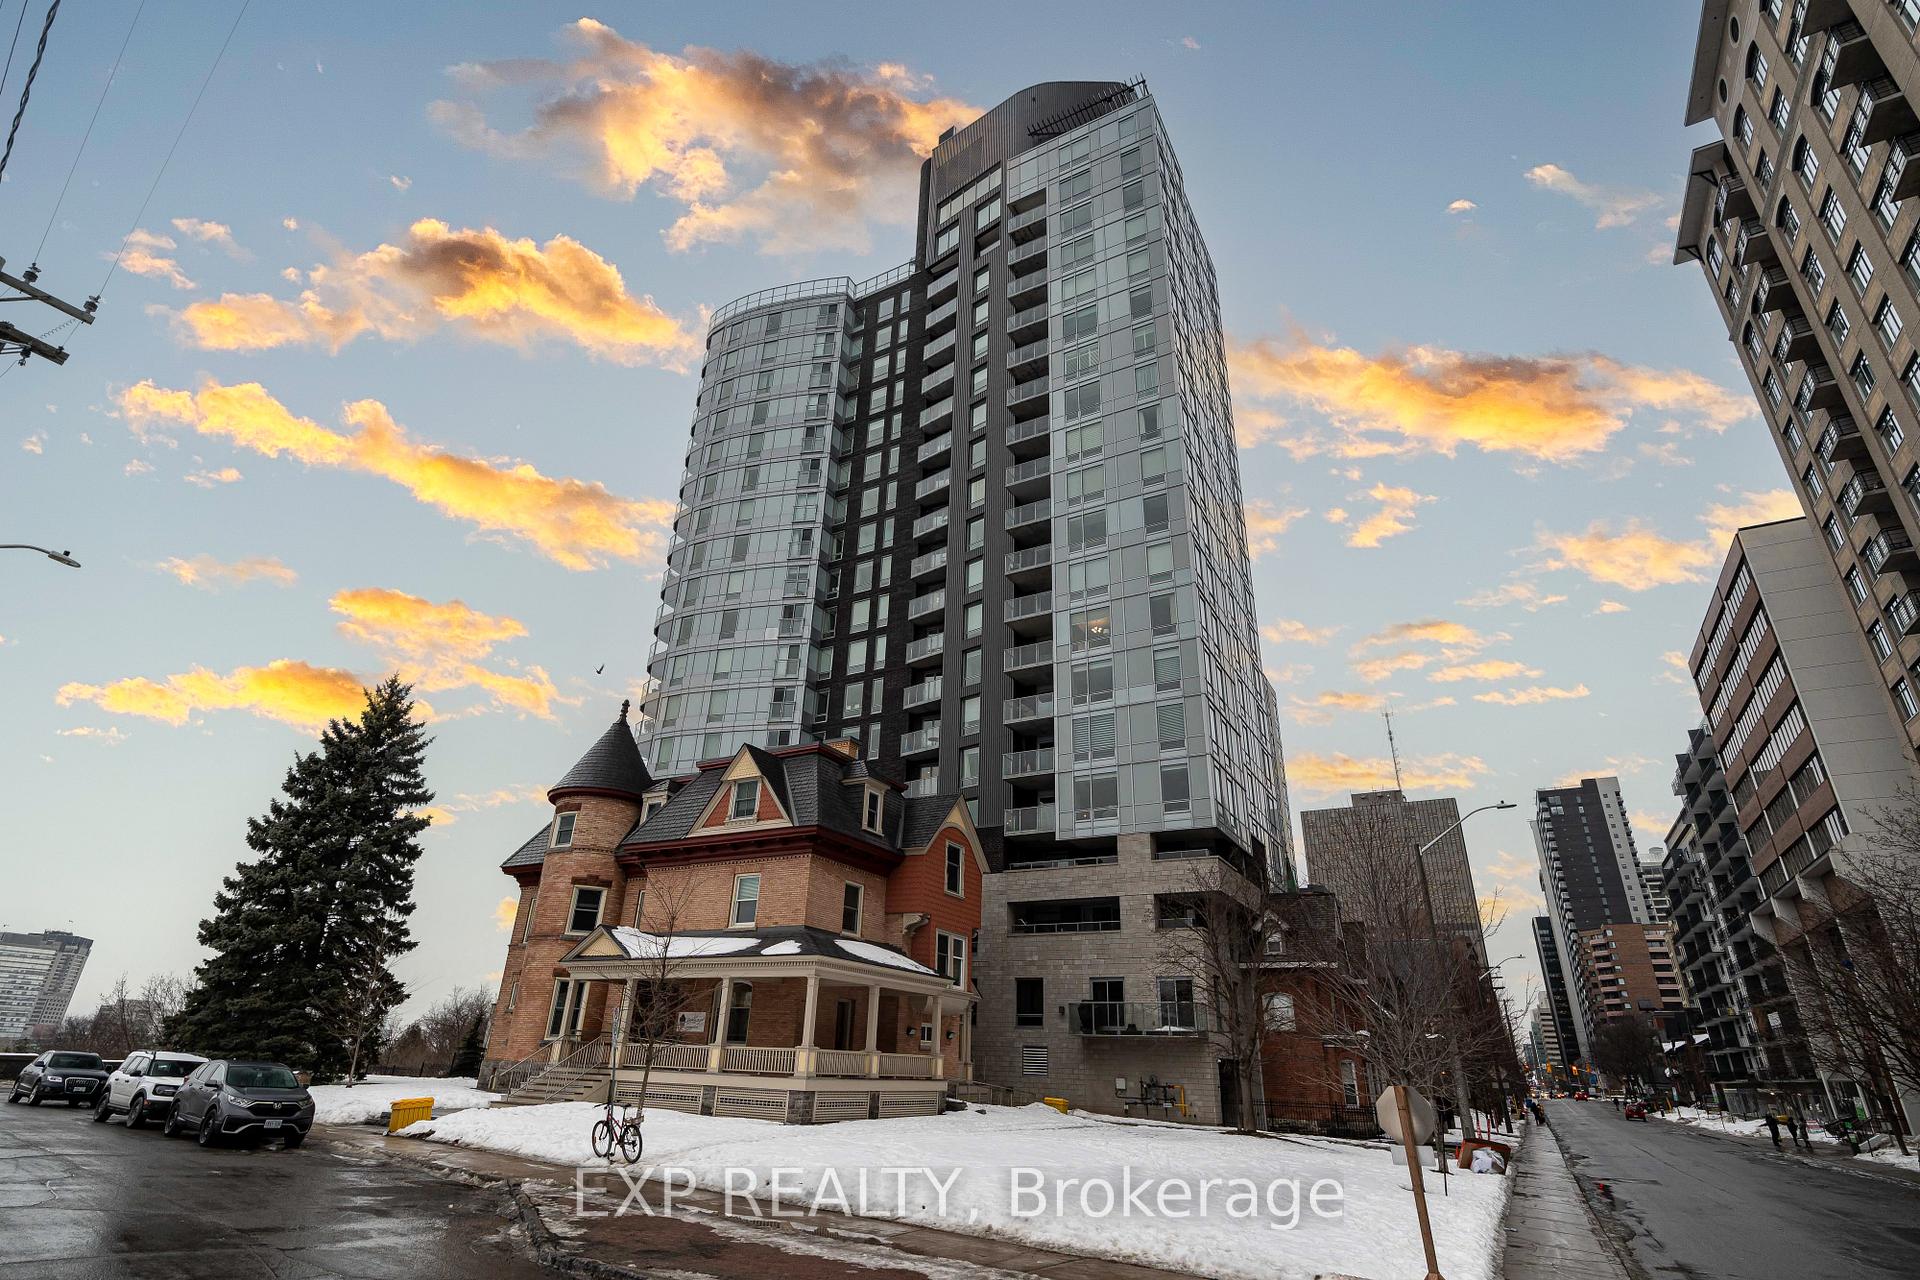
Unit 1506, 428 Sparks Street
Unit 1506, 428 Sparks Street
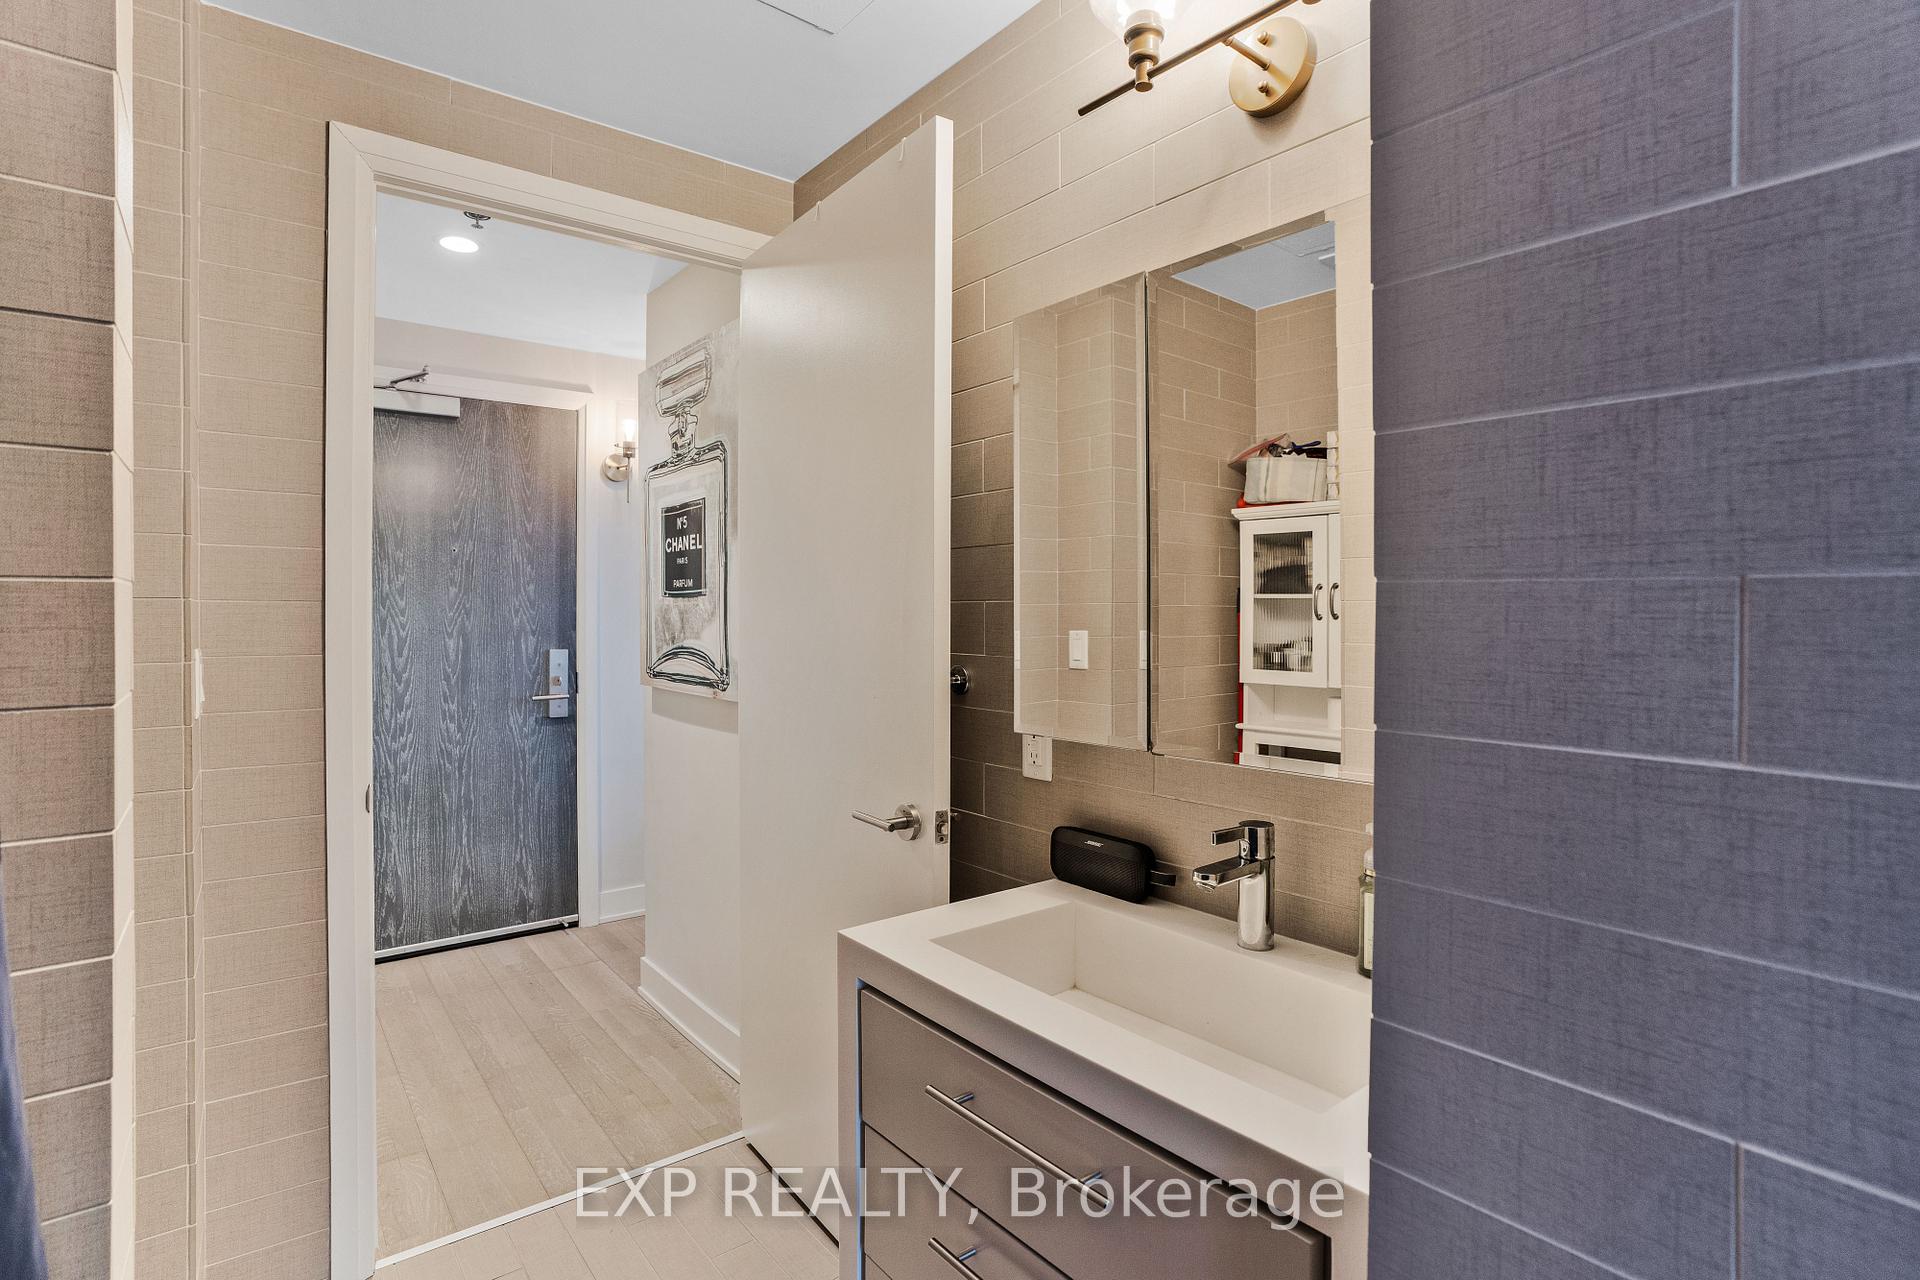 See all 45 photos
Property history
Facts and features
- ExposureNorth east
- LaundryIn-suite
- LockerCommon
- BalconyOpen
- Central air
- Party room/meeting room
- Exercise room
- Concierge
The homeLeasehold Condo, Apartment, 600–699 sq ft
- Type: Leasehold Condo
- Style: Apartment
- Living space: 600–699 sq ft
- Basement: None
- Exposure: North East
InsideIn-suite laundry, Rooms above ground 5, Bedrooms 1
- Laundry: In-suite laundry
- Rooms above ground: 5
- Bedrooms: 1
- Bathrooms: 1
- Kitchens: 1
OutsideBrick, Open
- Exterior: Brick
- Balcony: Open
Parking and locker1 Parking, Underground, Common
- Spaces: 1 Parking
- Garage: Underground
- Parking type: Common
- Driveway: Underground
- Locker: Common
- Locker number: 41
BuildingCathederal Hill, Condo corporation 973, Party room/meeting room, exercise room, concierge, other
- Name: Cathederal Hill
- Condo corporation: 973
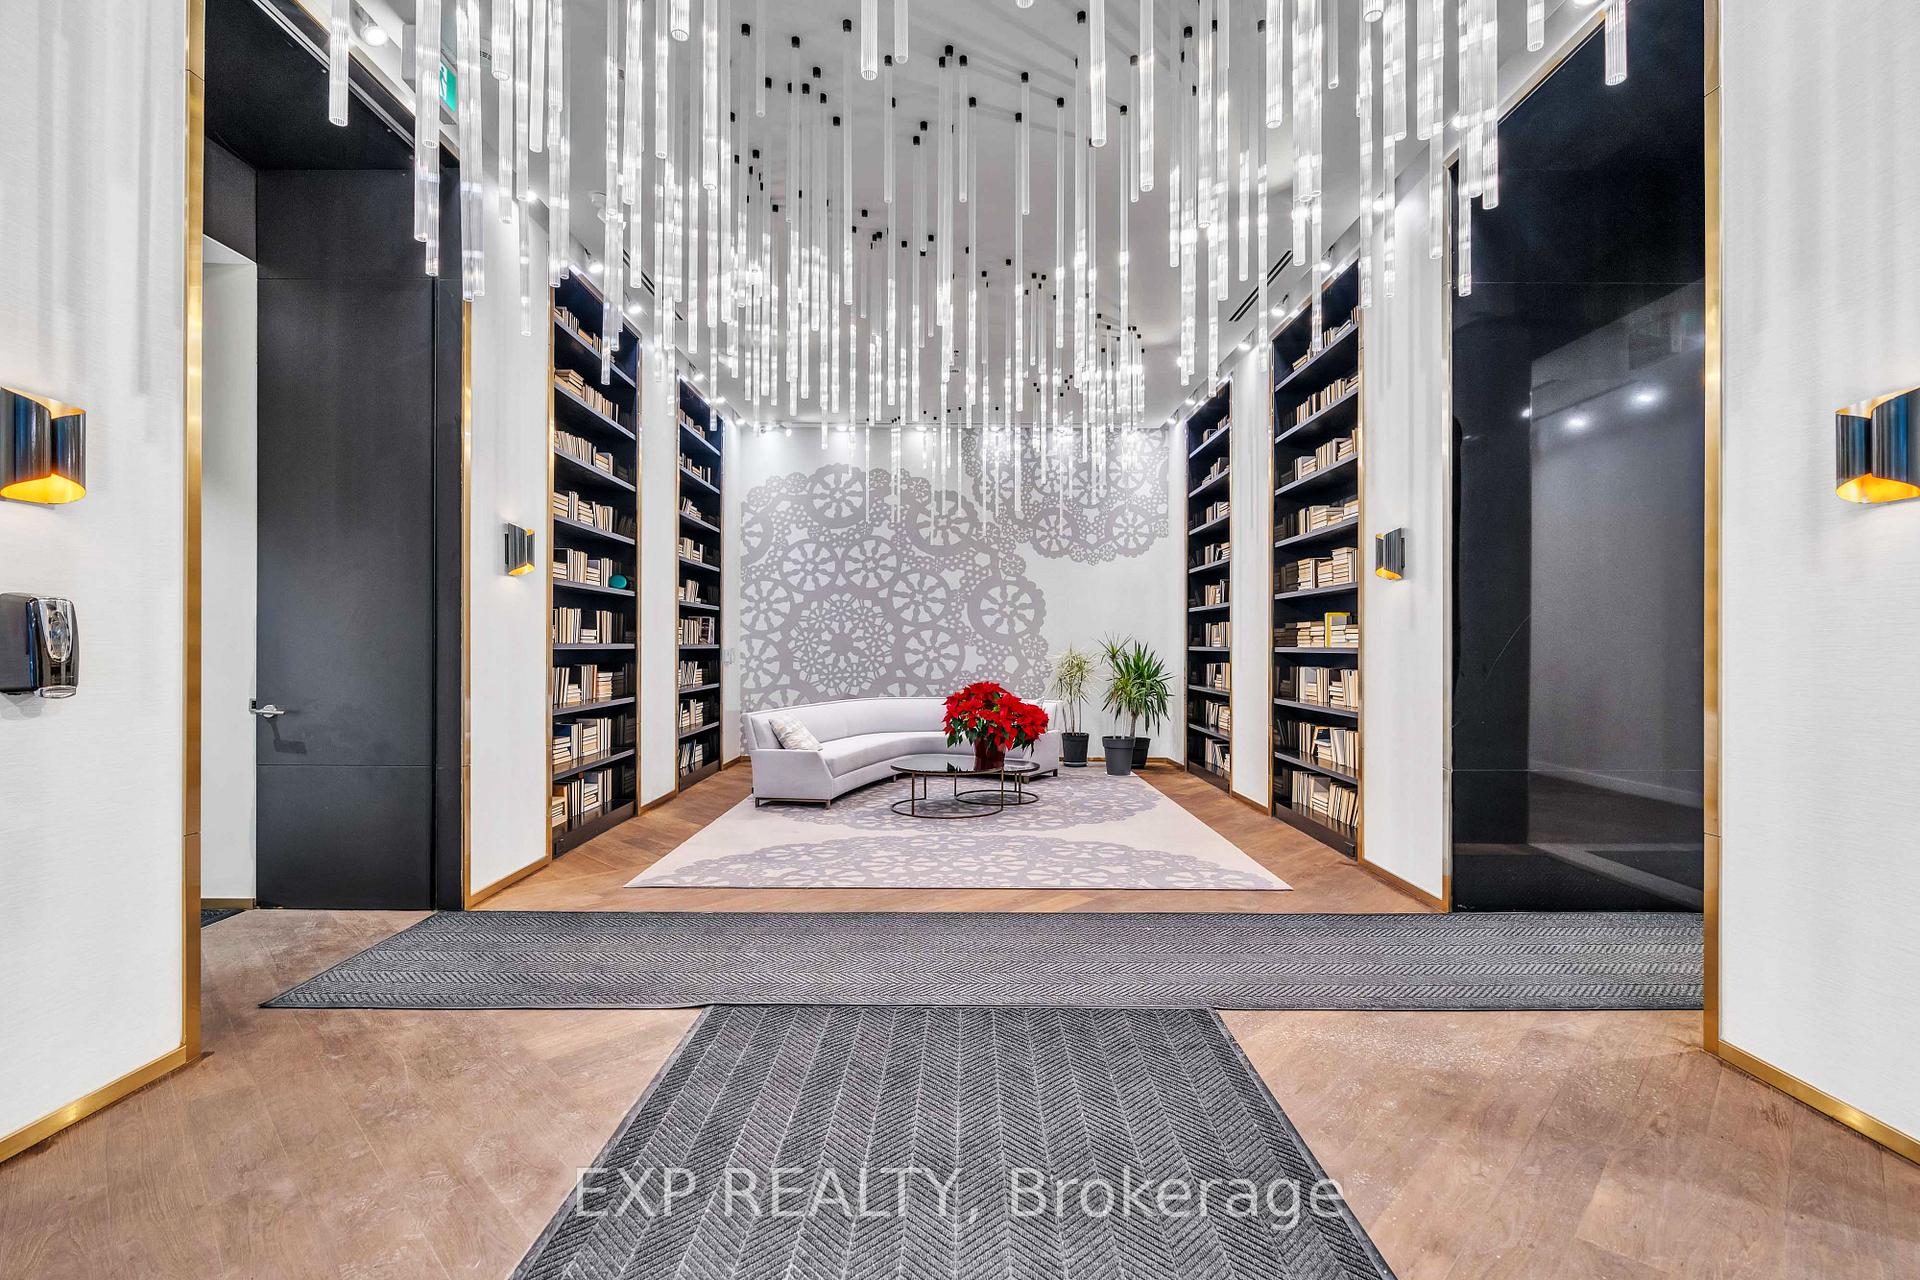
- Amenities: Party room/meeting room, exercise room, concierge, other
- Pets: Allowed
Heating, water and powerForced air, gas, Central air
- Heating: Forced air, gas
- Cooling: Central air
Rent and termsRent $2,895 a month, Entire property, Furnished
- Rent: $2,895 a month
- Space for rent: Entire property
- Furnished: Furnished
- Lease: 12 months
- Rent includes: Heat, water
- Deposit: Required
- Credit check: Required
- Employment letter: Required
- Rental application: Required
- References: Required
IncludedMost of the artwork, television, bar cart, living room shelf unit
- Not included: Most of the artwork, television, bar cart, living room shelf unit
Listing detailsX12142351, Rented, May 12, 2025
- MLS® number: X12142351
- Status: Rented
- Listed on: May 12, 2025
- Days on market: 8
- Updated: May 20, 2025
- Possession: Flexible
- Occupied by: Vacant
- Listing brokerage: eXp Realty
About this home
Unit 1506, 428 Sparks Street, Ottawa (Ottawa Centre), ON K1R 0B3
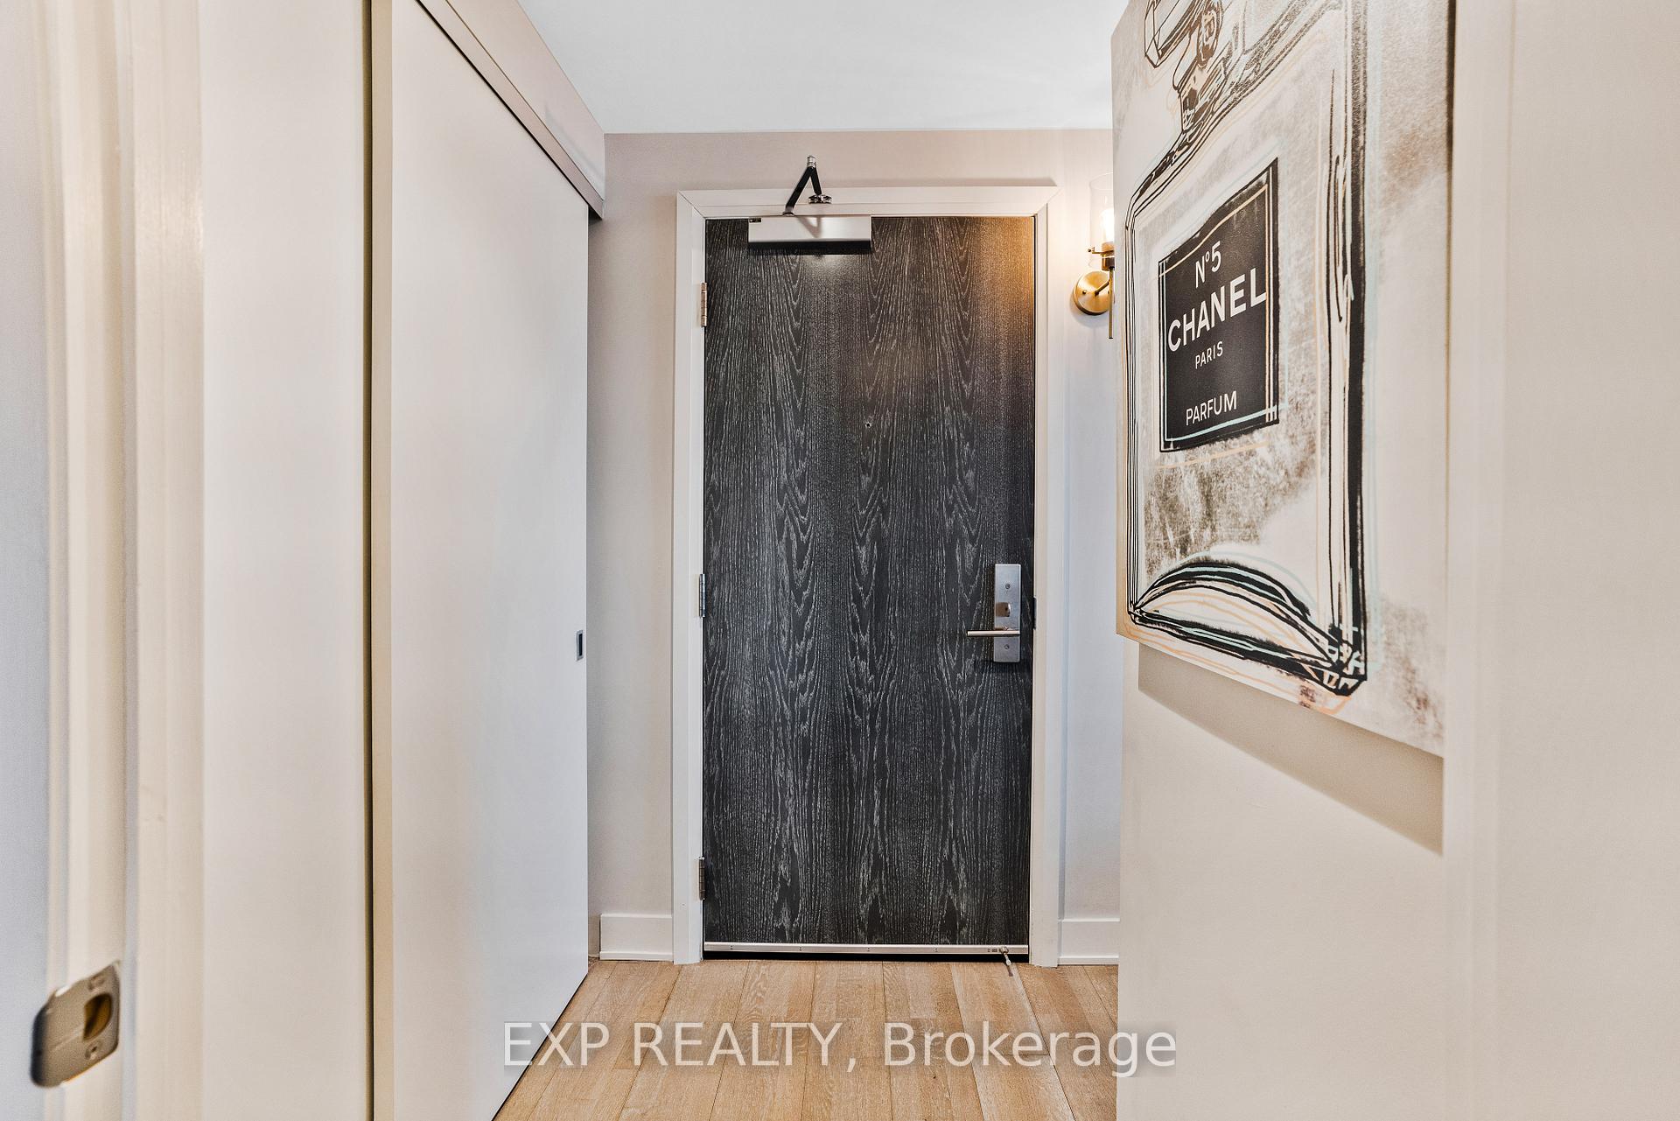
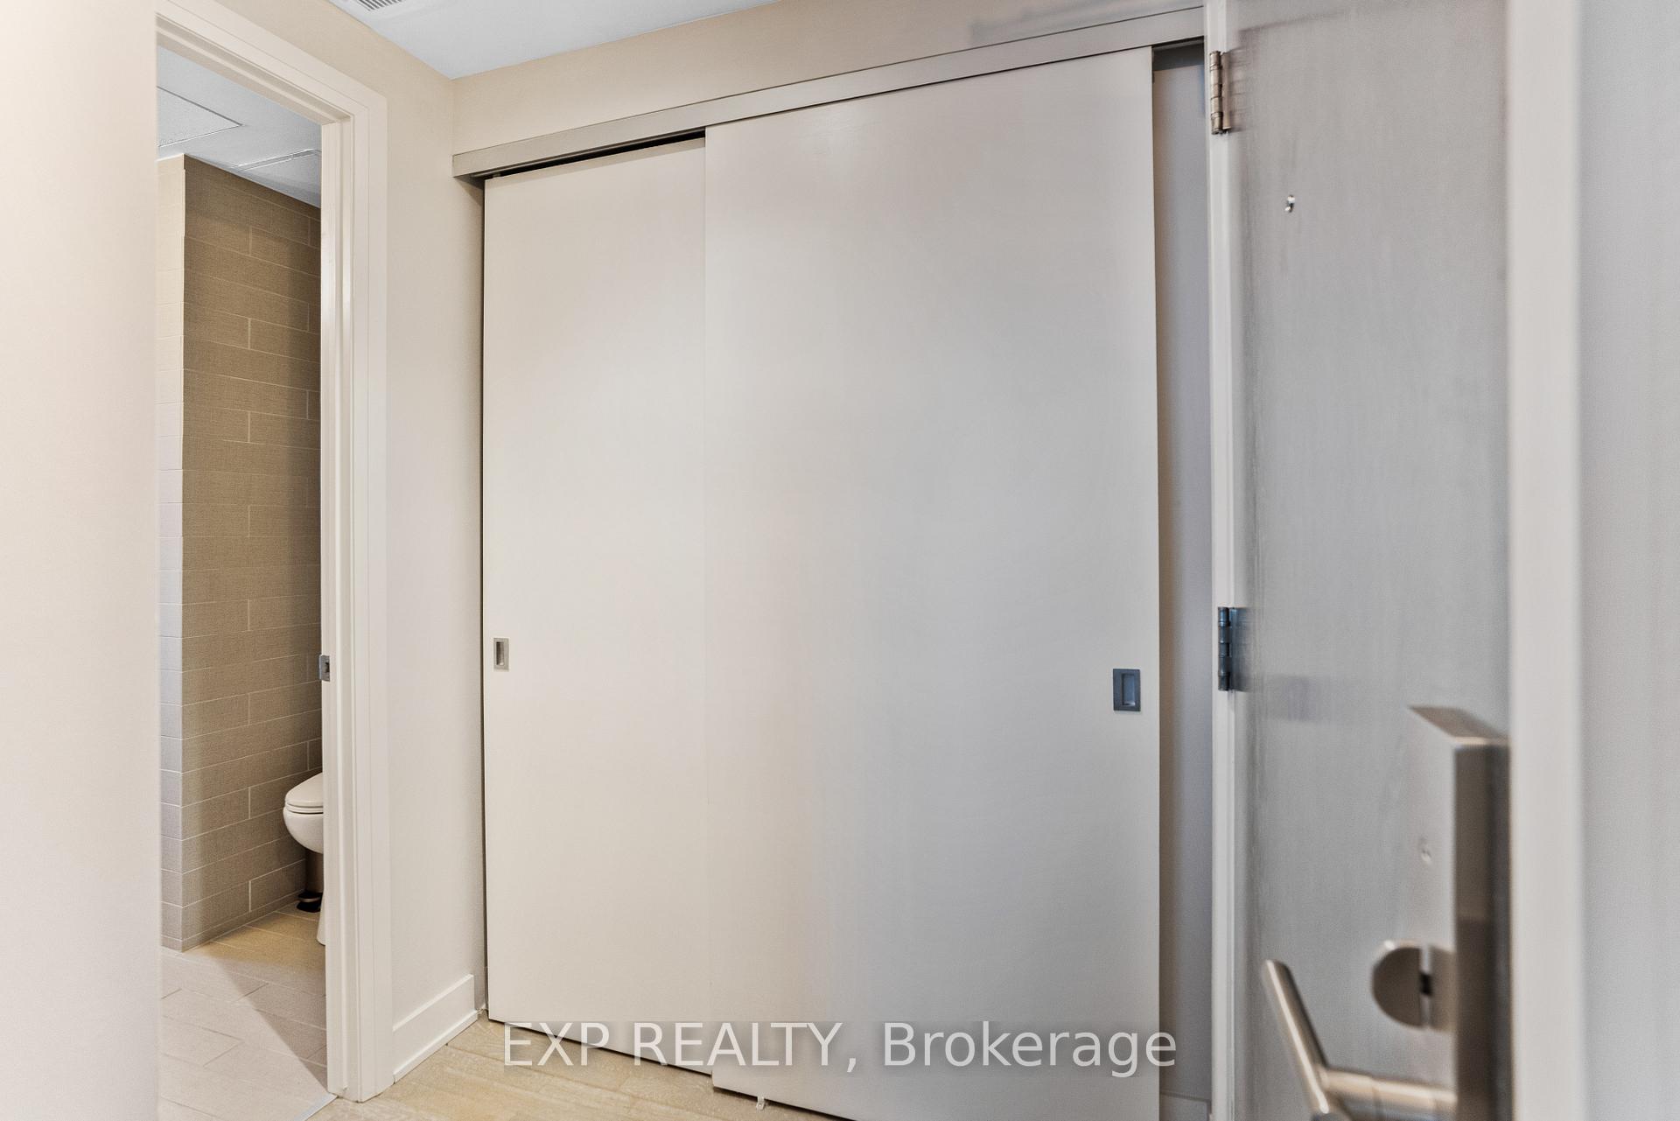
This corner unit apartment offers a bright, open concept layout, with a spacious bedroom, wall-to-wall closets, and floor-to-ceiling windows. Luxury finishes include engineered hardwood floors, white quartz countertops, and built-in appliances. You would also have a north/east-facing corner balcony with views of the Parliamentary precinct, Ottawa River, and Gatineau Hills. The bedroom includes wall-to-wall closets, a cheater door to the bathroom (custom), and views of the Peace Tower. It also has custom black-out blinds installed on all bedroom windows. This unit is furnished and move-in ready with a bed, office desk/chair, carpet, living room chairs, couch, coffee table, bar stools, and kitchenware (plates, bowls, cutlery, cups, mugs). It does not include most of the artwork you see in the photos, television, bar cart, or living room shelf unit. Washer/dryer is included, and there is also a shared laundry facility provided in the building for larger loads. Residents enjoy a variety of amenities, including a fitness center, yoga studio, and a party lounge. The gorgeous party room can be booked through the concierge on a first-come, first-serve basis. Guest suites are also available on the ground floor and can be reserved through the concierge. Additional included amenities include a car wash station, pet spa, bike storage, and workshop room. Secured heated underground parking and bike storage are included. The building is secured with a kind and observant team of concierges, security cameras in the common areas and garage, and you need to use a controlled fob to swipe into every staircase, elevator, lobby, storage facility, and amenity room. Located near the Trans Canada Trail, Gatineau Park, ByWard Market, Little Italy, and Chinatown.
Ask about this home
A HOMEH agent will answer your questions about this home.
Know more about Cathederal Hill

Condo building · 428 Sparks Street
Cathederal Hill is a condo. Right now 2 for sale and 1 for rent are on the market here.
- $637/sq ft
No similar units for rent in Cathederal Hill right now.
Around this home
Daily convenience, out of 100, from the distances below
Schools nearby
School rating, out of 10.
Helpful calculators
Your HOMEH agent

"I would see it this week."