

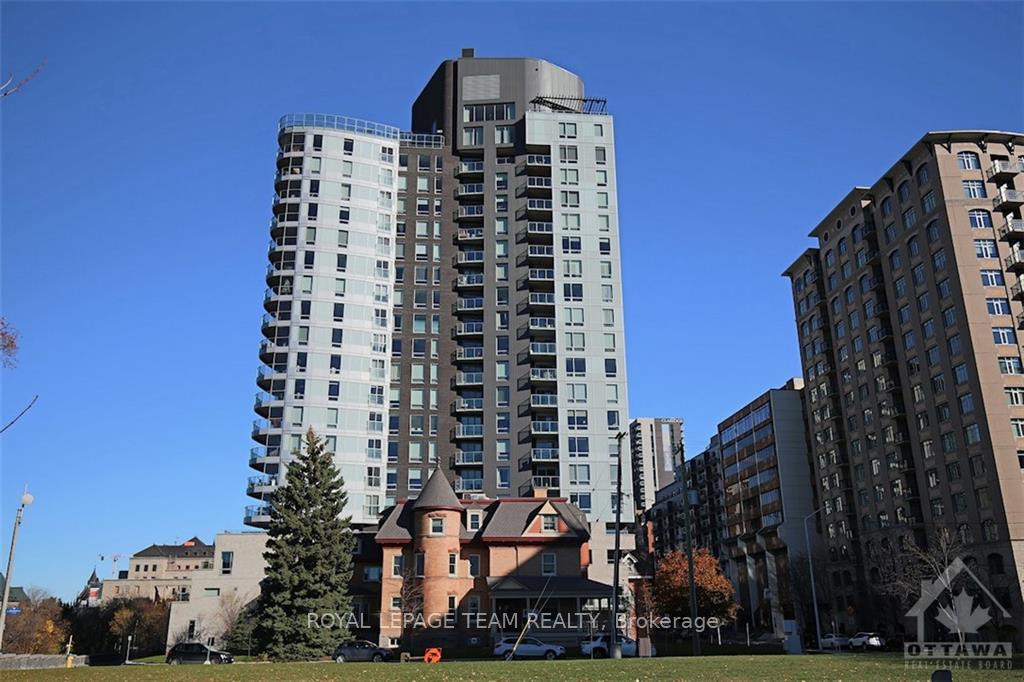
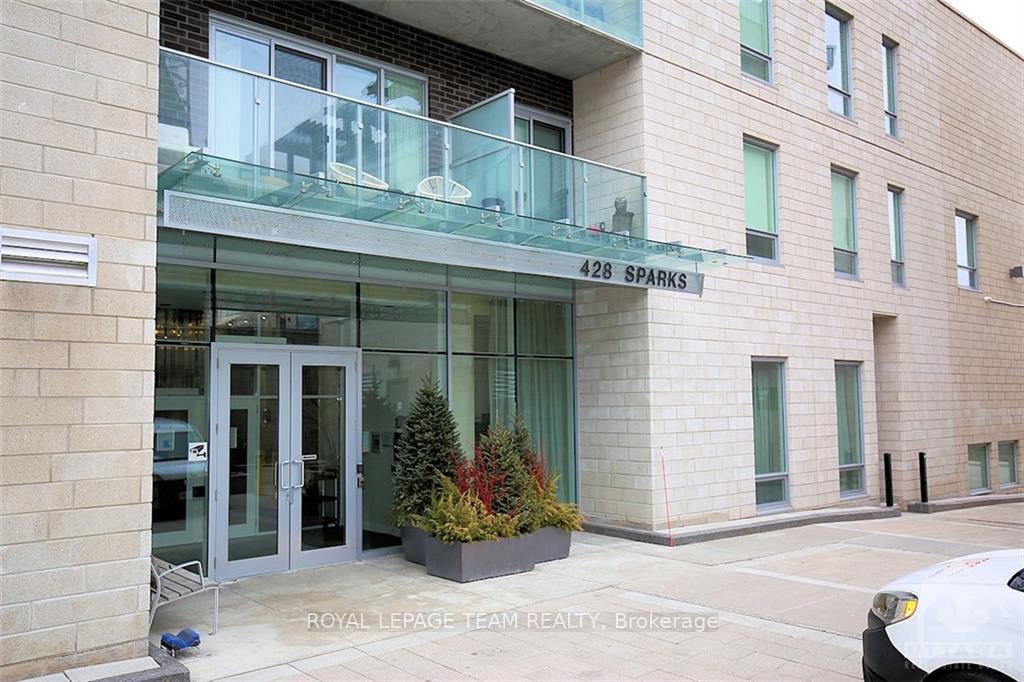
Unit 901, 428 Sparks Street
Unit 901, 428 Sparks Street
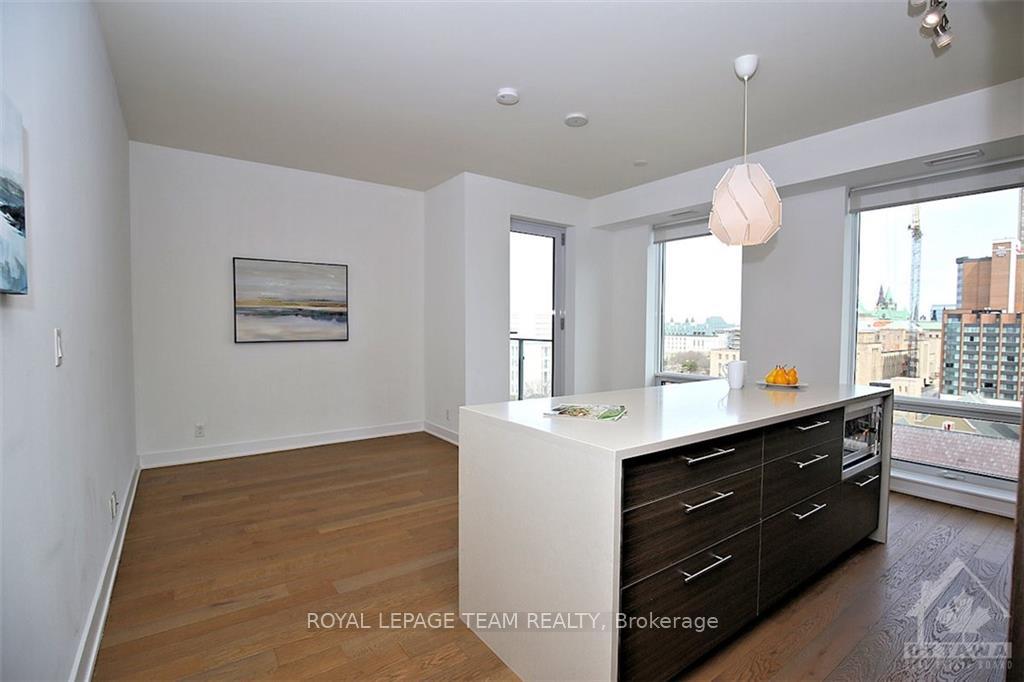
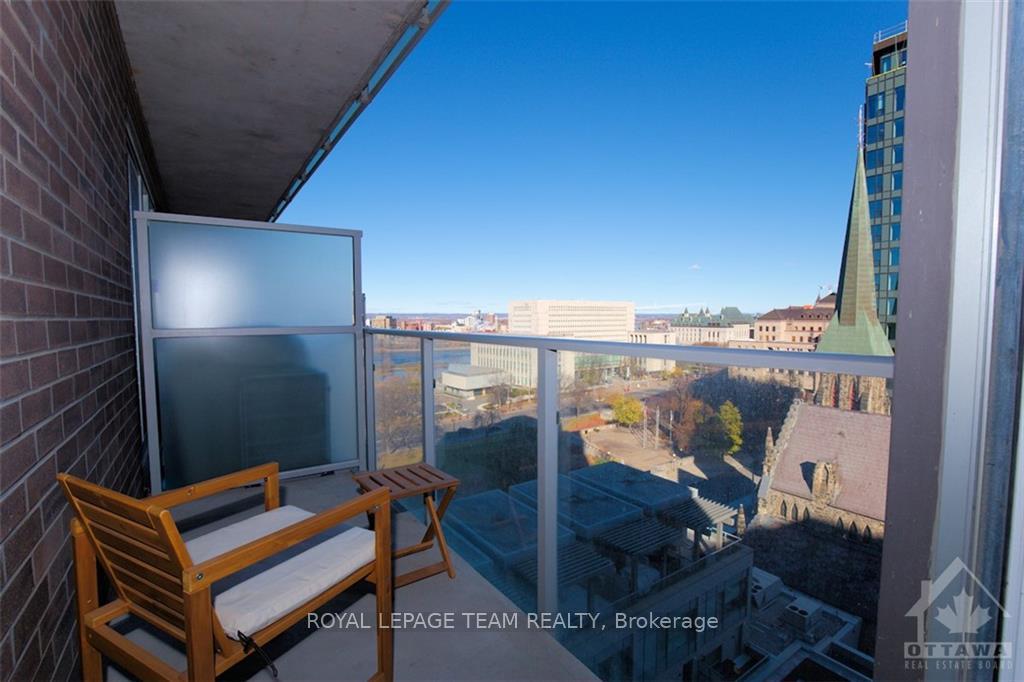
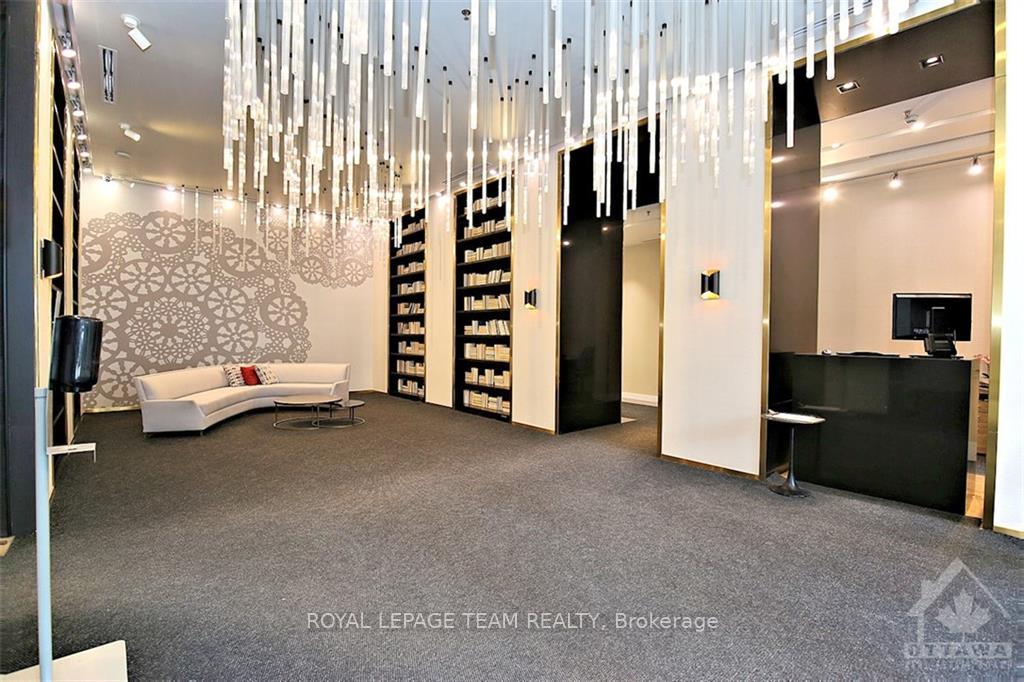 See all 30 photos
Property history
Facts and features
- ExposureUnknown
- LaundryIn building, in-suite
- LockerOwned
- BalconyOpen
- Central air
- Concierge
- Exercise room
- Gym
- Party room/meeting room
The homeCondo Apartment, Apartment, 600–699 sq ft
- Type: Condo Apartment
- Style: Apartment
- Living space: 600–699 sq ft
- Basement: None, none
- Exposure: Unknown
- View: River
InsideIn building, in-suite laundry, Storage area lockers, Concierge/security
- Laundry: In building, in-suite laundry
- Features: Storage area lockers
- Security: Concierge/security
- Elevator: Yes
- Rooms above ground: 5
- Rooms in the basement: 0
- Bedrooms: 1
- Bathrooms: 1
- Kitchens: 1
OutsideBrick, concrete, Unknown, Open
- Exterior: Brick, concrete
- Roof: Unknown
- Balcony: Open
Parking and locker1 Parking, Underground, Unknown
- Spaces: 1 Parking
- Garage: Underground
- Parking type: Unknown
- Driveway: Underground
- Spot: 23
- Locker: Owned
- Locker number: 58
- Locker level: B1
BuildingCathederal hill, Condo corporation 973, Concierge, exercise room, guest suites, gym, party room/meeting room, visitor parking
- Name: Cathederal hill
- Condo corporation: 973
- Amenities: Concierge, exercise room, guest suites, gym, party room/meeting room, visitor parking
- Pets: Unknown
Heating, water and powerForced air, gas, Central air, Municipal water
- Heating: Forced air, gas
- Cooling: Central air
- Water: Municipal water
- Natural gas: Yes
Rent and termsRent $2,300 a month, Other, Unfurnished
- Rent: $2,300 a month
- Space for rent: Other
- Furnished: Unfurnished
- Lease: 12 months
- Paid: Monthly
- Rent includes: Heat, water, common elements, parking, recreation facility
- Deposit: Required
- Credit check: Required
- Employment letter: Required
- Rental application: Required
- References: Required
- Rental items: None
IncludedCooktop, built/in oven, microwave, dryer, washer, refrigerator, dishwasher, hood fan, window blinds, light fixtures
- Included: Cooktop, built/in oven, microwave, dryer, washer, refrigerator, dishwasher, hood fan, window blinds, light fixtures
NearbyRec./commun.centre, public transit, park
- Close to: Rec./commun.centre, public transit, park
Listing detailsX10419686, Rented, Nov 11, 2024
- MLS® number: X10419686
- Status: Rented
- Listed on: Nov 11, 2024
- Days on market: 19
- Updated: Nov 30, 2024
- Possession: 2025-01-01 / January 1, 2025
- Occupied by: Tenant
- Listing brokerage: ROYAL LEPAGE TEAM REALTY
About this home
Unit 901, 428 Sparks Street, Ottawa (Ottawa Centre), ON K1R 0B3
Move-in & enjoy this beautiful 1 bedrm, 1 full bath, bright apartment in marvelous Cathedral Hill. Open plan living with quality modern finishes, 9ft ceilings & floor to ceiling windows. Large balcony with wonderful views of Ottawa River, Wellington Street & Center Town. Spectacular location, across from a park & steps away from World Exchange Plaza, Supreme Court, Bank of Canada, Lyon LRT Station, bike paths, shopping & restaurants. Engineered hardwood floors throughout & quality tile in bathroom. Large foyer with double closet & laundry closet. Kitchen has an island with quartz counters & waterfall edges, mosaic tile backsplash & integrated appliances. Bright living & dining area with updated light fixtures. Spacious bedroom with double closet & blinds. Full bath with tile flrs, modern vanity, deep tub/shower combo with tile surround. 1 storage locker (58-B1) & 1 garage parking space (P3-23). Super amenities: concierge, party room, gym & yoga rms, saunas, 2 guest suites & bike racks. 24hrs irrevocable on all offers.
Ask about this home
A HOMEH agent will answer your questions about this home.
Know more about Cathederal Hill

Condo building · 428 Sparks Street
Cathederal Hill is a condo. Right now 2 for sale and 1 for rent are on the market here.
- $637/sq ft
No similar units for rent in Cathederal Hill right now.
Around this home
Daily convenience, out of 100, from the distances below
Schools nearby
School rating, out of 10.
Helpful calculators
Your HOMEH agent

"I would see it this week."