
 See all 44 photos
Property history

This home has sold. It is no longer available.
Property not available for sale or for rent.
Book a viewing
Ask HOMEH
About this home
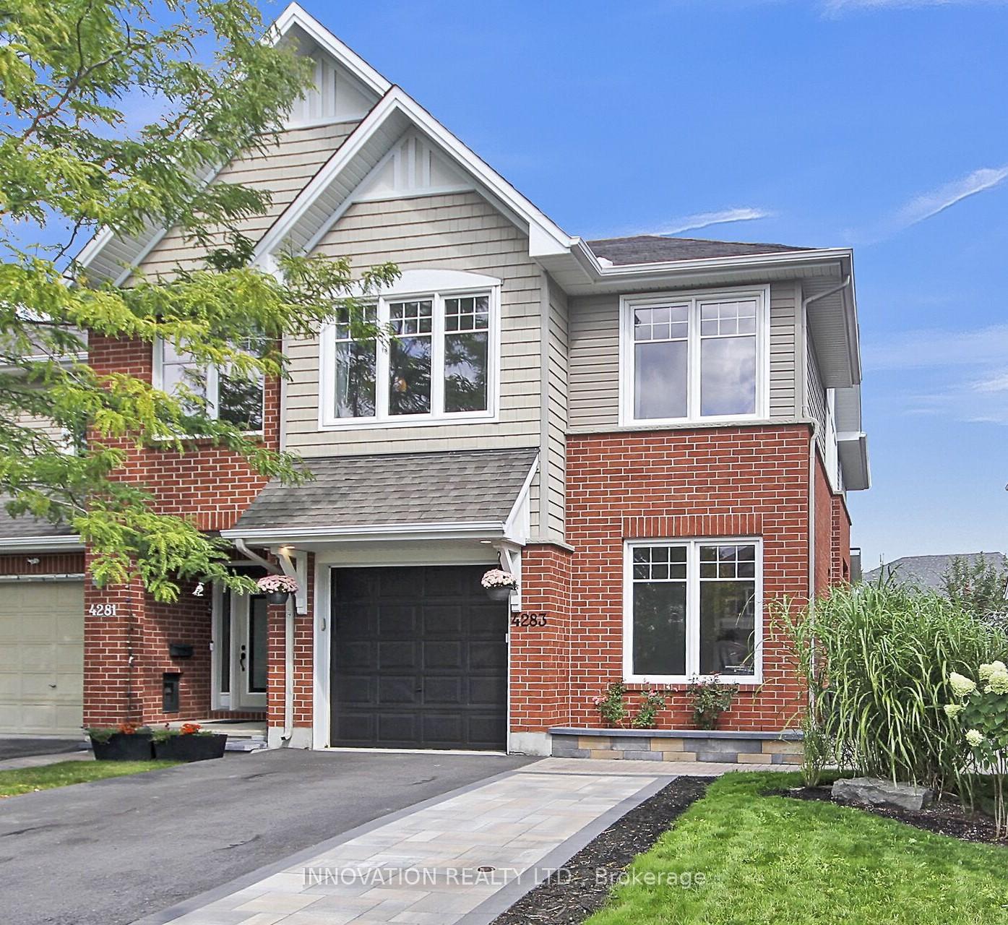
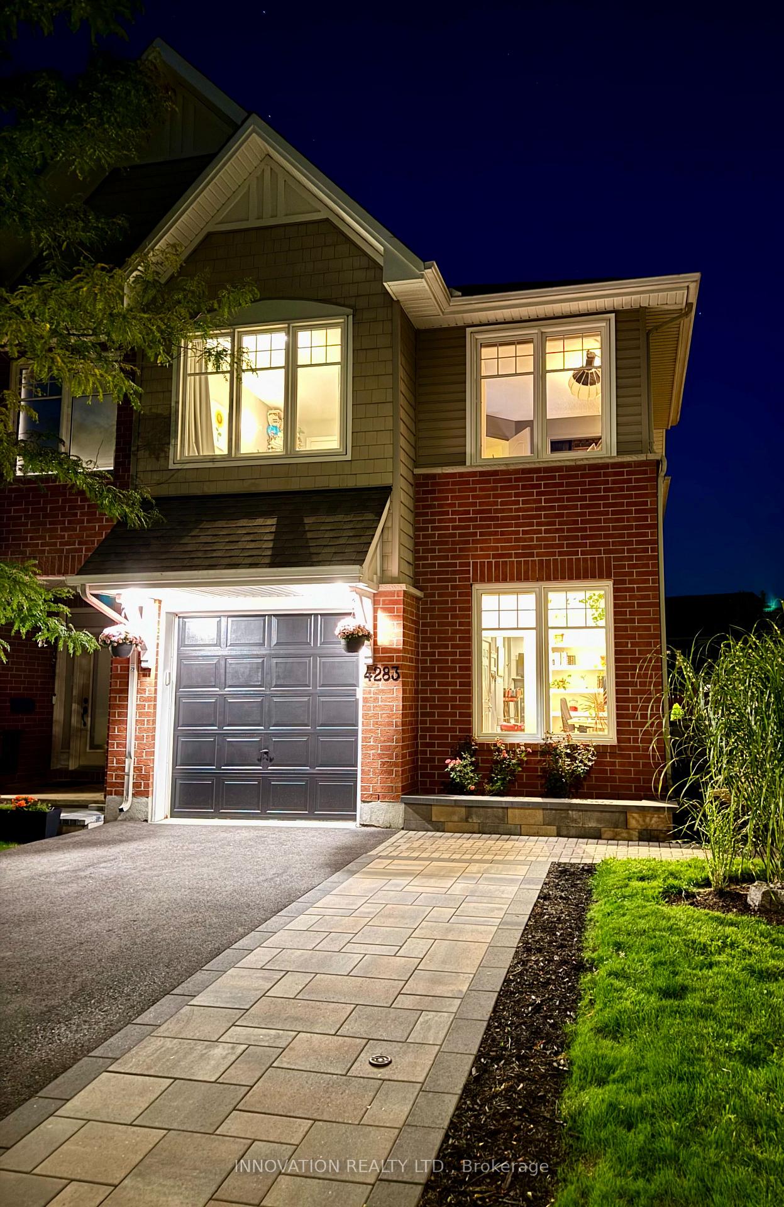
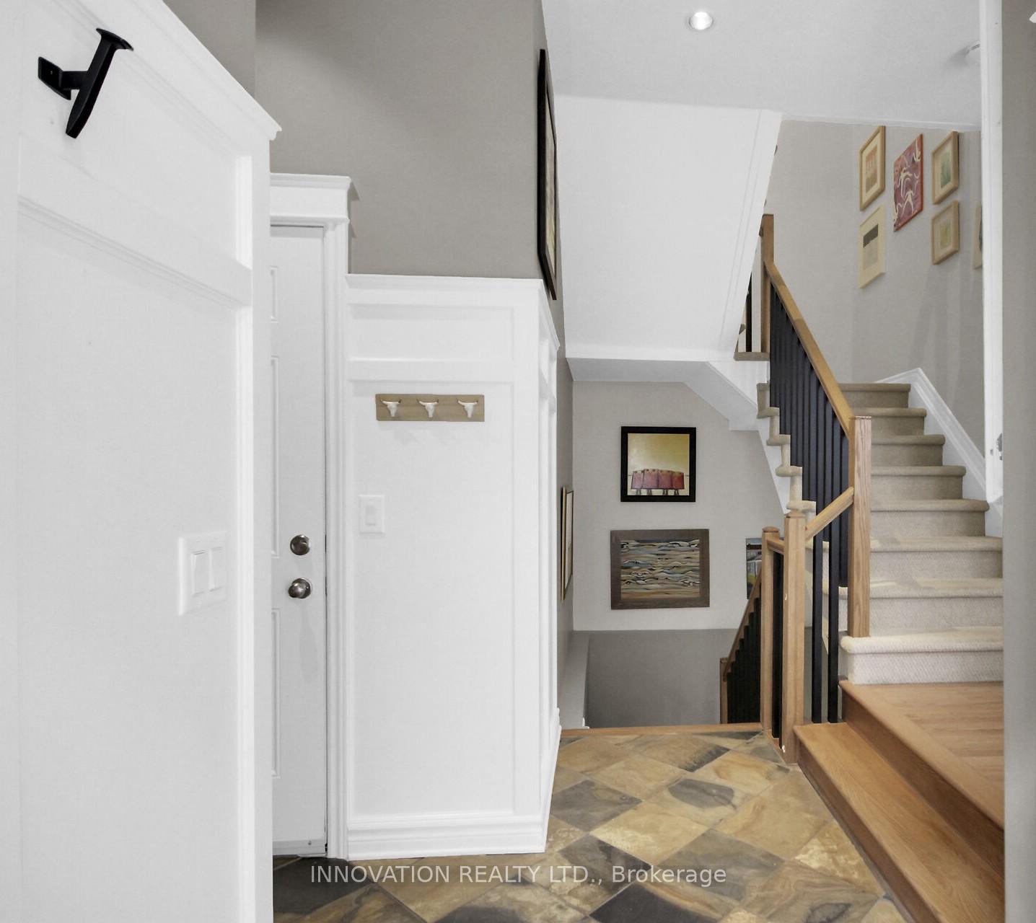
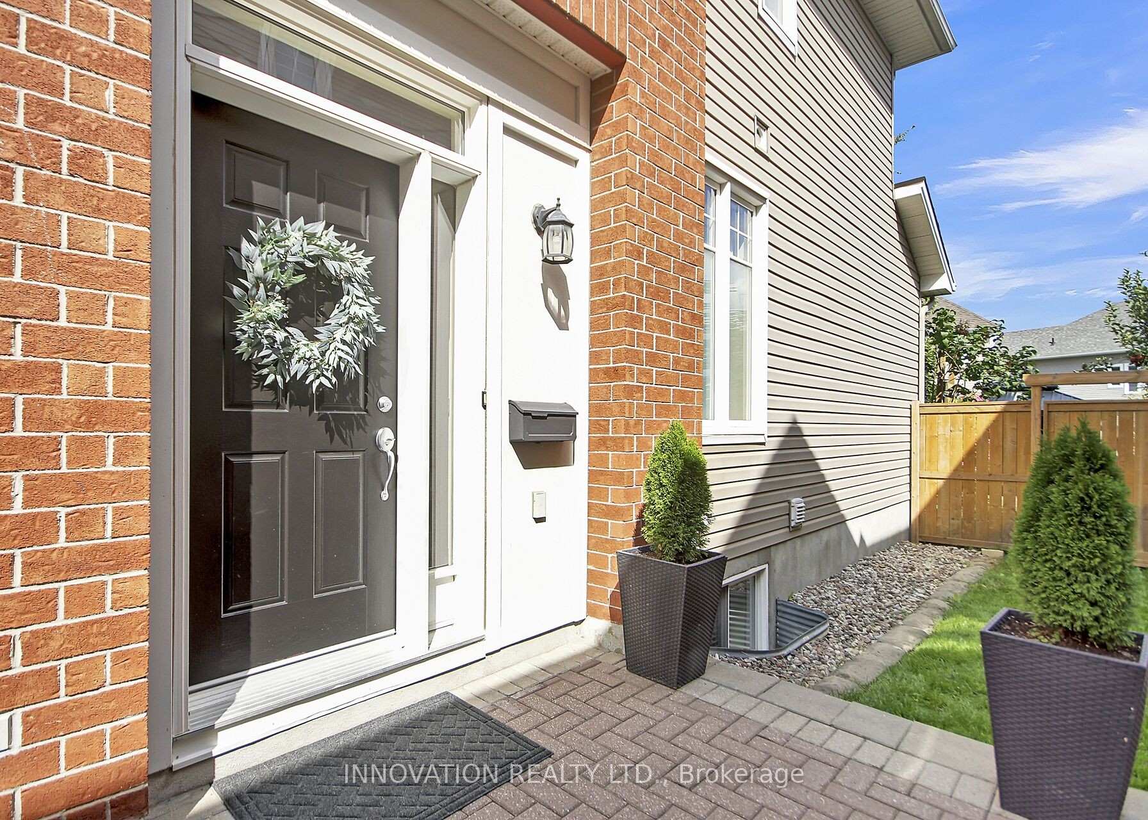
Welcome to this sophisticated and spacious Tamarack end-unit townhome in the family-friendly community of Findlay Creek. This beautifully maintained 3-bedroom home boasts over 2000 square feet of refined living space, including a backyard oasis and a widened interlocked driveway for extra parking. The main level features an open-concept layout with warm hardwood and ceramic tile flooring, a cozy gas fireplace and a separate den that's perfect for a home office or an in-law suite. The stylish & functional kitchen is equipped with high-end KitchenAid stainless steel appliances, large custom island with plenty of counter & cabinet space. The upper level features a primary retreat that includes a large walk-in closet and a luxurious ensuite with a soaker tub and separate shower. Enjoy the convenience of upper-level laundry. The fully finished lower level offers endless potential for a family room, home gym or home office. Step outside into a private backyard retreat, designed for relaxation and entertaining, featuring a new deck, covered BBQ area, hot tub (2023), gazebo, all framed by lush, tall hedges and mature trees. Recent upgrades in 2023 include a high efficiency furnace, air conditioner, tankless hot water heater, KitchenAid appliances and hot tub, this home is practically new! Steps away from parks, trails, schools and a short distance away from grocery, restaurants, LRT Leitrim station and much more, this home is a must see!
Facts & features
Book a viewing
Rooms
14 rooms · 3 bathrooms
- Foyer12′4″ × 4′9″59 sq.ft.
- Den11′10″ × 8′8″103 sq.ft.
- Dining room11′4″ × 10′6″119 sq.ft.
- Living room13′11″ × 12′167 sq.ft.
- Kitchen16′6″ × 8′11″147 sq.ft.
- Powder room5′4″ × 5′27 sq.ft.
- Primary bedroom16′3″ × 12′6″203 sq.ft.
- Bedroom 213′5″ × 10′135 sq.ft.
- Bedroom 313′4″ × 8′7″114 sq.ft.
- Laundry6′5″ × 5′32 sq.ft.
- Bathroom16′3″ × 6′4″103 sq.ft.
- Bathroom8′2″ × 6′11″56 sq.ft.
- Family room25′5″ × 18′6″471 sq.ft.
- Utility room26′9″ × 11′6″307 sq.ft.
Around this home
Listing details
Helpful tools
Your HOMEH agent
"I would see it this week."
Ask HOMEH about this home
Price, neighbourhood, monthly cost. Ask anything.
HOMEH Intelligent Agent is an AI, not a licensed representative. Check anything important with your agent.