
429 Fernside Street
Ottawa (Leitrim)429 Fernside Street
Ottawa (Leitrim)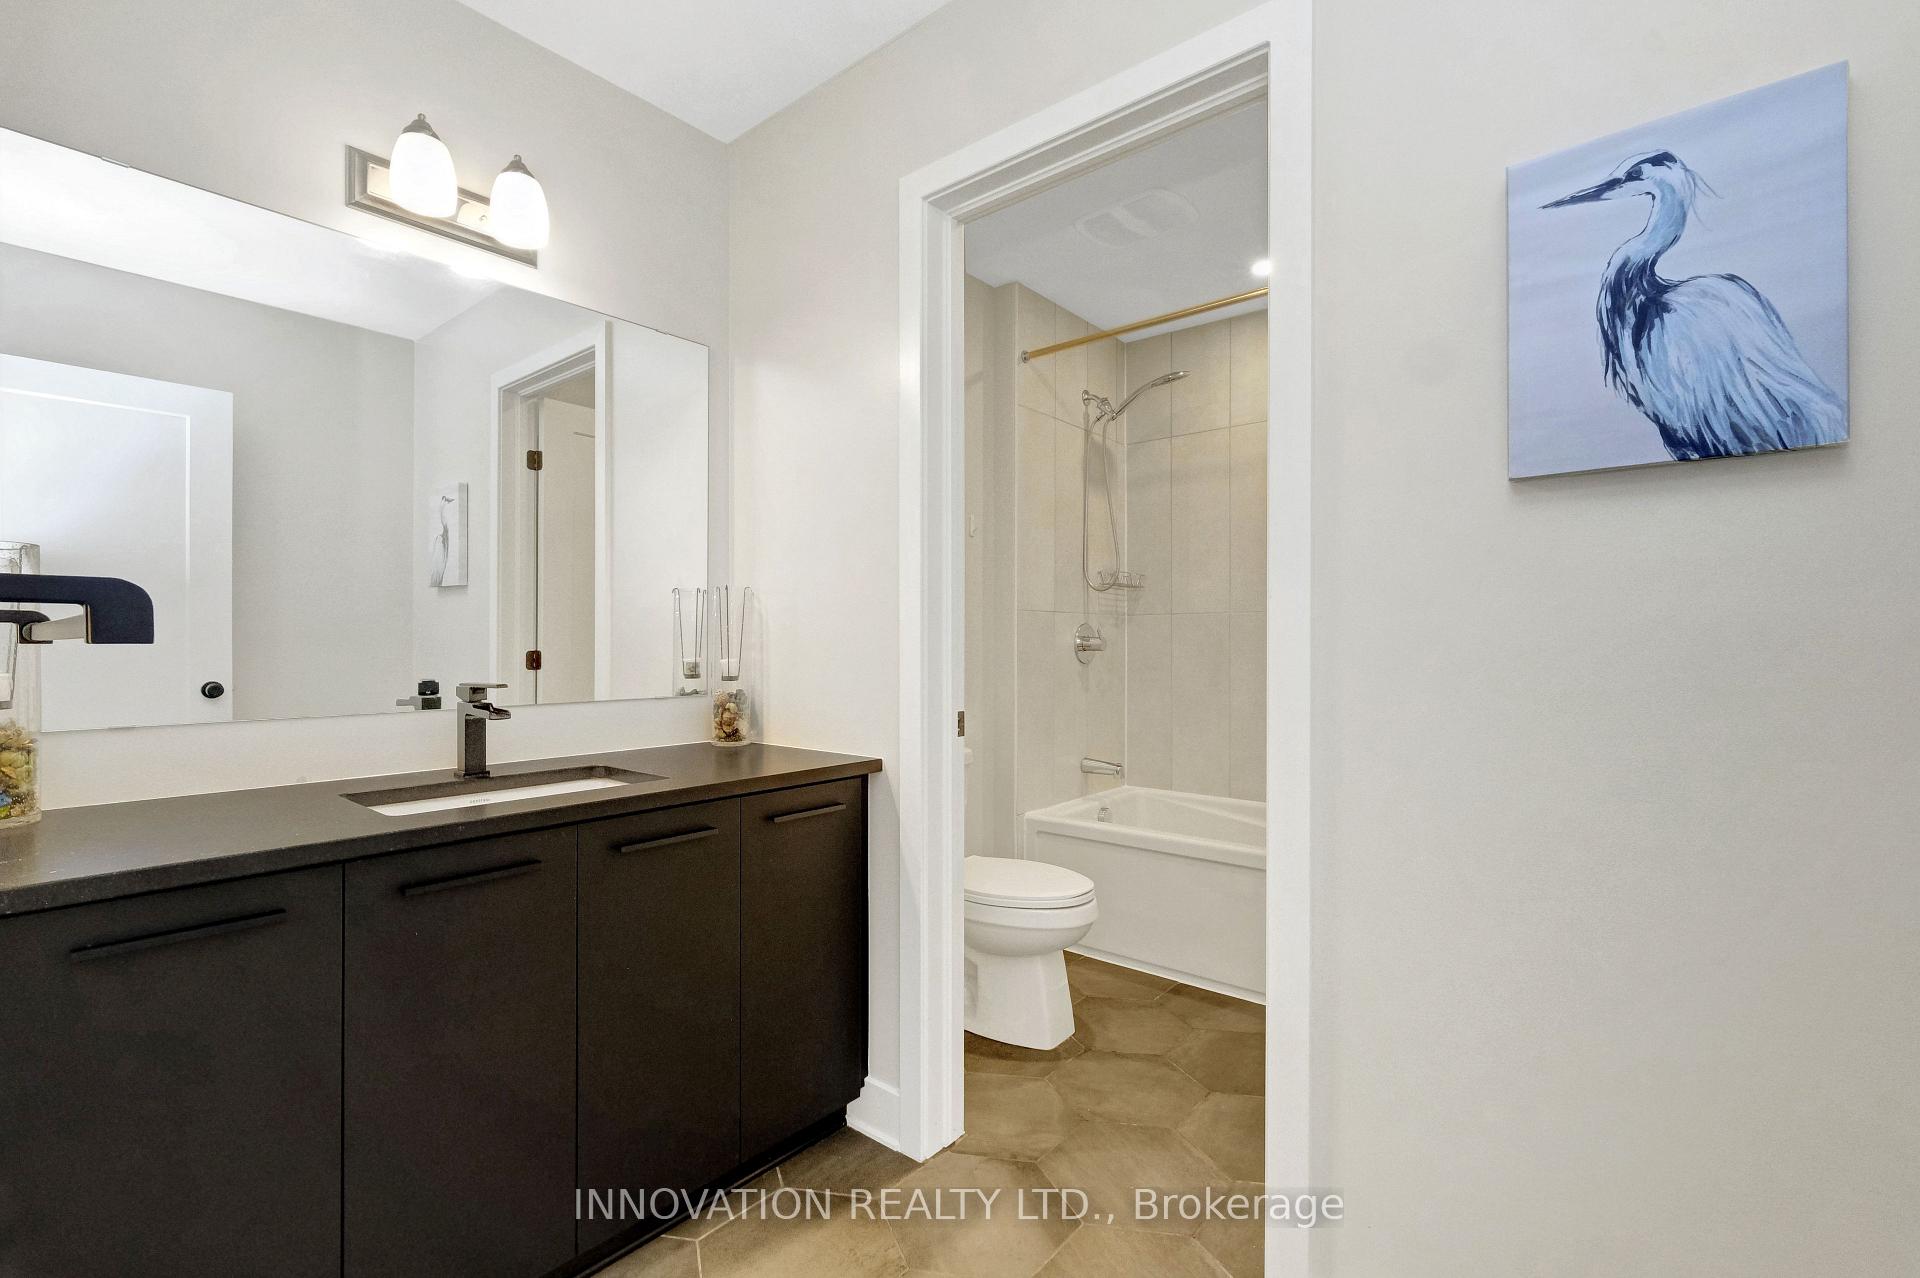
 See all 4 photos
Property history

This listing has ended. It is no longer available.
Property not available for sale or for rent.
About this home
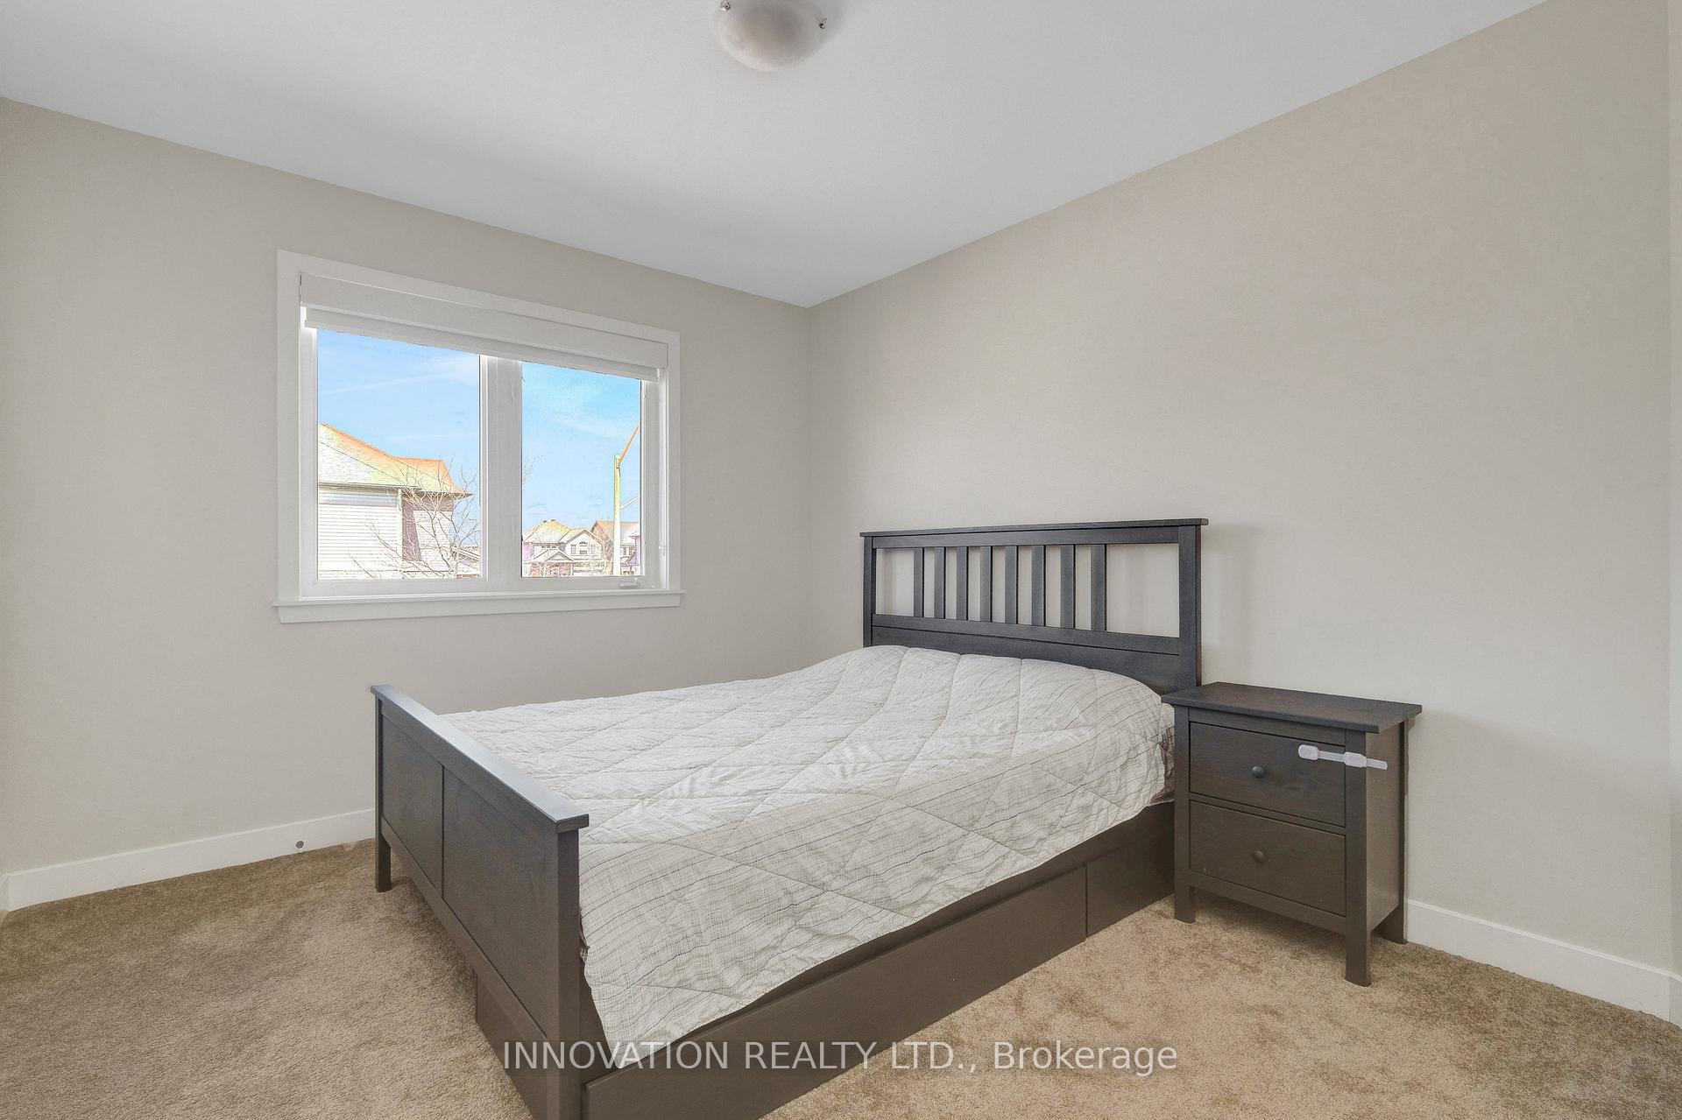
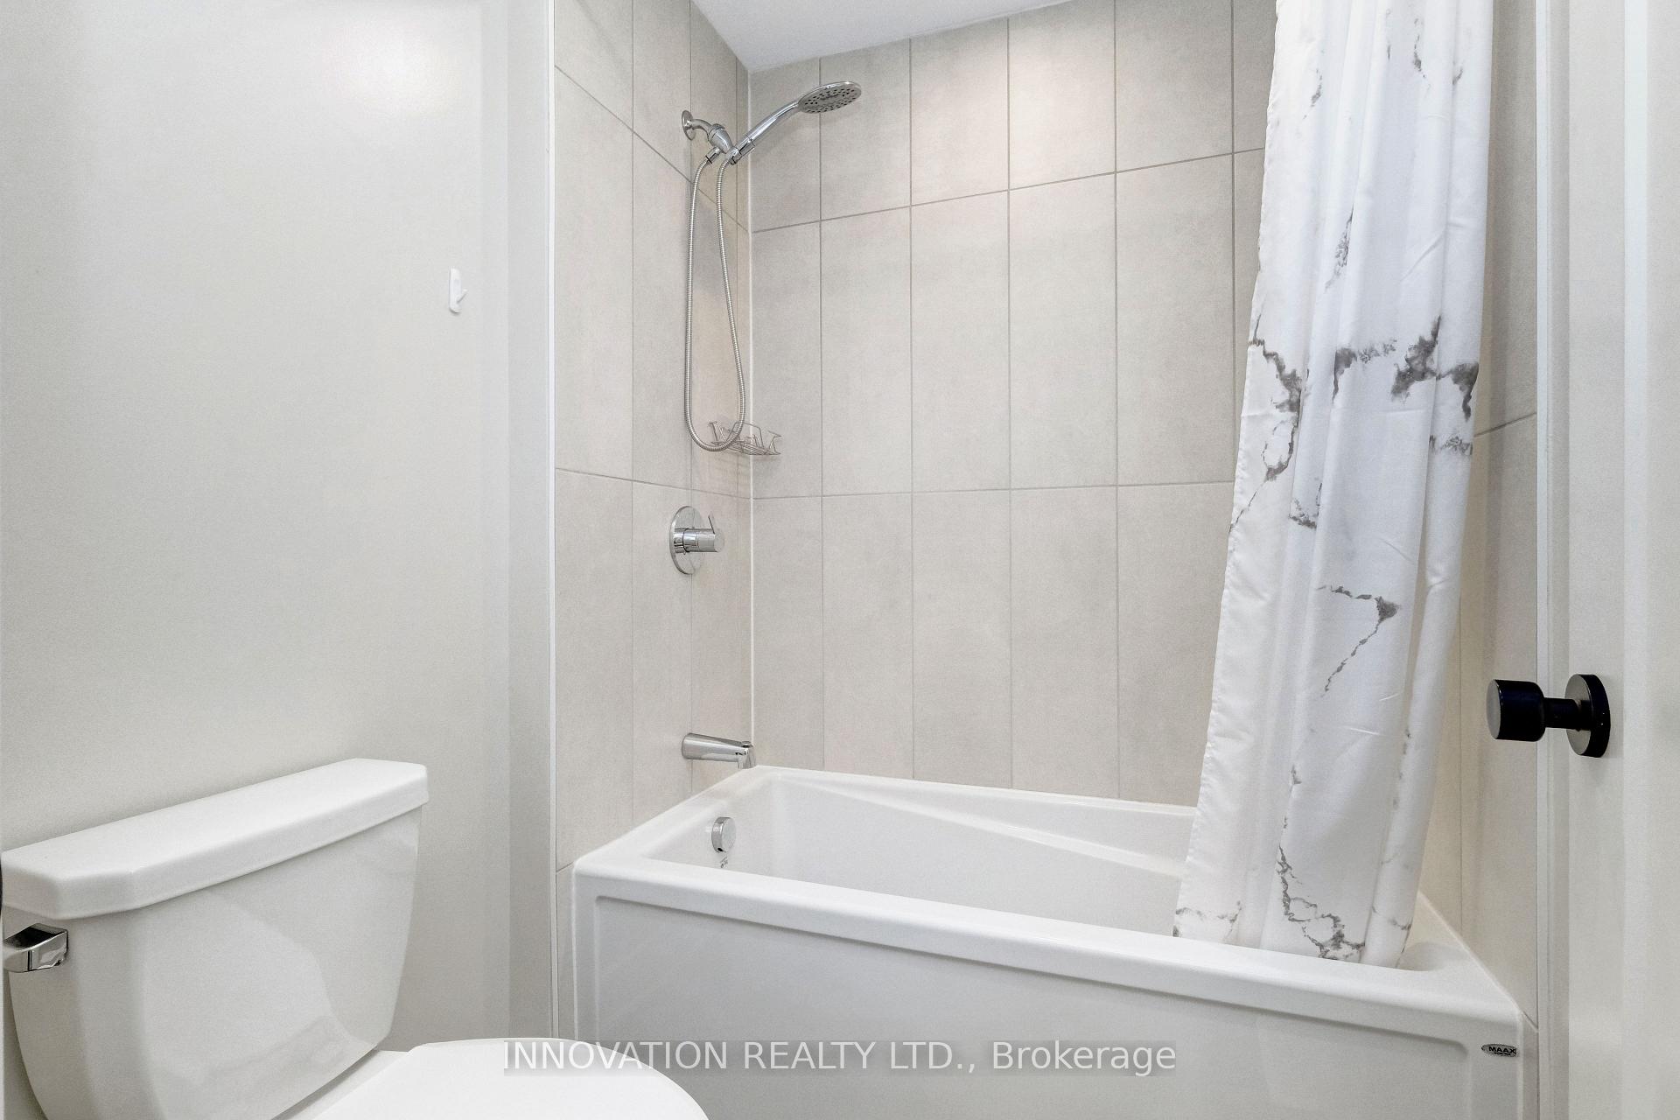
Highly upgraded former Claridge model home; the Cumberland, sits in a prime corner lot in beautiful Findlay Creek. Main floor welcomed by a bright and inviting Foyer with upgraded tile, upgraded hardwood floors, spacious Living, Dining rooms, main floor Family room with an elegant double sided gas fireplace. Gourmet Kitchen with highly upgraded kitchen cabinets, quartz countertops, extended island, built in Oven / Microwave & Cooktop, upgraded chimney style Hood Fan. Hardwood staircase leads to the upper floor features a bright and spacious Primary Bedroom, walk in closet with custom shelves and a luxury 6-piece ensuite with double sink and freestanding bathtub, 3 good size secondary bedrooms, large loft with hardwood flooring, second floor laundry. Huge recreation room in the basement. Earth tone colors; easy to show.
Facts & features
Ask about this home
A HOMEH agent will answer your questions about this home.
Rooms
17 rooms · 3 bathrooms
- Foyer10′8″ × 5′54 sq.ft.
- Powder room5′ × 3′3″16 sq.ft.
- Dining room13′ × 6′10″89 sq.ft.
- Living room12′10″ × 13′1″168 sq.ft.
- Family room14′4″ × 12′8″181 sq.ft.
- Kitchen15′7″ × 13′10″215 sq.ft.
- Pantry3′5″ × 3′5″11 sq.ft.
- Loft10′9″ × 6′7″70 sq.ft.
- Primary bedroom15′4″ × 8′8″133 sq.ft.
- Bathroom9′10″ × 9′1″89 sq.ft.
- Other8′4″ × 5′1″43 sq.ft.
- Bedroom 211′5″ × 9′10″112 sq.ft.
- Bedroom 39′11″ × 10′11″108 sq.ft.
- Bedroom 49′8″ × 10′11″105 sq.ft.
- Laundry5′3″ × 3′3″17 sq.ft.
- Bathroom6′8″ × 10′10″72 sq.ft.
- Recreation19′2″ × 26′10″513 sq.ft.
Around this home
Listing details
Helpful tools
Your HOMEH agent
"I would see it this week."
Ask HOMEH about this home
Price, neighbourhood, monthly cost. Ask anything.
HOMEH Intelligent Agent is an AI, not a licensed representative. Check anything important with your agent.