

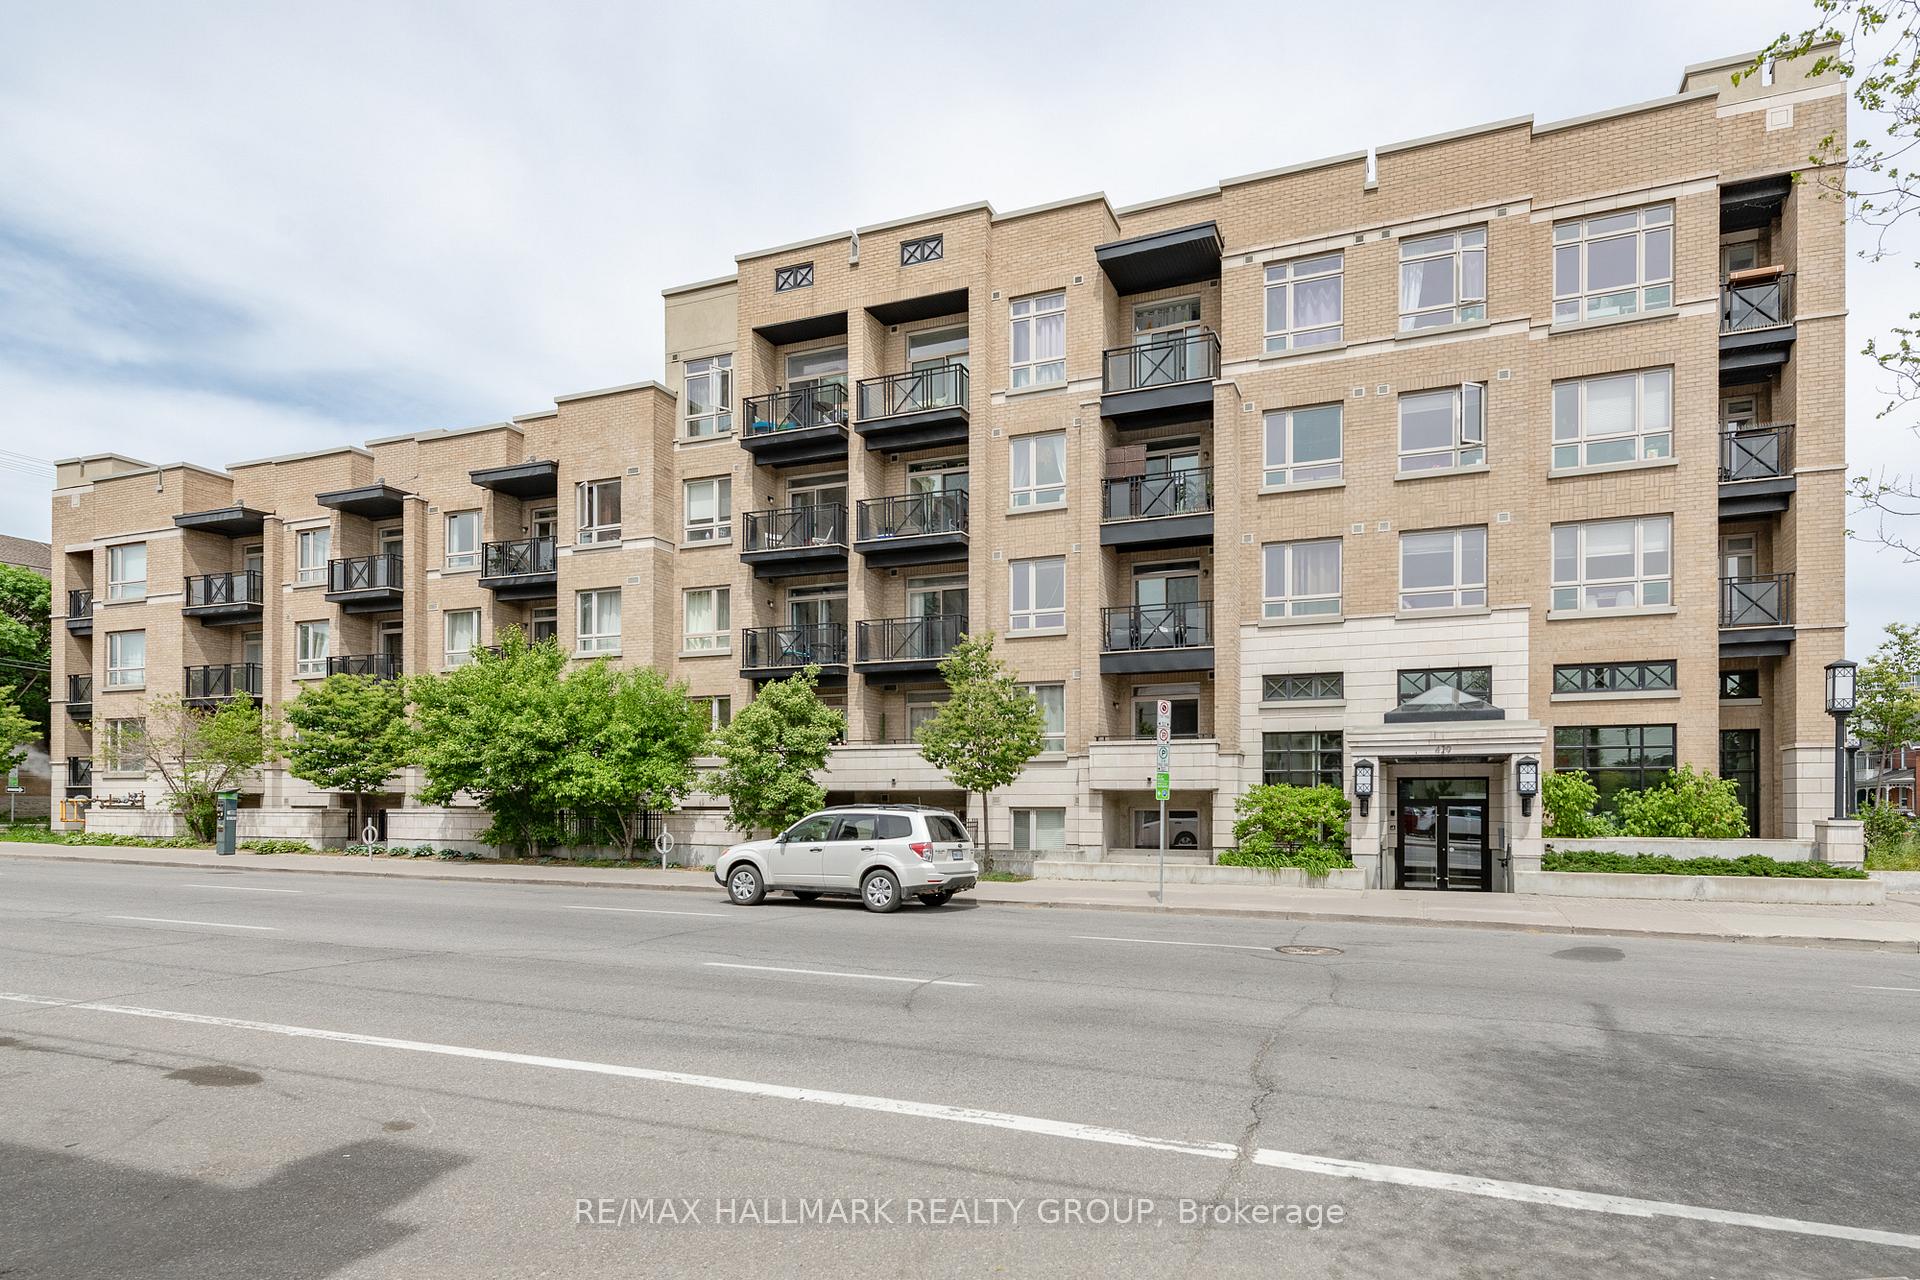
Unit 103, 429 Kent Street
Unit 103, 429 Kent Street
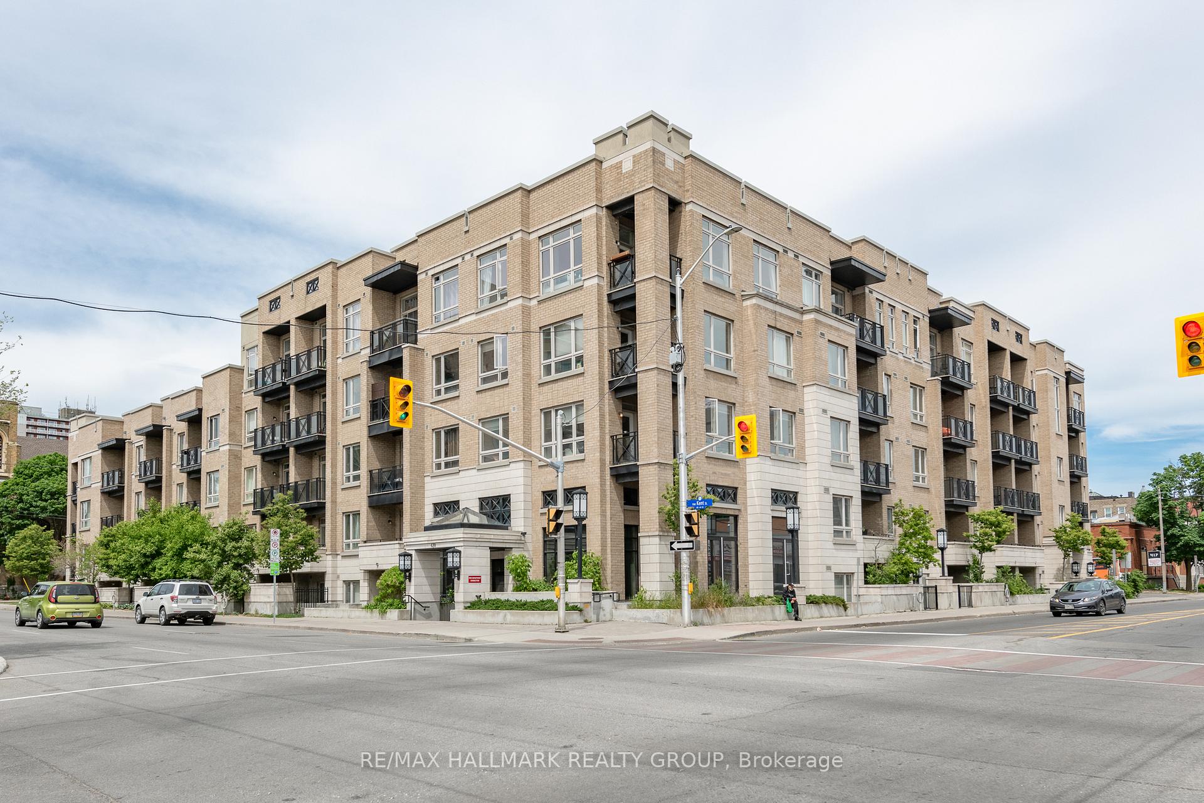
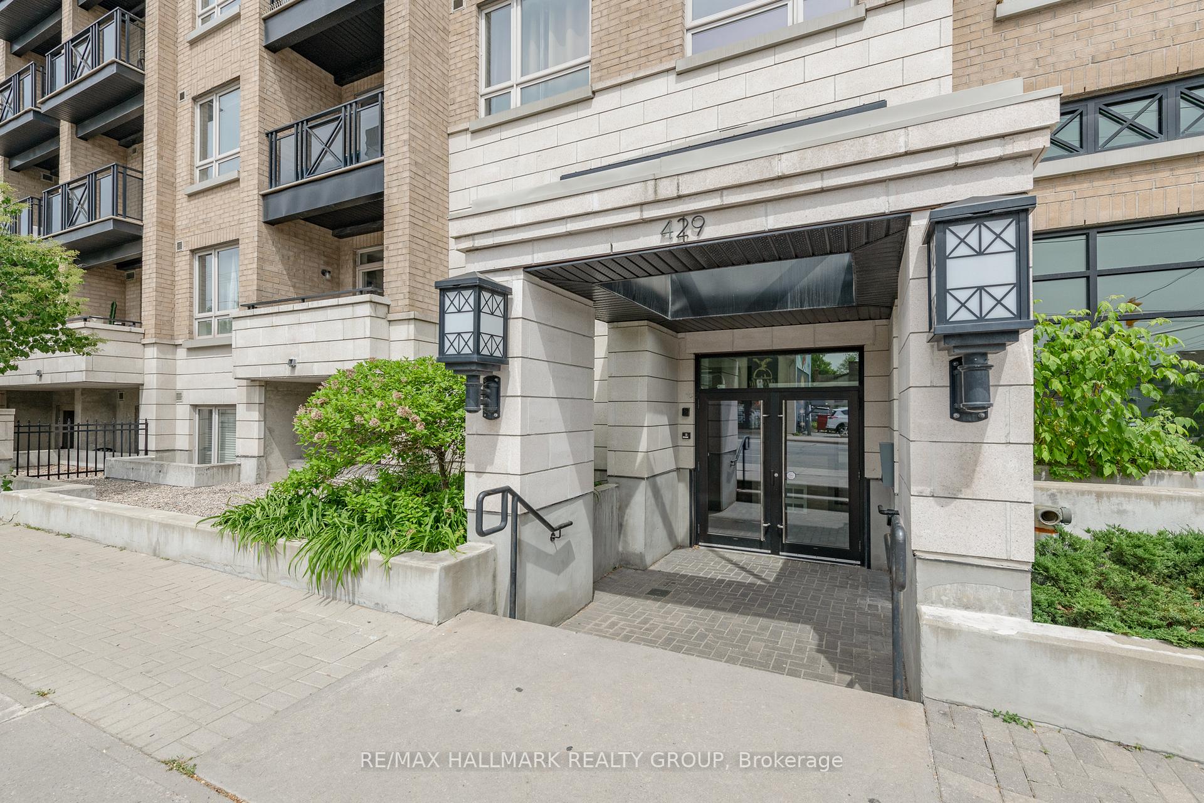
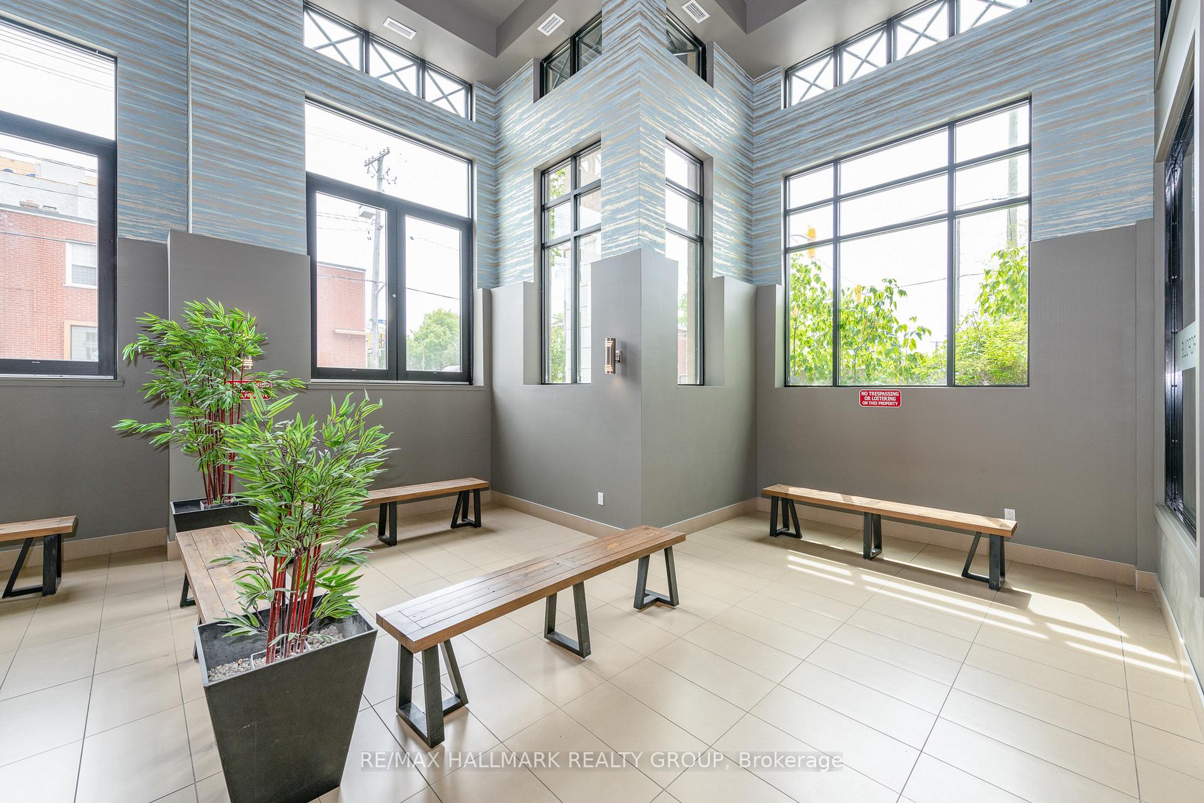
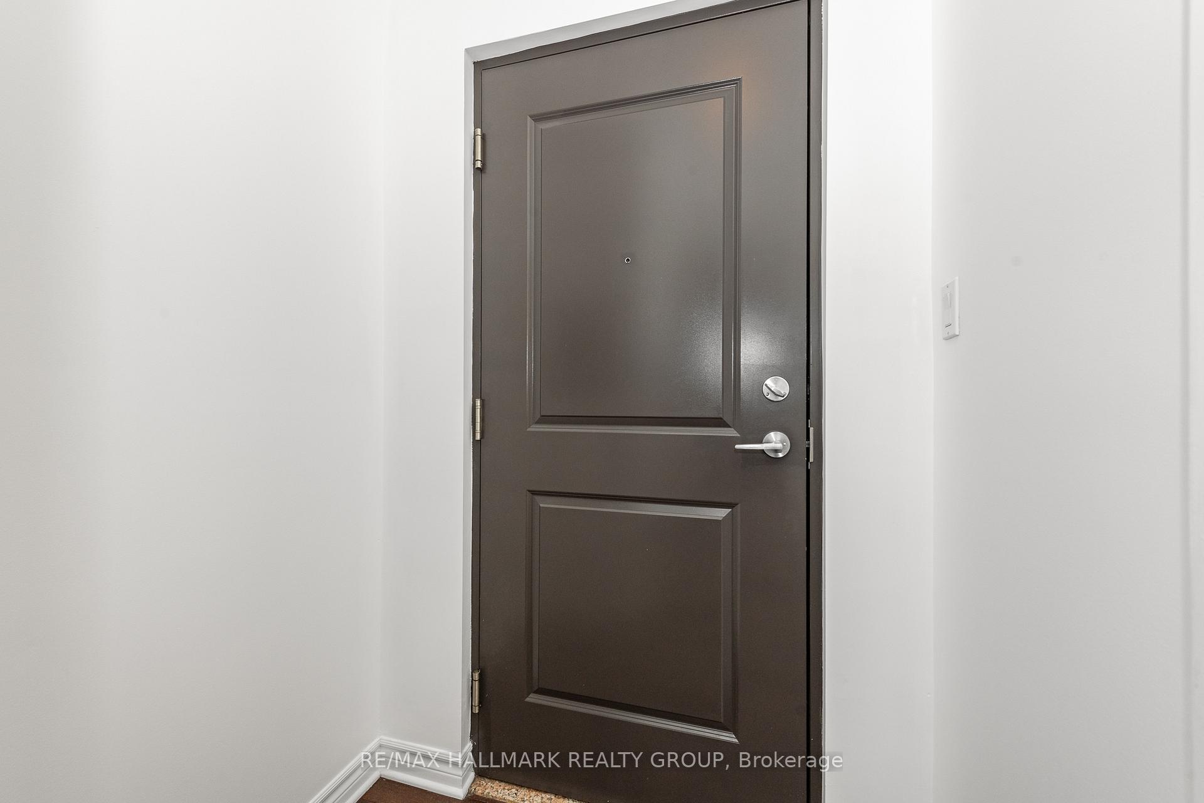 See all 26 photos
Included in condo fee: Heat, Water, Building Insurance, Common Elements
Property history
- $235,000TerminatedList: 2025-10-31|End: 2026-01-09|70 daysX12495706
- $245,000TerminatedList: 2025-08-29|End: 2025-10-31|63 daysX12370059
- $1,700TerminatedList: 2025-06-04|End: 2025-08-07|64 daysX12199704
Facts and features
- ExposureWest
- LaundryIn-suite
- LockerNone
- BalconyTerrace
- Hardwood floors
- Central air
- Rooftop deck/garden
The homeCondo Apartment, Apartment, 0–499 sq ft
- Type: Condo Apartment
- Style: Apartment
- Living space: 0–499 sq ft
- Basement: None
- Exposure: West
InsideHardwood, In-suite laundry, Other
- Flooring: Hardwood
- Laundry: In-suite laundry
- Features: Other
- Rooms above ground: 2
- Rooms in the basement: 0
- Bathrooms: 1
- Kitchens: 1
OutsideBrick, Terrace
- Exterior: Brick
- Balcony: Terrace
Parking and locker1 Parking, Underground, Parking type Owned
- Spaces: 1 Parking
- Garage: Underground
- Parking type: Owned
- Spot: P2-#04
- Locker: None
BuildingCentropolis, Storeys 5, Units 121
- Name: Centropolis
- Storeys: 5
- Units: 121
- Registered: 2012
- Condo corporation: 911
- Amenities: Elevator, rooftop deck/garden
- Pets: Allowed
Heating, water and powerForced air, gas, Central air
- Heating: Forced air, gas
- Cooling: Central air
Costs and taxesTaxes $2,449 a year, Condo fee $310 a month, Heat included, water included, building insurance included, common elements included
- Taxes, 2025: $2,449 a year
- Condo fee: $310 a month
- Fee includes: Heat included, water included, building insurance included, common elements included
- HST: HST included in the price
- Rental items: Hot water tank ( reliance )
- Under contract: Hot water heater
Included in the saleTwo refrigerators, cooktop stove, hood fan/microwave, stacked washer & dryer, murphy bed, light fixtures, drapes, drapery tracks, Not included None
- Included: Two refrigerators, cooktop stove, hood fan/microwave, stacked washer & dryer, murphy bed, light fixtures, drapes, drapery tracks
- Not included: None
NearbyPublic transit, other
- Close to: Public transit, other
Listing detailsX12370059, Terminated, Aug 29, 2025
- MLS® number: X12370059
- Status: Terminated
- Listed on: Aug 29, 2025
- Days on market: 63
- Updated: Oct 31, 2025
- Possession: Flexible
- Occupied by: Vacant
- Listing brokerage: RE/MAX HALLMARK REALTY GROUP
About this home
Unit 103, 429 Kent Street, Ottawa (Ottawa Centre), ON K2P 1B5
Discover urban living at its finest in this stylish bachelor unit, perfectly situated in the vibrant downtown core of Ottawa. With its open-concept design, this residence combines modern elegance with everyday functionality, making it the ideal space for any young professional or urban dweller. As you enter, you'll immediately appreciate the seamless flow of the open living space, featuring hardwood and tile flooring that adds a touch of sophistication. The well-appointed kitchen boasts sleek granite countertops and stainless-steel appliances, making it not only functional but also a delight for culinary enthusiasts. The kitchen seamlessly transitions into the living area, creating a bright and airy atmosphere that is perfect for entertaining or unwinding after a long day. The unit further enhances your living experience with a luxurious bathroom adorned with matching granite finishes. Convenience is key, and you'll appreciate the in-suite laundry facilities that make everyday living a breeze. Step outside through the patio doors to your private covered terrace an oasis for relaxation and outdoor enjoyment. This charming space is perfect for morning coffees or evening cocktails, allowing you to savor the vibrant energy of the city right from your home. Location is key, and this unit is just steps away from Bank Street, Rideau Canal, University Of Ottawa, and a diverse array of restaurants and cafes. Enjoy the rich history and culture of Ottawa, with easy access to Elgin Street and its bustling nightlife. Plus, with a high transit score and mere minutes from Highway 417, commuting throughout the city is effortless. This unit also includes the convenience of one underground parking space, a rare find in downtown living. Additionally, residents have exclusive access to a rooftop terrace equipped with lounge chairs and a gas barbecue, perfect for summer gatherings. Don't miss this opportunity to own a stylish bachelor unit in the heart of downtown Ottawa!
Ask about this home
A HOMEH agent will answer your questions about this home.
Know more about Centropolis
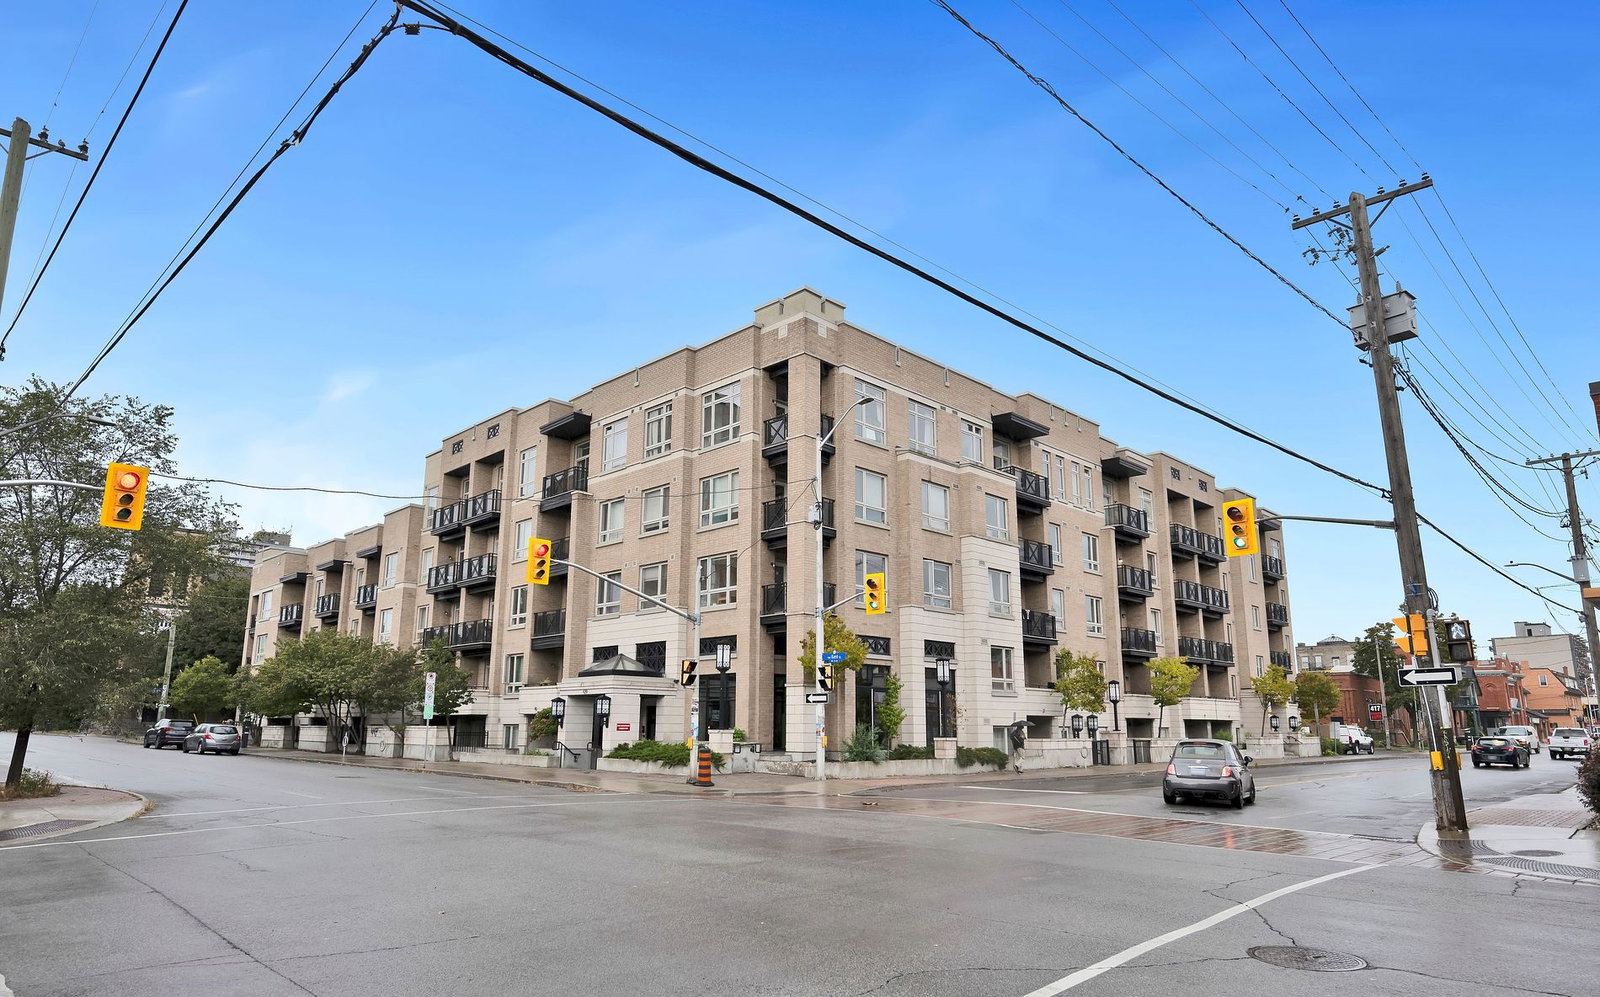
Condo building · 429 Kent St
Centropolis is a 5-storey condo with 121 suites, built in 2012 by Tega Homes. Right now 6 for sale and 1 for rent are on the market here.
- 5storeys
- 121suites
- $550/sq ft
- 2012built
No similar units for sale in Centropolis right now.
Around this home
Daily convenience, out of 100, from the distances below
Schools nearby
School rating, out of 10.
Helpful calculators
Your HOMEH agent

"Priced 14% over the Hestimate. I would see it this week."