
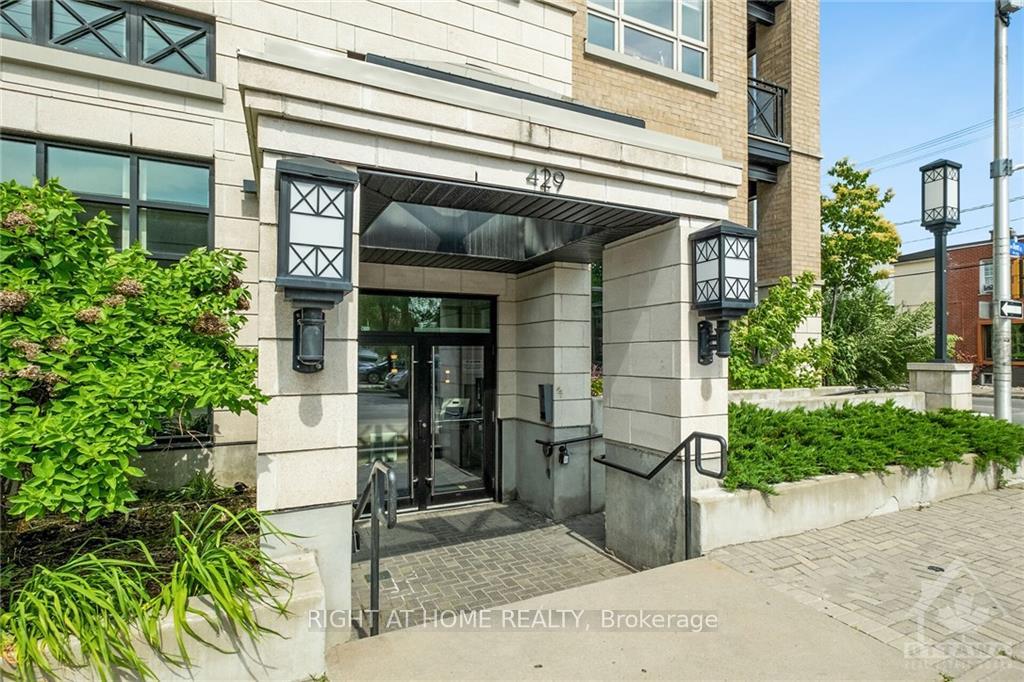
Unit 215, 429 Kent Street
Ottawa (Ottawa Centre)Unit 215, 429 Kent Street
Ottawa (Ottawa Centre)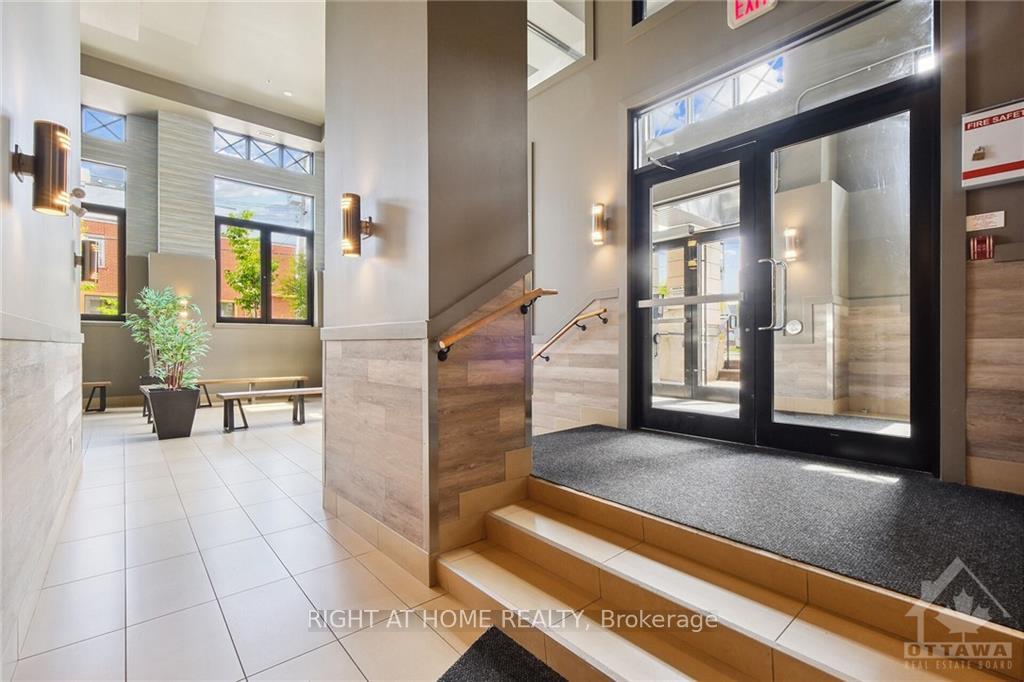
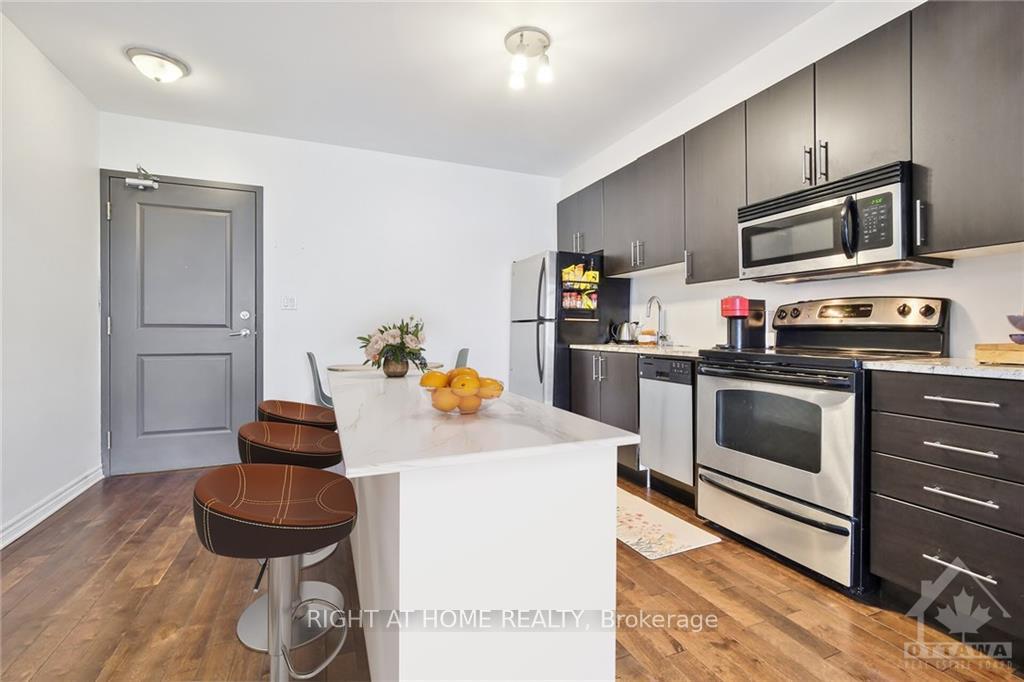 See all 22 photos
Property history

This listing has ended. It is no longer available.
Property not available for sale or for rent.
Ask about this home
A HOMEH agent will answer your questions about this home.Ask HOMEH
About this home
Unit 215, 429 Kent Street, Ottawa
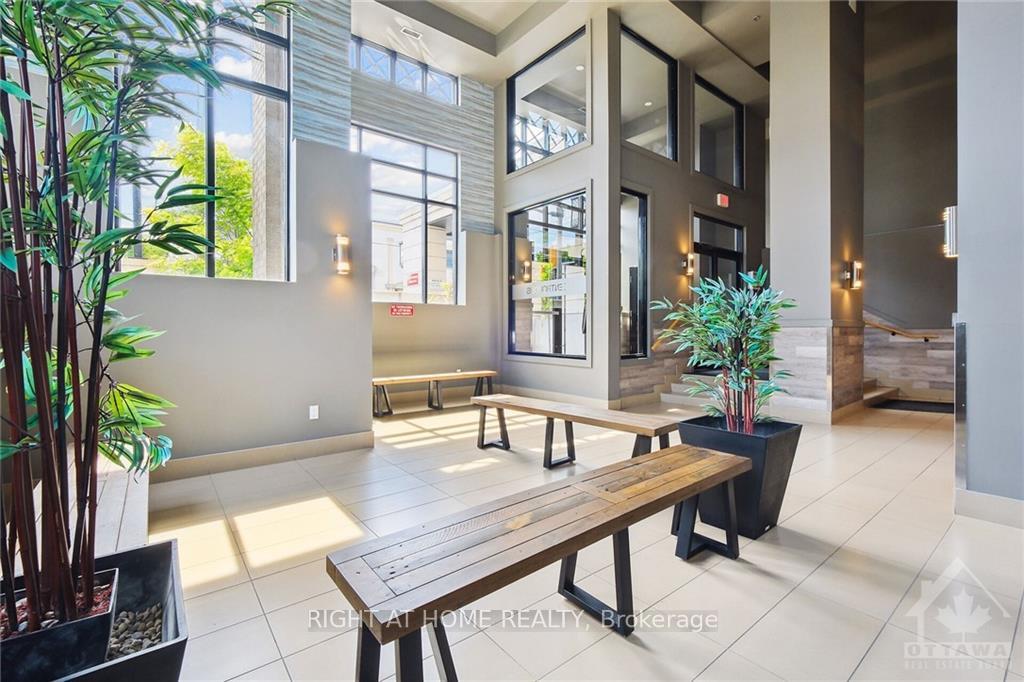
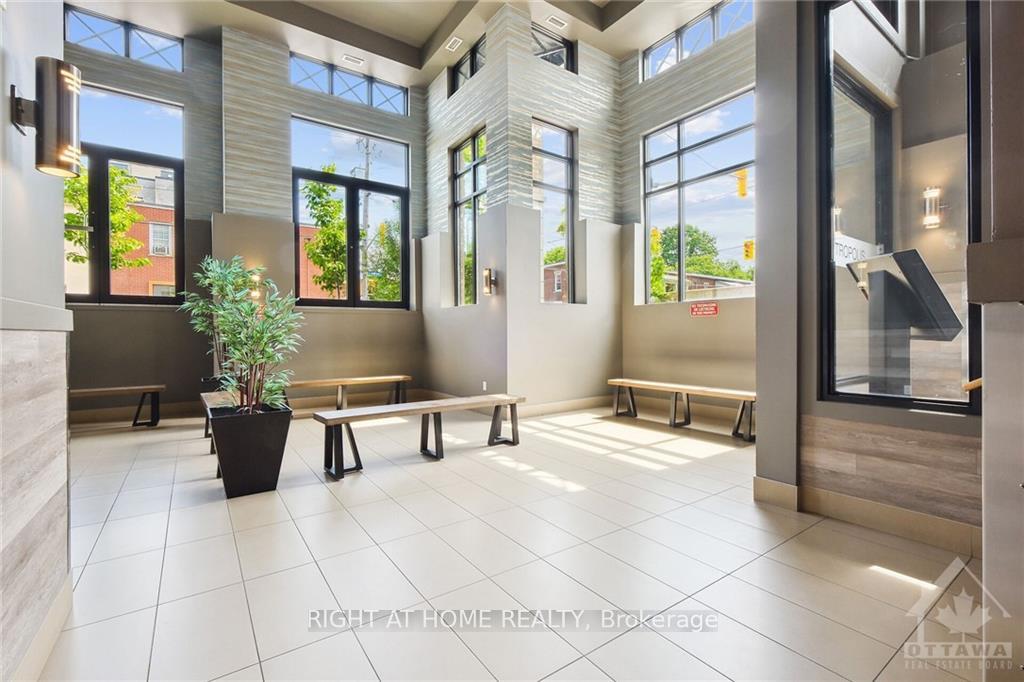
Flooring: Tile, Welcome to the Centropolis! This modern Centre town low-rise condo building is ideal for first time home buyers, downsizing and investors. The 1000sf(950 interior + 50 balcony) unit is the largest unit in the building and offers 2 rare spacious bedrooms, 2 full baths, a very comfortable dining and living area, in-suite laundry and 1 underground parking located next to the building entrance. The roof top terrace is the perfect place to relax during your summer days and nights. Walking distance to most amenities. Book your private showing today! Where else in Centre town could you own a condo with 2 bedrooms, 2 full bathrooms with underground parking for less than $540 sqft., Flooring: Hardwood
Facts & features
Ask about this home
A HOMEH agent will answer your questions about this home.
Rooms
70 rooms · 2 bathrooms
- Kitchen12′9″ × 11′6″146 sq.ft.
- Living room10′2″ × 13′4″135 sq.ft.
- Primary bedroom14′9″ × 10′147 sq.ft.
- Bedroom18′8″ × 9′3″172 sq.ft.
- Bathroom—
- Bathroom—
- Laundry—
- Kitchen12′9″ × 11′6″146 sq.ft.
- Living room10′2″ × 13′4″135 sq.ft.
- Primary bedroom14′9″ × 10′147 sq.ft.
- Bedroom18′8″ × 9′3″172 sq.ft.
- Bathroom—
- Bathroom—
- Laundry—
- Kitchen12′9″ × 11′6″146 sq.ft.
- Living room10′2″ × 13′4″135 sq.ft.
- Primary bedroom14′9″ × 10′147 sq.ft.
- Bedroom18′8″ × 9′3″172 sq.ft.
- Bathroom—
- Bathroom—
- Laundry—
- Kitchen12′9″ × 11′6″146 sq.ft.
- Living room10′2″ × 13′4″135 sq.ft.
- Primary bedroom14′9″ × 10′147 sq.ft.
- Bedroom18′8″ × 9′3″172 sq.ft.
- Bathroom—
- Bathroom—
- Laundry—
- Kitchen12′9″ × 11′6″146 sq.ft.
- Living room10′2″ × 13′4″135 sq.ft.
- Primary bedroom14′9″ × 10′147 sq.ft.
- Bedroom18′8″ × 9′3″172 sq.ft.
- Bathroom—
- Bathroom—
- Laundry—
- Kitchen12′9″ × 11′6″146 sq.ft.
- Living room10′2″ × 13′4″135 sq.ft.
- Primary bedroom14′9″ × 10′147 sq.ft.
- Bedroom18′8″ × 9′3″172 sq.ft.
- Bathroom—
- Bathroom—
- Laundry—
- Kitchen12′9″ × 11′6″146 sq.ft.
- Living room10′2″ × 13′4″135 sq.ft.
- Primary bedroom14′9″ × 10′147 sq.ft.
- Bedroom18′8″ × 9′3″172 sq.ft.
- Bathroom—
- Bathroom—
- Laundry—
- Kitchen12′9″ × 11′6″146 sq.ft.
- Living room10′2″ × 13′4″135 sq.ft.
- Primary bedroom14′9″ × 10′147 sq.ft.
- Bedroom18′8″ × 9′3″172 sq.ft.
- Bathroom—
- Bathroom—
- Laundry—
- Kitchen12′9″ × 11′6″146 sq.ft.
- Living room10′2″ × 13′4″135 sq.ft.
- Primary bedroom14′9″ × 10′147 sq.ft.
- Bedroom18′8″ × 9′3″172 sq.ft.
- Bathroom—
- Bathroom—
- Laundry—
- Kitchen12′9″ × 11′6″146 sq.ft.
- Living room10′2″ × 13′4″135 sq.ft.
- Primary bedroom14′9″ × 10′147 sq.ft.
- Bedroom18′8″ × 9′3″172 sq.ft.
- Bathroom—
- Bathroom—
- Laundry—
Around this home
Schools nearby
School rating, out of 10.
Listing details
Helpful tools
Your HOMEH agent
"I would see it this week."
Ask HOMEH about this home
Price, neighbourhood, monthly cost. Ask anything.
HOMEH Intelligent Agent is an AI, not a licensed representative. Check anything important with your agent.