
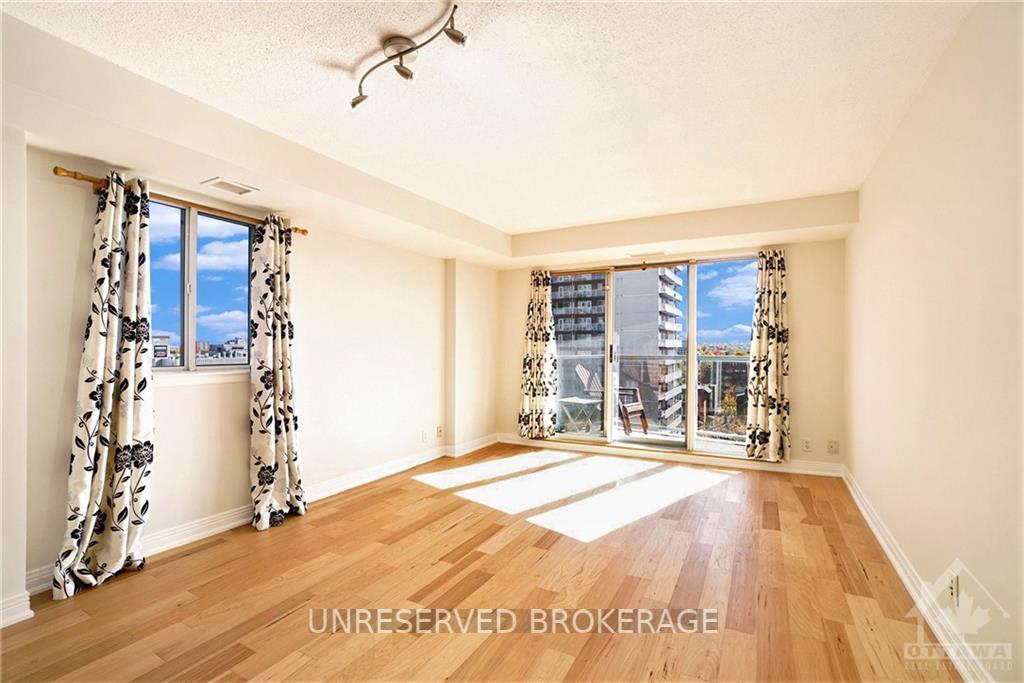
 See all 6 photos
Property history

This home has sold. It is no longer available.
Property not available for sale or for rent.
Book a viewing
Ask HOMEH
About this home
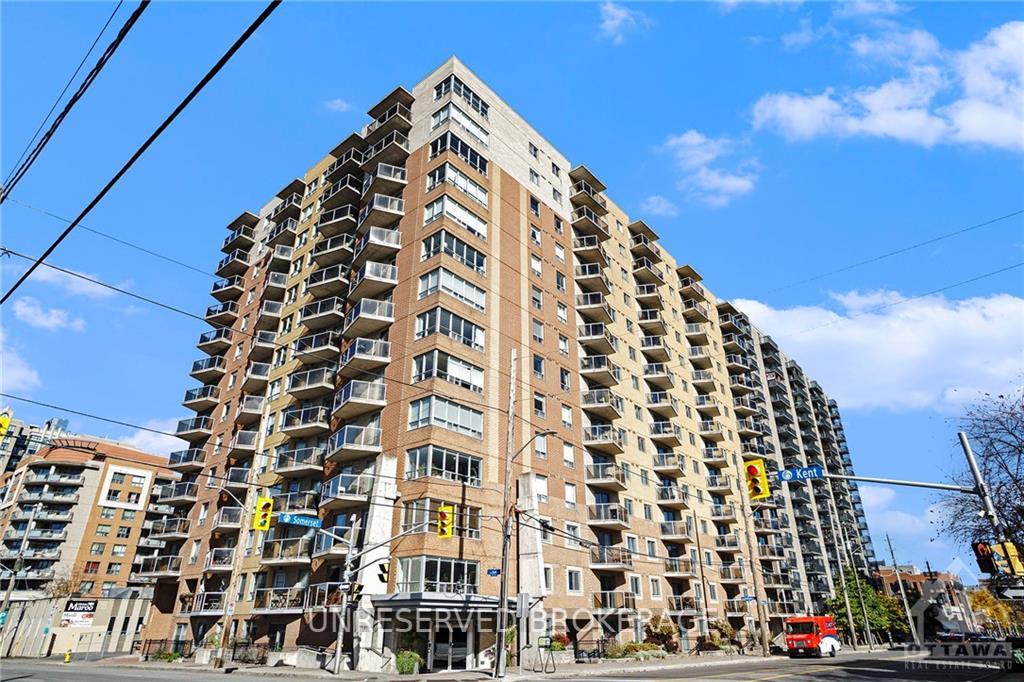
Unit 905, 429 Somerset Street W, Ottawa
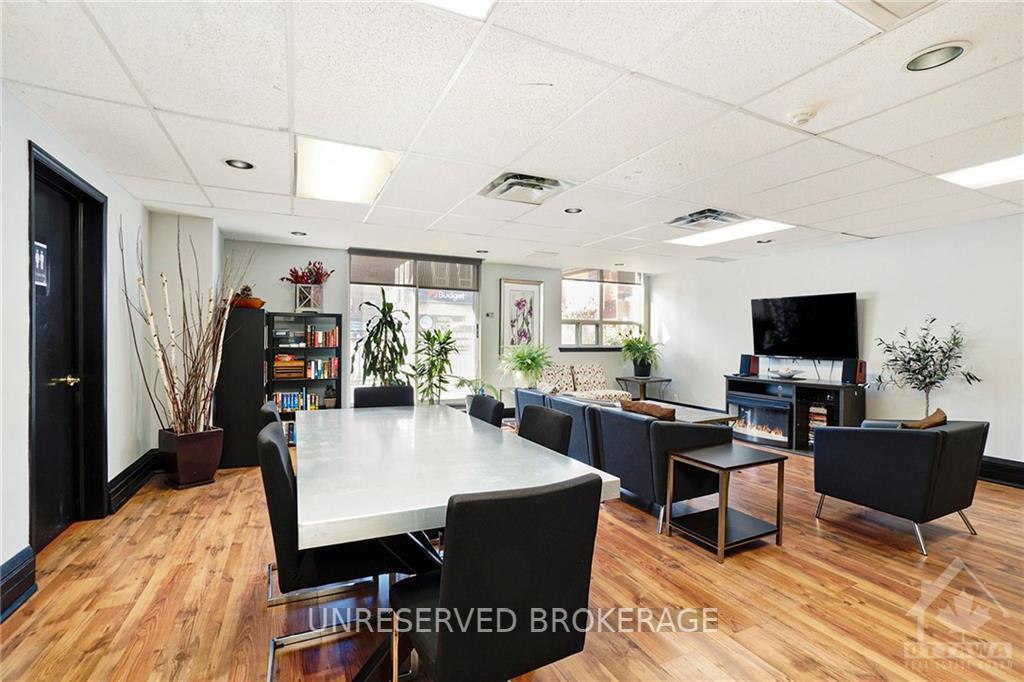
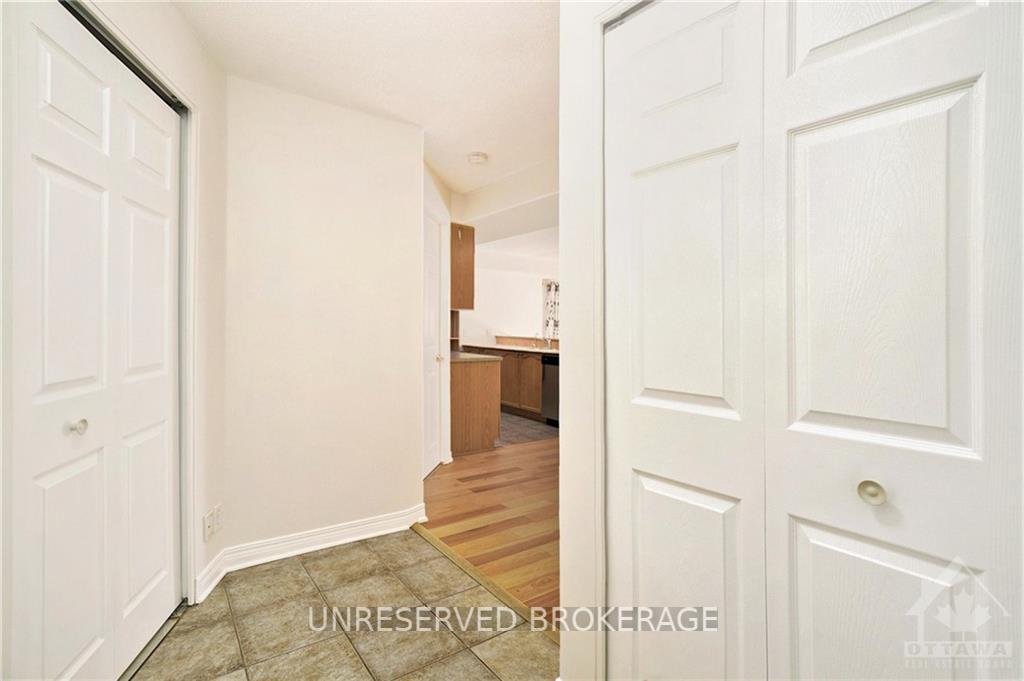
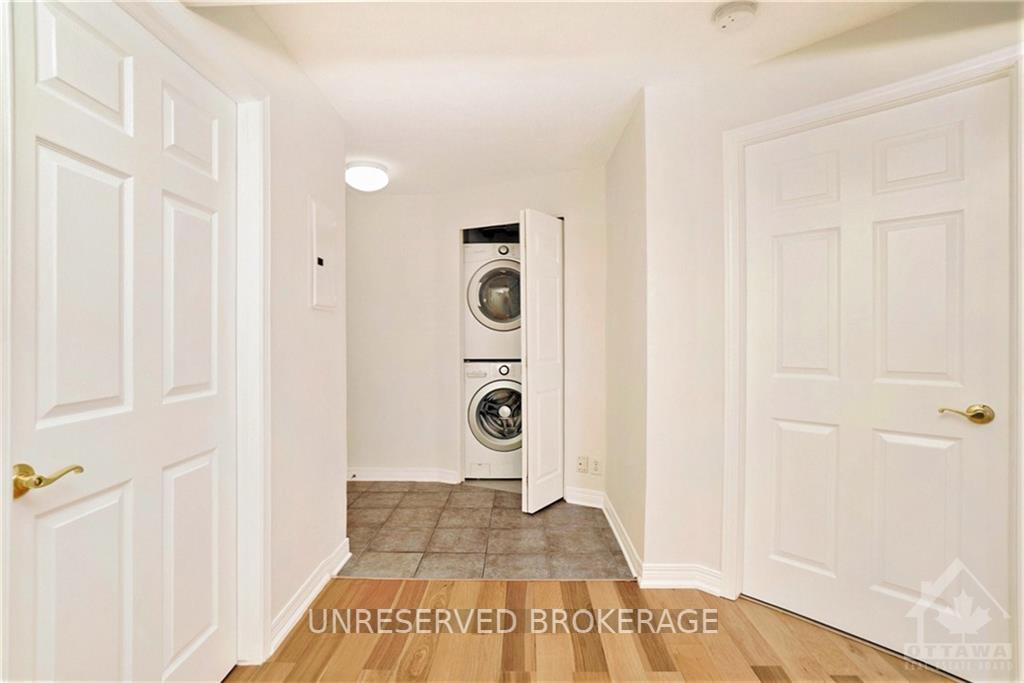
Prime downtown living just steps from Bank St! This bright 2-bed, 2-bath condo on the 9th floor offers gleaming hardwood floors, a private balcony, and in-unit laundry. Enjoy the convenience of a 3-piece ensuite, an additional 4-piece bath, underground parking, and a storage locker. With one of the best layouts in the building, this unit combines comfort and style in an unbeatable location. Come and see for yourself!, Flooring: Tile, Flooring: Hardwood
Facts & features
Book a viewing
Rooms
100 rooms · 2 bathrooms
- Kitchen10′ × 8′80 sq.ft.
- Dining room14′10″ × 8′10″131 sq.ft.
- Living room16′9″ × 12′4″206 sq.ft.
- Primary bedroom13′ × 11′143 sq.ft.
- Bathroom—
- Other—
- Bedroom11′3″ × 12′4″138 sq.ft.
- Bathroom—
- Laundry—
- Kitchen10′ × 8′80 sq.ft.
- Dining room14′10″ × 8′10″131 sq.ft.
- Living room16′9″ × 12′4″206 sq.ft.
- Primary bedroom13′ × 11′143 sq.ft.
- Bathroom—
- Other—
- Bedroom11′3″ × 12′4″138 sq.ft.
- Bathroom—
- Laundry—
- Kitchen10′ × 8′80 sq.ft.
- Dining room14′10″ × 8′10″131 sq.ft.
- Living room16′9″ × 12′4″206 sq.ft.
- Primary bedroom13′ × 11′143 sq.ft.
- Bathroom—
- Other—
- Bedroom11′3″ × 12′4″138 sq.ft.
- Bathroom—
- Laundry—
- Kitchen10′ × 8′80 sq.ft.
- Dining room14′10″ × 8′10″131 sq.ft.
- Living room16′9″ × 12′4″206 sq.ft.
- Primary bedroom13′ × 11′143 sq.ft.
- Bathroom—
- Other—
- Bedroom11′3″ × 12′4″138 sq.ft.
- Bathroom—
- Laundry—
- Kitchen10′ × 8′80 sq.ft.
- Dining room14′10″ × 8′10″131 sq.ft.
- Living room16′9″ × 12′4″206 sq.ft.
- Primary bedroom13′ × 11′143 sq.ft.
- Bathroom—
- Other—
- Bedroom11′3″ × 12′4″138 sq.ft.
- Bathroom—
- Laundry—
- Kitchen10′ × 8′80 sq.ft.
- Dining room14′10″ × 8′10″131 sq.ft.
- Living room16′9″ × 12′4″206 sq.ft.
- Primary bedroom13′ × 11′143 sq.ft.
- Bathroom—
- Other—
- Bedroom11′3″ × 12′4″138 sq.ft.
- Bathroom—
- Laundry—
- Kitchen10′ × 8′80 sq.ft.
- Dining room14′10″ × 8′10″131 sq.ft.
- Living room16′9″ × 12′4″206 sq.ft.
- Primary bedroom13′ × 11′143 sq.ft.
- Bathroom—
- Other—
- Bedroom11′3″ × 12′4″138 sq.ft.
- Bathroom—
- Laundry—
- Kitchen10′ × 8′80 sq.ft.
- Dining room14′10″ × 8′10″131 sq.ft.
- Living room16′9″ × 12′4″206 sq.ft.
- Primary bedroom13′ × 11′143 sq.ft.
- Bathroom—
- Other—
- Bedroom11′3″ × 12′4″138 sq.ft.
- Bathroom—
- Laundry—
- Kitchen10′ × 8′80 sq.ft.
- Dining room14′10″ × 8′10″131 sq.ft.
- Living room16′9″ × 12′4″206 sq.ft.
- Primary bedroom13′ × 11′143 sq.ft.
- Bathroom—
- Other—
- Bedroom11′3″ × 12′4″138 sq.ft.
- Bathroom—
- Laundry—
- Kitchen10′ × 8′80 sq.ft.
- Dining room14′10″ × 8′10″131 sq.ft.
- Living room16′9″ × 12′4″206 sq.ft.
- Primary bedroom13′ × 11′143 sq.ft.
- Bathroom—
- Other—
- Bedroom11′3″ × 12′4″138 sq.ft.
- Bathroom—
- Laundry—
- Kitchen10′ × 8′80 sq.ft.
- Dining room14′10″ × 8′10″131 sq.ft.
- Living room16′9″ × 12′4″206 sq.ft.
- Primary bedroom13′ × 11′143 sq.ft.
- Bathroom—
- Other—
- Bedroom11′3″ × 12′4″138 sq.ft.
- Bathroom—
- Laundry—
- Kitchen10′ × 8′80 sq.ft.
Around this home
Schools nearby
School rating, out of 10.
Listing details
Helpful tools
Your HOMEH agent
"I would see it this week."
Ask HOMEH about this home
Price, neighbourhood, monthly cost. Ask anything.
HOMEH Intelligent Agent is an AI, not a licensed representative. Check anything important with your agent.