
 See all 10 photos
Property history

This listing has ended. It is no longer available.
Property not available for sale or for rent.
Ask about this home
A HOMEH agent will answer your questions about this home.Ask HOMEH
About this home
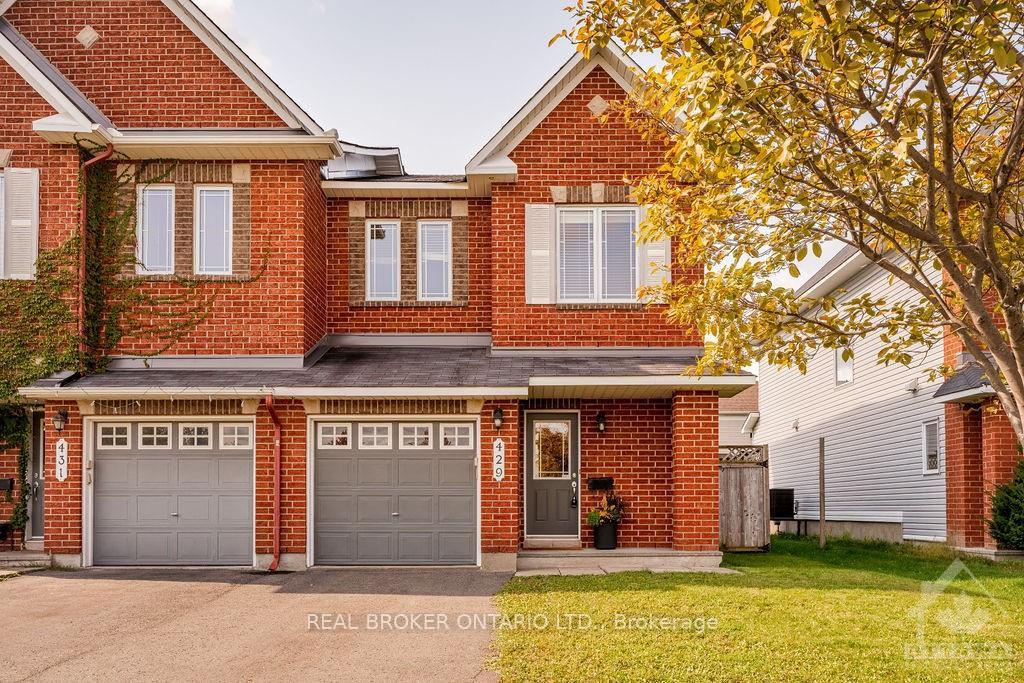
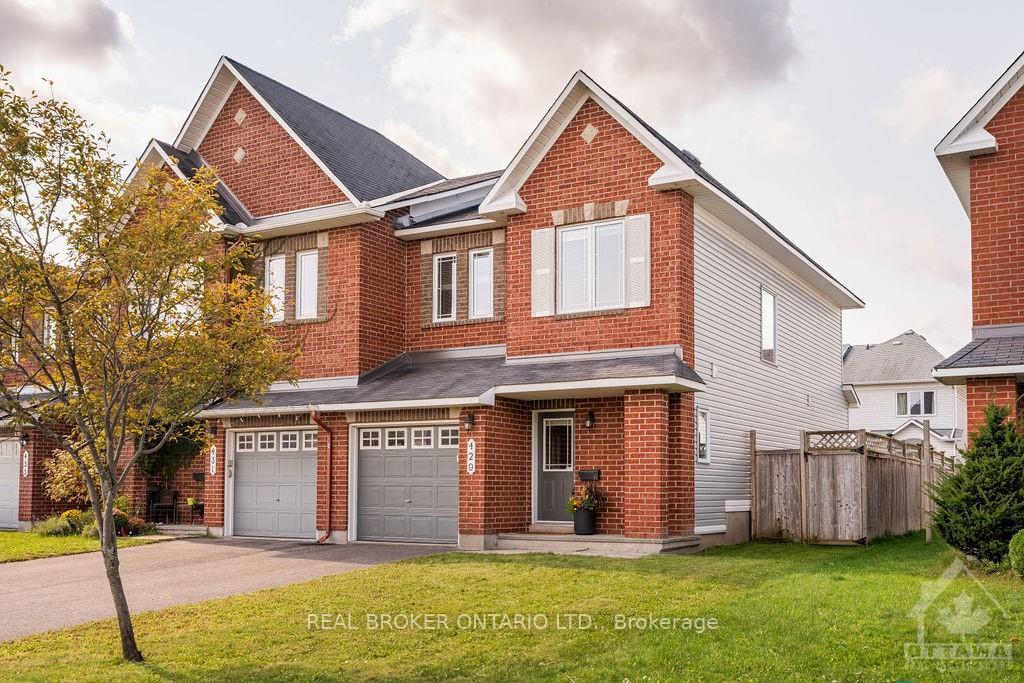
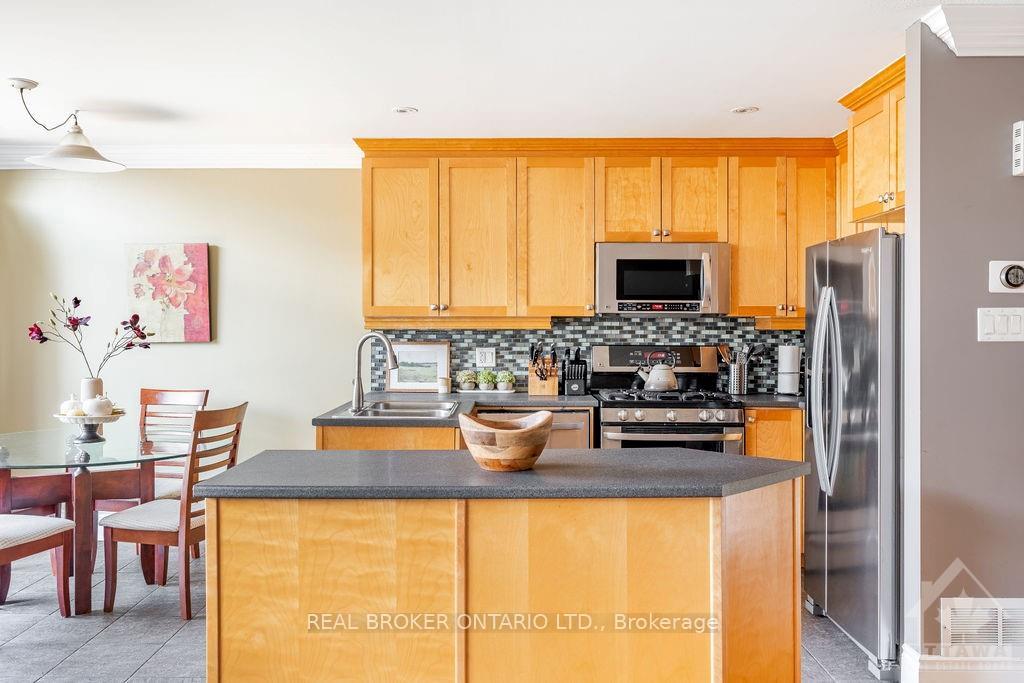
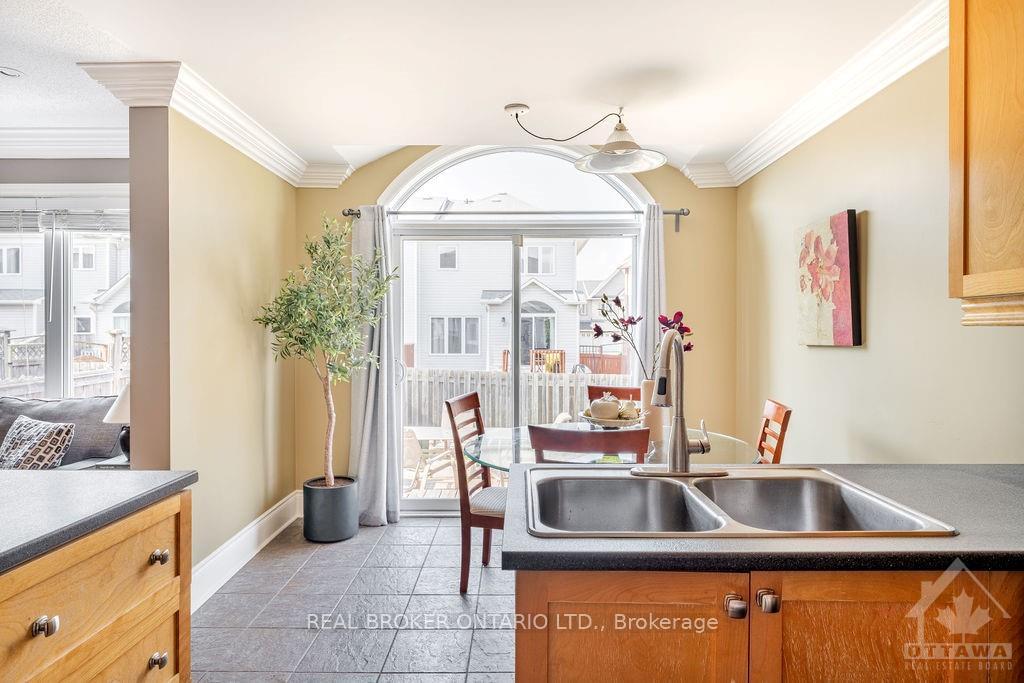
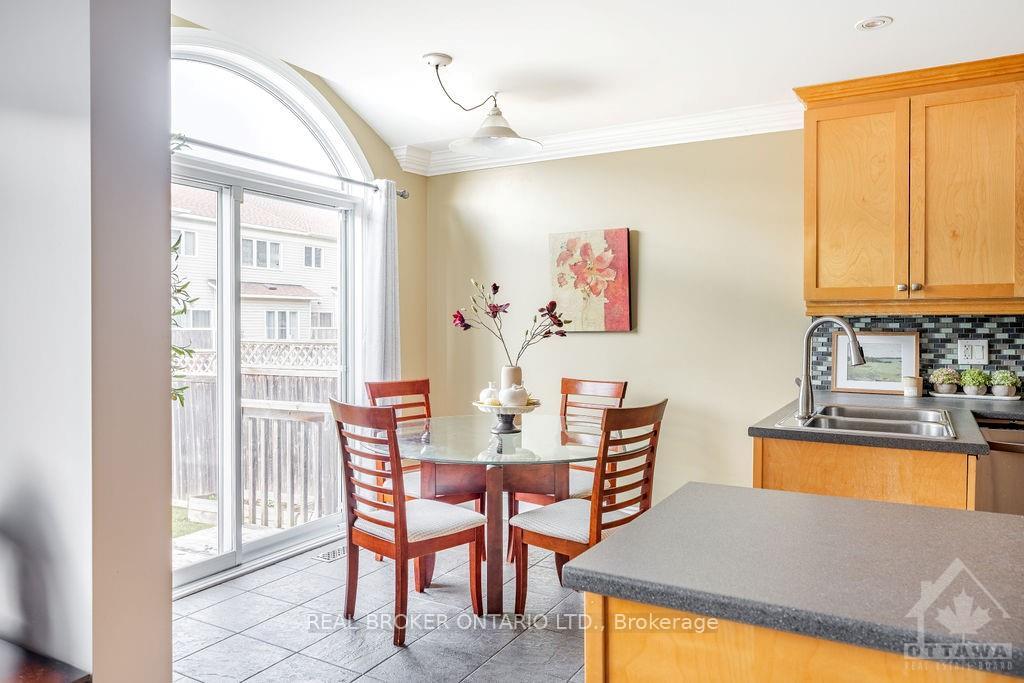
Flooring: Tile, This charming 3-bedroom end unit townhome is perfectly positioned in front of the popular Allegro park, offering peaceful views and added privacy. The open-concept main floor features a bright living room, dining area, and a kitchen with wood cabinets, lovely tile, and a cozy dinette. Crown molding adds a touch of elegance throughout the space, while a curved hardwood staircase creates a stunning focal point. A convenient powder room completes this level, making it perfect for family living and entertaining. Upstairs, you'll find three bedrooms, including a spacious primary bedroom with a walk-in closet and a 4 piece ensuite. Hardwood floors flow throughout the upper 2 levels, adding warmth and style. The finished basement provides extra living space, with a large window that brings in plenty of natural light—ideal for a family room or home office. Combining style, comfort, and convenience, this home offers the added bonus of tranquil park-front living., Flooring: Hardwood
Facts & features
Ask about this home
A HOMEH agent will answer your questions about this home.
Rooms
75 rooms · 3 bathrooms
- Foyer—
- Bathroom—
- Living room23′3″ × 9′7″223 sq.ft.
- Kitchen10′ × 10′99 sq.ft.
- Dining room8′1″ × 10′80 sq.ft.
- Foyer—
- Bathroom—
- Living room23′3″ × 9′7″223 sq.ft.
- Kitchen10′ × 10′99 sq.ft.
- Dining room8′1″ × 10′80 sq.ft.
- Foyer—
- Bathroom—
- Living room23′3″ × 9′7″223 sq.ft.
- Kitchen10′ × 10′99 sq.ft.
- Dining room8′1″ × 10′80 sq.ft.
- Foyer—
- Bathroom—
- Living room23′3″ × 9′7″223 sq.ft.
- Kitchen10′ × 10′99 sq.ft.
- Dining room8′1″ × 10′80 sq.ft.
- Living room23′3″ × 9′7″223 sq.ft.
- Kitchen10′ × 10′99 sq.ft.
- Dining room8′1″ × 10′80 sq.ft.
- Foyer—
- Bathroom—
- Primary bedroom15′9″ × 13′5″211 sq.ft.
- Other—
- Bathroom—
- Bedroom9′9″ × 11′10″115 sq.ft.
- Bedroom9′5″ × 10′6″99 sq.ft.
- Bathroom—
- Primary bedroom15′9″ × 13′5″211 sq.ft.
- Other—
- Bathroom—
- Bedroom9′9″ × 11′10″115 sq.ft.
- Bedroom9′5″ × 10′6″99 sq.ft.
- Bathroom—
- Primary bedroom15′9″ × 13′5″211 sq.ft.
- Other—
- Bathroom—
- Bedroom9′9″ × 11′10″115 sq.ft.
- Bedroom9′5″ × 10′6″99 sq.ft.
- Bathroom—
- Primary bedroom15′9″ × 13′5″211 sq.ft.
- Other—
- Bathroom—
- Bedroom9′9″ × 11′10″115 sq.ft.
- Bedroom9′5″ × 10′6″99 sq.ft.
- Bathroom—
- Primary bedroom15′9″ × 13′5″211 sq.ft.
- Bedroom9′9″ × 11′10″115 sq.ft.
- Bedroom9′5″ × 10′6″99 sq.ft.
- Other—
- Bathroom—
- Bathroom—
- Recreation22′6″ × 11′8″262 sq.ft.
- Other—
- Utility room—
- Laundry—
- Recreation22′6″ × 11′8″262 sq.ft.
- Other—
- Utility room—
- Laundry—
- Recreation22′6″ × 11′8″262 sq.ft.
- Other—
- Utility room—
- Laundry—
- Recreation22′6″ × 11′8″262 sq.ft.
- Other—
- Utility room—
- Laundry—
- Recreation22′6″ × 11′8″262 sq.ft.
- Other—
- Utility room—
- Laundry—
Around this home
Schools nearby
School rating, out of 10.
Listing details
Helpful tools
Your HOMEH agent
"I would see it this week."
Ask HOMEH about this home
Price, neighbourhood, monthly cost. Ask anything.
HOMEH Intelligent Agent is an AI, not a licensed representative. Check anything important with your agent.