
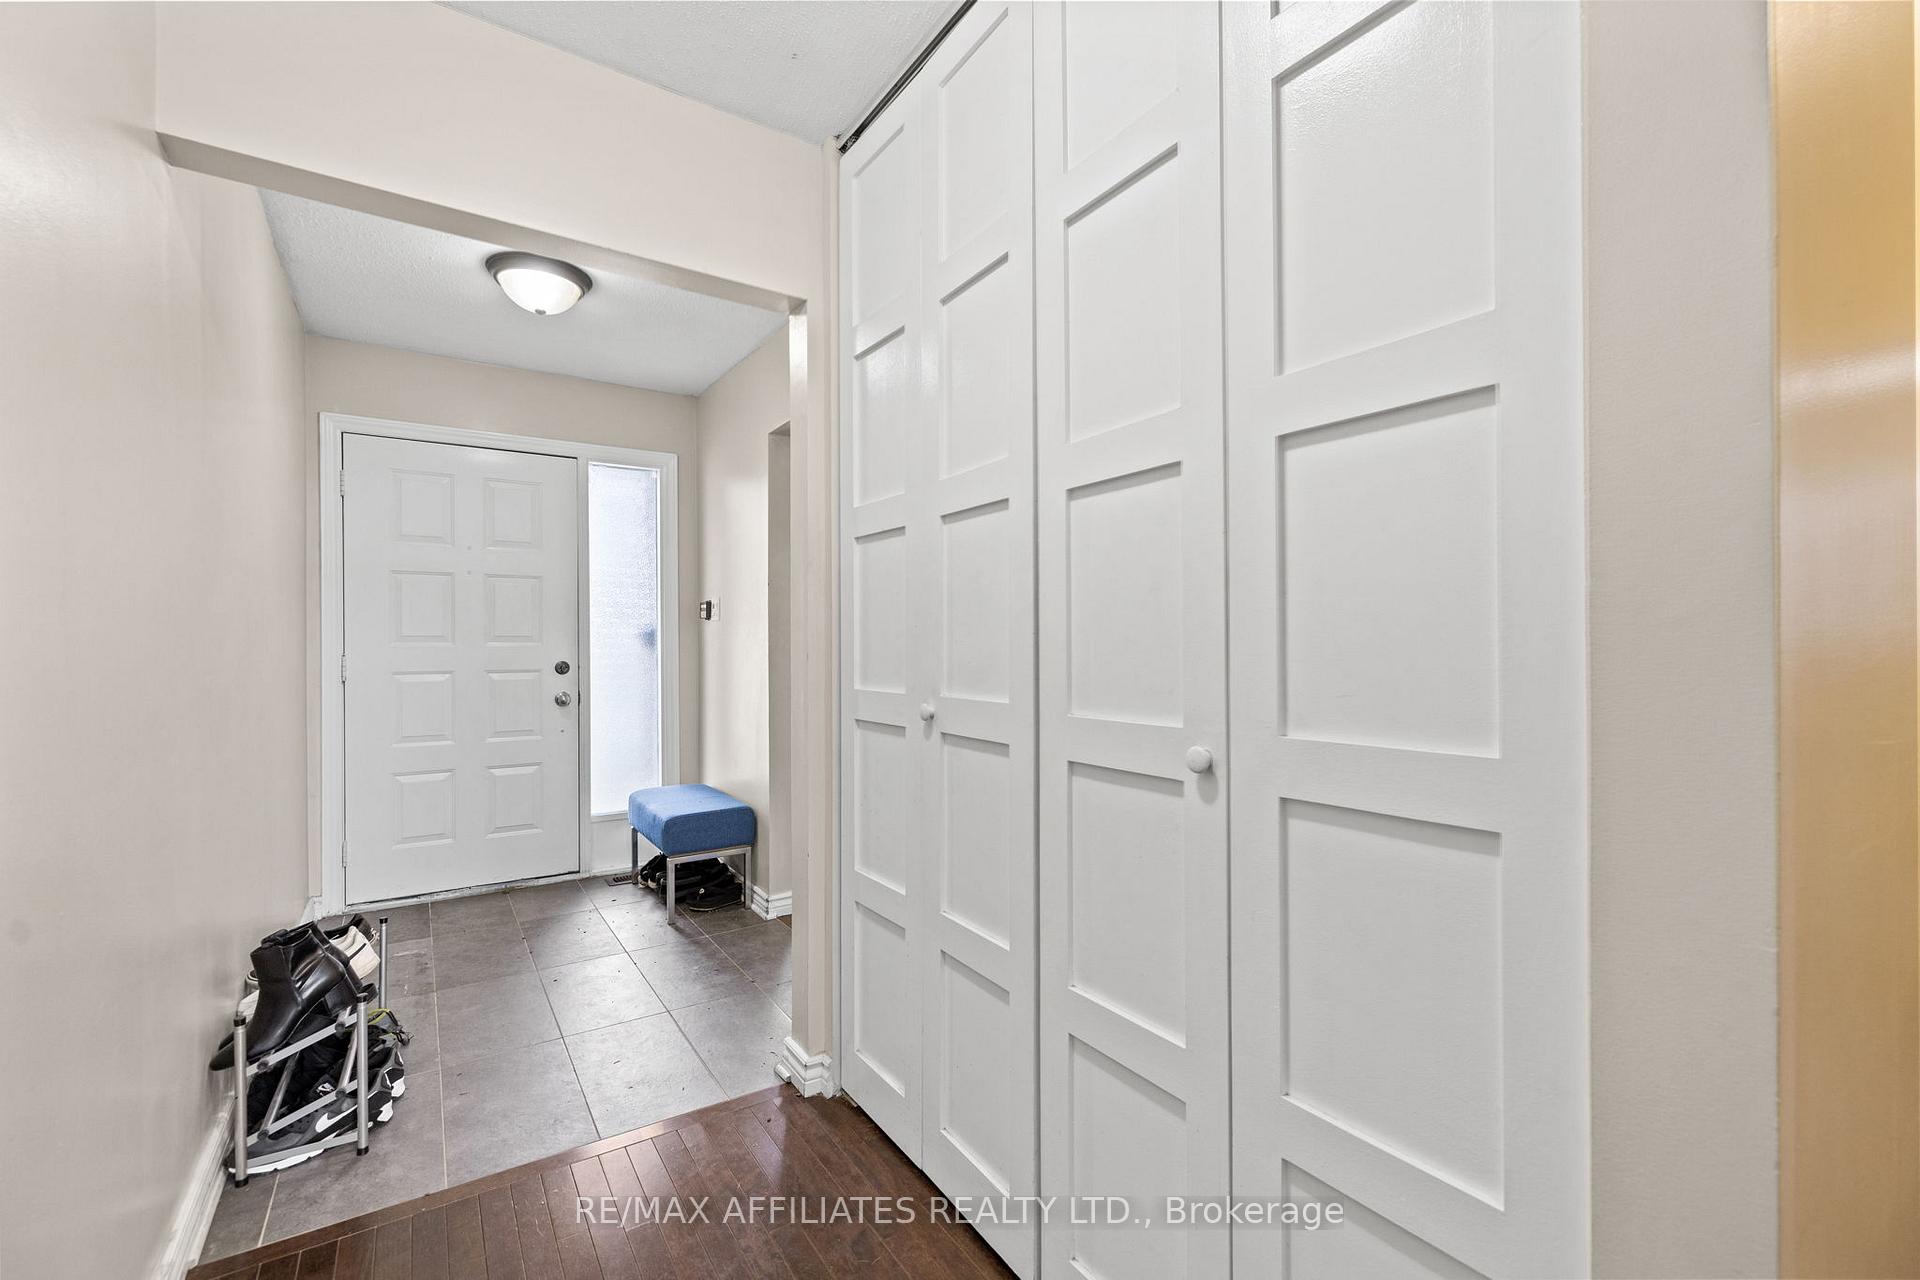
 See all 35 photos
Property history

This home has sold. It is no longer available.
Property not available for sale or for rent.
Ask about this home
A HOMEH agent will answer your questions about this home.Ask HOMEH
About this home
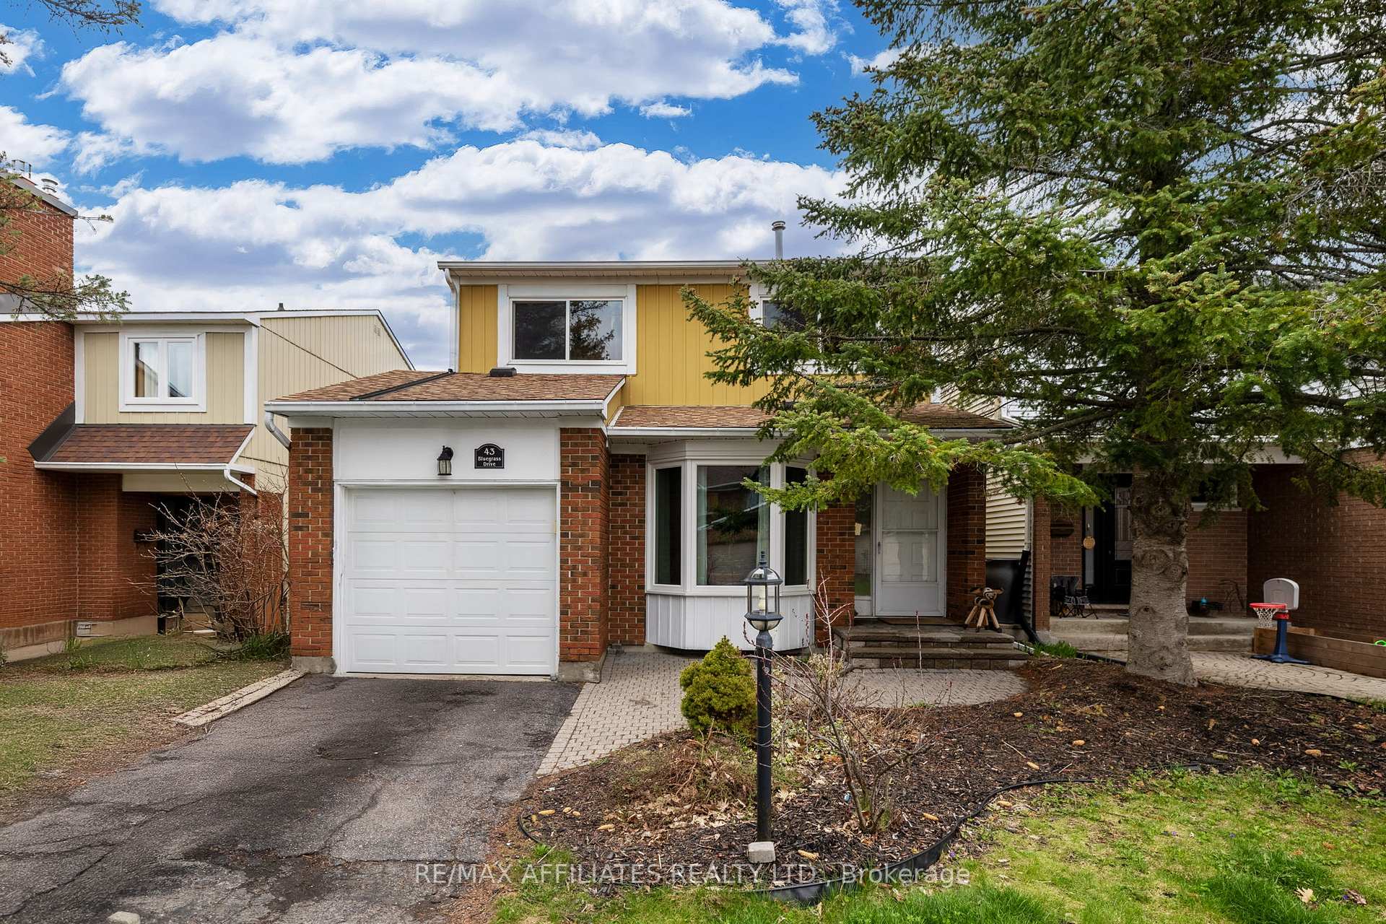
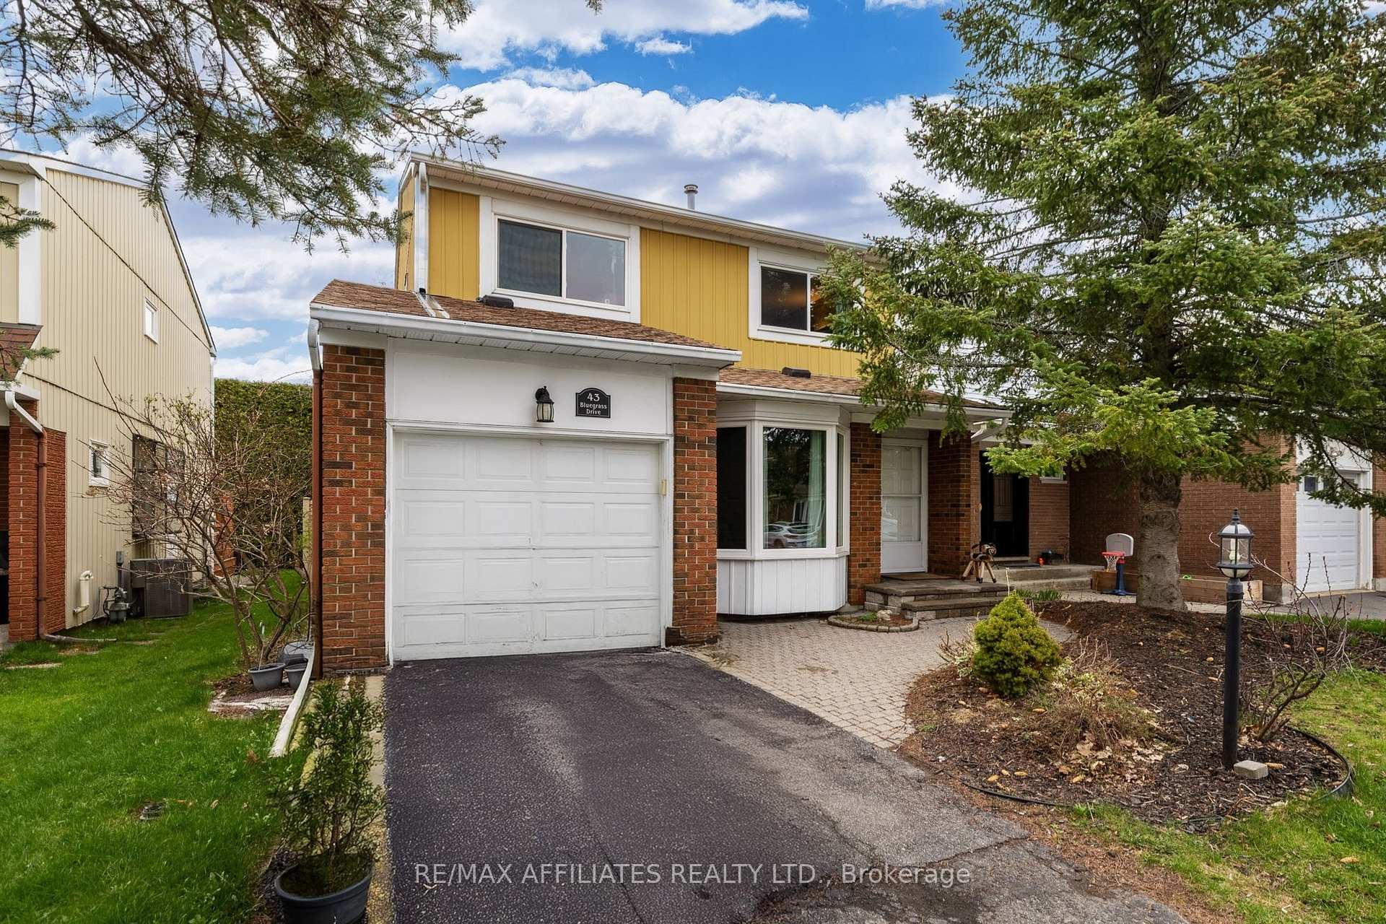
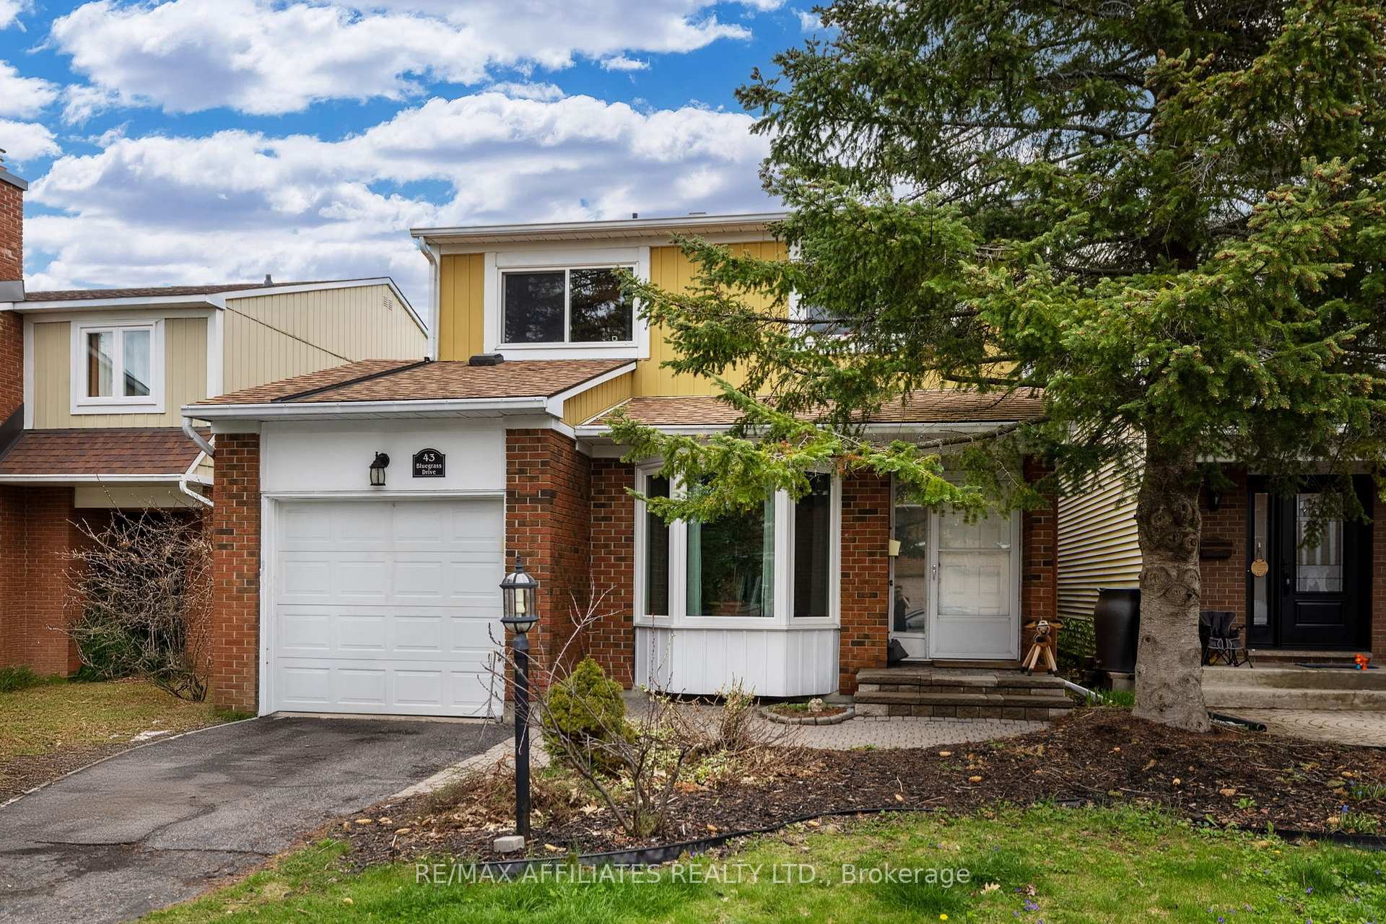
Welcome to this beautiful 2-storey detached home nestled in the quiet, sought-after family neighbourhood of Bridlewood, Kanata. Bright and spacious, this home features 3 bedrooms, 2.5 bathrooms, and a fully fenced, private backyard perfect for family living. Prepare to be wowed by the jaw-dropping living room showcasing 14 foot ceilings and wall-to-wall windows that flood the space with natural light. Cozy up in the colder months by the gas fireplace in this stunning space. The main floor also features a bonus family room, a formal dining room, a conveniently located powder room and a large eat-in kitchen with stainless-steel appliances. Upstairs, the spacious primary bedroom offers 2 closets leading to a private 3-piece ensuite. You'll also find two additional well-sized bedrooms and a full 3-piece main bath. The finished lower level includes a bright rec room with a large window, laundry area, and an impressively large storage area with potential to expand the living space. Step outside to a generous backyard featuring a beautiful deck, mature tree, and plenty of room for the family to grow and play. Just a short walk to schools and parks, and minutes to major grocery stores, restaurants, gyms, and Highway 417, this home offers the perfect blend of comfort, space, and convenience. Don't miss your chance to call this Bridlewood gem home!
Facts & features
Ask about this home
A HOMEH agent will answer your questions about this home.
Rooms
14 rooms · 3 bathrooms
- Foyer5′6″ × 7′4″40 sq.ft.
- Dining room8′11″ × 16′6″147 sq.ft.
- Powder room6′ × 2′10″17 sq.ft.
- Living room11′2″ × 21′3″237 sq.ft.
- Family room11′5″ × 11′10″135 sq.ft.
- Kitchen11′5″ × 15′9″180 sq.ft.
- Primary bedroom11′5″ × 15′9″180 sq.ft.
- Bathroom5′7″ × 4′22 sq.ft.
- Bedroom 210′8″ × 14′10″158 sq.ft.
- Bedroom 311′11″ × 9′8″115 sq.ft.
- Bathroom8′1″ × 5′3″42 sq.ft.
- Recreation10′7″ × 17′11″189 sq.ft.
- Laundry22′11″ × 31′4″718 sq.ft.
- Other6′ × 11′7″70 sq.ft.
Around this home
Schools nearby
School rating, out of 10.
Listing details
Helpful tools
Your HOMEH agent
"I would see it this week."
Ask HOMEH about this home
Price, neighbourhood, monthly cost. Ask anything.
HOMEH Intelligent Agent is an AI, not a licensed representative. Check anything important with your agent.