
 See all 12 photos
Property history

This listing has ended. It is no longer available.
Property not available for sale or for rent.
Ask about this home
A HOMEH agent will answer your questions about this home.Ask HOMEH
About this home
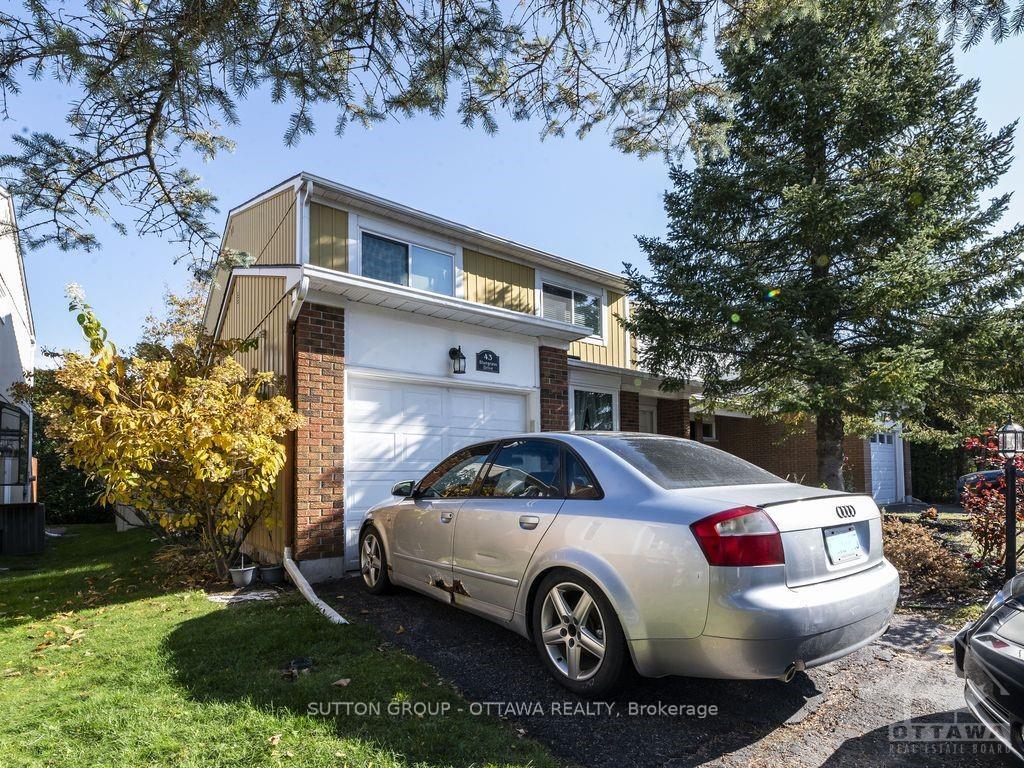
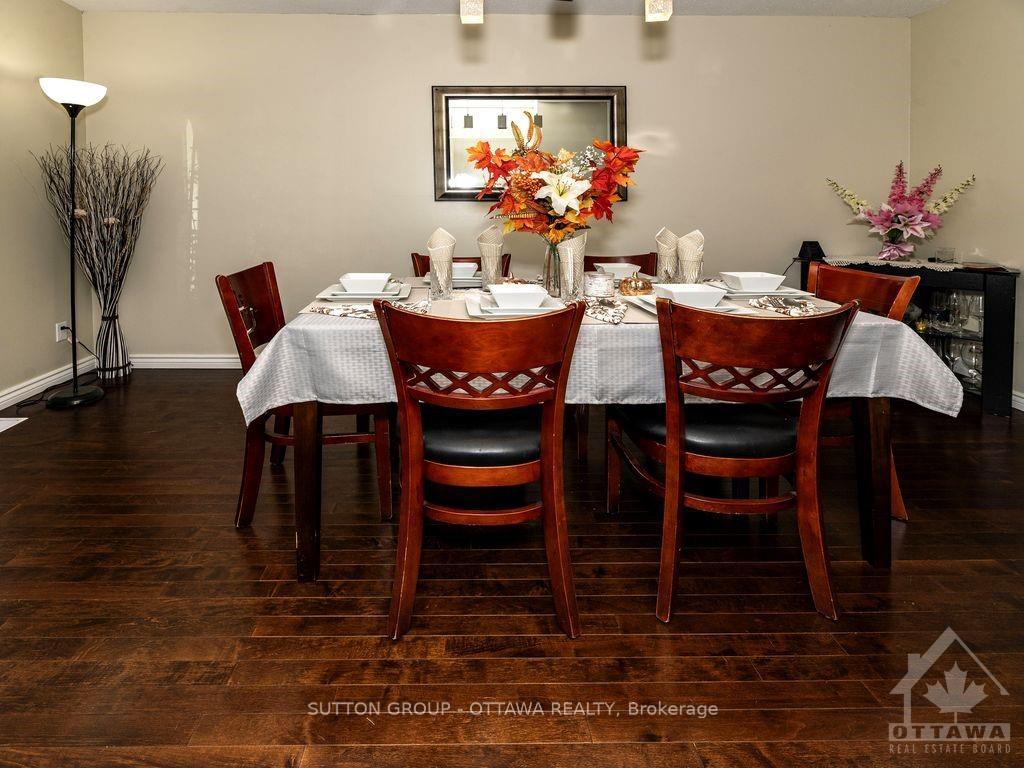
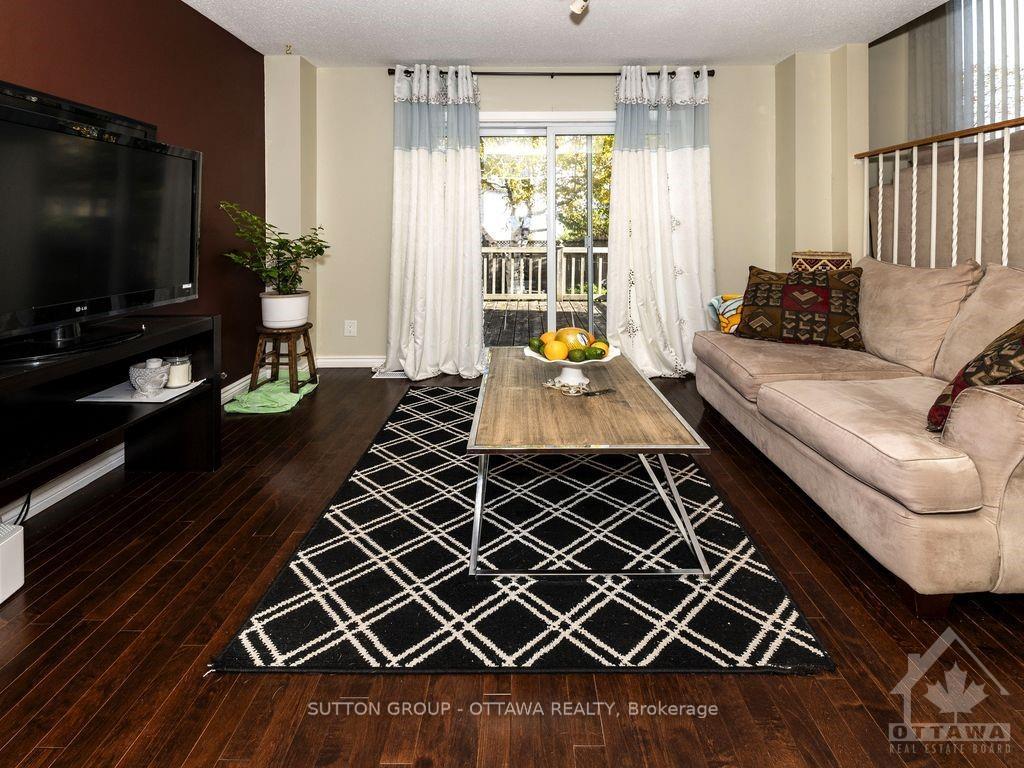
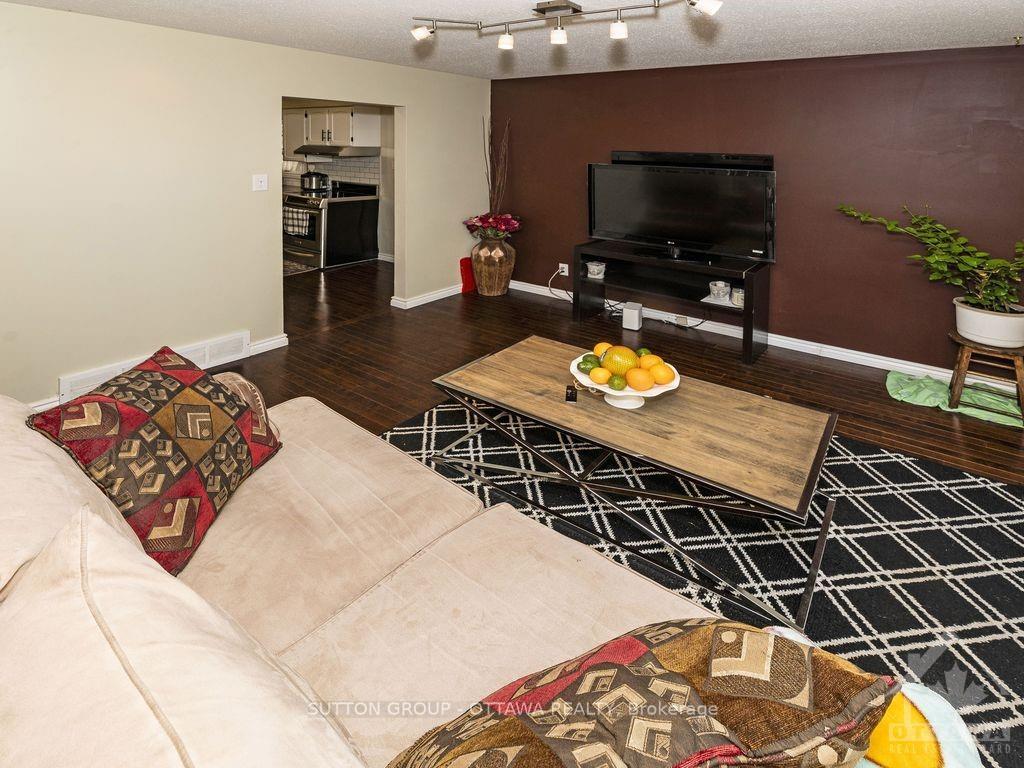
Flooring: Carpet Over & Wood, This single property with 3 bedrooms,2.5 baths is located in sought after,family friendly Bridlewood with only few steps to Bridlewood Elementary Public School. With an attractive floor plan and a look deceiving from outside, it also has wonderful cathedral ceilings living room overlook the family room.Spacious kitchen and nice set dinning room,perfect for entertainment, family and friends gatherings. Basement is partially finished with large rec room, laundry room and spacious storage area. Roof has been done in 2016, furnace in 2020. Well maintained by tenant. Current tenant is month to month, $2050/ month, Flooring: Hardwood, Flooring: Mixed
Facts & features
Ask about this home
A HOMEH agent will answer your questions about this home.
Rooms
84 rooms · 3 bathrooms
- Living room17′5″ × 10′11″189 sq.ft.
- Family room15′4″ × 9′4″143 sq.ft.
- Dining room15′2″ × 9′136 sq.ft.
- Kitchen11′5″ × 15′9″179 sq.ft.
- Bathroom—
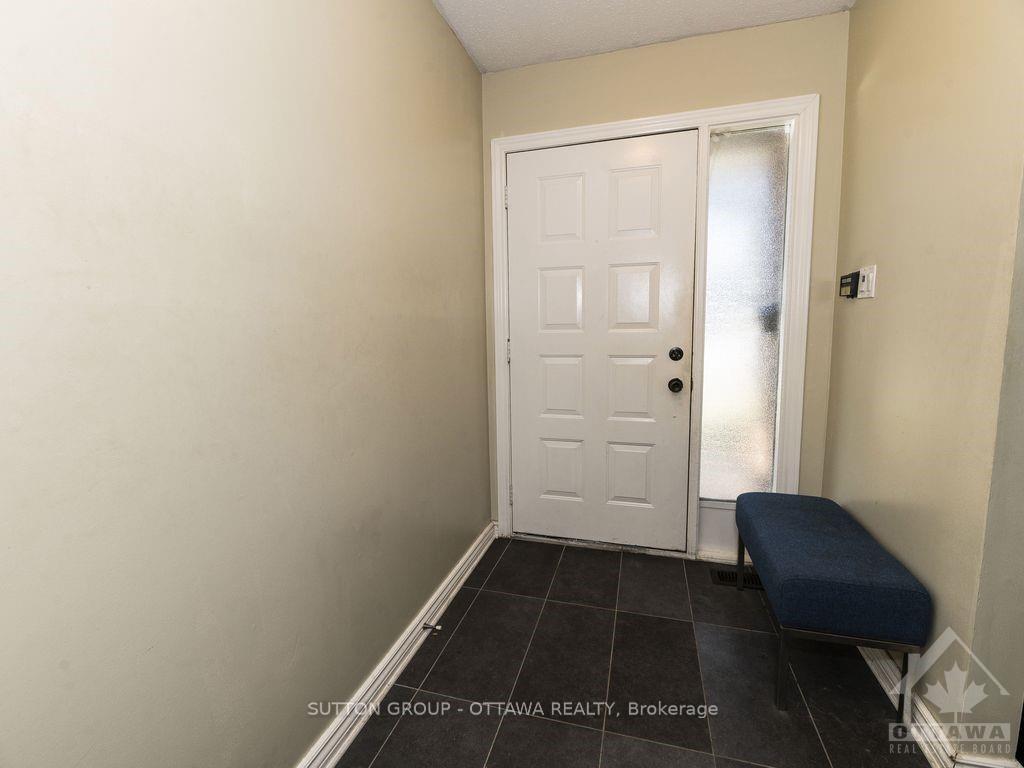
- Foyer—
- Living room17′5″ × 10′11″189 sq.ft.
- Family room15′4″ × 9′4″143 sq.ft.
- Dining room15′2″ × 9′136 sq.ft.
- Kitchen11′5″ × 15′9″179 sq.ft.
- Bathroom—
- Foyer—
- Living room17′5″ × 10′11″189 sq.ft.
- Family room15′4″ × 9′4″143 sq.ft.
- Dining room15′2″ × 9′136 sq.ft.
- Kitchen11′5″ × 15′9″179 sq.ft.
- Bathroom—
- Foyer—
- Living room17′5″ × 10′11″189 sq.ft.
- Family room15′4″ × 9′4″143 sq.ft.
- Dining room15′2″ × 9′136 sq.ft.
- Kitchen11′5″ × 15′9″179 sq.ft.
- Bathroom—
- Foyer—
- Living room17′5″ × 10′11″189 sq.ft.
- Family room15′4″ × 9′4″143 sq.ft.
- Dining room15′2″ × 9′136 sq.ft.
- Kitchen11′5″ × 15′9″179 sq.ft.
- Bathroom—
- Foyer—
- Living room17′5″ × 10′11″189 sq.ft.
- Family room15′4″ × 9′4″143 sq.ft.
- Dining room15′2″ × 9′136 sq.ft.
- Kitchen11′5″ × 15′9″179 sq.ft.
- Bathroom—
- Foyer—
- Primary bedroom15′11″ × 11′7″184 sq.ft.
- Bedroom14′ × 10′8″149 sq.ft.
- Bedroom11′ × 9′5″103 sq.ft.
- Bathroom—
- Bathroom—
- Primary bedroom15′11″ × 11′7″184 sq.ft.
- Bedroom14′ × 10′8″149 sq.ft.
- Bedroom11′ × 9′5″103 sq.ft.
- Bathroom—
- Bathroom—
- Primary bedroom15′11″ × 11′7″184 sq.ft.
- Bedroom14′ × 10′8″149 sq.ft.
- Bedroom11′ × 9′5″103 sq.ft.
- Bathroom—
- Bathroom—
- Primary bedroom15′11″ × 11′7″184 sq.ft.
- Bedroom14′ × 10′8″149 sq.ft.
- Bedroom11′ × 9′5″103 sq.ft.
- Bathroom—
- Bathroom—
- Primary bedroom15′11″ × 11′7″184 sq.ft.
- Bedroom14′ × 10′8″149 sq.ft.
- Bedroom11′ × 9′5″103 sq.ft.
- Bathroom—
- Bathroom—
- Primary bedroom15′11″ × 11′7″184 sq.ft.
- Bedroom14′ × 10′8″149 sq.ft.
- Bedroom11′ × 9′5″103 sq.ft.
- Bathroom—
- Bathroom—
- Recreation20′7″ × 10′6″216 sq.ft.
- Other—
- Utility room—
- Recreation20′7″ × 10′6″216 sq.ft.
- Other—
- Utility room—
- Recreation20′7″ × 10′6″216 sq.ft.
- Other—
- Utility room—
- Recreation20′7″ × 10′6″216 sq.ft.
- Other—
- Utility room—
- Recreation20′7″ × 10′6″216 sq.ft.
- Other—
- Utility room—
- Recreation20′7″ × 10′6″216 sq.ft.
- Other—
- Utility room—
Around this home
Schools nearby
School rating, out of 10.
Listing details
Helpful tools
Your HOMEH agent
"I would see it this week."
Ask HOMEH about this home
Price, neighbourhood, monthly cost. Ask anything.
HOMEH Intelligent Agent is an AI, not a licensed representative. Check anything important with your agent.