
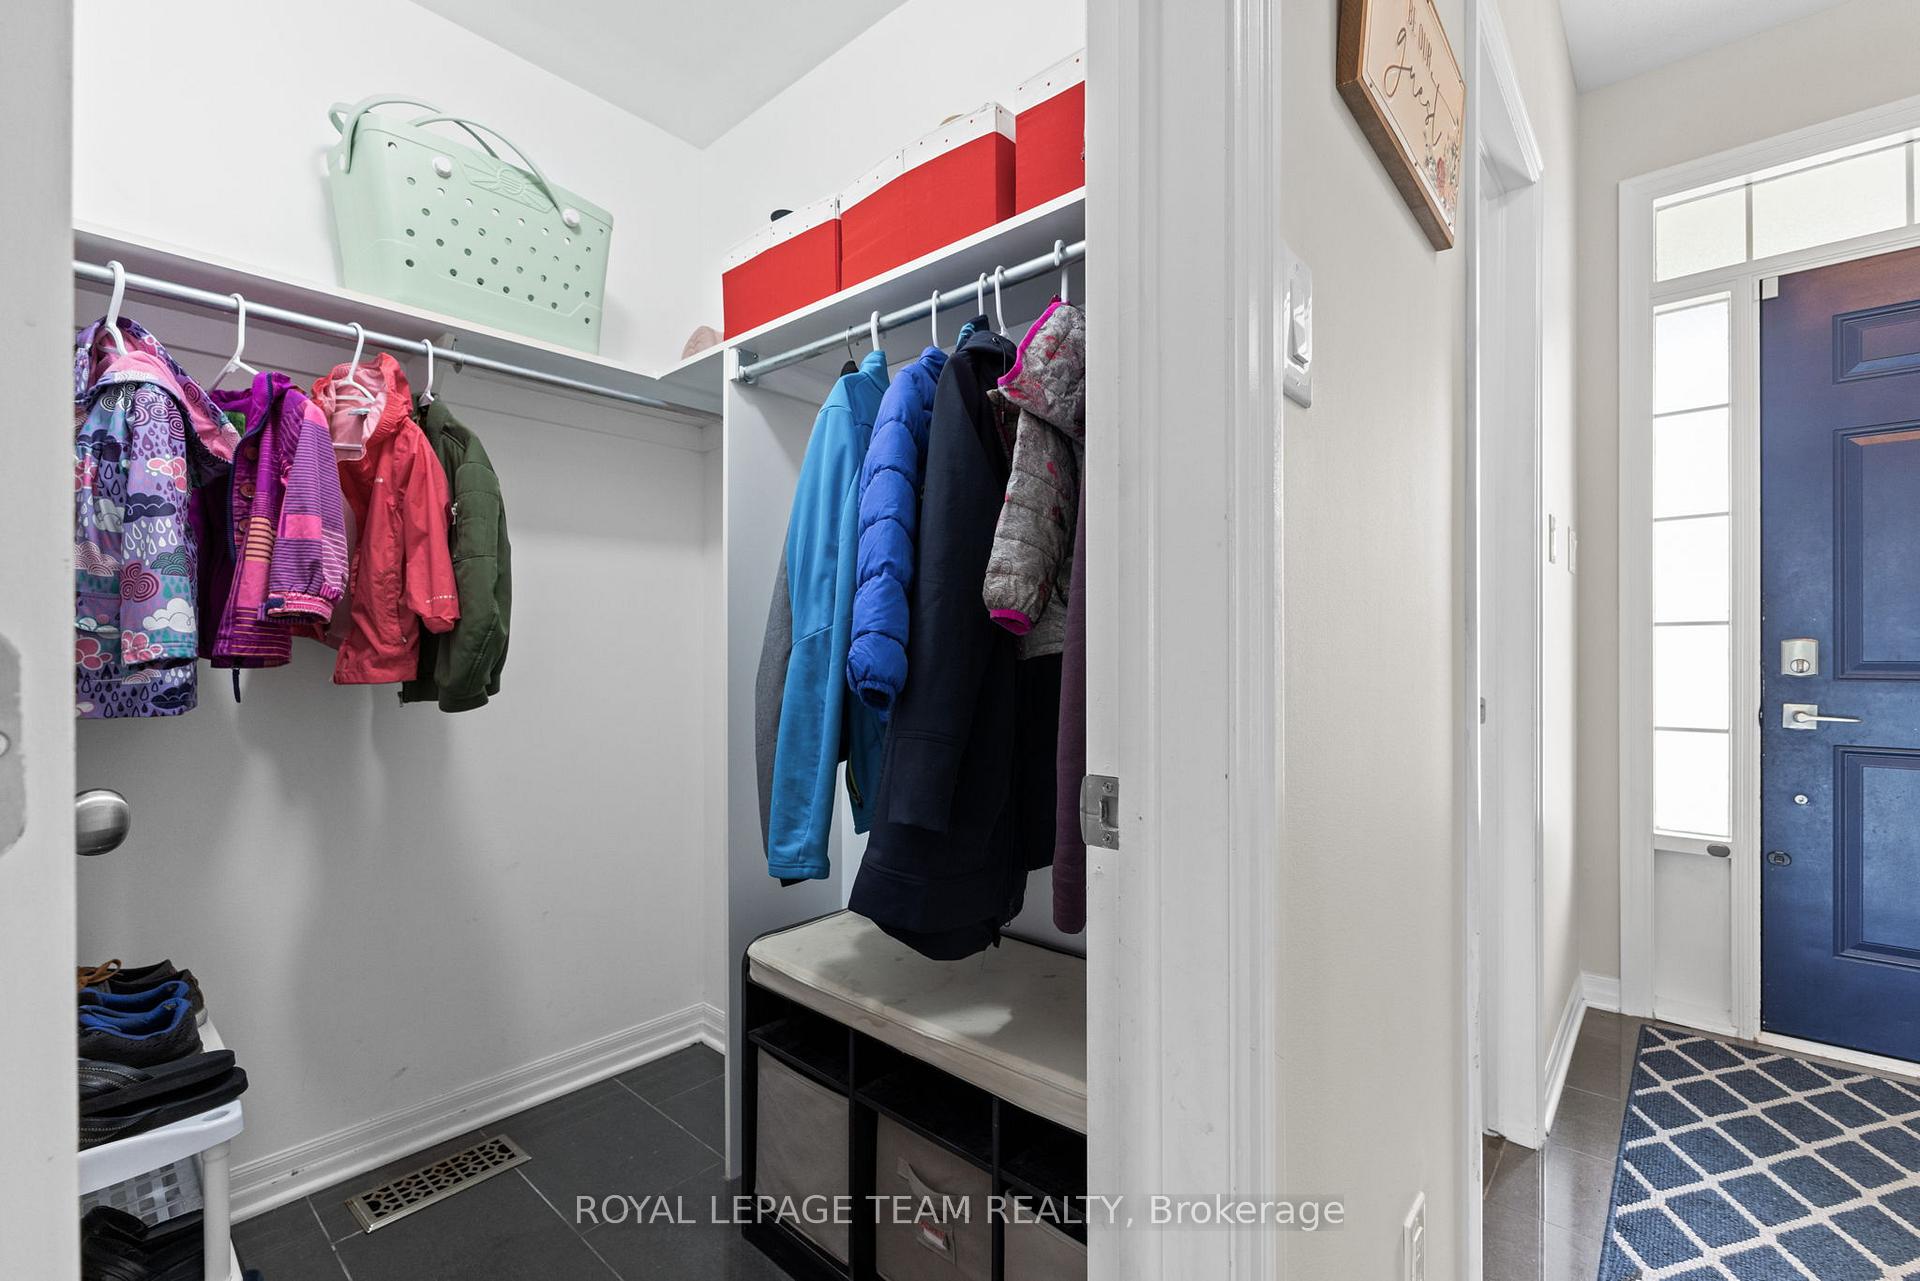
 See all 44 photos
Property history

This listing has ended. It is no longer available.
Property not available for sale or for rent.
Ask about this home
A HOMEH agent will answer your questions about this home.Ask HOMEH
About this home
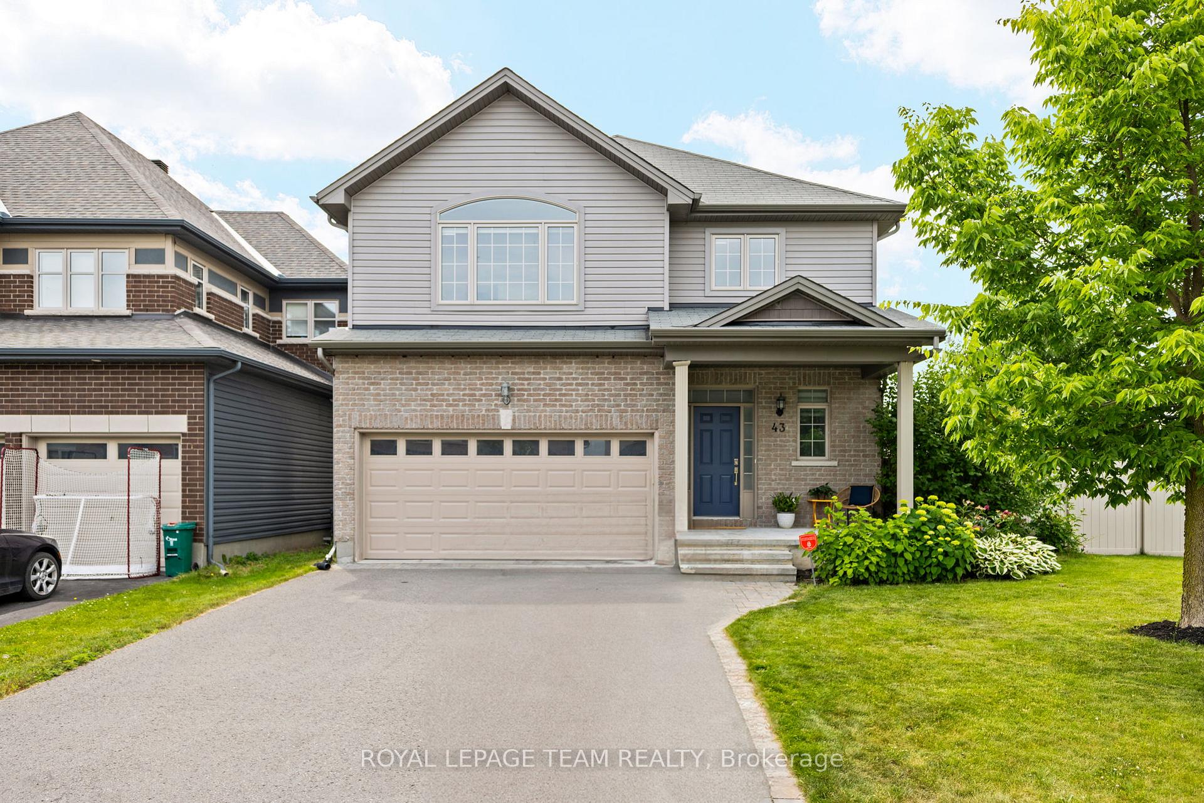
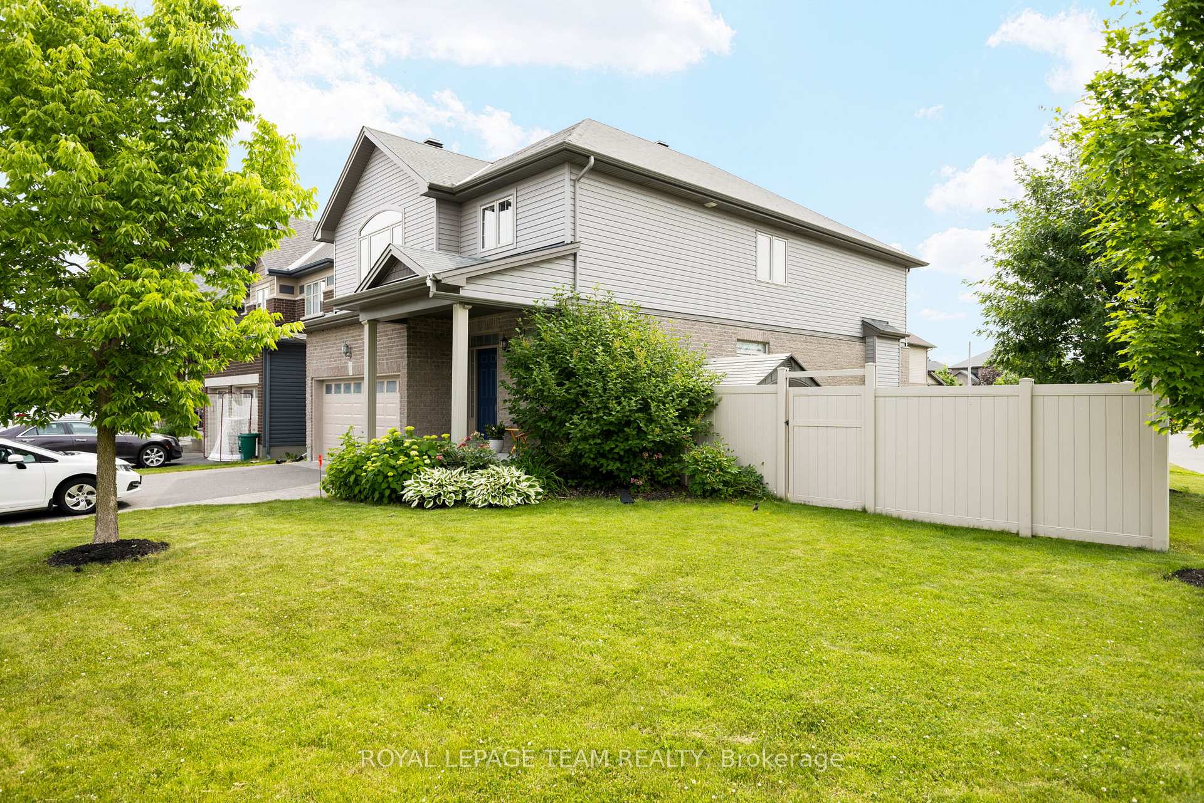
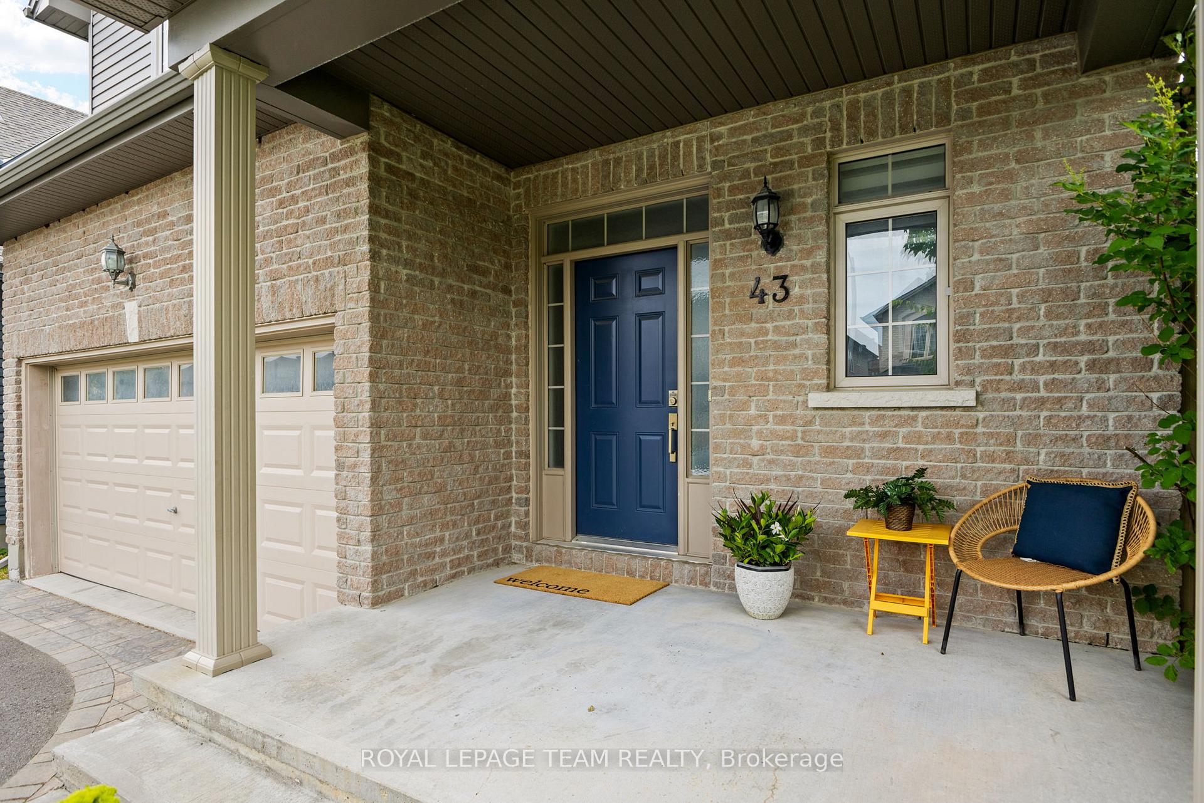
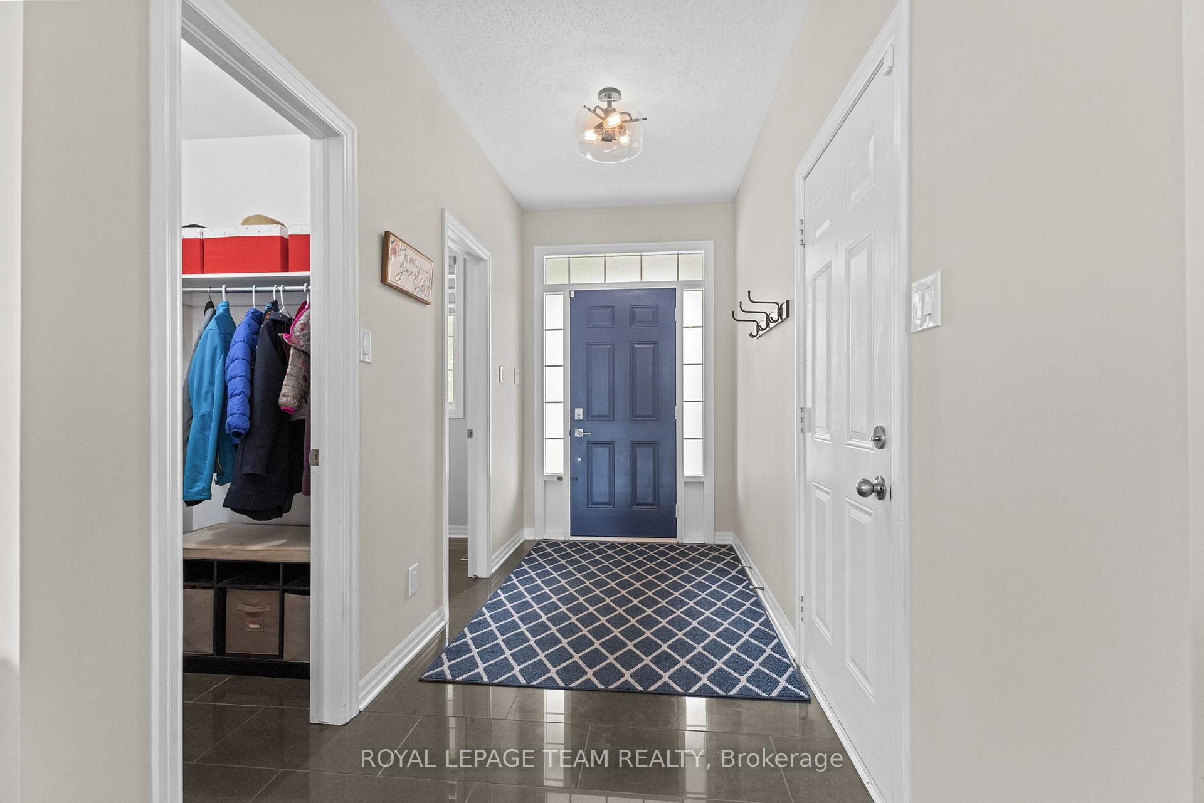
This exceptional family home sits on a premium corner lot with park views and with high-quality finishings throughout. The grand foyer draws you into a voluminous layout, with hardwood floors and plenty of natural light flow throughout the home. Highlights include a vaulted ceiling in the family room. Separate dining space and living room/den. The chef's kitchen is designed to impress, featuring granite countertops, stainless steel appliances, a large entertaining island, and clear sight lines to the adjacent park. Upstairs, the primary suite is a true retreat with vaulted ceilings, a spacious walk-in closet, and a luxurious 4-piece ensuite renovated in 2019. Three additional generous bedrooms and a second full bathroom and laundry, complete the upper level, providing plenty of space for a growing family. The fully finished basement, completed in 2020, offers even more flexibility with a bright fifth bedroom featuring large windows, a full bathroom, an expansive recreation room, and ample storage. Outdoors, enjoy an oversized, landscaped yard with a full irrigation system, durable PVC fencing, and a large engineered deck with pergola, built for low-maintenance enjoyment for years to come.This move-in-ready home perfectly balances modern upgrades with family-friendly design in a desirable, park-adjacent setting with a splash pad. Convenient side gate makes getting to the park effortless. Located near top-ranked schools, parks, bus stops, Costco, Hwy 416, and shops and restaurants, this exceptional home offers the perfect blend of location, luxury, and lifestyle. A must-see for discerning buyers.
Facts & features
Ask about this home
A HOMEH agent will answer your questions about this home.
Rooms
17 rooms · 4 bathrooms
- Living room15′5″ × 14′6″224 sq.ft.
- Dining room13′1″ × 11′7″152 sq.ft.
- Kitchen13′7″ × 10′136 sq.ft.
- Breakfast13′7″ × 7′95 sq.ft.
- Family room15′5″ × 13′3″204 sq.ft.
- Bathroom5′9″ × 5′8″33 sq.ft.
- Foyer11′6″ × 5′8″65 sq.ft.
- Primary bedroom16′11″ × 13′220 sq.ft.
- Bedroom 214′4″ × 11′9″168 sq.ft.
- Bedroom 312′10″ × 10′3″132 sq.ft.
- Bedroom 41′3″ × 9′11″13 sq.ft.
- Bathroom9′5″ × 5′8″53 sq.ft.
- Laundry5′5″ × 3′5″19 sq.ft.
- Recreation22′2″ × 18′2″403 sq.ft.
- Bedroom13′8″ × 11′4″154 sq.ft.
- Bathroom11′2″ × 5′11″66 sq.ft.
- Utility room29′2″ × 15′6″452 sq.ft.
Around this home
Listing details
Helpful tools
Your HOMEH agent
"I would see it this week."
Ask HOMEH about this home
Price, neighbourhood, monthly cost. Ask anything.
HOMEH Intelligent Agent is an AI, not a licensed representative. Check anything important with your agent.