
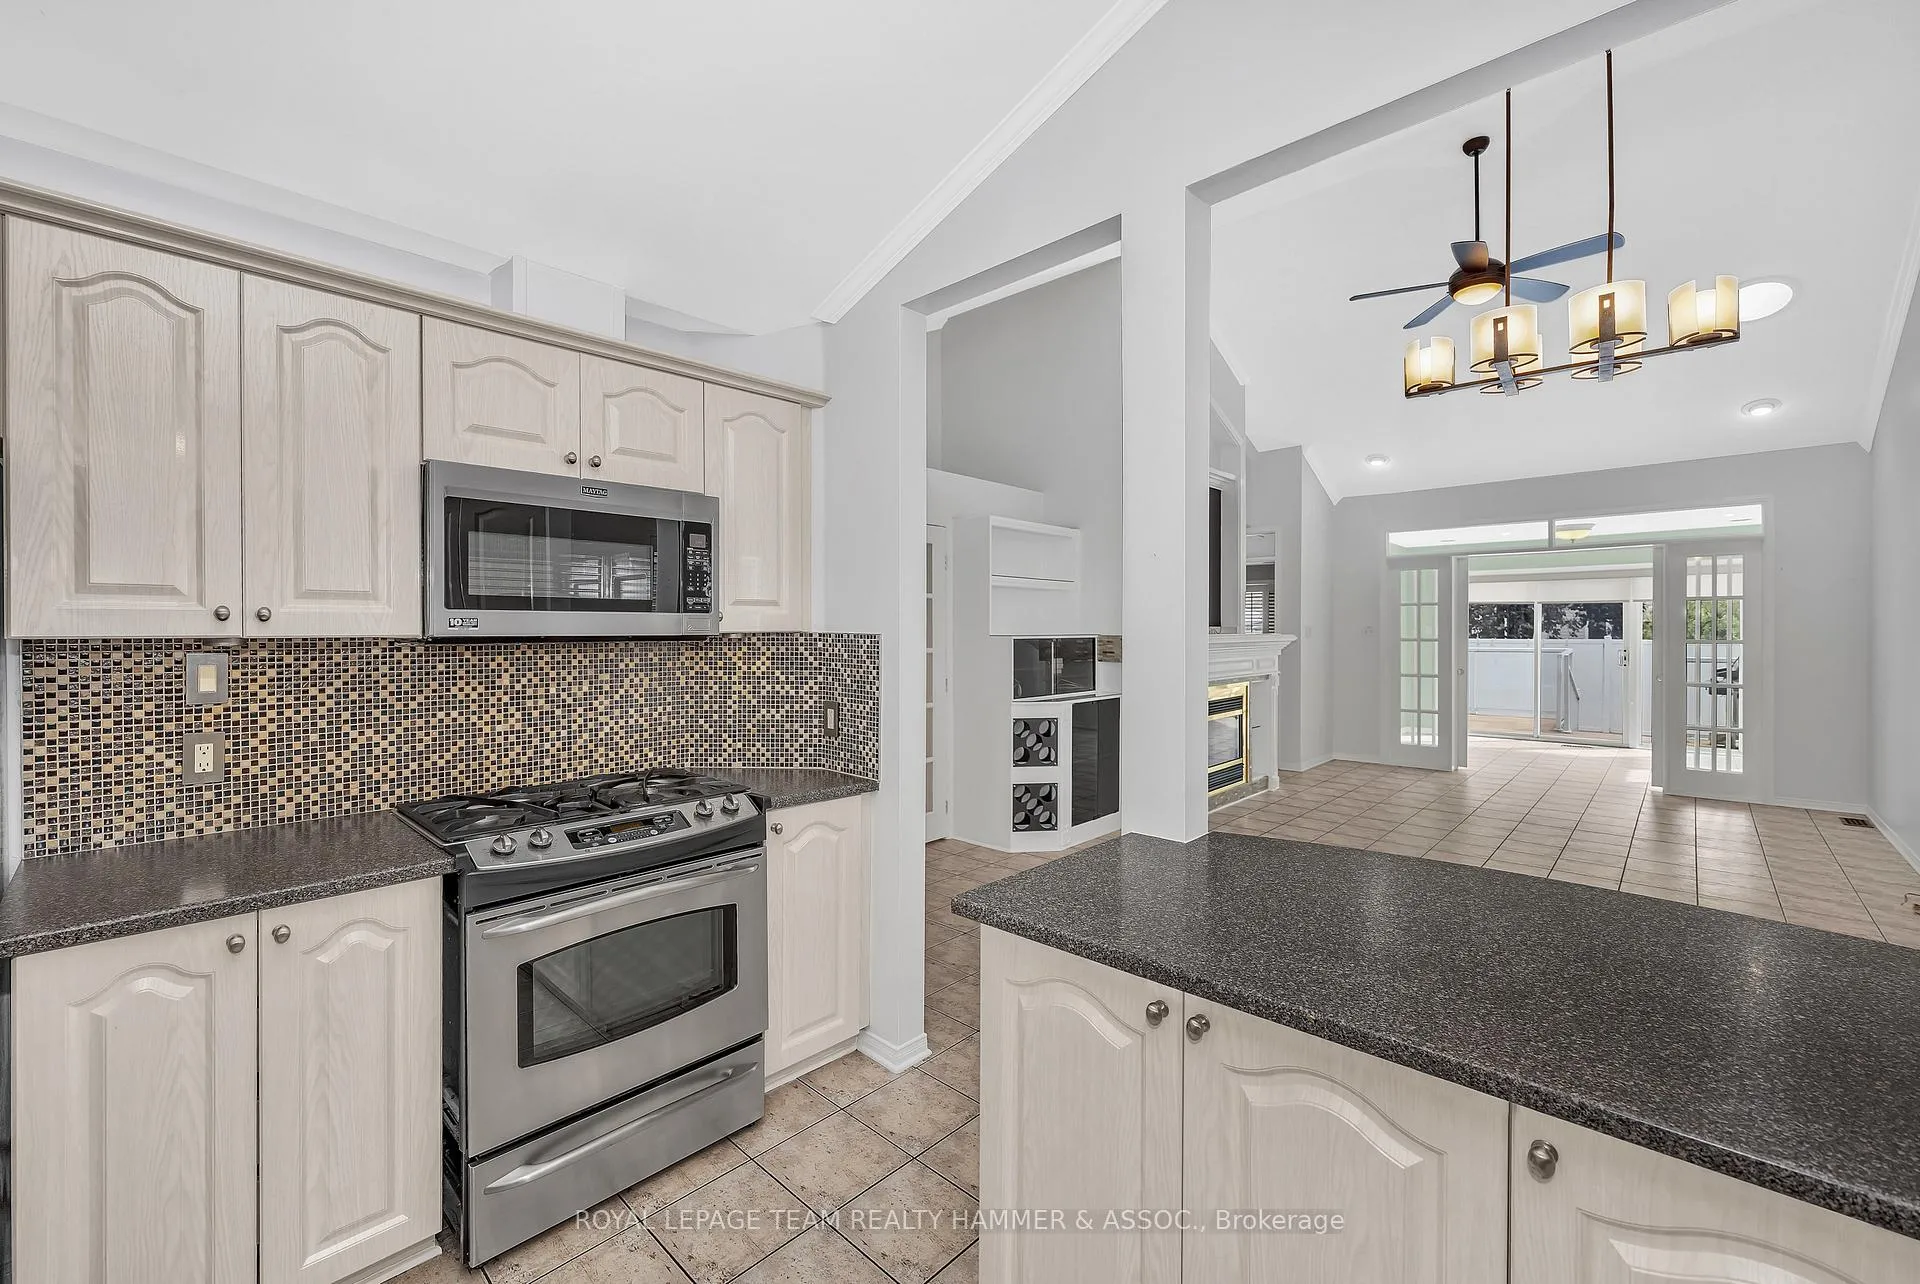
 See all 24 photos
Property history

This listing has ended. It is no longer available.
Property not available for sale or for rent.
Ask about this home
A HOMEH agent will answer your questions about this home.Ask HOMEH
About this home
43 Settler's Ridge Way, Ottawa
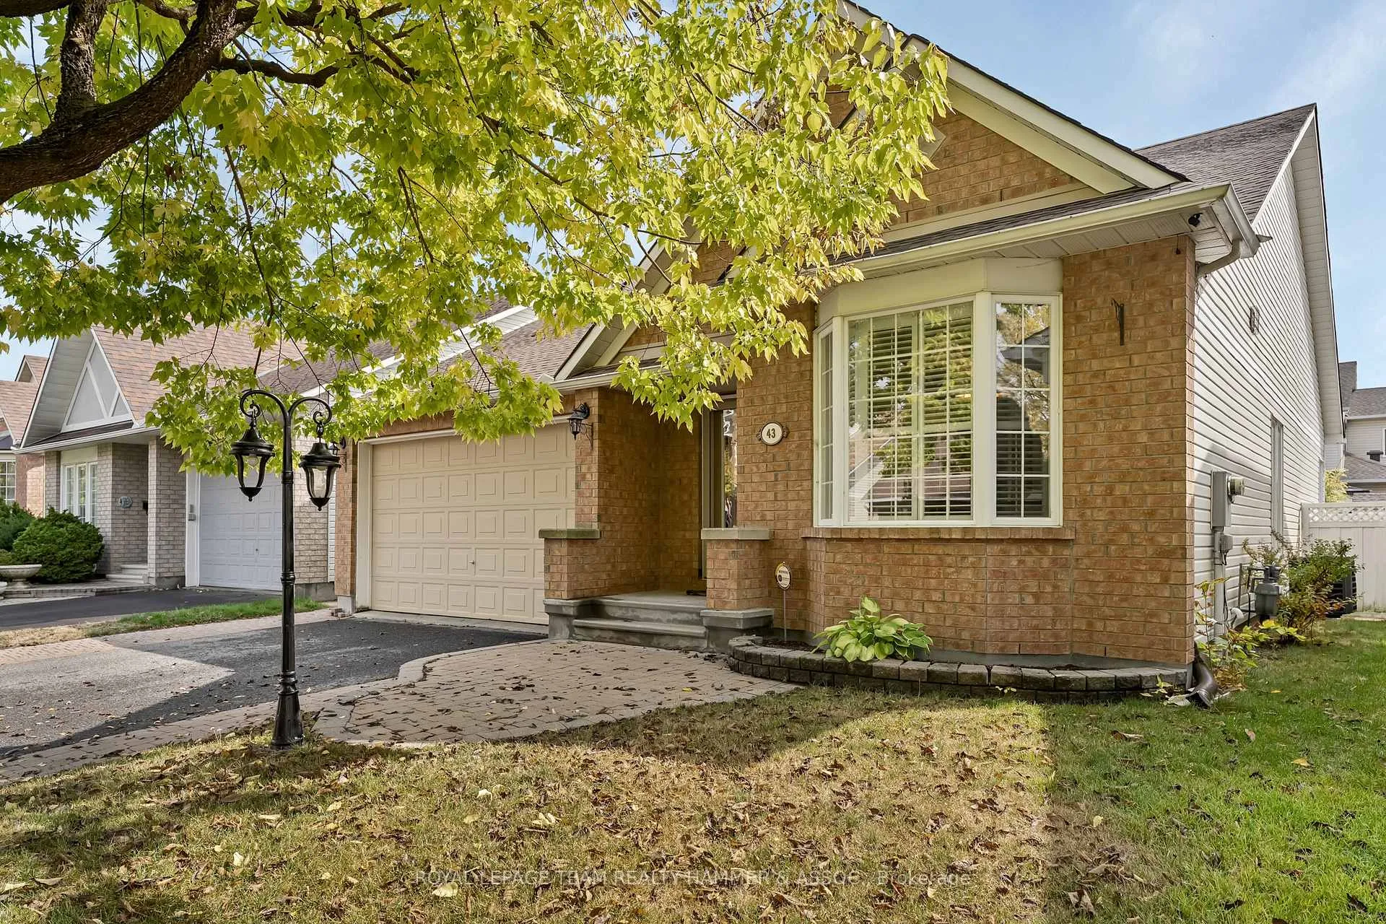
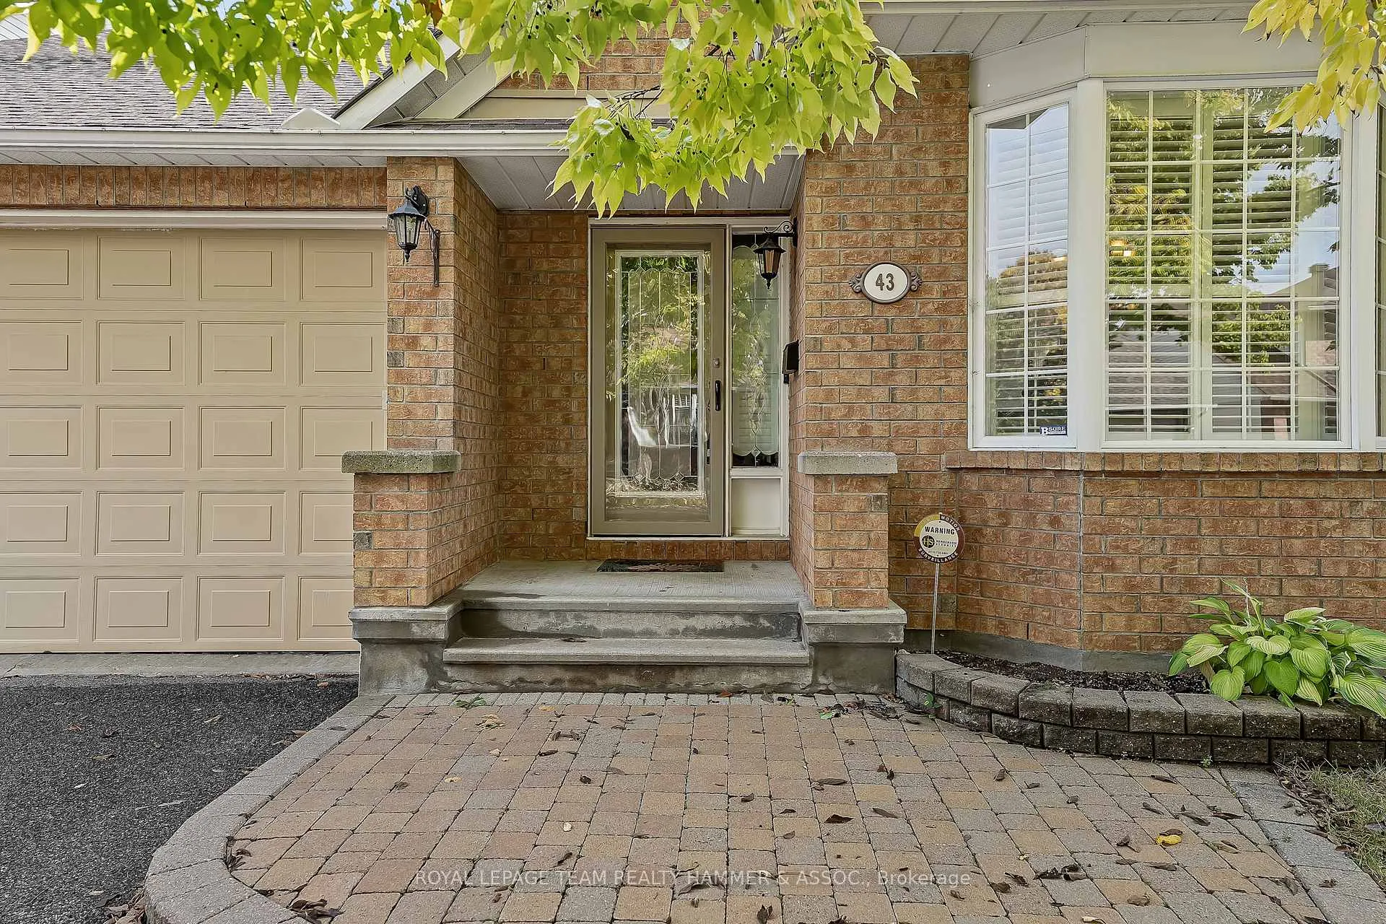
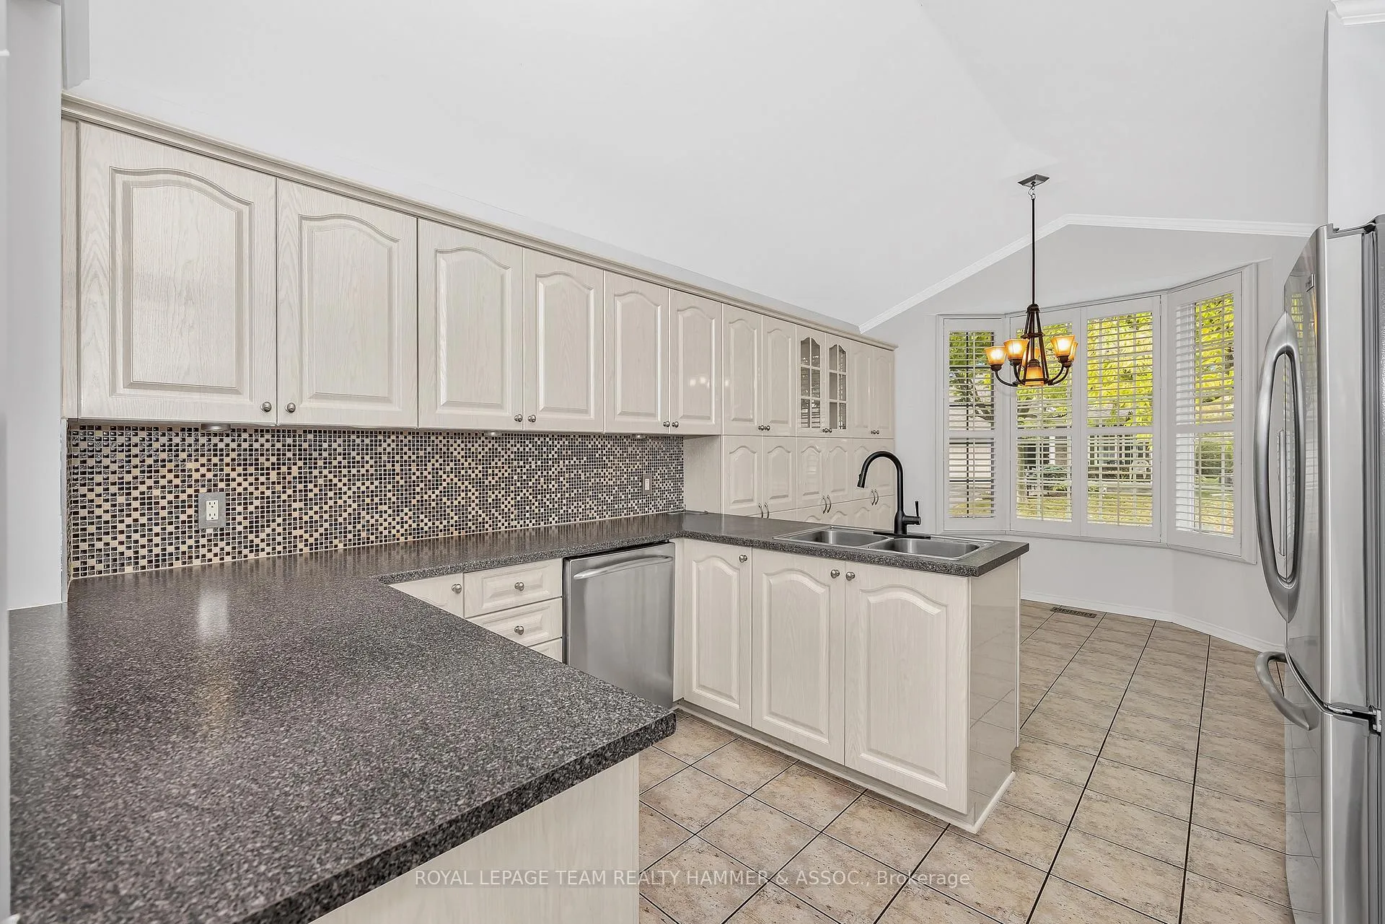
Rare Barrhaven Bungalow with Full Independent Lower-Level Living Space, Ideal for Multi-Generational or Income Potential! Welcome to this versatile 2+1 bedroom bungalow in the heart of Barrhaven. Designed for flexible living, this home offers both a spacious main floor and a fully independent lower-level living space, complete with its own private kitchen, bedroom, bath, laundry and bonus room. Perfect for multi-generational living, rental income potential, home business or extended family. The open-concept main level features a bright living/dining area with fireplace and custom built-ins, a chef's kitchen with stainless steel appliances and gas range, sunny eat-in area, and solarium, with California shutters throughout. The primary suite includes a spa-like ensuite with heated floors, while a second bedroom is served by a modern 3-piece bath. Convenient main floor laundry and inside entry to the double garage add everyday ease. Step outside to your private backyard oasis featuring a PVC deck, landscaped yard and inviting in-ground pool ideal for both family living and entertaining. Located close to parks, trails, schools, shopping and dining, this home blends suburban convenience with rare dual-living potential. Book a showing today!
Facts & features
Ask about this home
A HOMEH agent will answer your questions about this home.
Rooms
15 rooms · 3 bathrooms
- Kitchen11′7″ × 8′11″103 sq.ft.
- Other23′7″ × 14′10″350 sq.ft.
- Living room14′9″ × 16′7″245 sq.ft.
- Bedroom12′5″ × 11′2″138 sq.ft.
- Primary bedroom17′9″ × 12′213 sq.ft.
- Solarium9′ × 12′3″111 sq.ft.
- Bathroom13′4″ × 7′1″95 sq.ft.
- Bathroom6′2″ × 6′1″38 sq.ft.
- Breakfast9′11″ × 9′9″97 sq.ft.
- Kitchen19′7″ × 10′9″210 sq.ft.
- Living room12′3″ × 19′7″239 sq.ft.
- Bedroom14′1″ × 11′9″165 sq.ft.
- Bathroom6′11″ × 11′7″80 sq.ft.
- Exercise room20′ × 11′1″223 sq.ft.
- Laundry5′7″ × 6′2″35 sq.ft.
Around this home
Listing details
Helpful tools
Your HOMEH agent
"I would see it this week."
Ask HOMEH about this home
Price, neighbourhood, monthly cost. Ask anything.
HOMEH Intelligent Agent is an AI, not a licensed representative. Check anything important with your agent.