
43 St Claire Avenue
Ottawa (Meadowlands/St. Claire Gardens)43 St Claire Avenue
Ottawa (Meadowlands/St. Claire Gardens)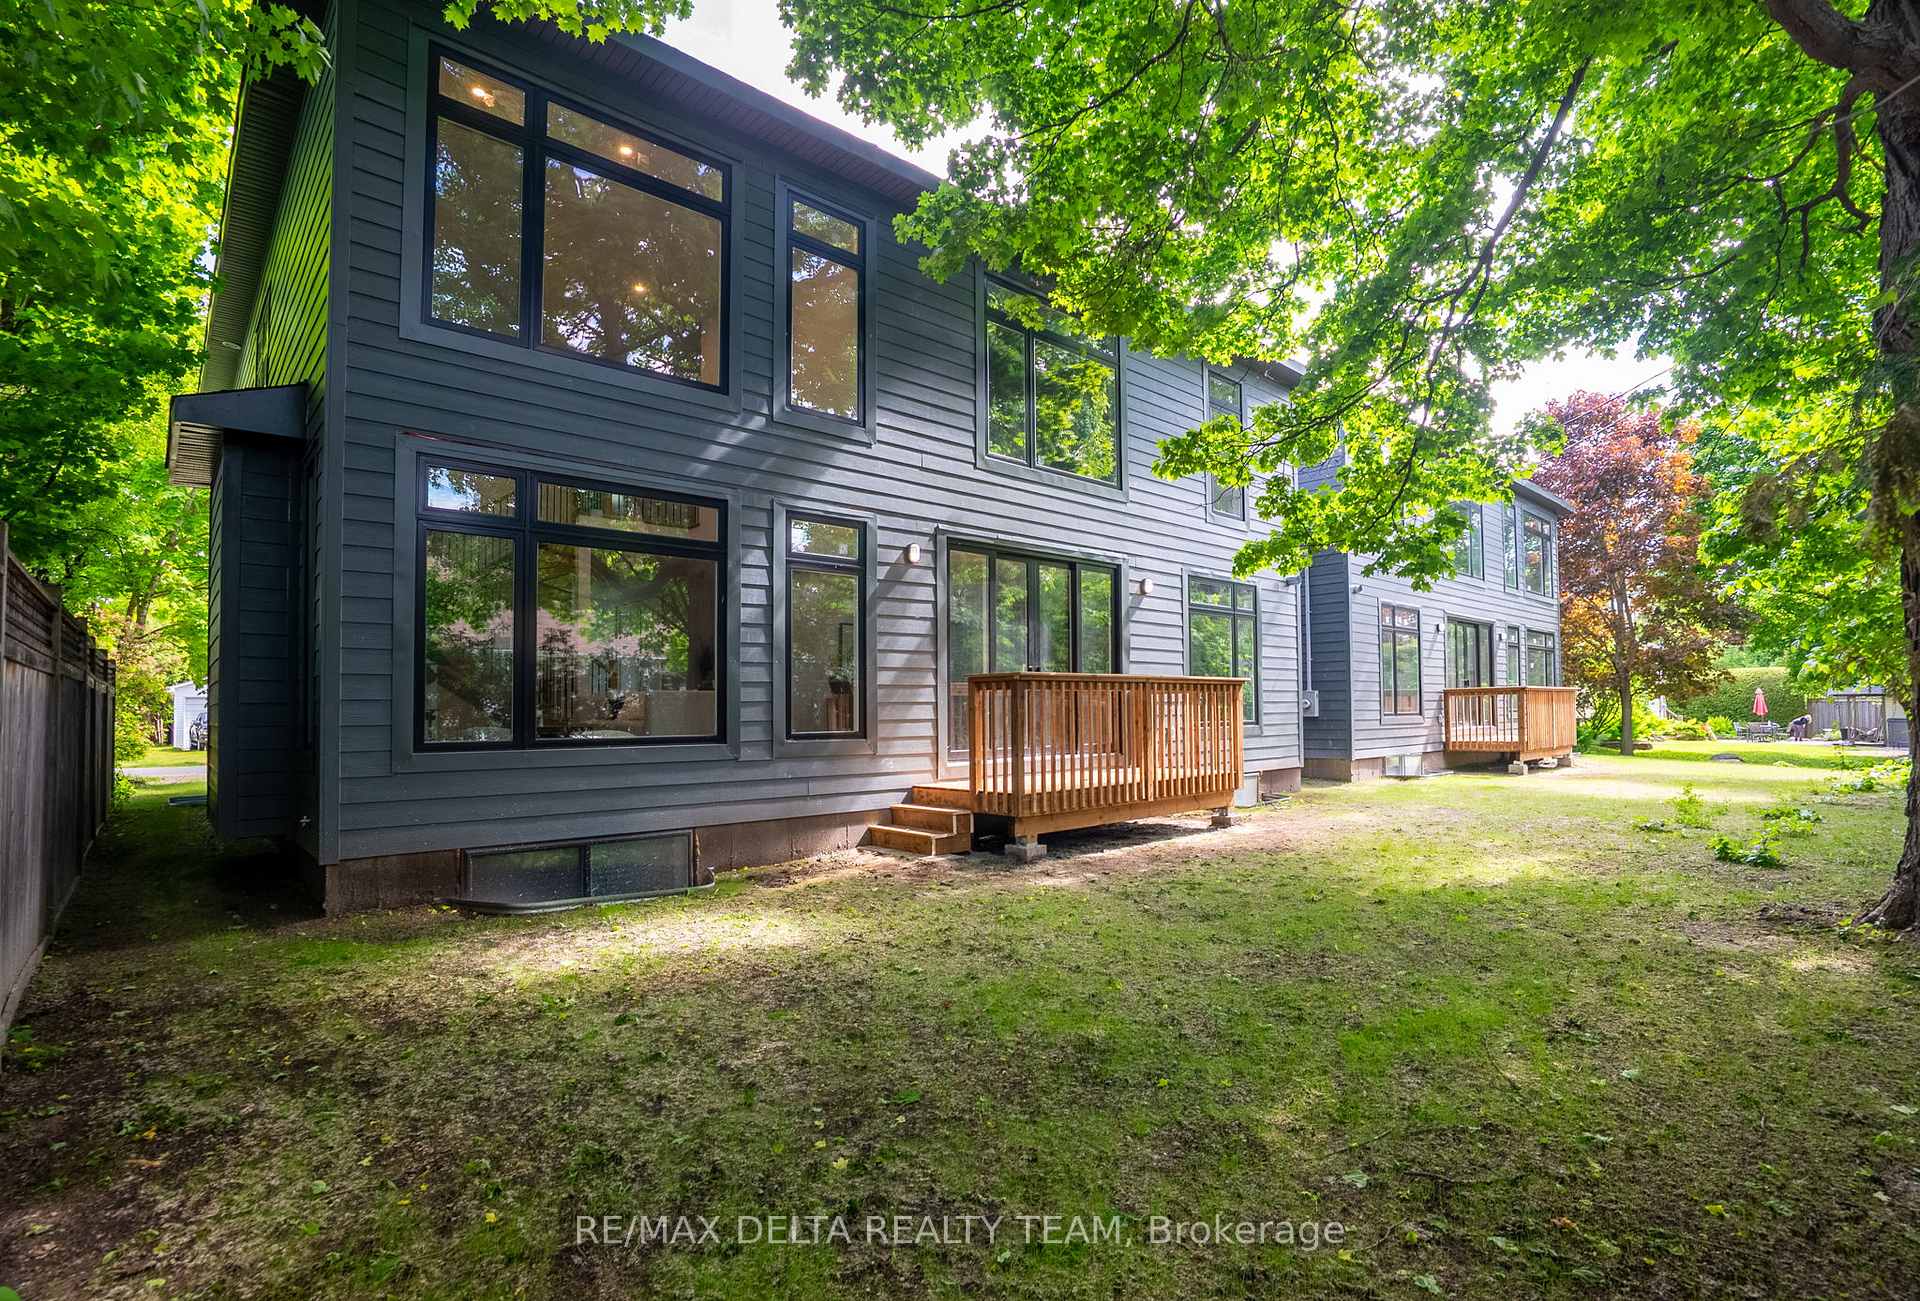 See all 2 photos
Property history

This listing has ended. It is no longer available.
Property not available for sale or for rent.
Ask about this home
A HOMEH agent will answer your questions about this home.Ask HOMEH
About this home
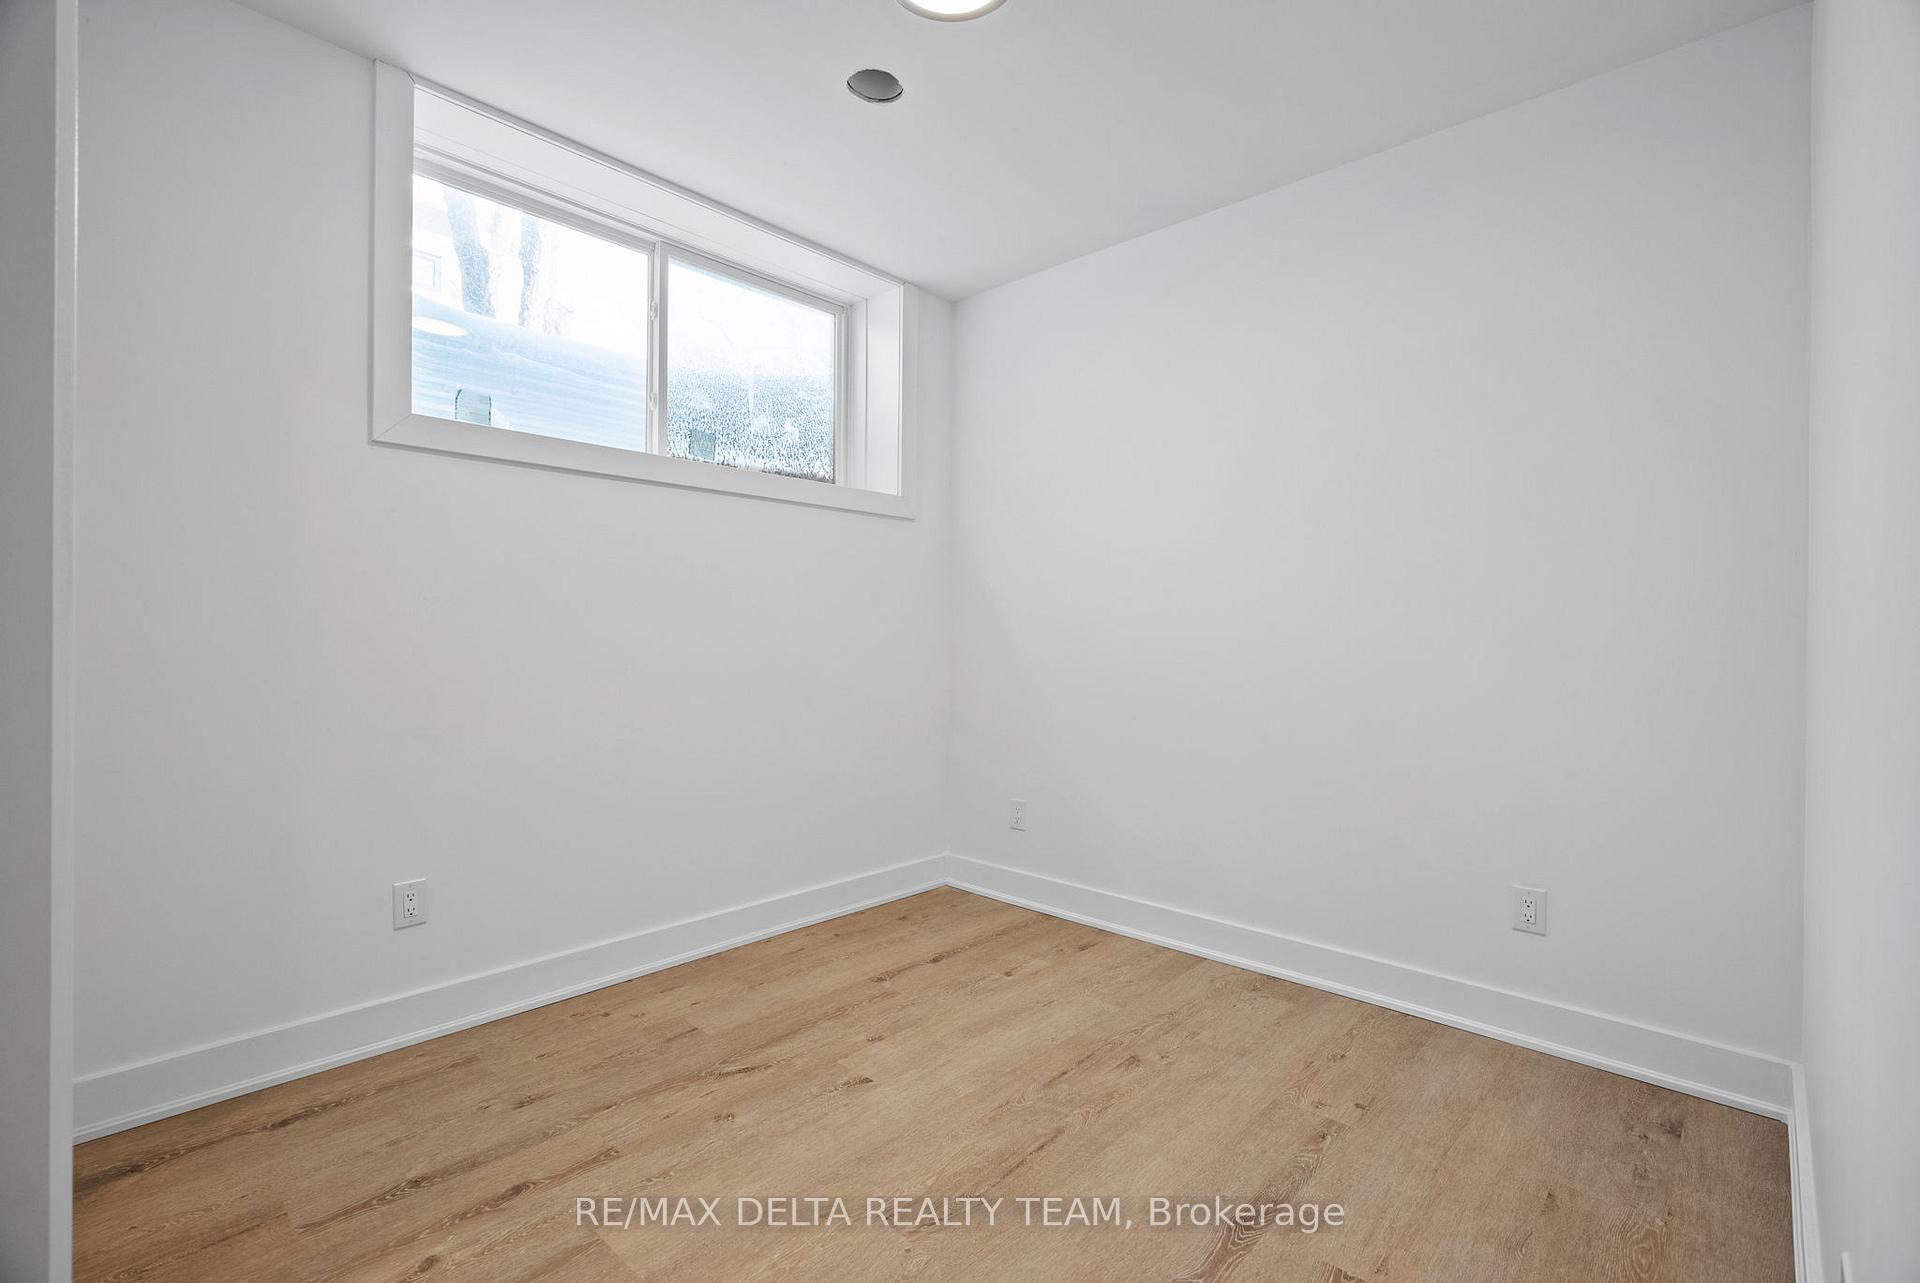
Nestled in the prestigious Meadowlands, this brand-new 2025 custom home offers an unparalleled blend of space, style, and functionality. From the moment you step inside, the grand foyer welcomes you with high ceilings and wide hallways that create a sense of openness and freedom rarely found in new builds. A spacious main-floor den offers the ideal work-from-home setup, while high-end finishes throughout elevate the homes design. The main level also boasts dramatic vaulted ceilings and an impressive wall of windows, bathing the living space in natural light. Oversized patio doors seamlessly connect the indoors to the outdoors, perfect for entertaining. The heart of the home is the stunning Aspen Design kitchen, where elegance meets functionality. Featuring exquisite stone countertops, high-end cabinetry, and top-tier appliances, this chefs dream seamlessly flows into the living and dining areas, making it perfect for entertaining family and friends in style. Upstairs, 9-ft ceilings, 8-ft doors, and four generously sized bedrooms provide both comfort and elegance. The primary suite is a true retreat, featuring an expansive dream walk-in closet and a spa-like ensuite with premium finishes. A convenient second-floor laundry room add to the thoughtful design. The lower level offers 9 foot ceilings, as well as incredible versatility with two additional bedrooms and an expansive recreation space, complete with built-in high-end cabinetry for a stylish wet bar. Designed with both luxury and practicality in mind, this home stands out in Meadowlands as a rare opportunity to own something truly special.
Facts & features
Ask about this home
A HOMEH agent will answer your questions about this home.
Rooms
13 rooms · 4 bathrooms
- Foyer12′9″ × 7′10″99 sq.ft.
- Office11′7″ × 12′5″144 sq.ft.
- Living room19′1″ × 13′7″260 sq.ft.
- Dining room13′9″ × 13′7″188 sq.ft.
- Kitchen9′9″ × 19′10″193 sq.ft.
- Primary bedroom16′1″ × 12′5″200 sq.ft.
- Bathroom14′4″ × 10′1″145 sq.ft.
- Bedroom 310′8″ × 14′5″153 sq.ft.
- Bedroom 410′4″ × 18′6″192 sq.ft.
- Bedroom 211′7″ × 17′11″208 sq.ft.
- Recreation24′11″ × 19′11″496 sq.ft.
- Bedroom16′1″ × 13′7″219 sq.ft.
- Bedroom10′8″ × 12′128 sq.ft.
Around this home
Listing details
Helpful tools
Your HOMEH agent
"I would see it this week."
Ask HOMEH about this home
Price, neighbourhood, monthly cost. Ask anything.
HOMEH Intelligent Agent is an AI, not a licensed representative. Check anything important with your agent.