
 See all 40 photos
Property history

This listing has ended. It is no longer available.
Property not available for sale or for rent.
Ask about this home
A HOMEH agent will answer your questions about this home.Ask HOMEH
About this home
430 Lockmaster Crescent, Ottawa
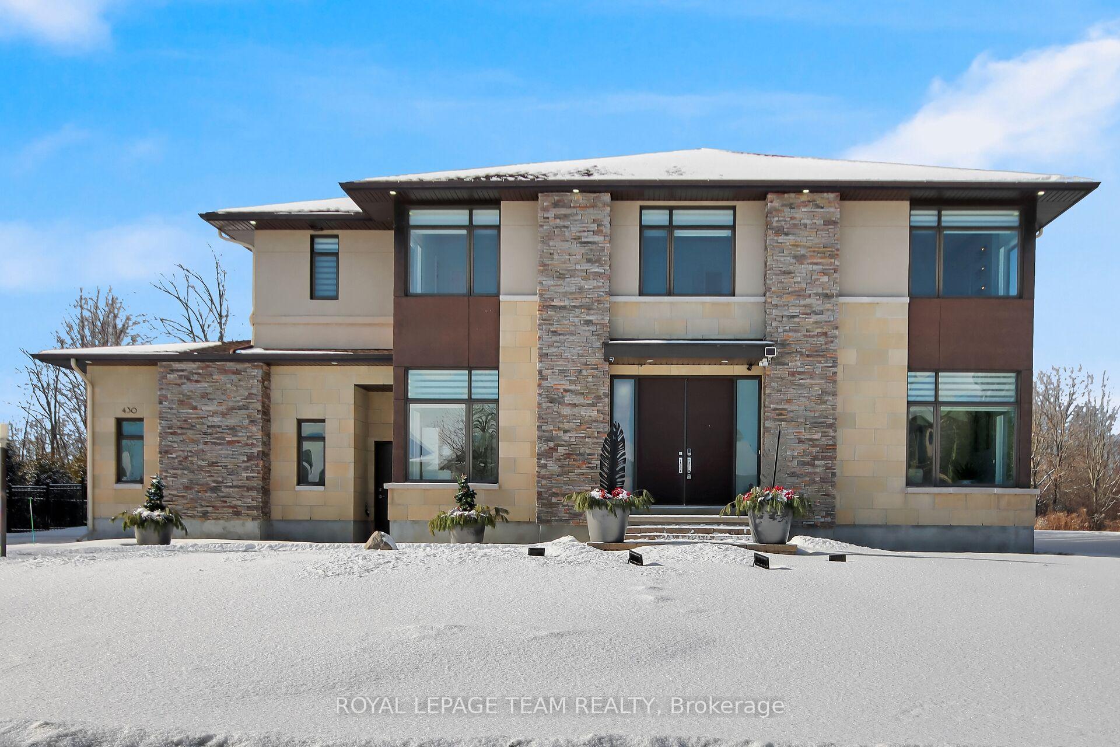
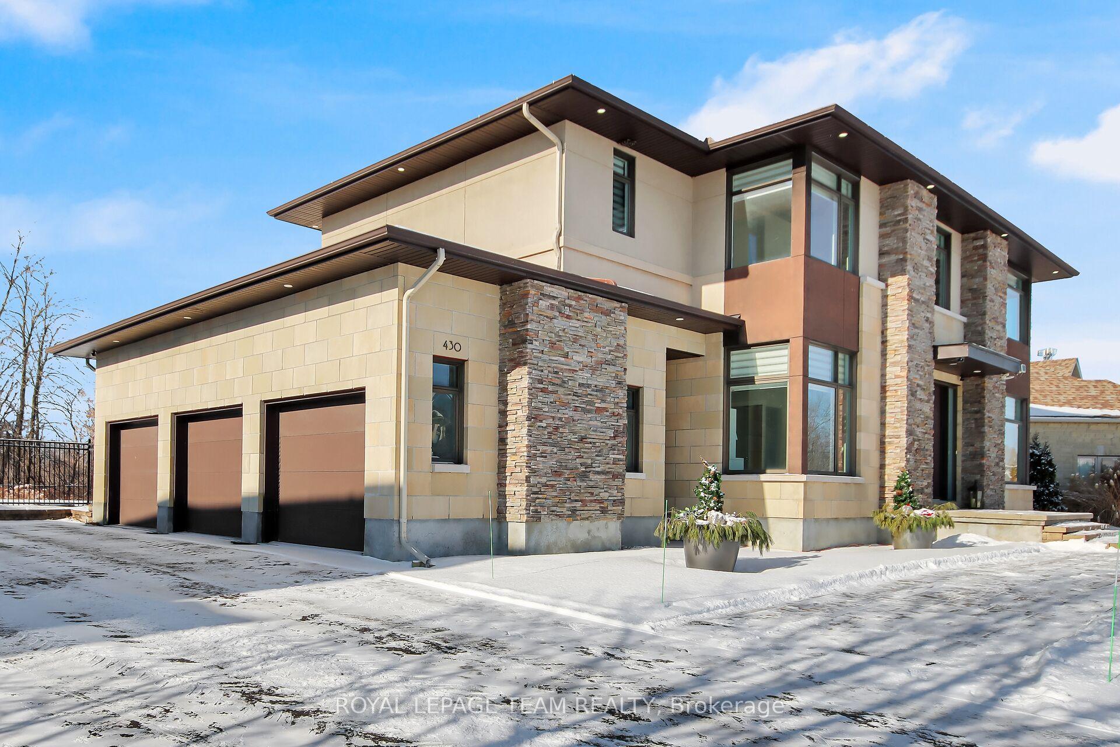
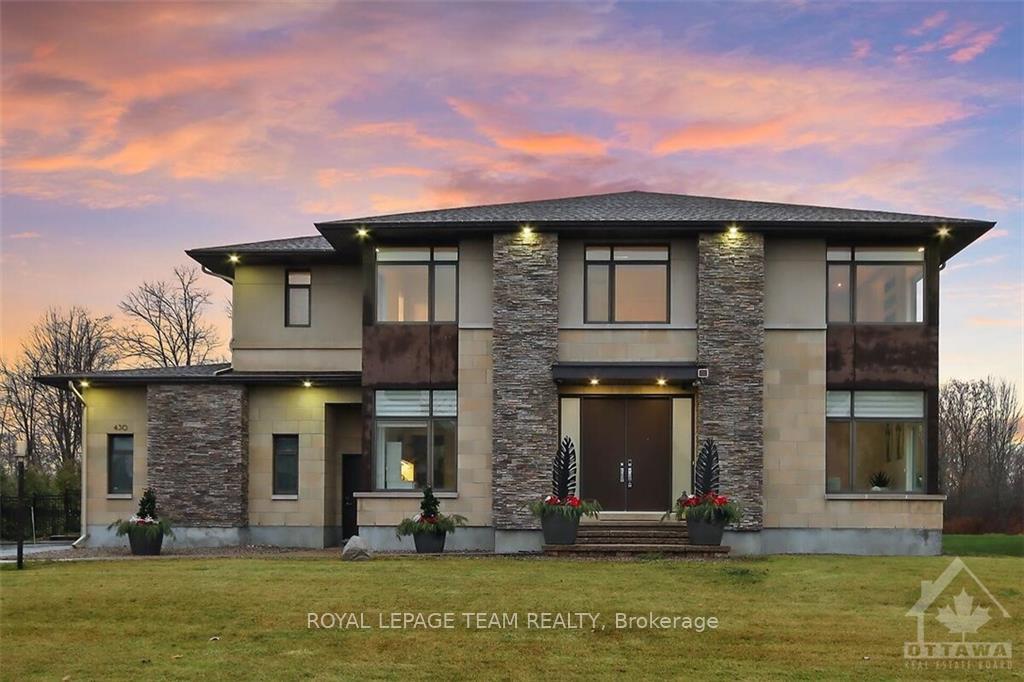
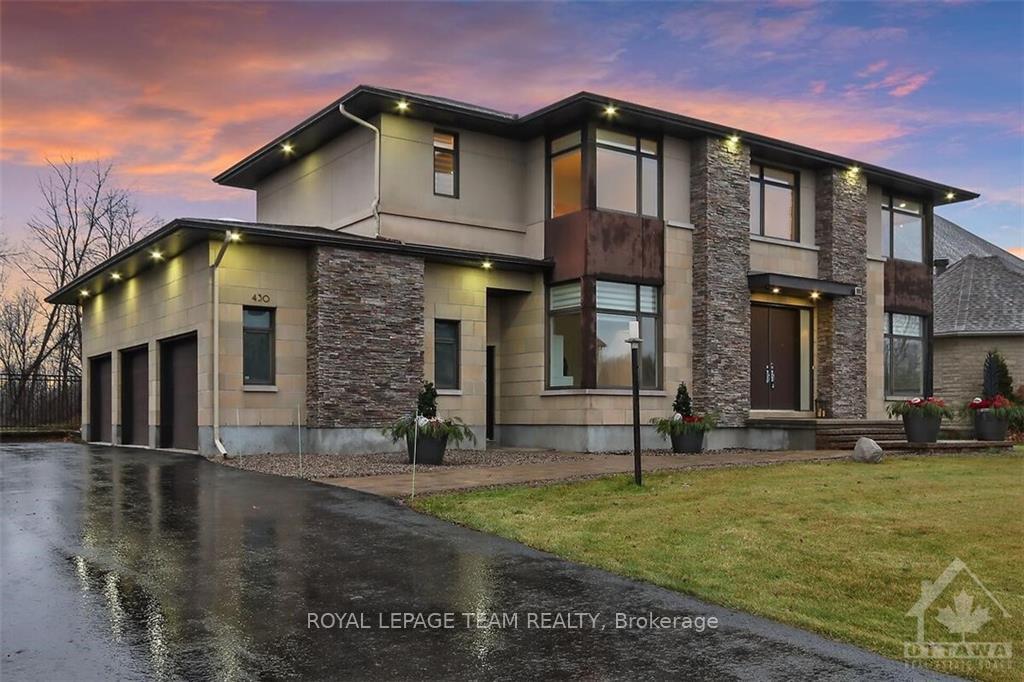
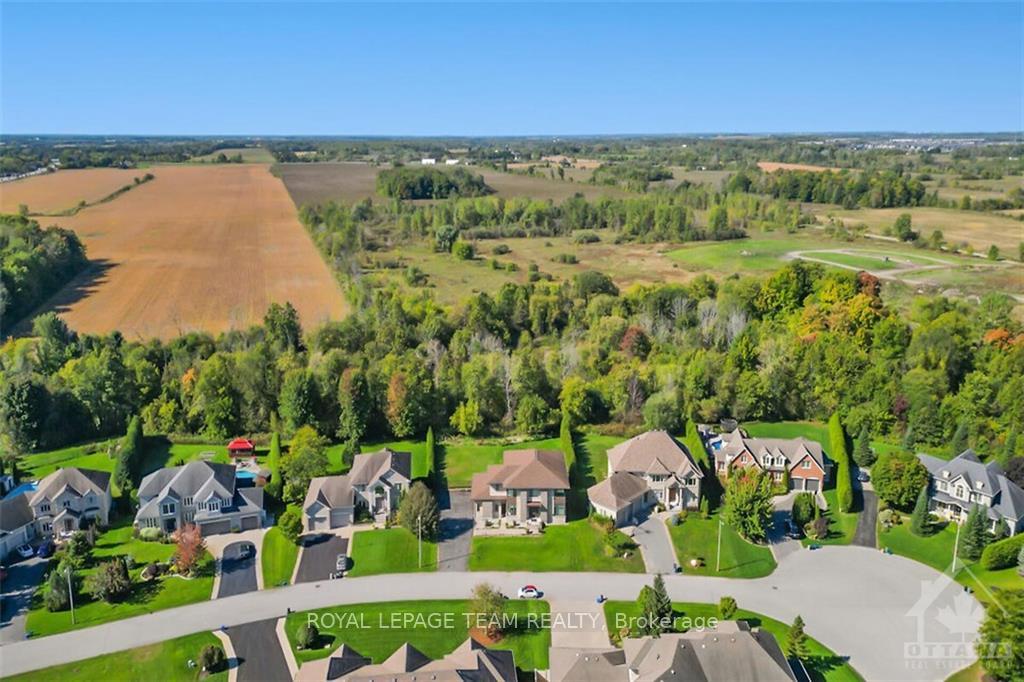
*OPEN HOUSE SUNDAY, FEBRUARY 23 2-4PM* This Spectacular custom built home is located just minutes from downtown Manotick on a quiet ravine lot with no rear neighbours! Enter into the impressive large foyer open to a grand living/dining room area with plenty of natural light flooding in. As you walk into the open concept living room & kitchen area you will find soaring 22ft ceilings, quartz countertops, stainless steel appliances, beautiful high end finishes & a 12ft high cultured stone fireplace. Main floor guest bedroom with full 4 piece ensuite also could be used as a home office. Upstairs features 4 bedrooms with multiple en-suites & a sitting area! The primary bedroom is a lovely spacious room with walk-in closet and 5 piece en-suite. The three additional bedrooms are paired with a full bath and a 3 piece Jack & Jill. The basement is fully finished with a large recreational area, bar & home theatre with surround sound! A fully fenced backyard offers ample privacy for enjoying & entertaining. Act now to secure this gem!
Facts & features
Ask about this home
A HOMEH agent will answer your questions about this home.
Rooms
100 rooms · 5 bathrooms
- Foyer11′8″ × 10′5″121 sq.ft.
- Bedroom14′ × 11′11″166 sq.ft.
- Foyer11′8″ × 10′5″121 sq.ft.
- Office14′ × 11′11″166 sq.ft.
- Bathroom8′ × 5′11″47 sq.ft.
- Living room24′3″ × 13′5″325 sq.ft.
- Kitchen13′8″ × 11′5″155 sq.ft.
- Dining room15′9″ × 10′11″172 sq.ft.
- Bathroom7′10″ × 5′2″40 sq.ft.
- Family room20′11″ × 18′4″383 sq.ft.
- Laundry11′7″ × 7′81 sq.ft.
- Foyer11′8″ × 10′5″121 sq.ft.
- Bedroom14′ × 11′11″166 sq.ft.
- Bathroom8′ × 5′11″47 sq.ft.
- Living room24′3″ × 13′5″325 sq.ft.
- Kitchen13′8″ × 11′5″155 sq.ft.
- Dining room15′9″ × 10′11″172 sq.ft.
- Bathroom7′10″ × 5′2″40 sq.ft.
- Family room20′11″ × 18′4″383 sq.ft.
- Laundry11′7″ × 7′81 sq.ft.
- Foyer11′8″ × 10′5″121 sq.ft.
- Bedroom14′ × 11′11″166 sq.ft.
- Bathroom8′ × 5′11″47 sq.ft.
- Living room24′3″ × 13′5″325 sq.ft.
- Kitchen13′8″ × 11′5″155 sq.ft.
- Dining room15′9″ × 10′11″172 sq.ft.
- Bathroom7′10″ × 5′2″40 sq.ft.
- Family room20′11″ × 18′4″383 sq.ft.
- Laundry11′7″ × 7′81 sq.ft.
- Foyer11′8″ × 10′5″121 sq.ft.
- Bedroom14′ × 11′11″166 sq.ft.
- Bathroom8′ × 5′11″47 sq.ft.
- Living room24′3″ × 13′5″325 sq.ft.
- Kitchen13′8″ × 11′5″155 sq.ft.
- Dining room15′9″ × 10′11″172 sq.ft.
- Bathroom7′10″ × 5′2″40 sq.ft.
- Family room20′11″ × 18′4″383 sq.ft.
- Laundry11′7″ × 7′81 sq.ft.
- Foyer11′8″ × 10′5″121 sq.ft.
- Bedroom14′ × 11′11″166 sq.ft.
- Bathroom8′ × 5′11″47 sq.ft.
- Living room24′3″ × 13′5″325 sq.ft.
- Kitchen13′8″ × 11′5″155 sq.ft.
- Dining room15′9″ × 10′11″172 sq.ft.
- Bathroom7′10″ × 5′2″40 sq.ft.
- Family room20′11″ × 18′4″383 sq.ft.
- Laundry11′7″ × 7′81 sq.ft.
- Foyer11′8″ × 10′5″121 sq.ft.
- Bedroom14′ × 11′11″166 sq.ft.
- Bathroom8′ × 5′11″47 sq.ft.
- Living room24′3″ × 13′5″325 sq.ft.
- Kitchen13′8″ × 11′5″155 sq.ft.
- Dining room15′9″ × 10′11″172 sq.ft.
- Bathroom7′10″ × 5′2″40 sq.ft.
- Family room20′11″ × 18′4″383 sq.ft.
- Sitting14′8″ × 10′1″148 sq.ft.
- Bedroom13′6″ × 10′10″146 sq.ft.
- Bathroom10′10″ × 7′2″77 sq.ft.
- Bedroom12′10″ × 11′4″145 sq.ft.
- Bathroom8′8″ × 4′11″42 sq.ft.
- Bedroom12′11″ × 11′5″147 sq.ft.
- Primary bedroom19′5″ × 14′8″284 sq.ft.
- Bathroom13′4″ × 10′133 sq.ft.
- Other10′ × 8′3″82 sq.ft.
- Sitting14′8″ × 10′1″148 sq.ft.
- Bedroom13′6″ × 10′10″146 sq.ft.
- Bathroom10′10″ × 7′2″77 sq.ft.
- Bedroom12′10″ × 11′4″145 sq.ft.
- Bathroom8′8″ × 4′11″42 sq.ft.
- Bedroom12′11″ × 11′5″147 sq.ft.
- Primary bedroom19′5″ × 14′8″284 sq.ft.
- Bathroom13′4″ × 10′133 sq.ft.
- Other10′ × 8′3″82 sq.ft.
- Sitting14′8″ × 10′1″148 sq.ft.
- Bedroom13′6″ × 10′10″146 sq.ft.
- Bathroom10′10″ × 7′2″77 sq.ft.
- Bedroom12′10″ × 11′4″145 sq.ft.
- Bathroom8′8″ × 4′11″42 sq.ft.
- Bedroom12′11″ × 11′5″147 sq.ft.
- Primary bedroom19′5″ × 14′8″284 sq.ft.
- Bathroom13′4″ × 10′133 sq.ft.
- Other10′ × 8′3″82 sq.ft.
- Sitting14′8″ × 10′1″148 sq.ft.
- Bedroom13′6″ × 10′10″146 sq.ft.
- Bathroom10′10″ × 7′2″77 sq.ft.
- Bedroom12′10″ × 11′4″145 sq.ft.
- Bathroom8′8″ × 4′11″42 sq.ft.
- Bedroom12′11″ × 11′5″147 sq.ft.
- Primary bedroom19′5″ × 14′8″284 sq.ft.
- Bathroom13′4″ × 10′133 sq.ft.
- Other10′ × 8′3″82 sq.ft.
- Sitting14′8″ × 10′1″148 sq.ft.
- Bedroom13′6″ × 10′10″146 sq.ft.
- Bathroom10′10″ × 7′2″77 sq.ft.
- Bedroom12′10″ × 11′4″145 sq.ft.
- Bathroom8′8″ × 4′11″42 sq.ft.
- Bedroom12′11″ × 11′5″147 sq.ft.
- Primary bedroom19′5″ × 14′8″284 sq.ft.
- Bathroom13′4″ × 10′133 sq.ft.
- Other10′ × 8′3″82 sq.ft.
Around this home
Listing details
Helpful tools
Your HOMEH agent
"I would see it this week."
Ask HOMEH about this home
Price, neighbourhood, monthly cost. Ask anything.
HOMEH Intelligent Agent is an AI, not a licensed representative. Check anything important with your agent.