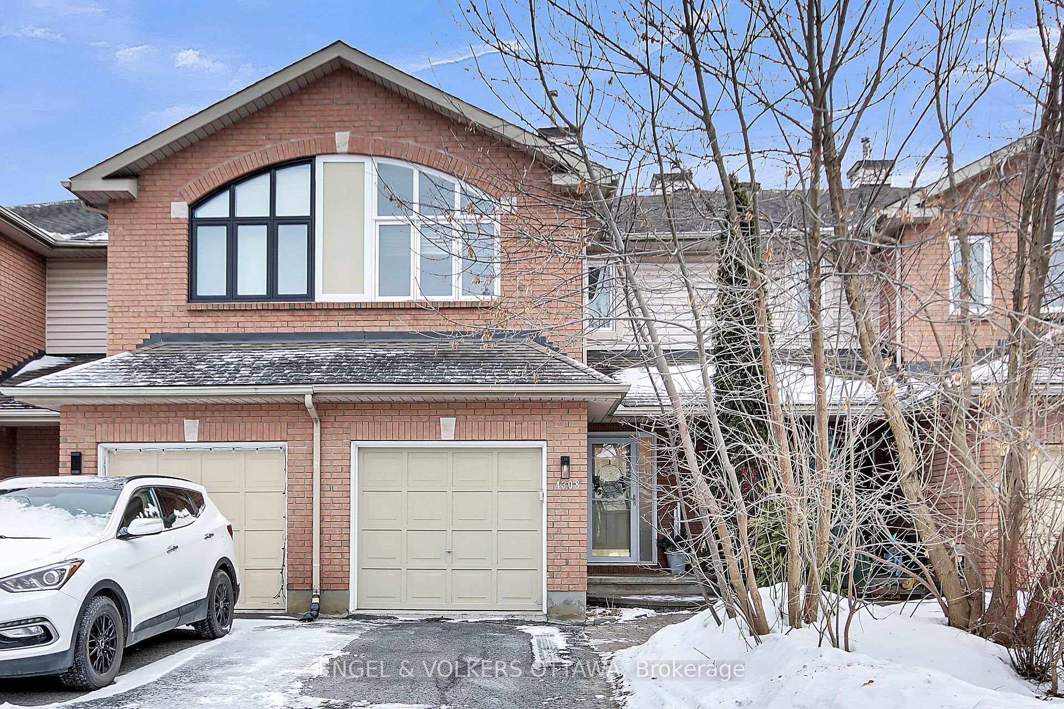
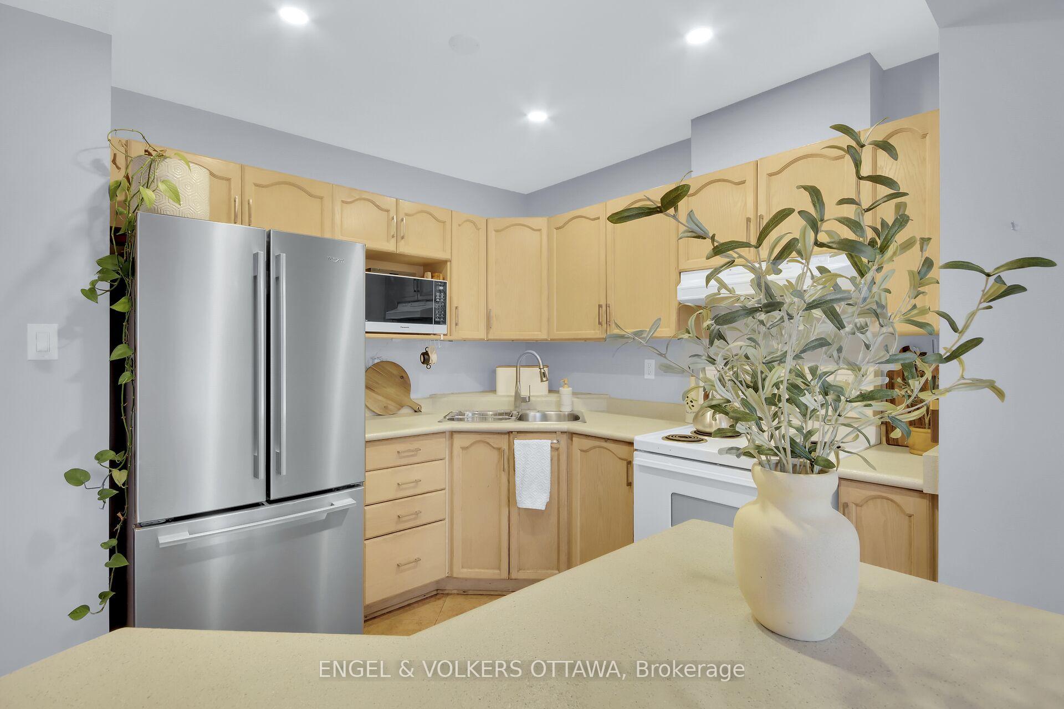
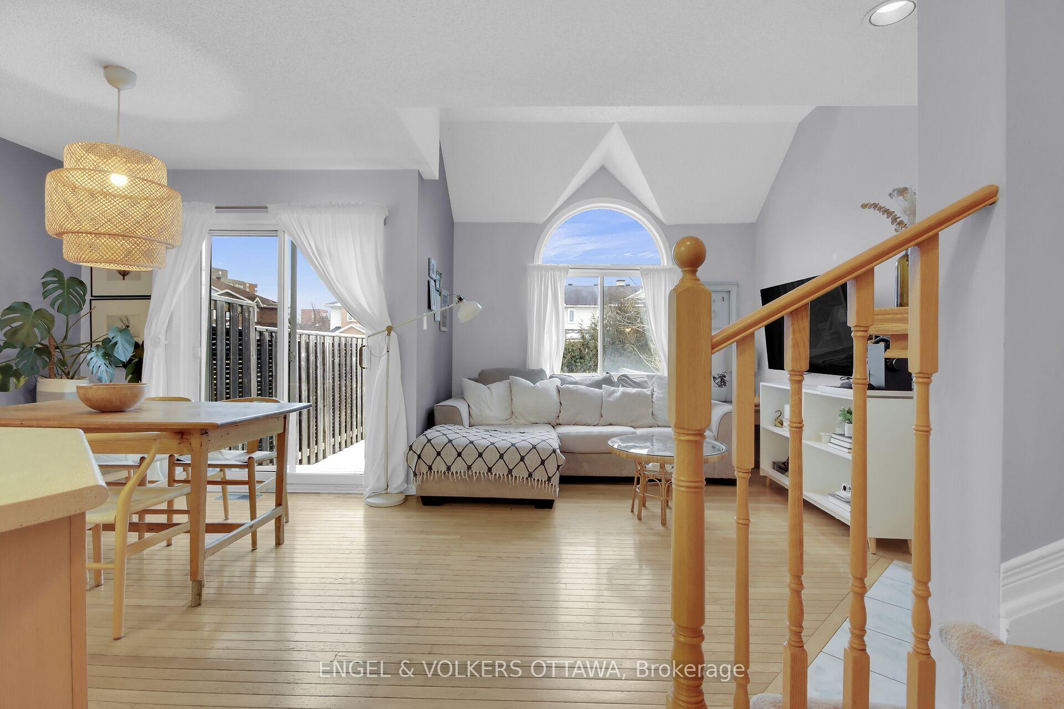
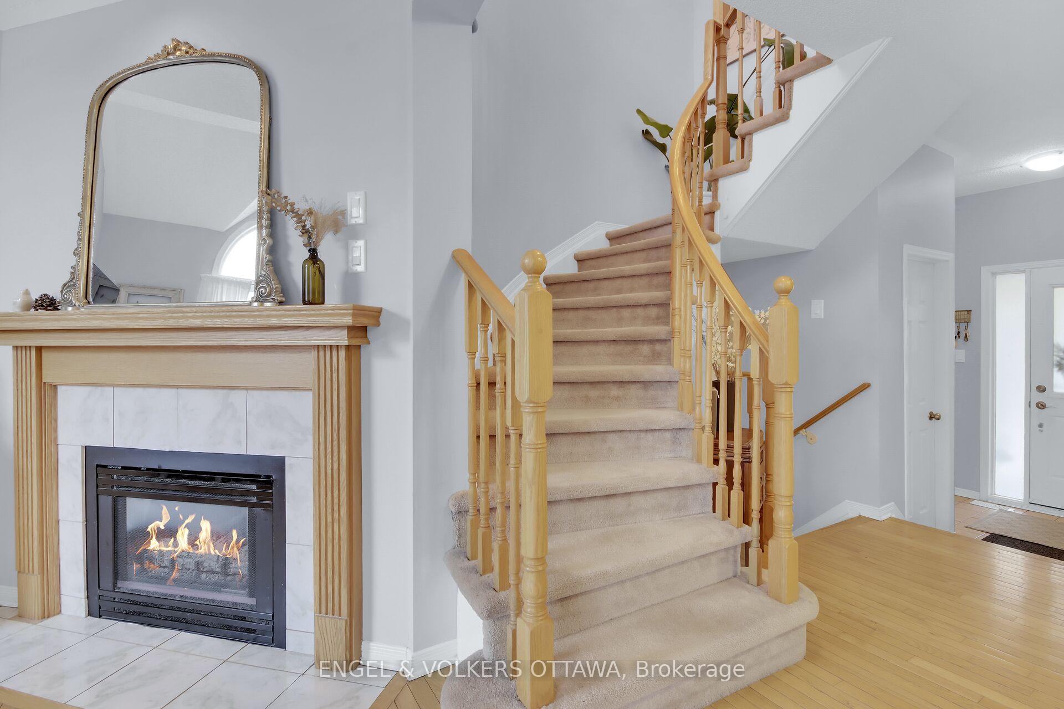
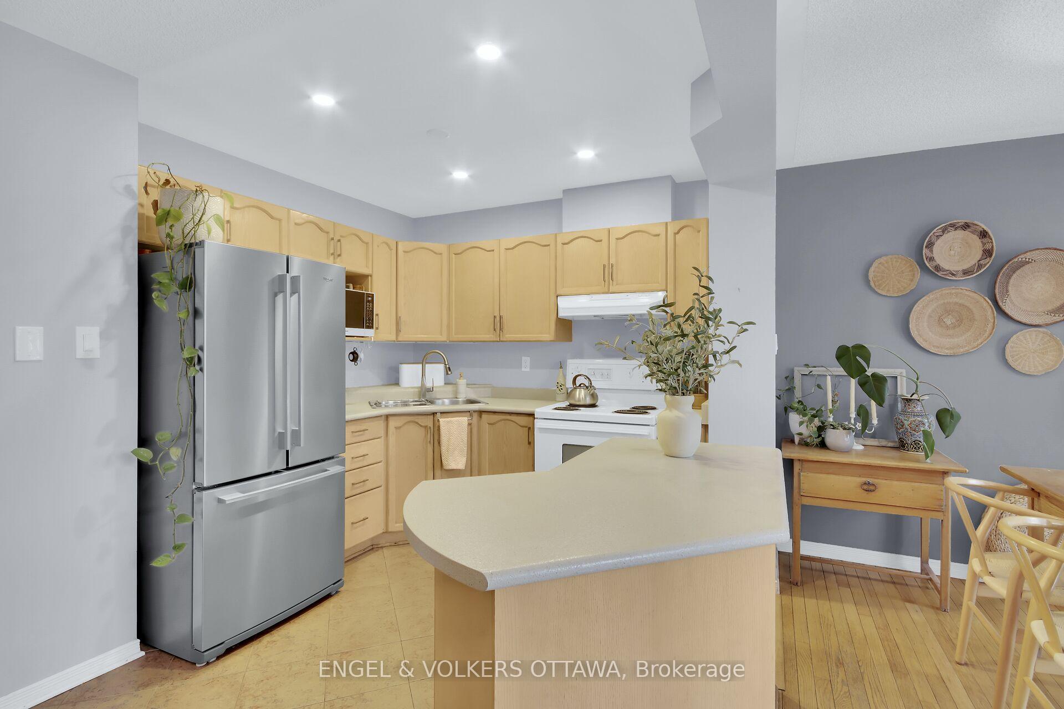
This charming townhouse in Carson Grove is a bright and inviting home, perfectly located on a quiet crescent. It offers a spacious main floor with open concept living areas, highlighted by hardwood floors and large south-facing windows. The kitchen is functional and features an island and plenty of storage space. The living room stands out with its gas fireplace, high ceilings that open to the second floor loft, and a striking curved window. The dining room offers easy access to the kitchen and opens to the back deck, making it ideal for entertaining. Additionally, there's a convenient 2-piece bath and garage access on the main floor. On the second level, the primary bedroom is a retreat with high ceilings, a large window, and a generous walk-in closet. An additional bedroom, a full bathroom, and an open loft area overlooking the living room complete this level. The basement offers a spacious rec room, perfect for a cozy movie night, playroom, home gym or use as a third bedroom. This townhouse truly combines comfort, style, and functionality, making it a great place to call home.
Read more
Fenced Yard
Facts & features
TypeFreehold Townhouse
Style2-storey
Built16-30
Size1.1K~1.5K Sq.Ft.
Lot19.69 x 101.1 ft
Tax$3,935 (2024)
HeatingForced air, gas
CoolingCentral air
BasementFinished
Parking3 drive
WaterMunicipal
FireplaceYes, natural gas
Book a viewing
Wed28Oct
Thu29Oct
Fri30Oct
Sat31Oct
Sun1Nov
Pick a time
Rooms
6 rooms · 2 bathrooms
Main floor3 rooms
Kitchen9′6″ × 9′6″90 sq.ft.
Dining room8′6″ × 8′4″71 sq.ft.
Living room13′10″ × 10′4″142 sq.ft.
Second floor3 rooms
Primary bedroom14′4″ × 13′4″191 sq.ft.
Bedroom 29′10″ × 8′5″82 sq.ft.
Loft10′ × 5′4″53 sq.ft.
Bathrooms2
3-pcSecond2-pcMain
Thinking of selling your home?See what your home is worth today.

 See all 24 photos
