
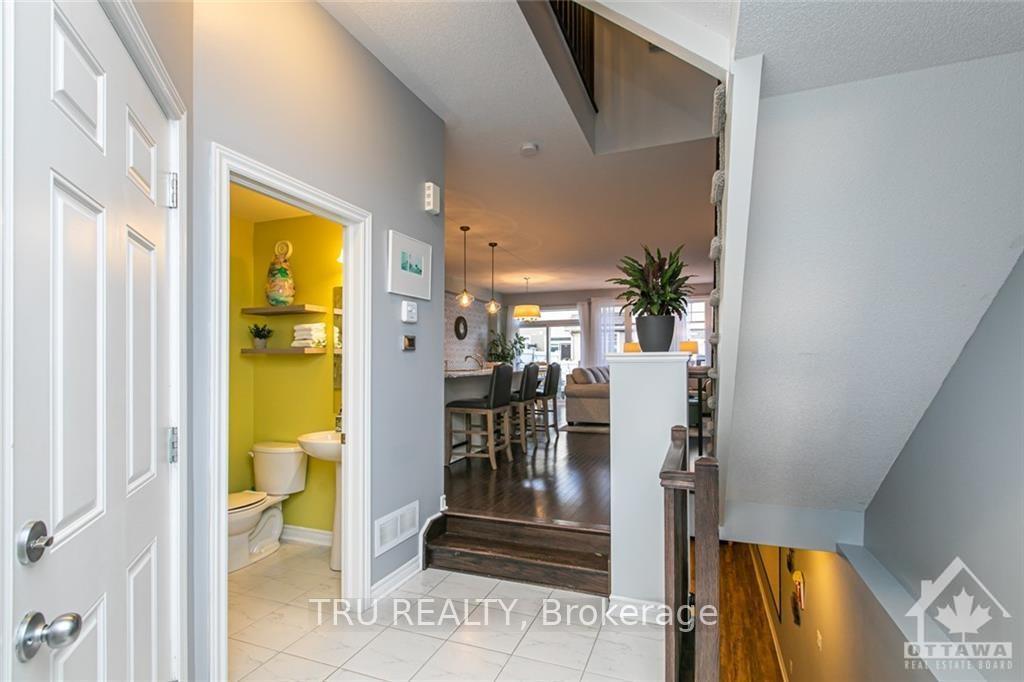
 See all 28 photos
Property history

This home has been leased. It is no longer available.
Property not available for sale or for rent.
Book a viewing
Ask HOMEH
About this home
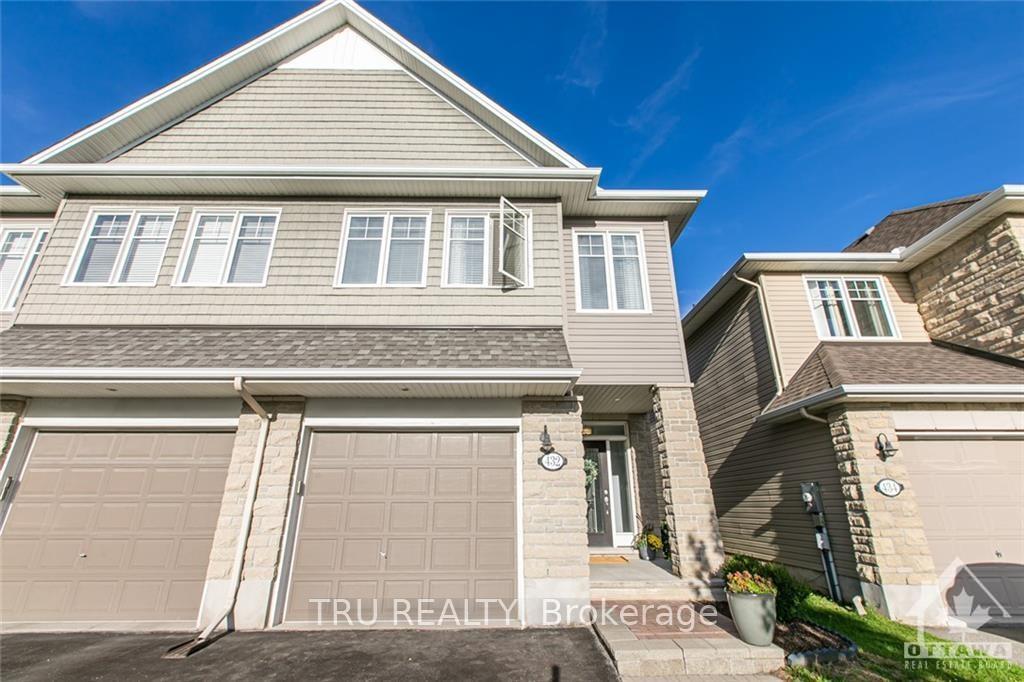
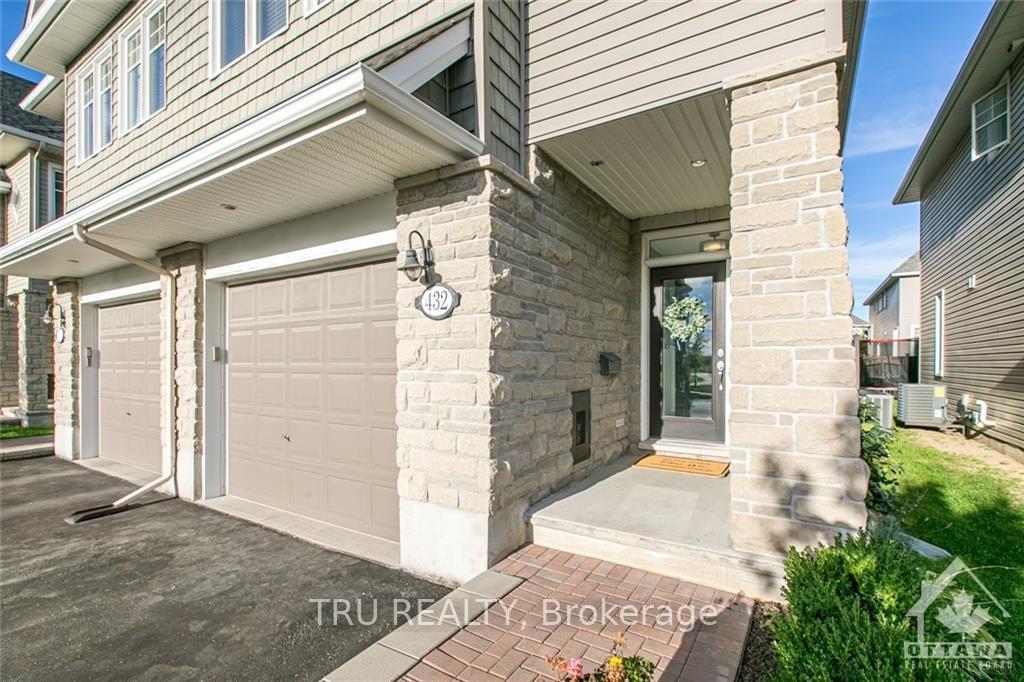
432 Gerry Lalonde Drive, Ottawa
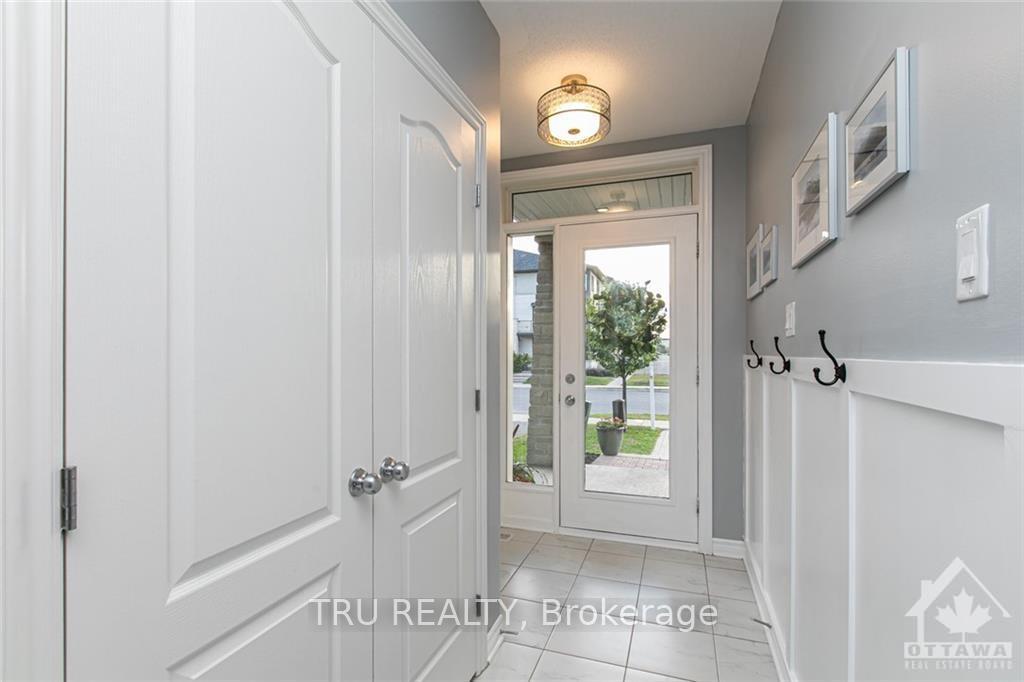
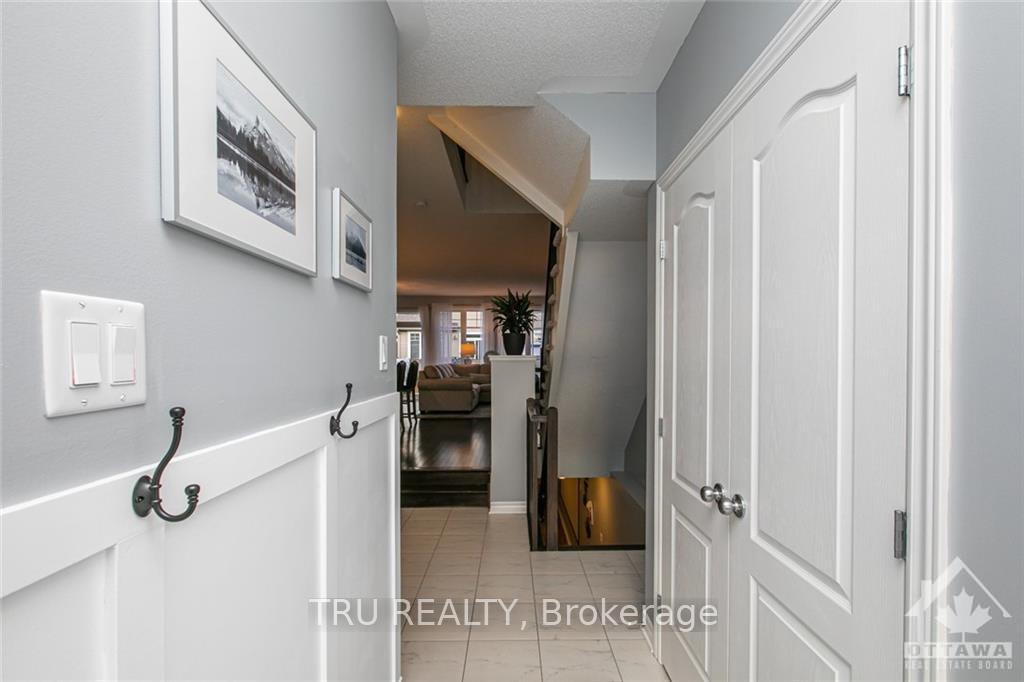
Welcome to this stunning Tamarack Folkstone semi-detached show-stopper! The main floor has hardwood throughout, a gas fireplace, and an open-style concept for all your hosting needs. The ultimate chef's kitchen features SS appliances, a walk-in pantry, and an oversized island. Upstairs is complete with three large-sized bedrooms, a laundry room, 2 full bathrooms, and tons of natural light. The spacious master has a walk-in closet and a 4pc bathroom oasis. The Fully finished basement has laminate flooring, a gas fireplace, a sound system, and a projector screen. The show stopper is a private fenced-in backyard complete with a private entrance, and concrete patio pad with your very own hot tub to enjoy year-round. Features include: 2 parking spots included, Utilities, snow removal, and landscaping not included. Situated in the heart of Orleans in the Avalon West community, conveniently located & in proximity to public transportation, shopping, shops, parks, and more!, Flooring: Hardwood, Flooring: Laminate
Facts & features
Book a viewing
Rooms
100 rooms · 3 bathrooms
- Living room21′9″ × 11′2″242 sq.ft.
- Dining room13′ × 8′2″106 sq.ft.
- Kitchen12′ × 8′2″97 sq.ft.
- Living room21′9″ × 11′2″242 sq.ft.
- Dining room13′ × 8′2″106 sq.ft.
- Kitchen12′ × 8′2″97 sq.ft.
- Living room21′9″ × 11′2″242 sq.ft.
- Dining room13′ × 8′2″106 sq.ft.
- Kitchen12′ × 8′2″97 sq.ft.
- Living room21′9″ × 11′2″242 sq.ft.
- Dining room13′ × 8′2″106 sq.ft.
- Kitchen12′ × 8′2″97 sq.ft.
- Living room21′9″ × 11′2″242 sq.ft.
- Dining room13′ × 8′2″106 sq.ft.
- Kitchen12′ × 8′2″97 sq.ft.
- Living room21′9″ × 11′2″242 sq.ft.
- Dining room13′ × 8′2″106 sq.ft.
- Kitchen12′ × 8′2″97 sq.ft.
- Living room21′9″ × 11′2″242 sq.ft.
- Dining room13′ × 8′2″106 sq.ft.
- Kitchen12′ × 8′2″97 sq.ft.
- Living room21′9″ × 11′2″242 sq.ft.
- Dining room13′ × 8′2″106 sq.ft.
- Kitchen12′ × 8′2″97 sq.ft.
- Living room21′9″ × 11′2″242 sq.ft.
- Dining room13′ × 8′2″106 sq.ft.
- Kitchen12′ × 8′2″97 sq.ft.
- Living room21′9″ × 11′2″242 sq.ft.
- Dining room13′ × 8′2″106 sq.ft.
- Kitchen12′ × 8′2″97 sq.ft.
- Living room21′9″ × 11′2″242 sq.ft.
- Dining room13′ × 8′2″106 sq.ft.
- Kitchen12′ × 8′2″97 sq.ft.
- Living room21′9″ × 11′2″242 sq.ft.
- Dining room13′ × 8′2″106 sq.ft.
- Kitchen12′ × 8′2″97 sq.ft.
- Living room21′9″ × 11′2″242 sq.ft.
- Dining room13′ × 8′2″106 sq.ft.
- Kitchen12′ × 8′2″97 sq.ft.
- Living room21′9″ × 11′2″242 sq.ft.
- Dining room13′ × 8′2″106 sq.ft.
- Kitchen12′ × 8′2″97 sq.ft.
- Living room21′9″ × 11′2″242 sq.ft.
- Dining room13′ × 8′2″106 sq.ft.
- Primary bedroom16′ × 12′7″201 sq.ft.
- Bedroom13′6″ × 10′134 sq.ft.
- Bedroom12′ × 9′1″108 sq.ft.
- Primary bedroom16′ × 12′7″201 sq.ft.
- Bedroom13′6″ × 10′134 sq.ft.
- Bedroom12′ × 9′1″108 sq.ft.
- Primary bedroom16′ × 12′7″201 sq.ft.
- Bedroom13′6″ × 10′134 sq.ft.
- Bedroom12′ × 9′1″108 sq.ft.
- Primary bedroom16′ × 12′7″201 sq.ft.
- Bedroom13′6″ × 10′134 sq.ft.
- Bedroom12′ × 9′1″108 sq.ft.
- Primary bedroom16′ × 12′7″201 sq.ft.
- Bedroom13′6″ × 10′134 sq.ft.
- Bedroom12′ × 9′1″108 sq.ft.
- Primary bedroom16′ × 12′7″201 sq.ft.
- Bedroom13′6″ × 10′134 sq.ft.
- Bedroom12′ × 9′1″108 sq.ft.
- Primary bedroom16′ × 12′7″201 sq.ft.
- Bedroom13′6″ × 10′134 sq.ft.
- Bedroom12′ × 9′1″108 sq.ft.
- Primary bedroom16′ × 12′7″201 sq.ft.
- Bedroom13′6″ × 10′134 sq.ft.
- Bedroom12′ × 9′1″108 sq.ft.
- Primary bedroom16′ × 12′7″201 sq.ft.
- Bedroom13′6″ × 10′134 sq.ft.
- Bedroom12′ × 9′1″108 sq.ft.
- Primary bedroom16′ × 12′7″201 sq.ft.
- Bedroom13′6″ × 10′134 sq.ft.
- Bedroom12′ × 9′1″108 sq.ft.
- Primary bedroom16′ × 12′7″201 sq.ft.
- Bedroom13′6″ × 10′134 sq.ft.
- Bedroom12′ × 9′1″108 sq.ft.
- Primary bedroom16′ × 12′7″201 sq.ft.
- Bedroom13′6″ × 10′134 sq.ft.
- Bedroom12′ × 9′1″108 sq.ft.
- Primary bedroom16′ × 12′7″201 sq.ft.
- Bedroom13′6″ × 10′134 sq.ft.
- Bedroom12′ × 9′1″108 sq.ft.
- Primary bedroom16′ × 12′7″201 sq.ft.
- Bedroom13′6″ × 10′134 sq.ft.
- Bedroom12′ × 9′1″108 sq.ft.
- Family room18′4″ × 13′6″247 sq.ft.
- Family room18′4″ × 13′6″247 sq.ft.
- Family room18′4″ × 13′6″247 sq.ft.
- Family room18′4″ × 13′6″247 sq.ft.
- Family room18′4″ × 13′6″247 sq.ft.
- Family room18′4″ × 13′6″247 sq.ft.
- Family room18′4″ × 13′6″247 sq.ft.
- Family room18′4″ × 13′6″247 sq.ft.
- Family room18′4″ × 13′6″247 sq.ft.
- Family room18′4″ × 13′6″247 sq.ft.
- Family room18′4″ × 13′6″247 sq.ft.
- Family room18′4″ × 13′6″247 sq.ft.
- Family room18′4″ × 13′6″247 sq.ft.
- Family room18′4″ × 13′6″247 sq.ft.
Around this home
Listing details
Helpful tools
Your HOMEH agent
"I would see it this week."
Ask HOMEH about this home
Price, neighbourhood, monthly cost. Ask anything.
HOMEH Intelligent Agent is an AI, not a licensed representative. Check anything important with your agent.