
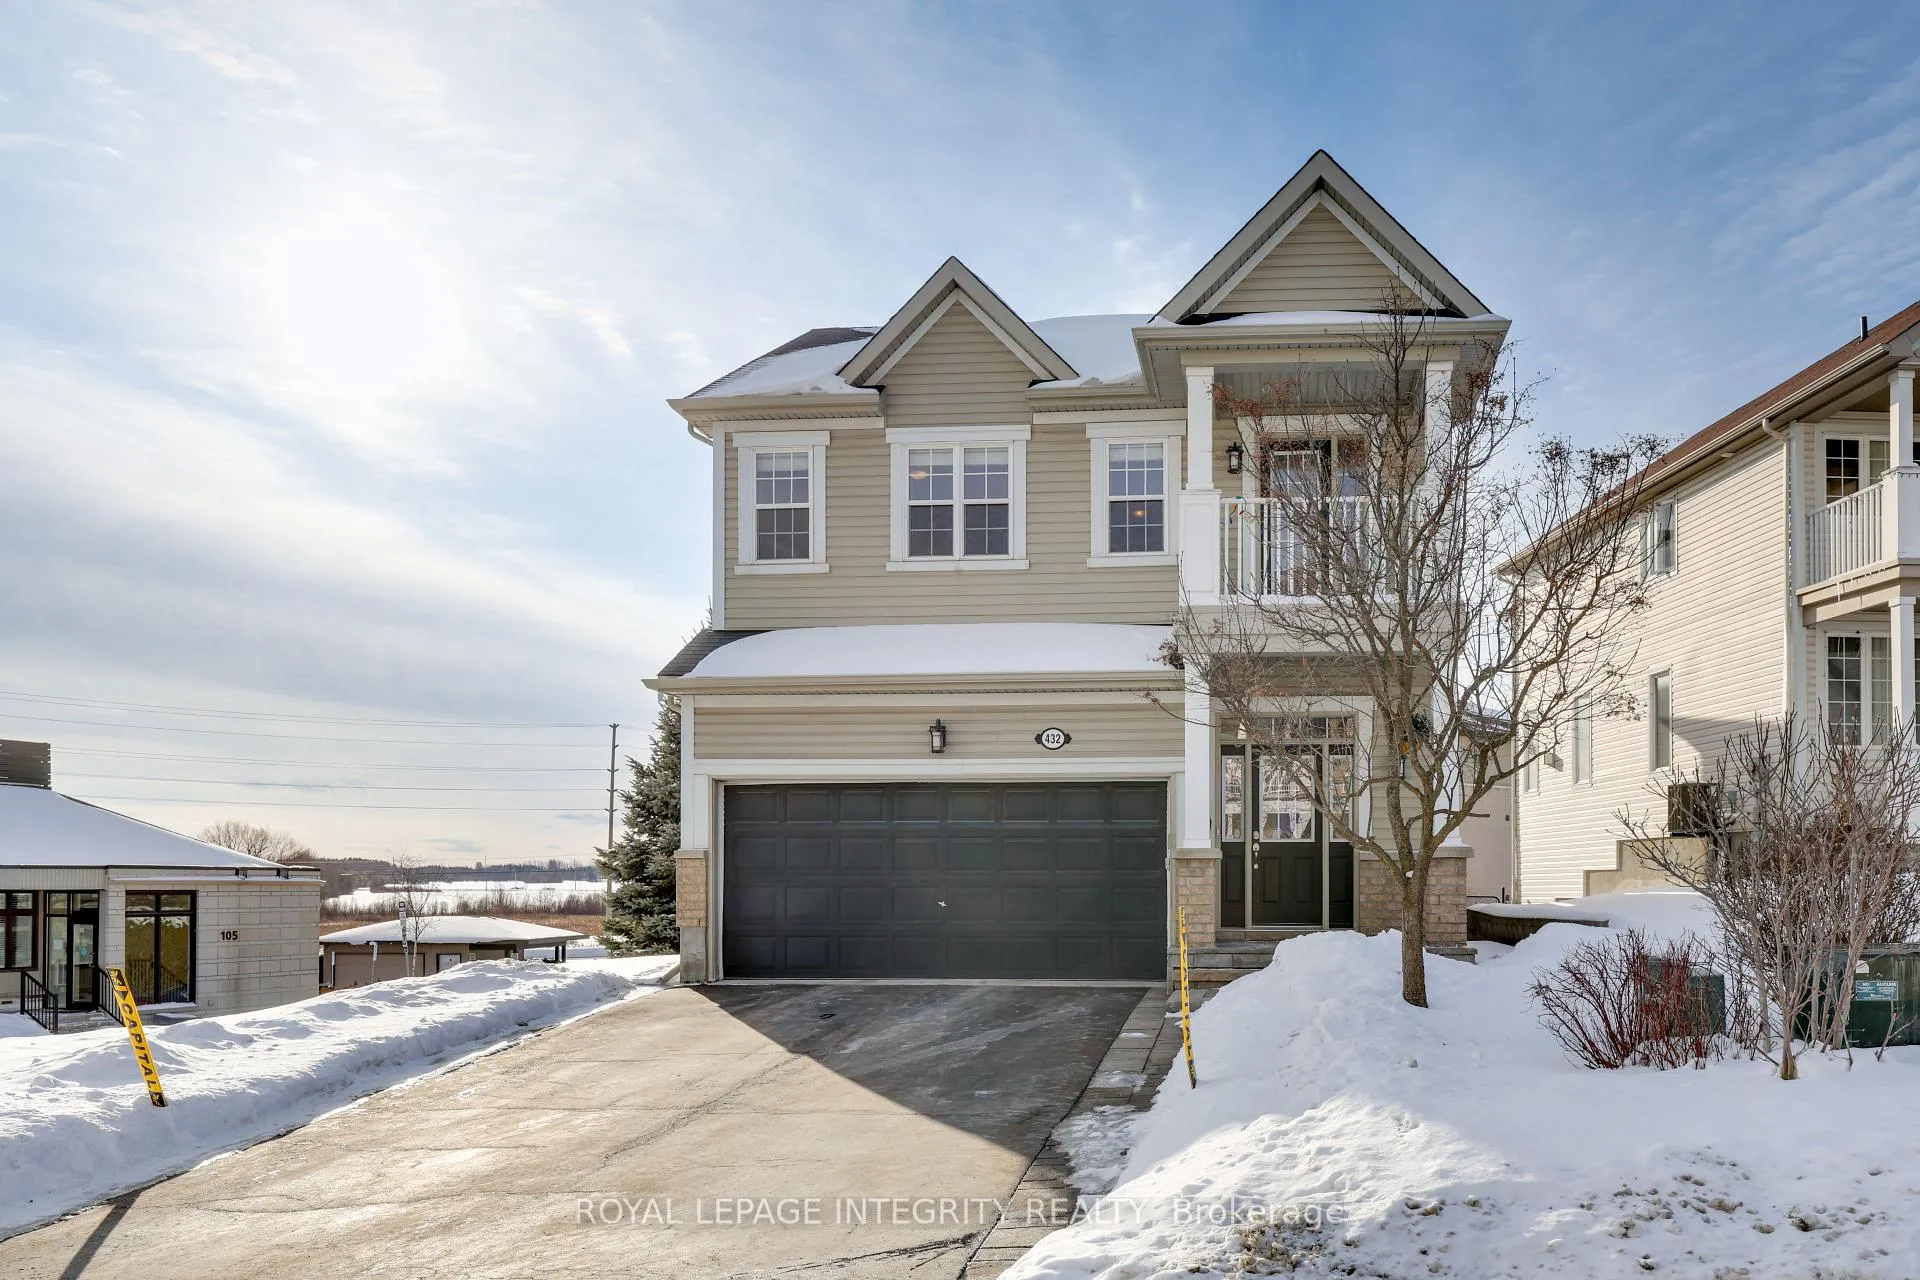
432 Tillsonburg Street
Ottawa (Kanata - Kanata Lakes/Heritage Hills)432 Tillsonburg Street
Ottawa (Kanata - Kanata Lakes/Heritage Hills)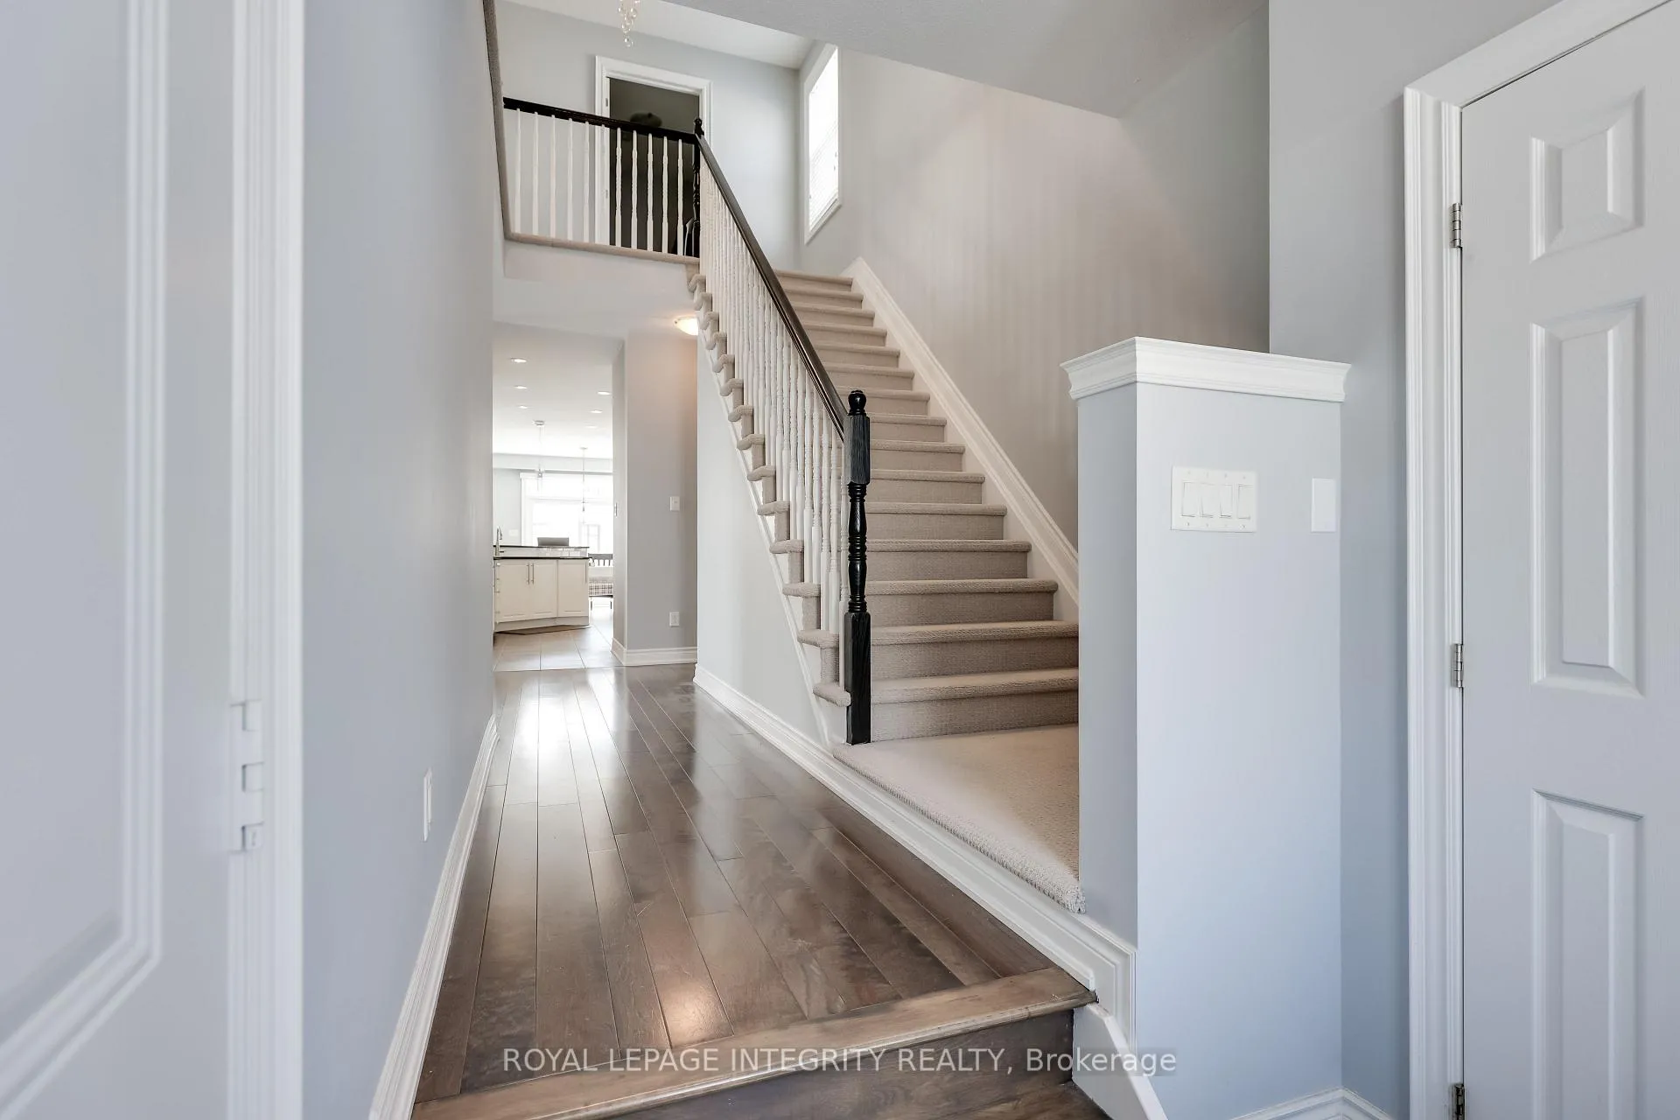
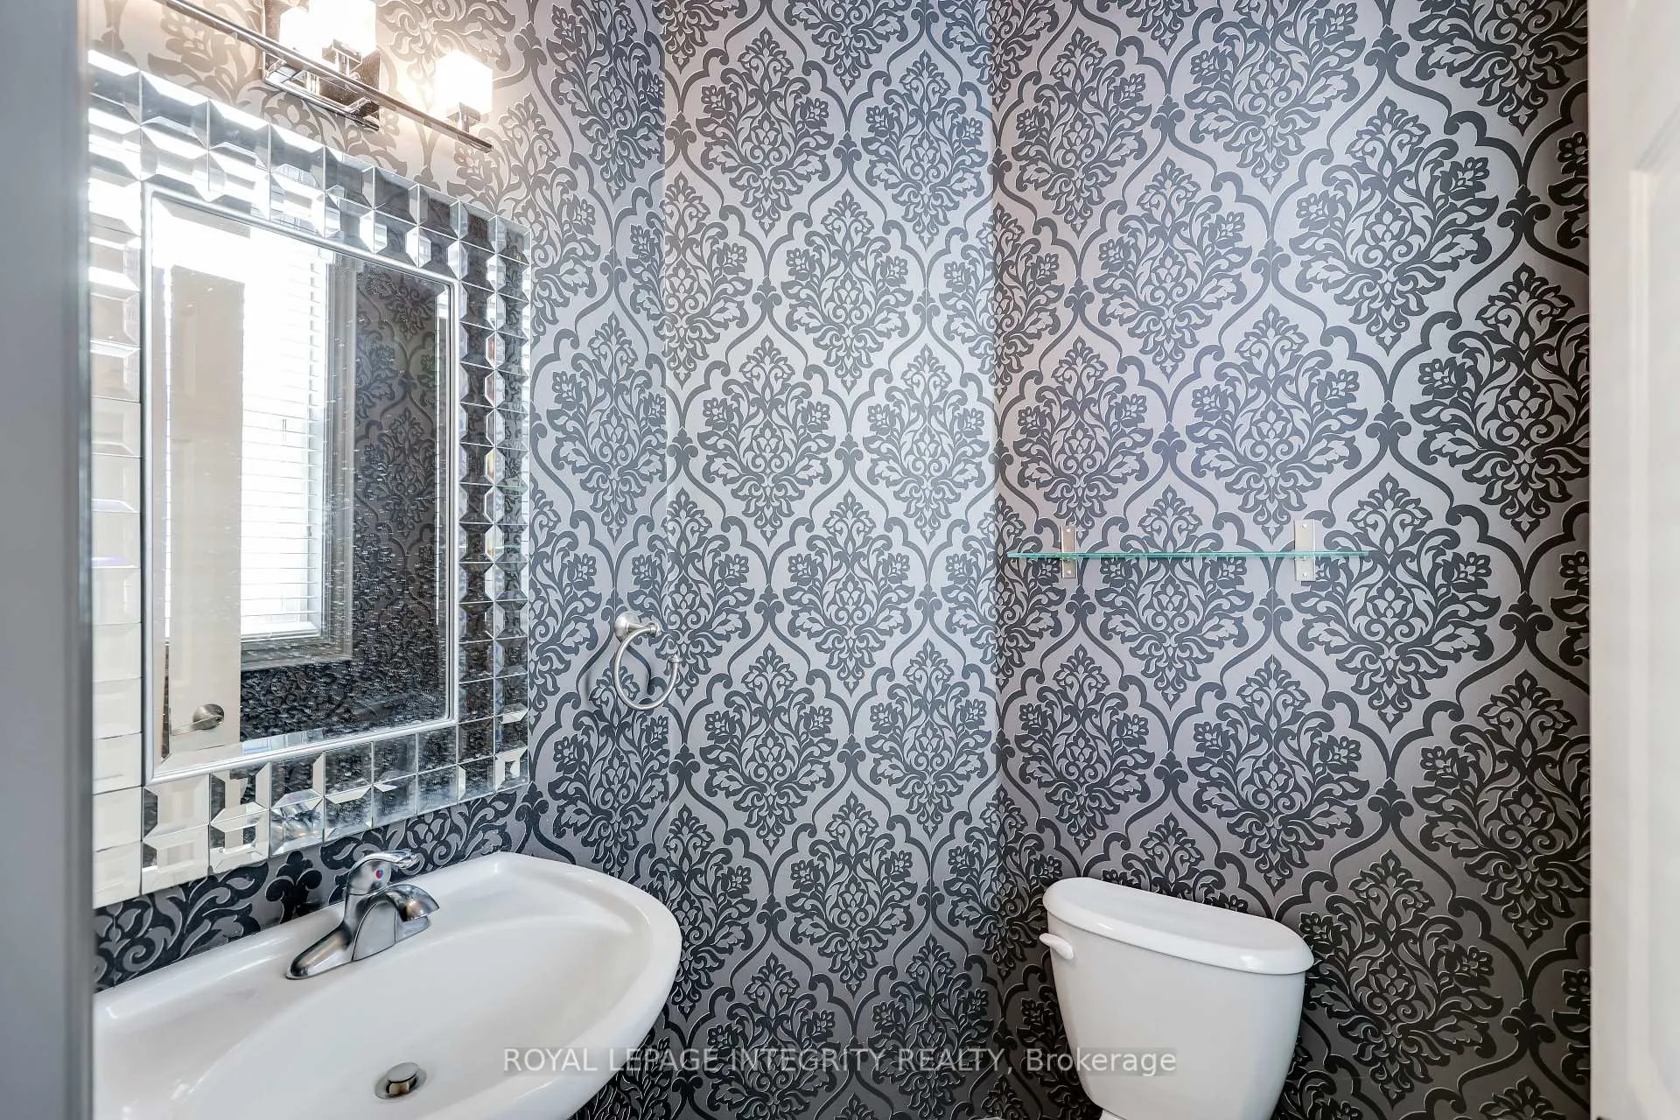 See all 40 photos
Property history

This home has been leased. It is no longer available.
Property not available for sale or for rent.
Ask about this home
A HOMEH agent will answer your questions about this home.Ask HOMEH
About this home
432 Tillsonburg Street, Ottawa
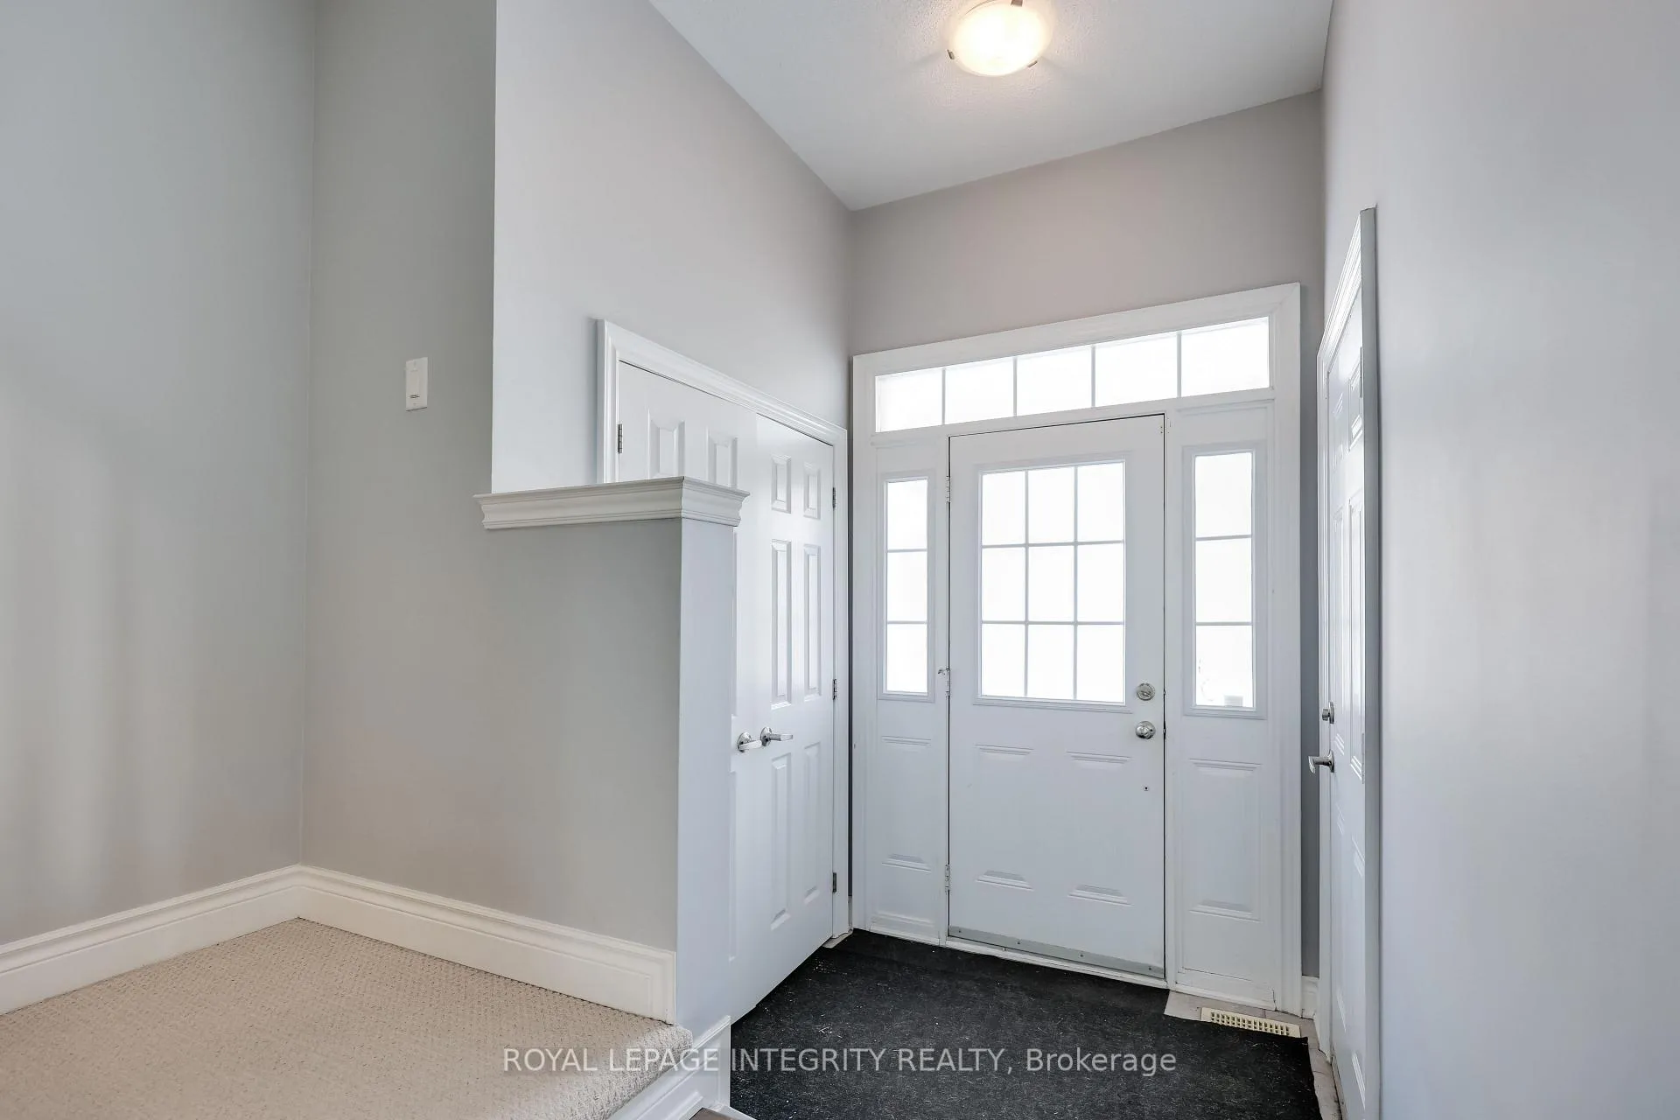
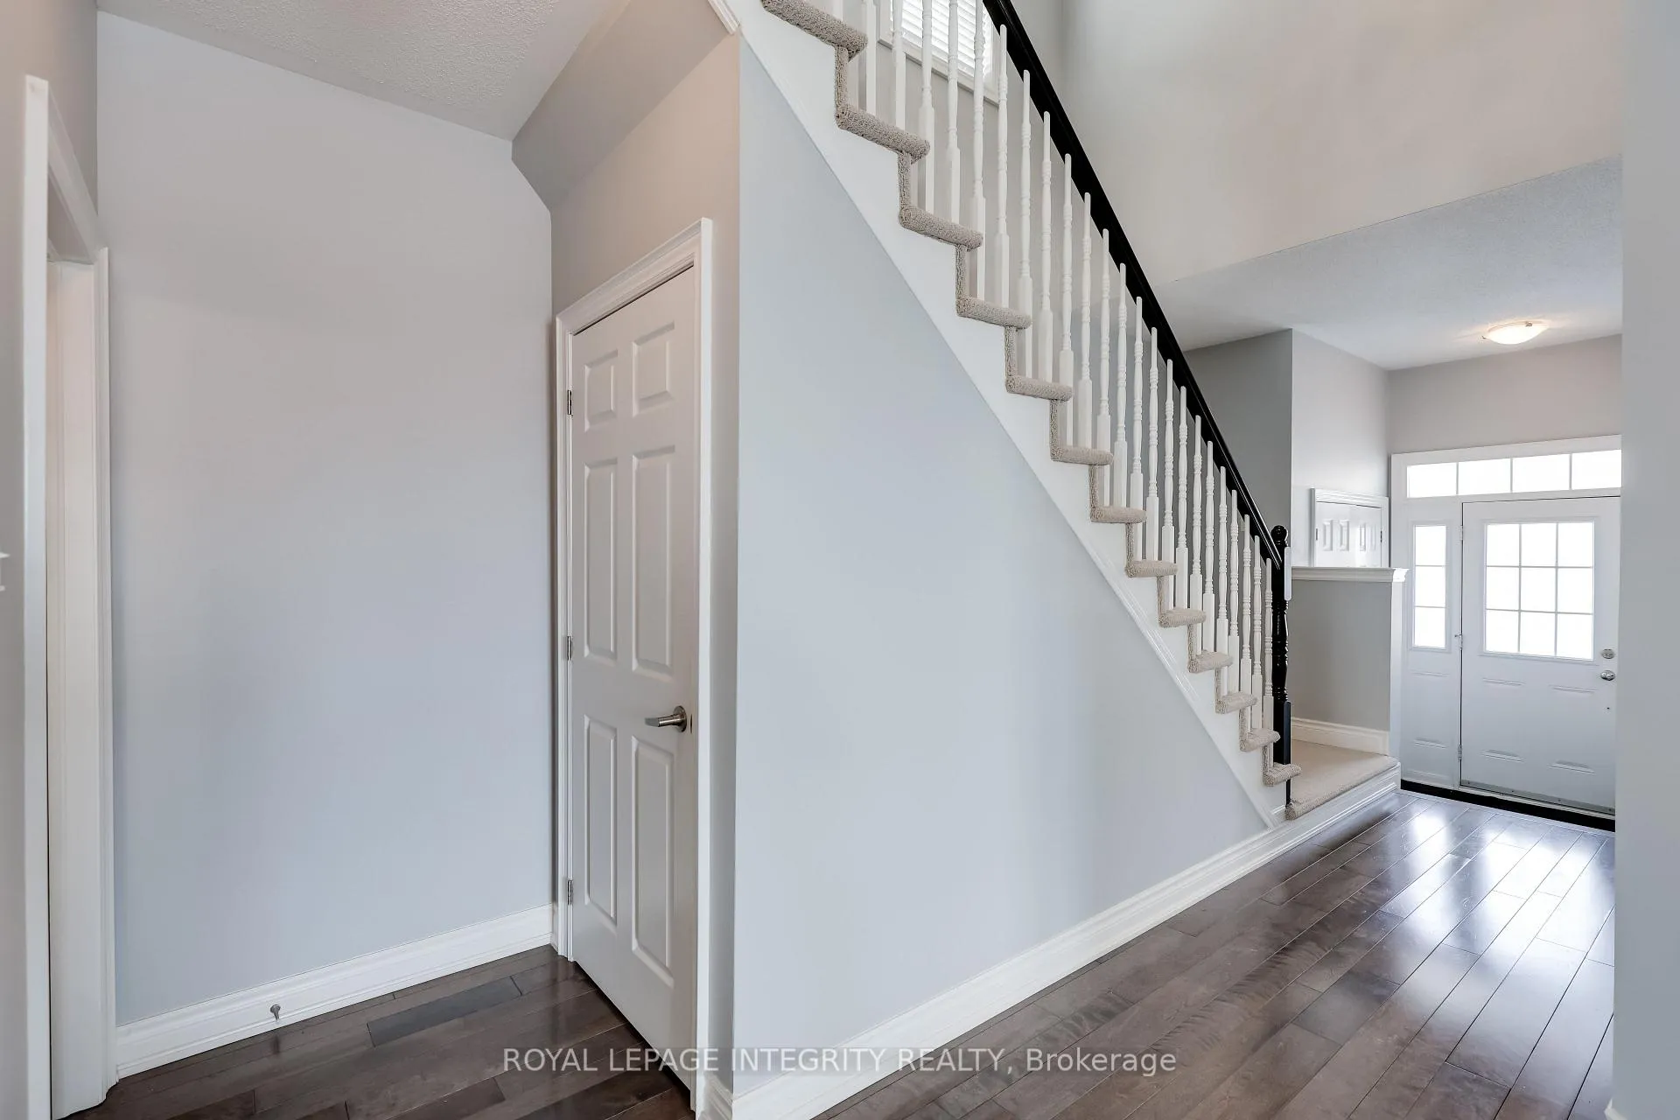
Perfectly situated on a premium corner lot in the highly sought-after Heritage Hills community, this extensively upgraded single-family residence presents like a model home from top to bottom. Professionally landscaped grounds and a striking double-sided stone fireplace create a warm yet sophisticated atmosphere throughout.The bright, designer white kitchen is beautifully appointed with granite countertops, upgraded stainless steel appliances, a gas range, and a sun-filled breakfast area that seamlessly opens to the inviting family room - ideal for everyday living and effortless entertaining.Upstairs, the spacious primary retreat features a spa-inspired ensuite and a custom walk-in closet. Three additional generously sized bedrooms - including a fourth currently designed as a customized home office - offer flexibility for growing families or remote professionals. Convenient second-floor laundry completes this level.Rich hardwood and tile flooring elevate the main floor, while the fully finished walk-out basement expands the living space with an additional bedroom and a stylish three-piece bath - perfect for guests, extended family, or multigenerational living.Step outside to enjoy summer gatherings on the patio just off the kitchen. Ideally located close to top-rated schools, transit, bus stops, and everyday amenities, this exceptional home blends elegance, comfort, and convenience in one outstanding package. Backyard is equipped with irrigation system. Photos were taken before the current tenant moved in.
Facts & features
Ask about this home
A HOMEH agent will answer your questions about this home.
Rooms
8 rooms · 4 bathrooms
- Living room20′ × 14′6″289 sq.ft.
- Kitchen14′8″ × 10′9″157 sq.ft.
- Dining room10′6″ × 10′105 sq.ft.
- Family room15′9″ × 13′4″210 sq.ft.
- Primary bedroom18′ × 14′5″259 sq.ft.
- Bedroom11′ × 11′121 sq.ft.
- Bedroom14′6″ × 11′159 sq.ft.
- Bedroom12′1″ × 10′6″127 sq.ft.
Around this home
Listing details
Helpful tools
Your HOMEH agent
"I would see it this week."
Ask HOMEH about this home
Price, neighbourhood, monthly cost. Ask anything.
HOMEH Intelligent Agent is an AI, not a licensed representative. Check anything important with your agent.