
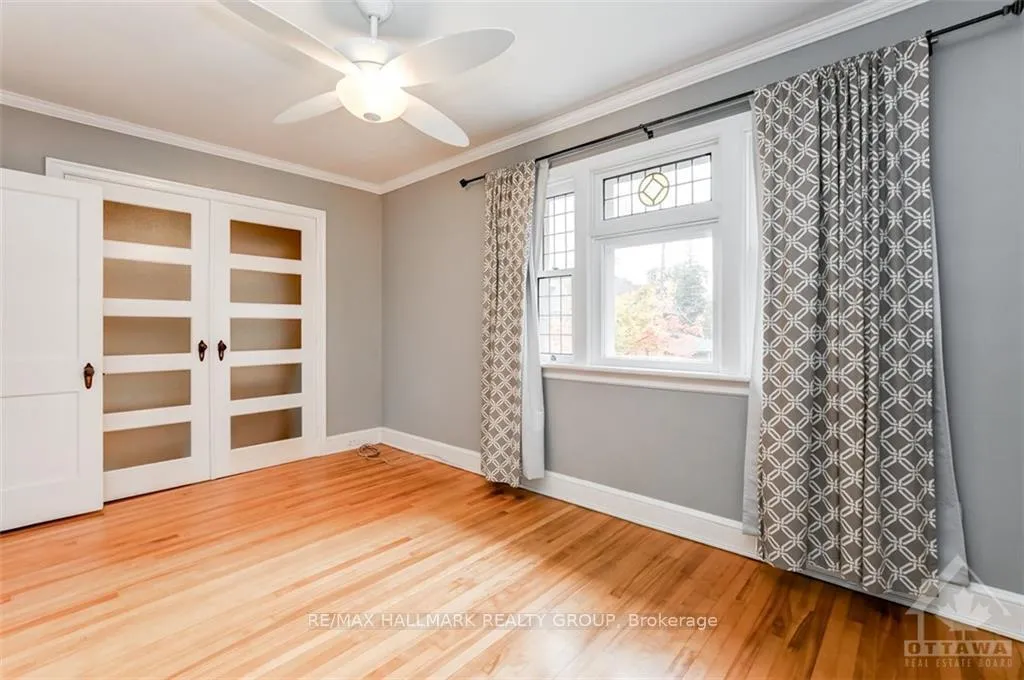
 See all 12 photos
Property history

This home has sold. It is no longer available.
Property not available for sale or for rent.
Ask about this home
A HOMEH agent will answer your questions about this home.Ask HOMEH
About this home
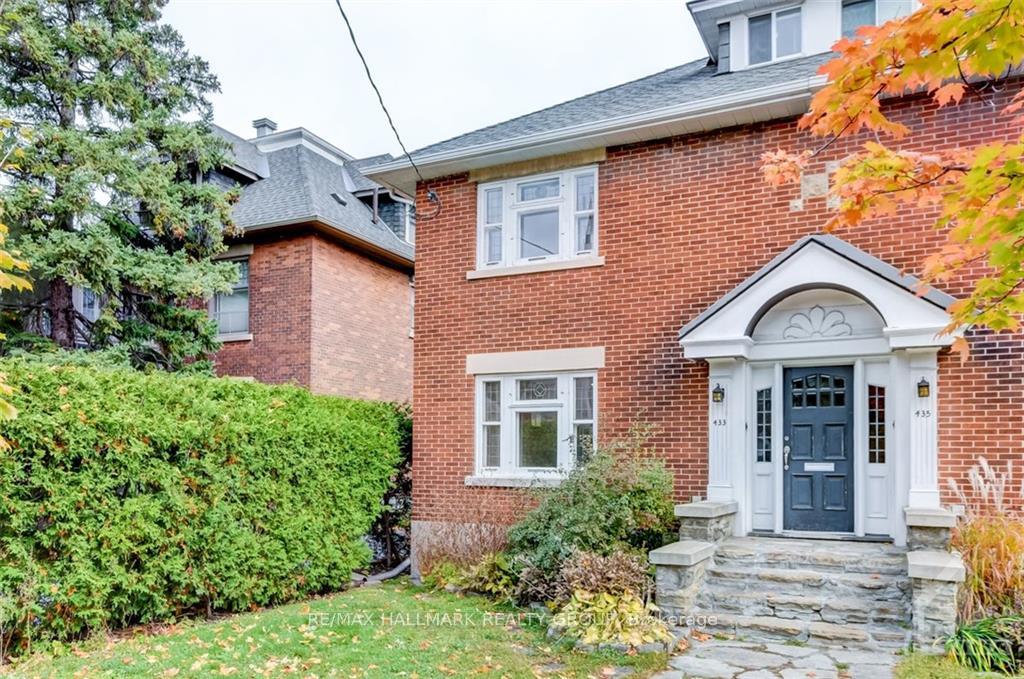
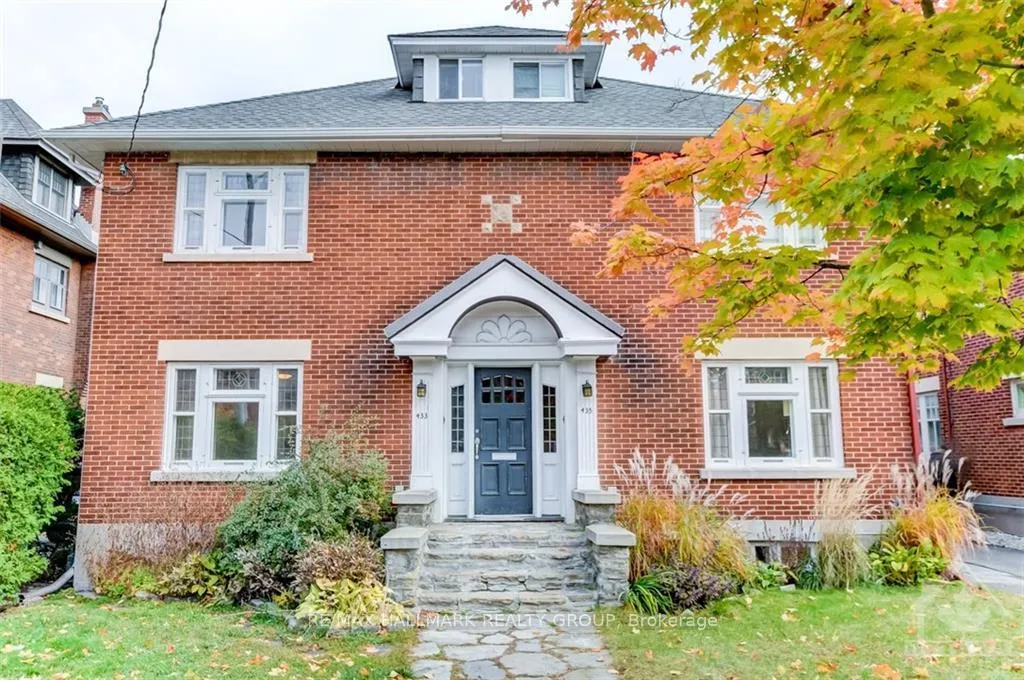
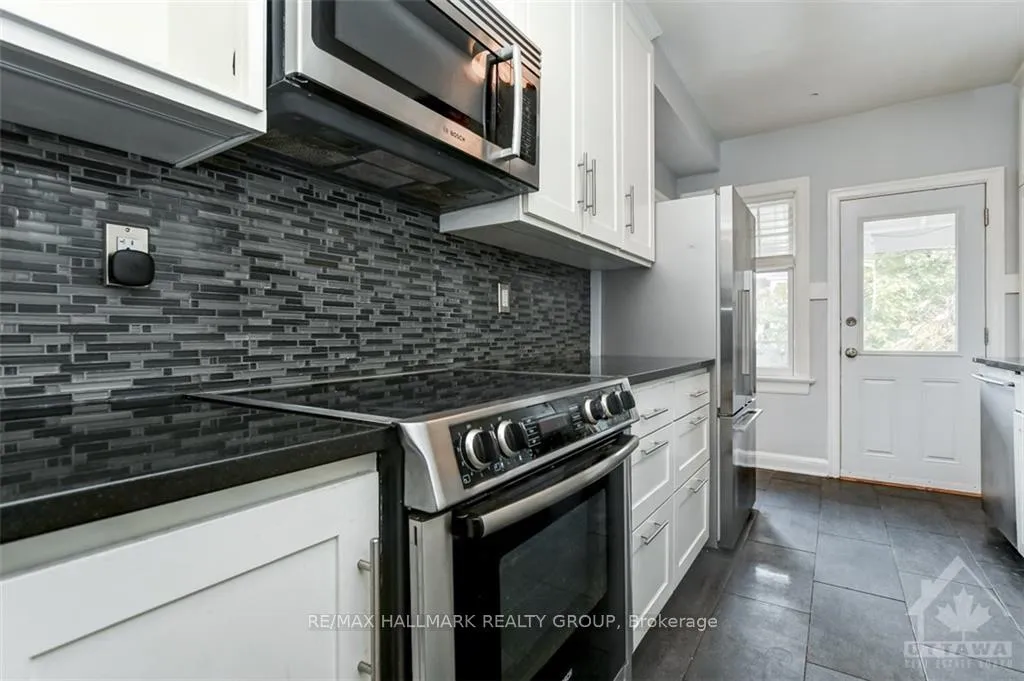
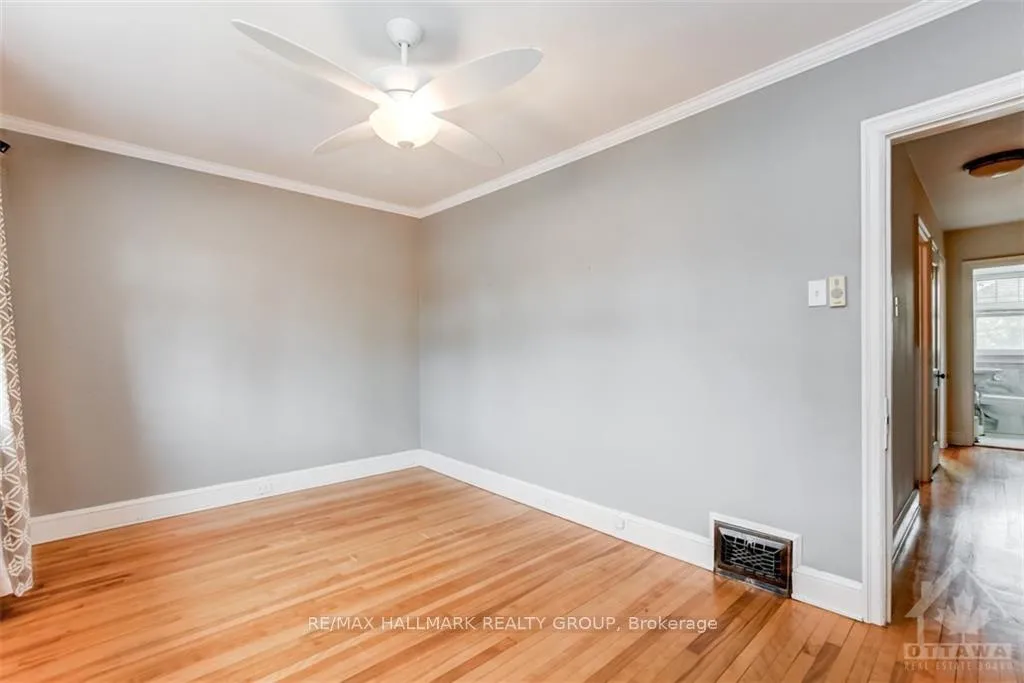
Welcome to 433 Holland. This stunning semi-detached home offers 3 spacious bedrooms, 2 bathrooms, a third floor loft, garage parking, a beautiful modern kitchen, an ideal location close to all amenities and much more. Walk to everything from this fantastic location. Enjoy a private backyard with deck, patio and lush greenscape. The 2019 finished basement with bathroom extends the living space comfortably. Garage parking and plenty of extra parking on this section of Holland. White designer kitchen and marble bathroom are on trend with todays style. The spacious third floor loft makes working from home a breeze! Don't miss this opportunity - schedule your appointment today!, Flooring: Tile, Flooring: Hardwood, Flooring: Ceramic
Facts & features
Ask about this home
A HOMEH agent will answer your questions about this home.
Rooms
100 rooms · 2 bathrooms
- Living room11′4″ × 16′7″188 sq.ft.
- Dining room14′3″ × 9′6″135 sq.ft.
- Kitchen14′3″ × 8′114 sq.ft.
- Living room11′4″ × 16′7″188 sq.ft.
- Dining room14′3″ × 9′6″135 sq.ft.
- Kitchen14′3″ × 8′114 sq.ft.
- Living room11′4″ × 16′7″188 sq.ft.
- Dining room14′3″ × 9′6″135 sq.ft.
- Kitchen14′3″ × 8′114 sq.ft.
- Living room11′4″ × 16′7″188 sq.ft.
- Dining room14′3″ × 9′6″135 sq.ft.
- Kitchen14′3″ × 8′114 sq.ft.
- Living room11′4″ × 16′7″188 sq.ft.
- Dining room14′3″ × 9′6″135 sq.ft.
- Kitchen14′3″ × 8′114 sq.ft.
- Living room11′4″ × 16′7″188 sq.ft.
- Dining room14′3″ × 9′6″135 sq.ft.
- Kitchen14′3″ × 8′114 sq.ft.
- Living room11′4″ × 16′7″188 sq.ft.
- Dining room14′3″ × 9′6″135 sq.ft.
- Kitchen14′3″ × 8′114 sq.ft.
- Living room11′4″ × 16′7″188 sq.ft.
- Dining room14′3″ × 9′6″135 sq.ft.
- Kitchen14′3″ × 8′114 sq.ft.
- Living room11′4″ × 16′7″188 sq.ft.
- Dining room14′3″ × 9′6″135 sq.ft.
- Kitchen14′3″ × 8′114 sq.ft.
- Living room11′4″ × 16′7″188 sq.ft.
- Dining room14′3″ × 9′6″135 sq.ft.
- Kitchen14′3″ × 8′114 sq.ft.
- Living room11′4″ × 16′7″188 sq.ft.
- Dining room14′3″ × 9′6″135 sq.ft.
- Kitchen14′3″ × 8′114 sq.ft.
- Living room11′4″ × 16′7″188 sq.ft.
- Dining room14′3″ × 9′6″135 sq.ft.
- Kitchen14′3″ × 8′114 sq.ft.
- Living room11′4″ × 16′7″188 sq.ft.
- Dining room14′3″ × 9′6″135 sq.ft.
- Kitchen14′3″ × 8′114 sq.ft.
- Bathroom9′10″ × 9′10″97 sq.ft.
- Primary bedroom14′11″ × 9′3″137 sq.ft.
- Bedroom11′6″ × 9′5″108 sq.ft.
- Bedroom11′6″ × 9′5″108 sq.ft.
- Primary bedroom14′11″ × 9′3″137 sq.ft.
- Bedroom11′6″ × 9′5″108 sq.ft.
- Bedroom11′6″ × 9′5″108 sq.ft.
- Bathroom—
- Primary bedroom14′11″ × 9′3″137 sq.ft.
- Bedroom11′6″ × 9′5″108 sq.ft.
- Bedroom11′6″ × 9′5″108 sq.ft.
- Bathroom—
- Primary bedroom14′11″ × 9′3″137 sq.ft.
- Bedroom11′6″ × 9′5″108 sq.ft.
- Bedroom11′6″ × 9′5″108 sq.ft.
- Bathroom—
- Primary bedroom14′11″ × 9′3″137 sq.ft.
- Bedroom11′6″ × 9′5″108 sq.ft.
- Bedroom11′6″ × 9′5″108 sq.ft.
- Bathroom—
- Primary bedroom14′11″ × 9′3″137 sq.ft.
- Bedroom11′6″ × 9′5″108 sq.ft.
- Bedroom11′6″ × 9′5″108 sq.ft.
- Bathroom—
- Primary bedroom14′11″ × 9′3″137 sq.ft.
- Bedroom11′6″ × 9′5″108 sq.ft.
- Bedroom11′6″ × 9′5″108 sq.ft.
- Bathroom—
- Primary bedroom14′11″ × 9′3″137 sq.ft.
- Bedroom11′6″ × 9′5″108 sq.ft.
- Bedroom11′6″ × 9′5″108 sq.ft.
- Bathroom—
- Primary bedroom14′11″ × 9′3″137 sq.ft.
- Bedroom11′6″ × 9′5″108 sq.ft.
- Bedroom11′6″ × 9′5″108 sq.ft.
- Bathroom—
- Primary bedroom14′11″ × 9′3″137 sq.ft.
- Bedroom11′6″ × 9′5″108 sq.ft.
- Bedroom11′6″ × 9′5″108 sq.ft.
- Bathroom—
- Primary bedroom14′11″ × 9′3″137 sq.ft.
- Bedroom11′6″ × 9′5″108 sq.ft.
- Bedroom11′6″ × 9′5″108 sq.ft.
- Bathroom—
- Primary bedroom14′11″ × 9′3″137 sq.ft.
- Bedroom11′6″ × 9′5″108 sq.ft.
- Bedroom11′6″ × 9′5″108 sq.ft.
- Bathroom—
- Primary bedroom14′11″ × 9′3″137 sq.ft.
- Bathroom16′5″ × 16′5″269 sq.ft.
- Bathroom—
- Bathroom—
- Bathroom—
- Bathroom—
- Bathroom—
- Bathroom—
- Bathroom—
- Bathroom—
- Bathroom—
- Bathroom—
- Bathroom—
Around this home
Listing details
Helpful tools
Your HOMEH agent
"I would see it this week."
Ask HOMEH about this home
Price, neighbourhood, monthly cost. Ask anything.
HOMEH Intelligent Agent is an AI, not a licensed representative. Check anything important with your agent.