
 See all 34 photos
Property history

This listing has ended. It is no longer available.
Property not available for sale or for rent.
Ask about this home
A HOMEH agent will answer your questions about this home.Ask HOMEH
About this home
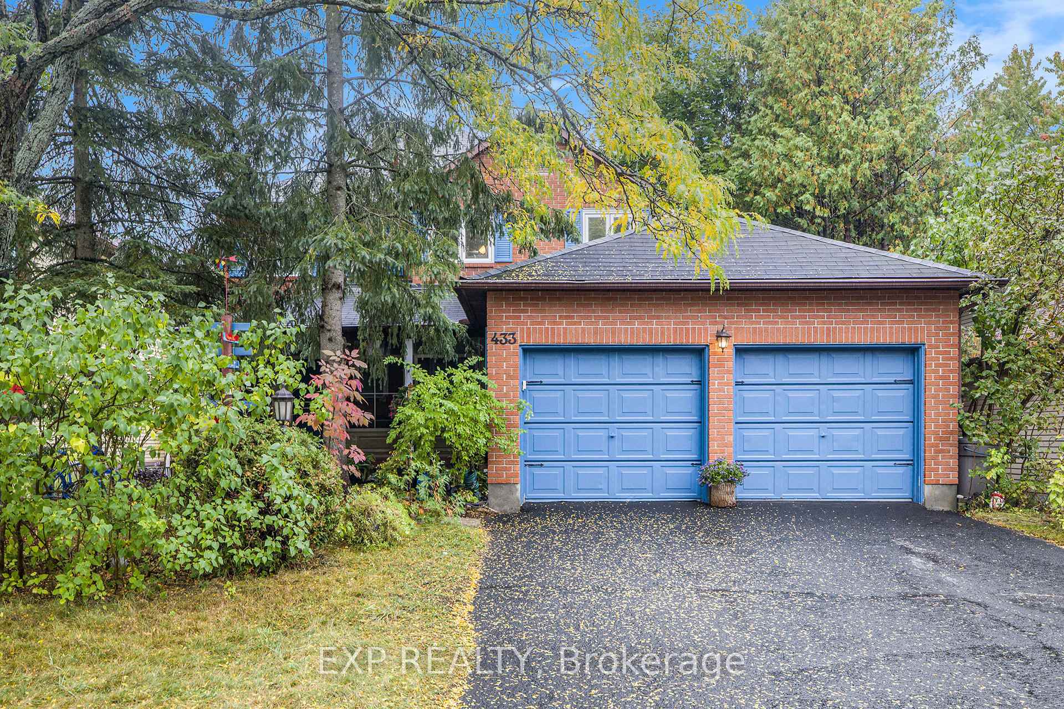
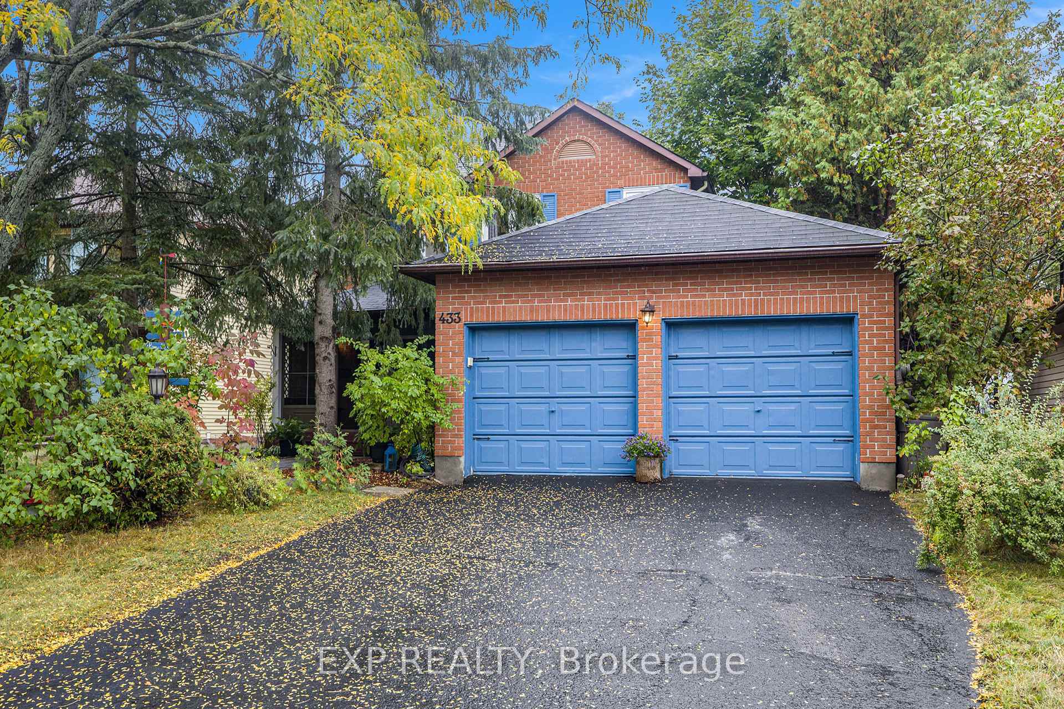
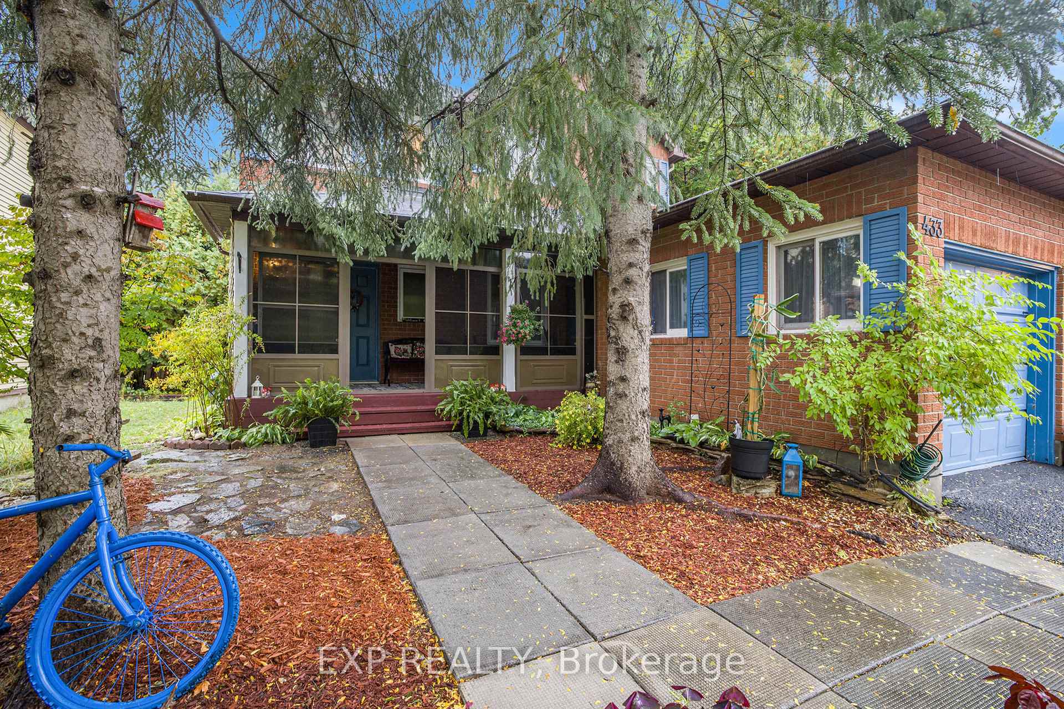
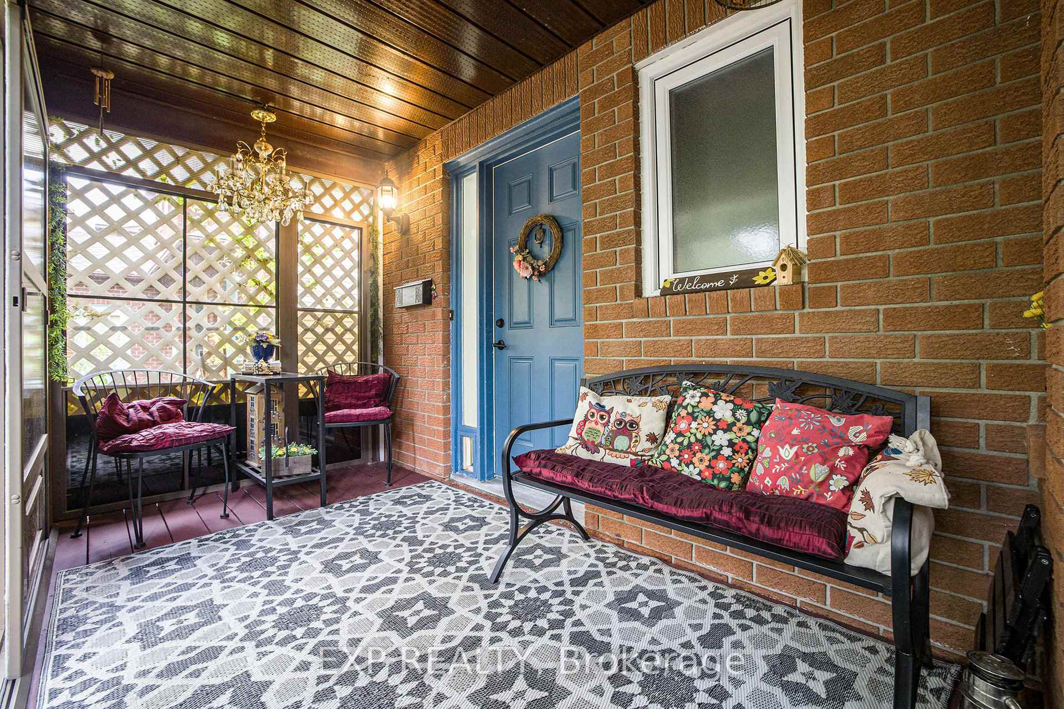
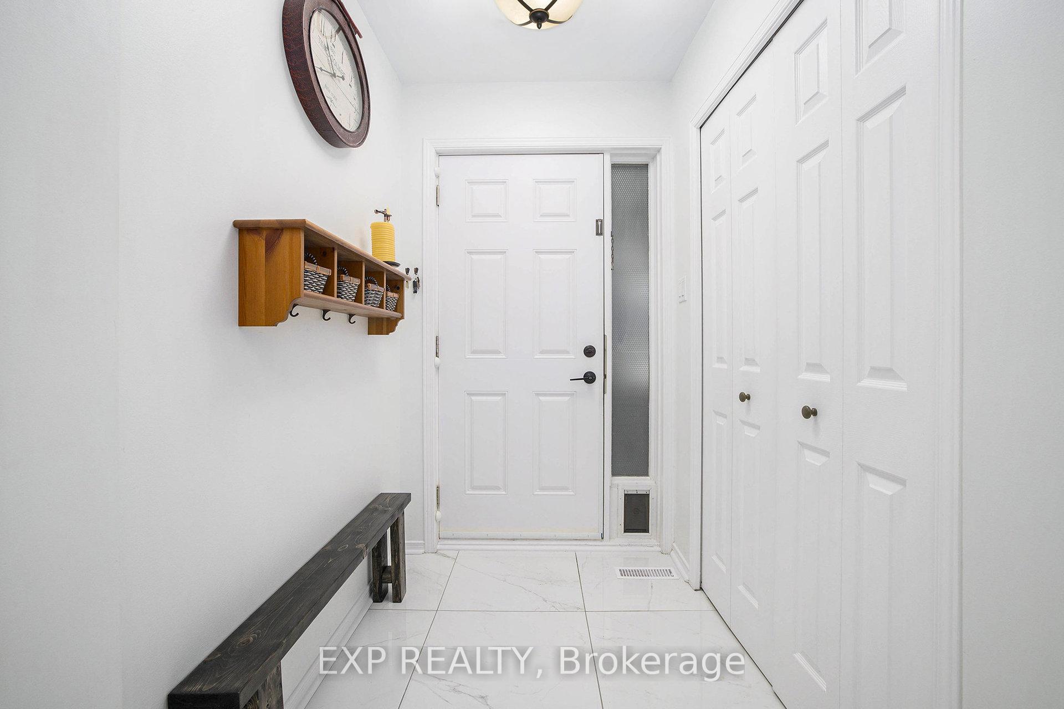
Step into this beautifully maintained 3+1 bedroom, 4 bathroom home where pride of ownership is evident at every turn. Thoughtful upgrades and charming touches combine to create a welcoming, move-in ready space your family will love. The manicured front landscaping sets the tone, leading to a stunning covered porch that doubles as a sunroom, ideal for morning coffee, reading, or simply unwinding. Inside, a large tiled foyer greets you, flowing seamlessly into a sun-filled living room thanks to a generously sized front window. The kitchen is a standout with timeless extended white cabinetry, stainless steel appliances, granite countertops, pot & pan drawers, subway tile backsplash, and ample storage. A cozy breakfast or reading nook invites quiet moments, while the open-style picture window overlooking the dining and family room makes entertaining effortless. The dining area features a charming bay window, and the family room offers direct access to the backyard oasis complete with a private deck and mature trees providing natural serenity. A beautiful winding staircase with elegant wrought iron spindles leads to the second floor where you will find the spacious primary suite featuring double closets and a luxurious 4-piece ensuite with a glass-enclosed shower and separate jacuzzi tub. Two additional bedrooms and a shared 4-piece bathroom complete the upper level. The fully finished lower level adds versatility with an additional bedroom, bathroom, and plenty of space for guests or extended family along with a large projector screen and home theatre system. A dedicated laundry room adds everyday convenience. Quick access to the 417 and easy walking distance to Katimavik and Castlefrank Elementary, Wave pool, Kanata Town Center, Kanata Centrum, and Kakulu Medical Center. Perfect for growing families, this remarkable home sits in the Earl of March Secondary School district, recognized as one of the best public high schools in Ottawa and across Ontario.
Facts & features
Ask about this home
A HOMEH agent will answer your questions about this home.
Rooms
15 rooms · 4 bathrooms
- Living room16′2″ × 12′8″204 sq.ft.
- Dining room15′4″ × 5′5″82 sq.ft.
- Family room13′11″ × 10′9″150 sq.ft.
- Kitchen13′11″ × 10′8″149 sq.ft.
- Breakfast13′11″ × 7′8″107 sq.ft.
- Primary bedroom19′9″ × 12′8″249 sq.ft.
- Bedroom13′11″ × 9′10″137 sq.ft.
- Bedroom12′7″ × 11′1″139 sq.ft.
- Bathroom12′10″ × 8′10″113 sq.ft.
- Bathroom9′6″ × 7′6″71 sq.ft.
- Bathroom7′1″ × 4′6″32 sq.ft.
- Recreation21′2″ × 19′7″416 sq.ft.
- Bedroom19′1″ × 10′9″205 sq.ft.
- Utility room8′11″ × 10′11″97 sq.ft.
- Laundry8′9″ × 6′11″61 sq.ft.
Around this home
Listing details
Helpful tools
Your HOMEH agent
"I would see it this week."
Ask HOMEH about this home
Price, neighbourhood, monthly cost. Ask anything.
HOMEH Intelligent Agent is an AI, not a licensed representative. Check anything important with your agent.