
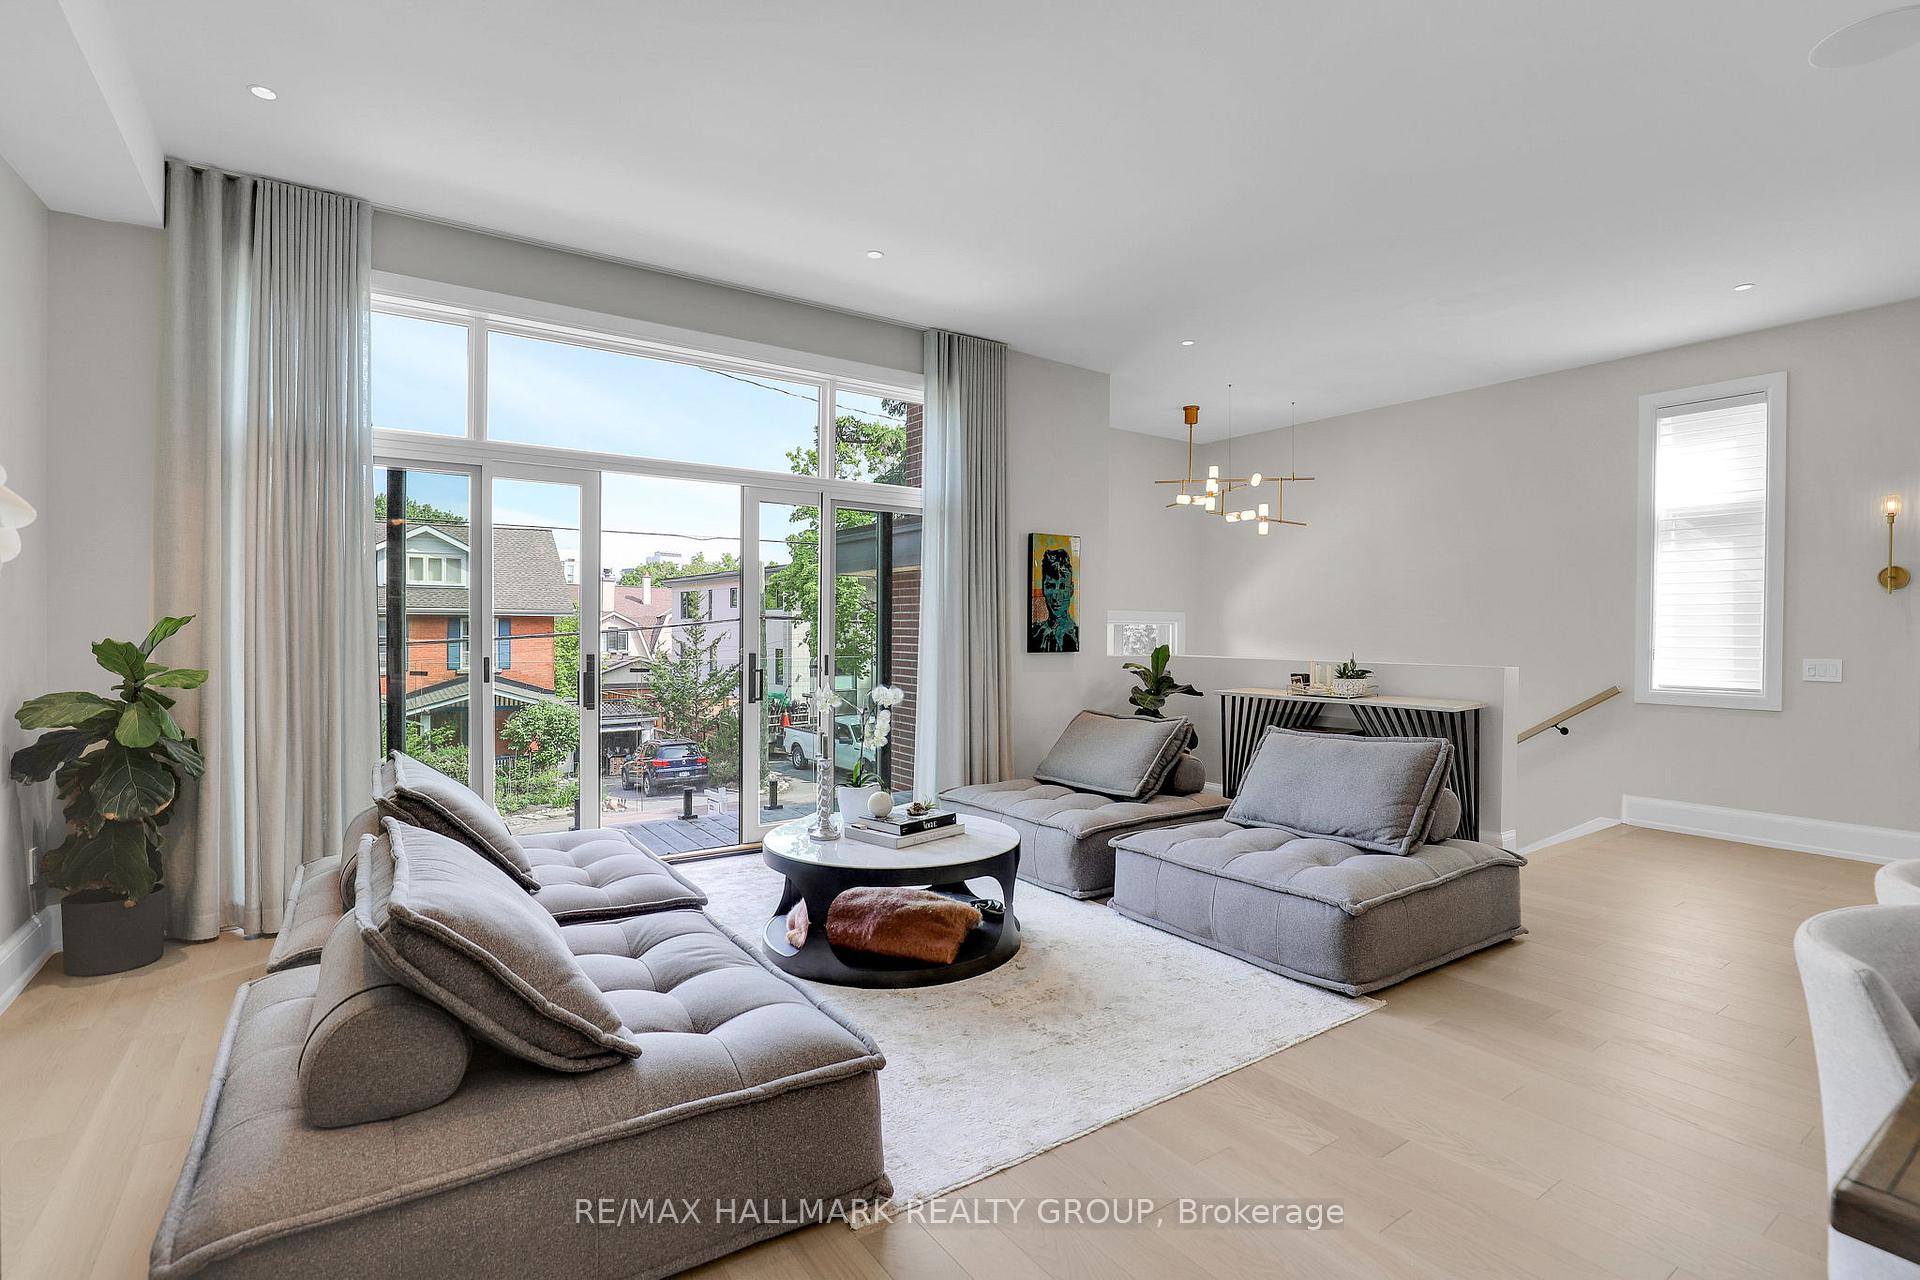
 See all 50 photos
Property history

This home has sold. It is no longer available.
Property not available for sale or for rent.
Book a viewing
Ask HOMEH
About this home
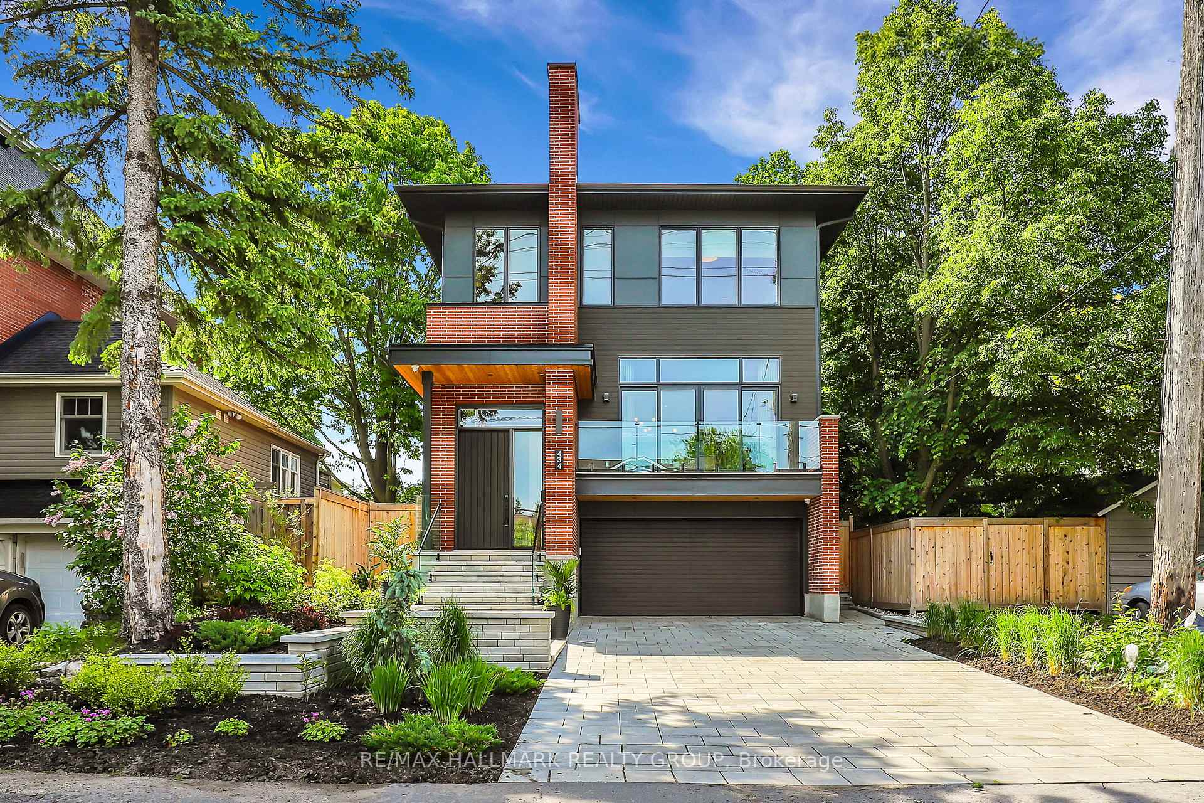
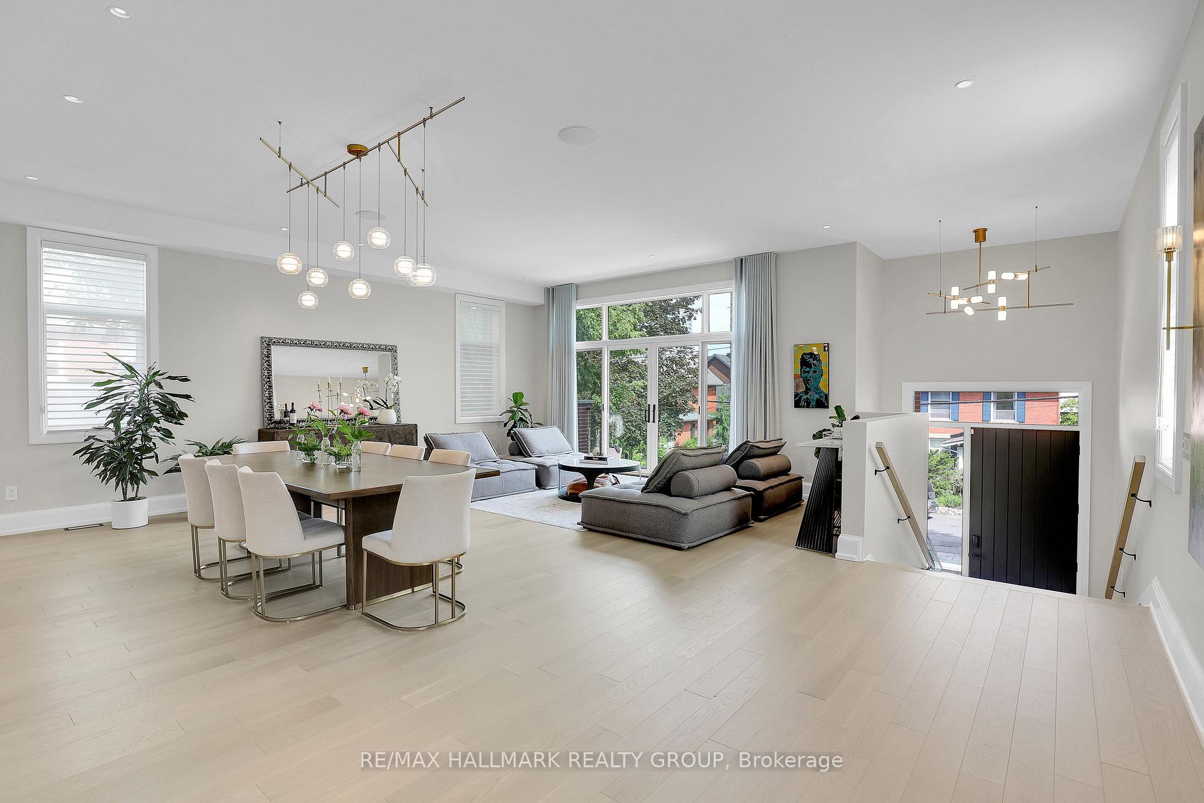
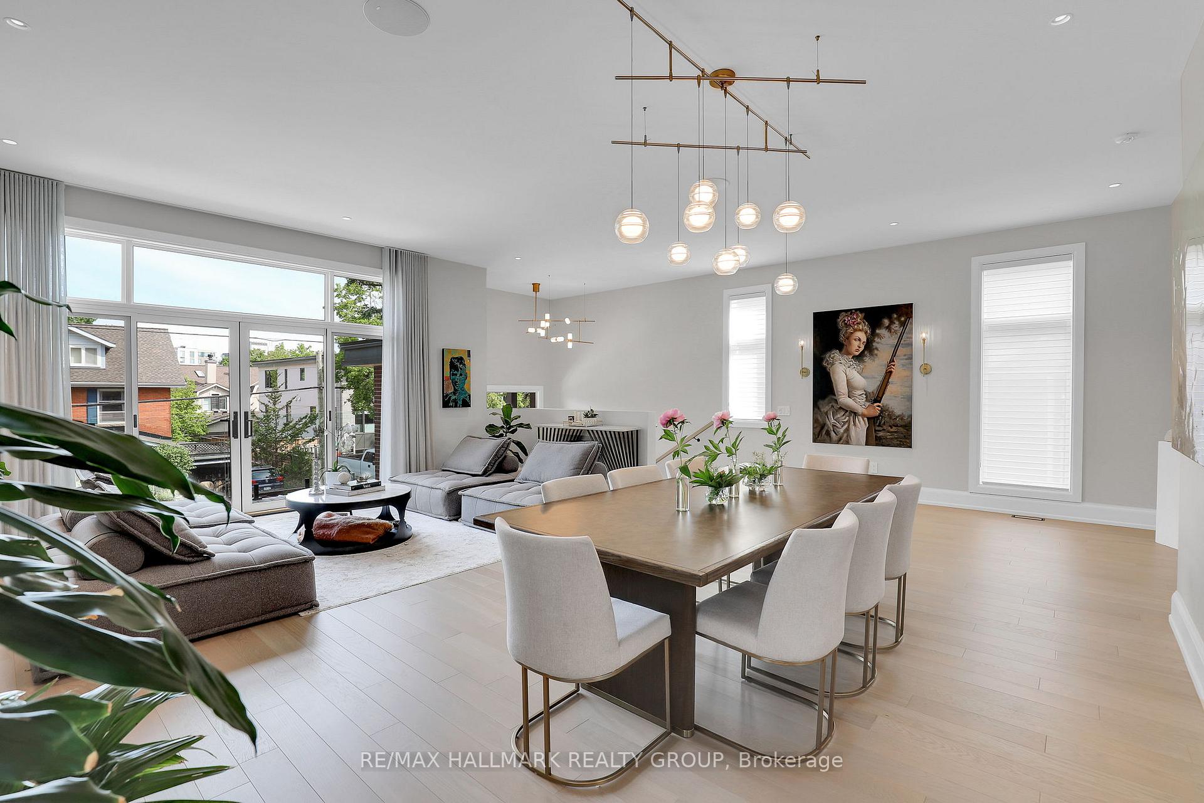
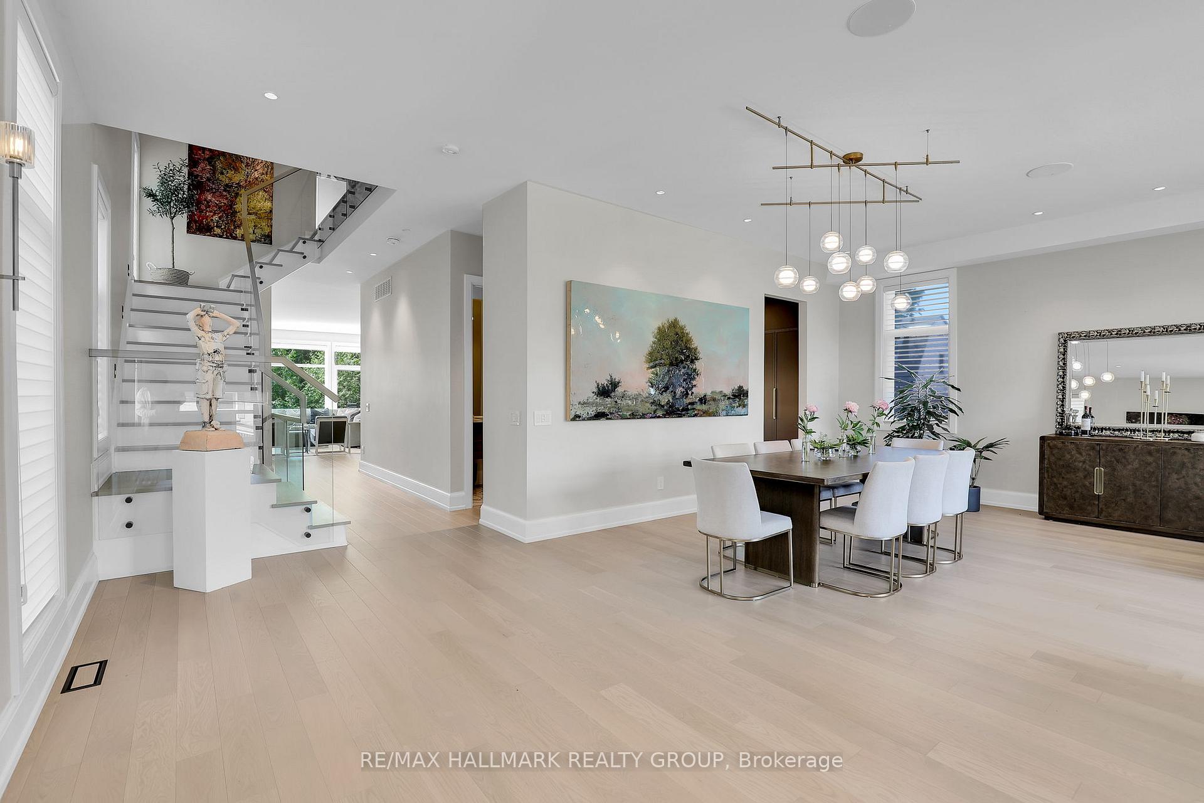
Never shovel or get into a cold car again! Discover this newly constructed, custom-built 4-bedroom, 5-bathroom home, ideally situated just steps from everything Westboro has to offer. Designed for modern living, this stunning property sits on a rare, extra-deep 132' lot and boasts a 3-car garage, a heated laneway and steps, and an inviting backyard oasis complete with a plunge pool and covered porch. The main level features soaring 10' ceilings and floor-to-ceiling windows that flood the space with natural light. Luxury finishes are showcased throughout, including custom cabinetry and millwork with a striking walnut feature wall and buffet, custom stained Canadian white oak hardwood flooring, and heated tile floors everywhere (excluding the laundry room). Sleek glass railings complement the contemporary aesthetic, while the gourmet kitchen is equipped with top-of-the-line Thermador appliances, an integrated wine tower, Hanstone quartz countertops, and Deslaurier custom cabinets offering exceptional storage. A walk-through pantry and bar area provide added convenience for entertaining. Smart home technology enhances everyday living with Sonos entertainment and sound, Lutron power blinds, a comprehensive security system with cameras, and a fully integrated irrigation and landscape lighting system. The upper level is a serene retreat, featuring a luxurious primary suite with a spa-inspired ensuite and a spacious walk-in closet. Two additional bedrooms share a stylish ensuite, while a fourth bedroom enjoys its own private bath. A large, well-appointed laundry room completes this floor. The bright lower level, illuminated by 5' windows, includes a mudroom off the garage (garage with exterior person door), a sun filled recreation room, a dedicated gym, and ample storage space. This exceptional residence seamlessly blends luxury, function, and convenience - a rare opportunity in an unbeatable location.
Facts & features
Book a viewing
Rooms
19 rooms · 5 bathrooms
- Living room16′4″ × 10′1″164 sq.ft.
- Dining room7′2″ × 16′2″116 sq.ft.
- Kitchen15′8″ × 13′11″218 sq.ft.
- Pantry9′10″ × 9′6″93 sq.ft.
- Breakfast9′1″ × 14′2″130 sq.ft.
- Family room19′6″ × 27′1″528 sq.ft.
- Powder room5′1″ × 4′8″24 sq.ft.
- Primary bedroom16′ × 13′4″213 sq.ft.
- Bathroom15′2″ × 14′2″215 sq.ft.
- Bedroom 212′10″ × 17′2″220 sq.ft.
- Bathroom7′11″ × 6′1″48 sq.ft.
- Bedroom 312′7″ × 17′2″217 sq.ft.
- Bedroom 413′7″ × 11′1″151 sq.ft.
- Bathroom7′1″ × 8′2″58 sq.ft.
- Laundry6′8″ × 9′1″61 sq.ft.
- Recreation19′6″ × 17′8″345 sq.ft.
- Exercise room10′10″ × 13′6″146 sq.ft.
- Bathroom9′10″ × 5′9″56 sq.ft.
- Mud room5′6″ × 13′3″73 sq.ft.
Around this home
Listing details
Helpful tools
Your HOMEH agent
"I would see it this week."
Ask HOMEH about this home
Price, neighbourhood, monthly cost. Ask anything.
HOMEH Intelligent Agent is an AI, not a licensed representative. Check anything important with your agent.