
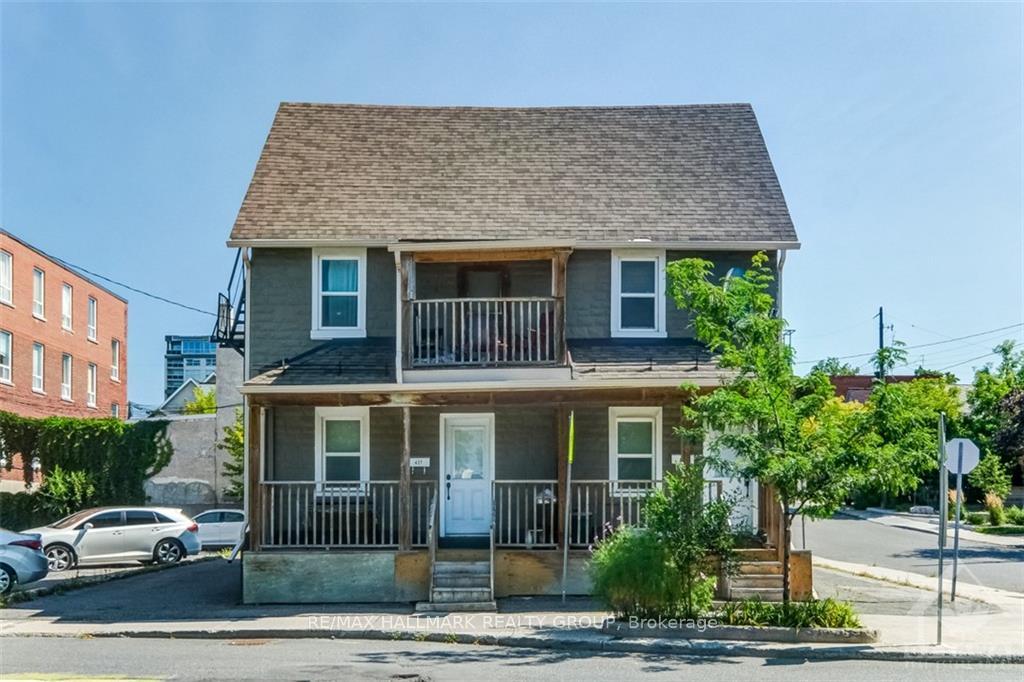
437-439 Booth Street
Ottawa (West Centre Town)437-439 Booth Street
Ottawa (West Centre Town)
 See all 18 photos
Property history

This listing has ended. It is no longer available.
Property not available for sale or for rent.
About this home
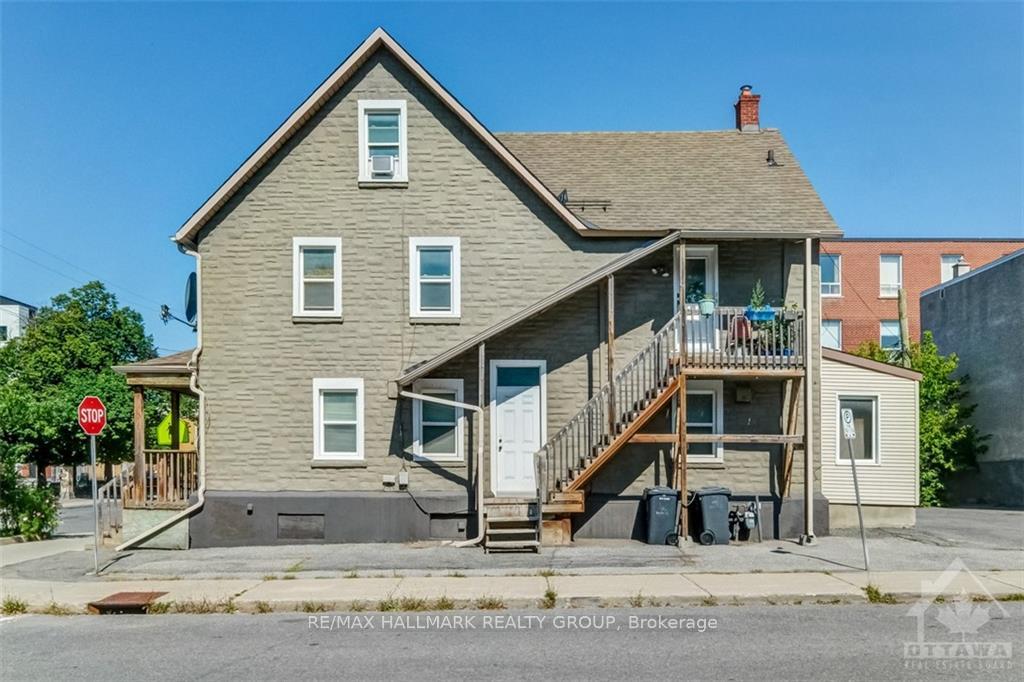
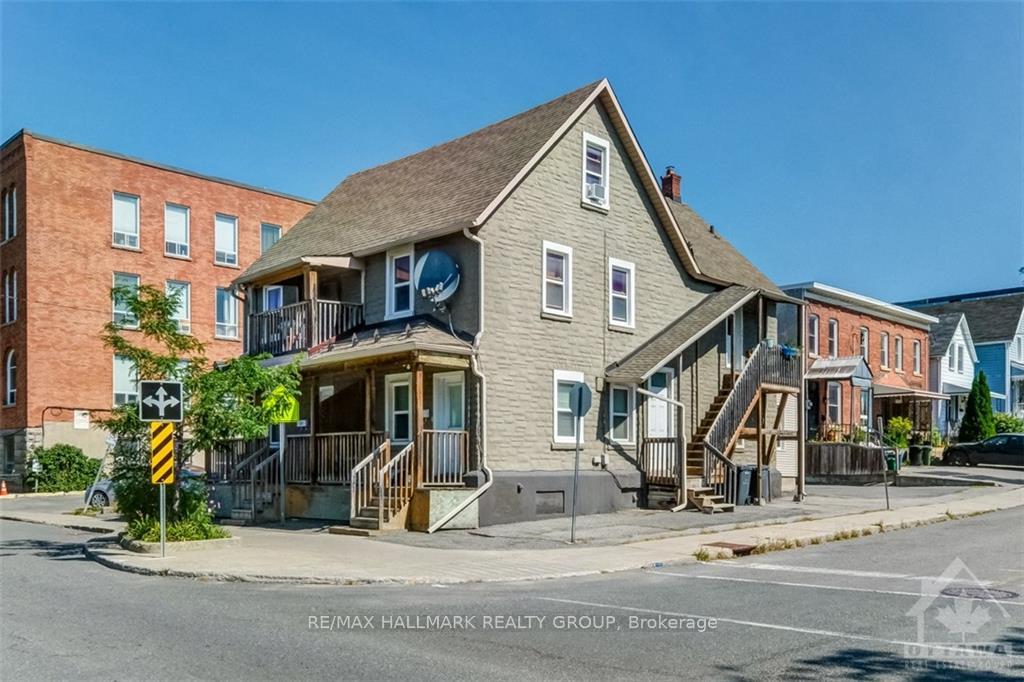
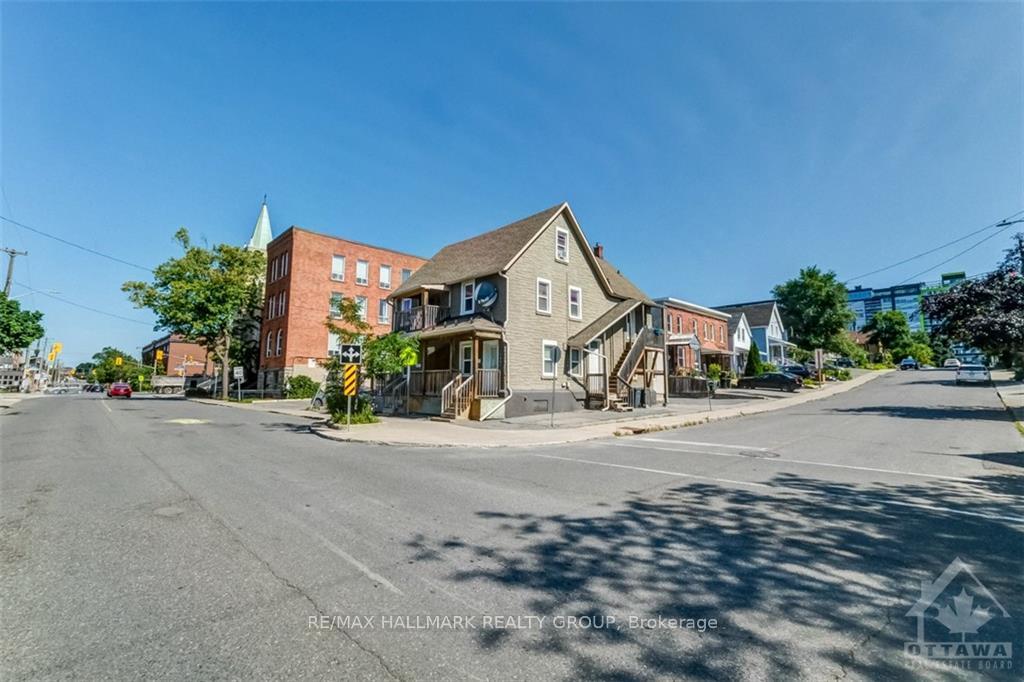
Prime investment opportunity in West Centre Town. Whether you are an investor looking for immediate rental income or a developer seeking a prime location, this multi-unit building offers endless possibilities. This building has been extremely well maintained by the same owners for almost three decades. The location is conveniently accessible to the Queensway and public transportation, making it a highly desirable location for tenants and developers alike.
Facts & features
Ask about this home
A HOMEH agent will answer your questions about this home.
Rooms
100 rooms · 5 bathrooms
- Bathroom6′10″ × 4′11″33 sq.ft.
- Bathroom8′ × 5′10″46 sq.ft.
- Bedroom10′ × 14′10″148 sq.ft.
- Bedroom9′10″ × 9′88 sq.ft.
- Dining room10′10″ × 10′108 sq.ft.
- Kitchen14′1″ × 12′10″181 sq.ft.
- Kitchen7′ × 14′10″104 sq.ft.
- Living room14′2″ × 11′8″165 sq.ft.
- Living room10′10″ × 12′5″134 sq.ft.
- Bathroom6′10″ × 4′11″33 sq.ft.
- Bathroom8′ × 5′10″46 sq.ft.
- Bedroom10′ × 14′10″148 sq.ft.
- Bedroom9′10″ × 9′88 sq.ft.
- Dining room10′10″ × 10′108 sq.ft.
- Kitchen14′1″ × 12′10″181 sq.ft.
- Kitchen7′ × 14′10″104 sq.ft.
- Living room14′2″ × 11′8″165 sq.ft.
- Living room10′10″ × 12′5″134 sq.ft.
- Bathroom6′10″ × 4′11″33 sq.ft.
- Bathroom8′ × 5′10″46 sq.ft.
- Bedroom10′ × 14′10″148 sq.ft.
- Bedroom9′10″ × 9′88 sq.ft.
- Dining room10′10″ × 10′108 sq.ft.
- Kitchen14′1″ × 12′10″181 sq.ft.
- Kitchen7′ × 14′10″104 sq.ft.
- Living room14′2″ × 11′8″165 sq.ft.
- Living room10′10″ × 12′5″134 sq.ft.
- Bathroom6′10″ × 4′11″33 sq.ft.
- Bathroom8′ × 5′10″46 sq.ft.
- Bedroom10′ × 14′10″148 sq.ft.
- Bedroom9′10″ × 9′88 sq.ft.
- Dining room10′10″ × 10′108 sq.ft.
- Kitchen14′1″ × 12′10″181 sq.ft.
- Kitchen7′ × 14′10″104 sq.ft.
- Living room14′2″ × 11′8″165 sq.ft.
- Living room10′10″ × 12′5″134 sq.ft.
- Bathroom6′10″ × 4′11″33 sq.ft.
- Bathroom8′ × 5′10″46 sq.ft.
- Bedroom10′ × 14′10″148 sq.ft.
- Bedroom9′10″ × 9′88 sq.ft.
- Dining room10′10″ × 10′108 sq.ft.
- Kitchen14′1″ × 12′10″181 sq.ft.
- Kitchen7′ × 14′10″104 sq.ft.
- Living room14′2″ × 11′8″165 sq.ft.
- Living room10′10″ × 12′5″134 sq.ft.
- Bathroom3′2″ × 7′22 sq.ft.
- Bathroom6′10″ × 4′11″33 sq.ft.
- Bedroom10′1″ × 9′2″92 sq.ft.
- Bedroom11′10″ × 10′2″120 sq.ft.
- Dining room6′9″ × 9′9″66 sq.ft.
- Dining room13′11″ × 9′9″136 sq.ft.
- Kitchen6′9″ × 14′10″100 sq.ft.
- Kitchen10′ × 4′11″49 sq.ft.
- Living room11′2″ × 11′5″127 sq.ft.
- Living room10′10″ × 12′7″136 sq.ft.
- Other2′5″ × 7′7″18 sq.ft.
- Bathroom3′2″ × 7′22 sq.ft.
- Bathroom6′10″ × 4′11″33 sq.ft.
- Bedroom10′1″ × 9′2″92 sq.ft.
- Bathroom5′1″ × 8′1″41 sq.ft.
- Bedroom14′3″ × 11′9″167 sq.ft.
- Bathroom5′1″ × 8′1″41 sq.ft.
- Bedroom14′3″ × 11′9″167 sq.ft.
- Bathroom5′1″ × 8′1″41 sq.ft.
- Bedroom14′3″ × 11′9″167 sq.ft.
- Bathroom5′1″ × 8′1″41 sq.ft.
- Bedroom14′3″ × 11′9″167 sq.ft.
Around this home
Schools nearby
School rating, out of 10.
Listing details
Helpful tools
Your HOMEH agent
"I would see it this week."
Ask HOMEH about this home
Price, neighbourhood, monthly cost. Ask anything.
HOMEH Intelligent Agent is an AI, not a licensed representative. Check anything important with your agent.