
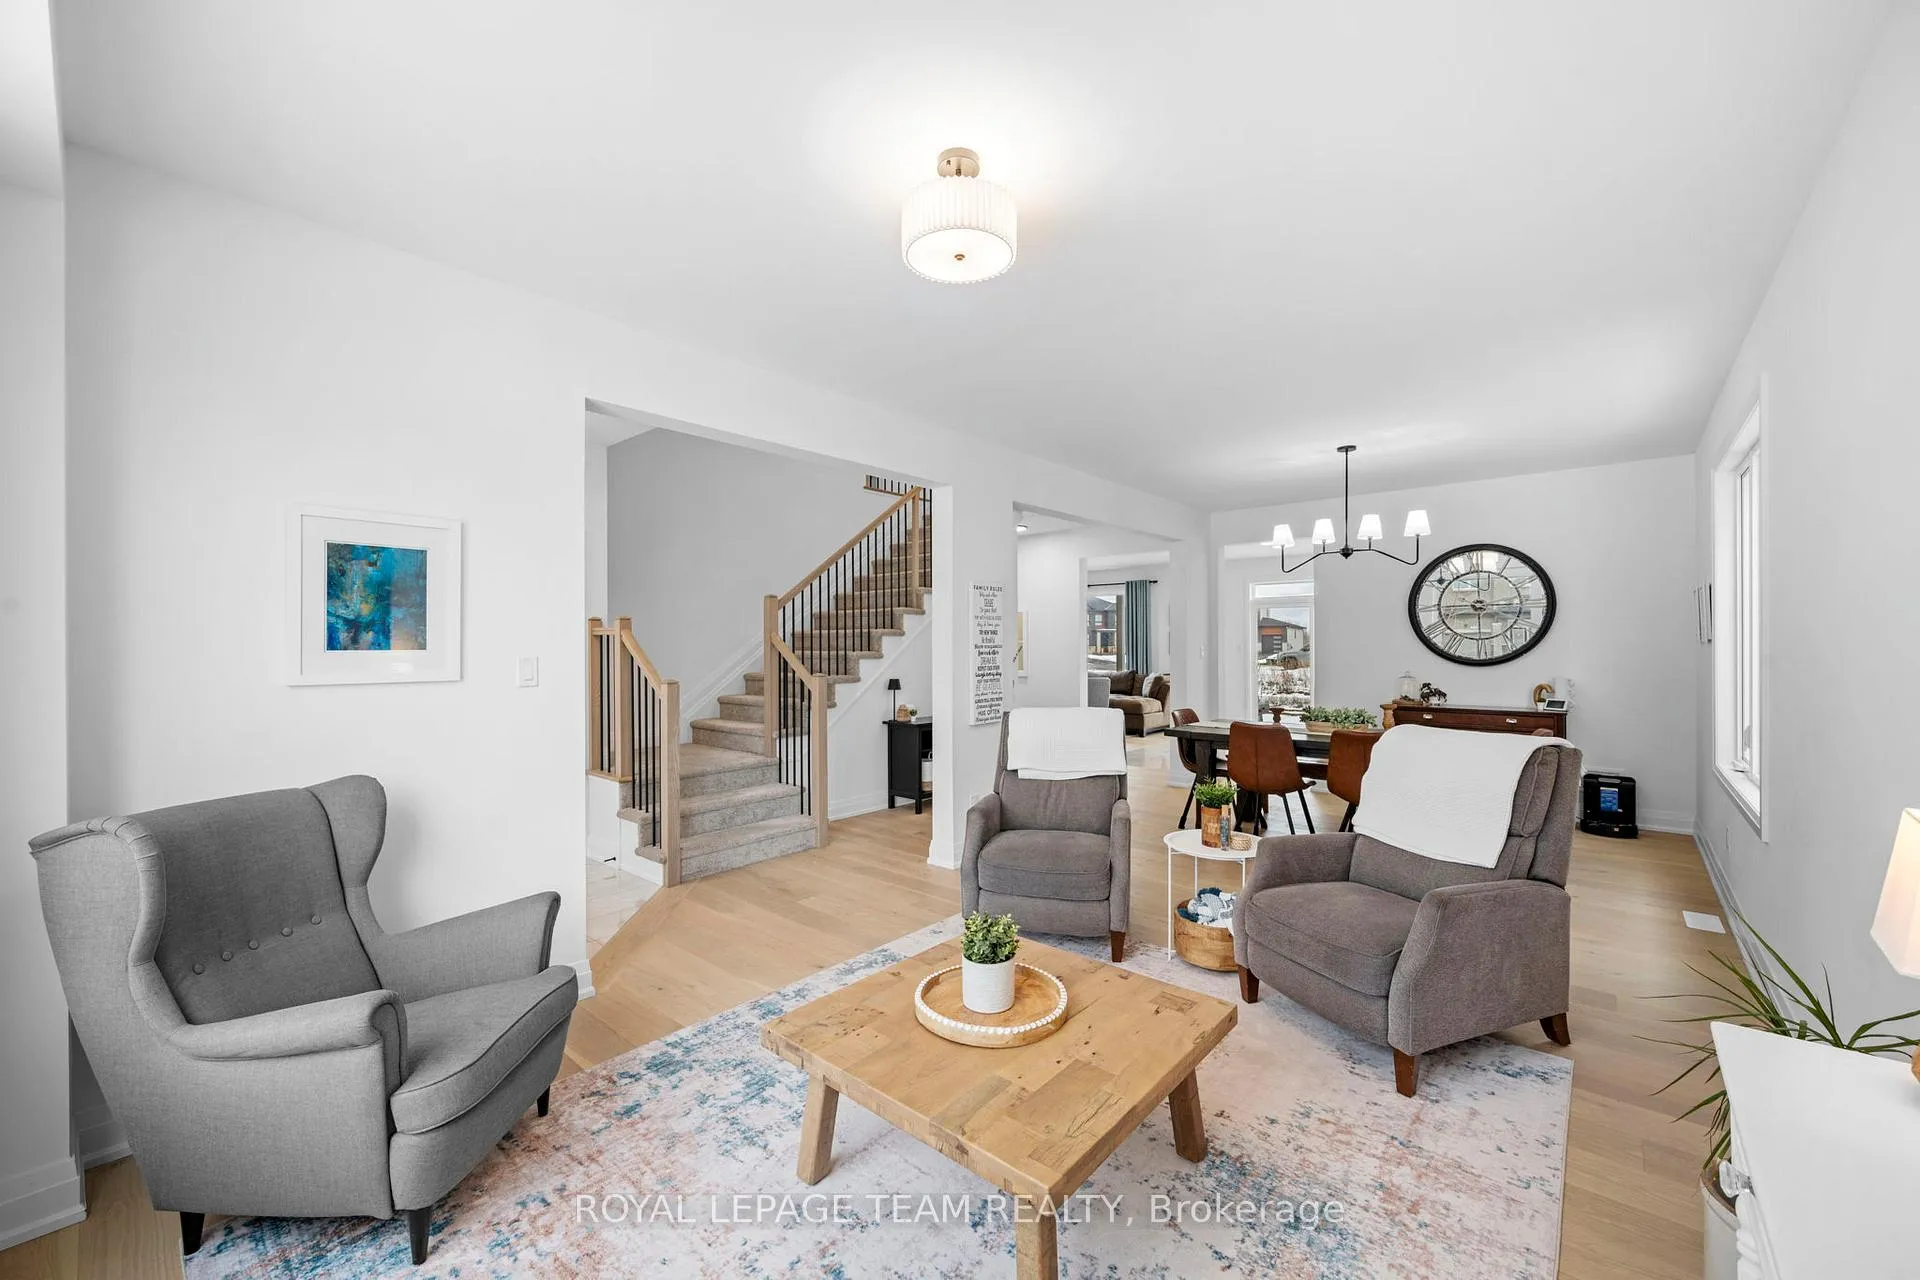
 See all 37 photos
Property history

This listing has ended. It is no longer available.
Property not available for sale or for rent.
Ask about this home
A HOMEH agent will answer your questions about this home.Ask HOMEH
About this home
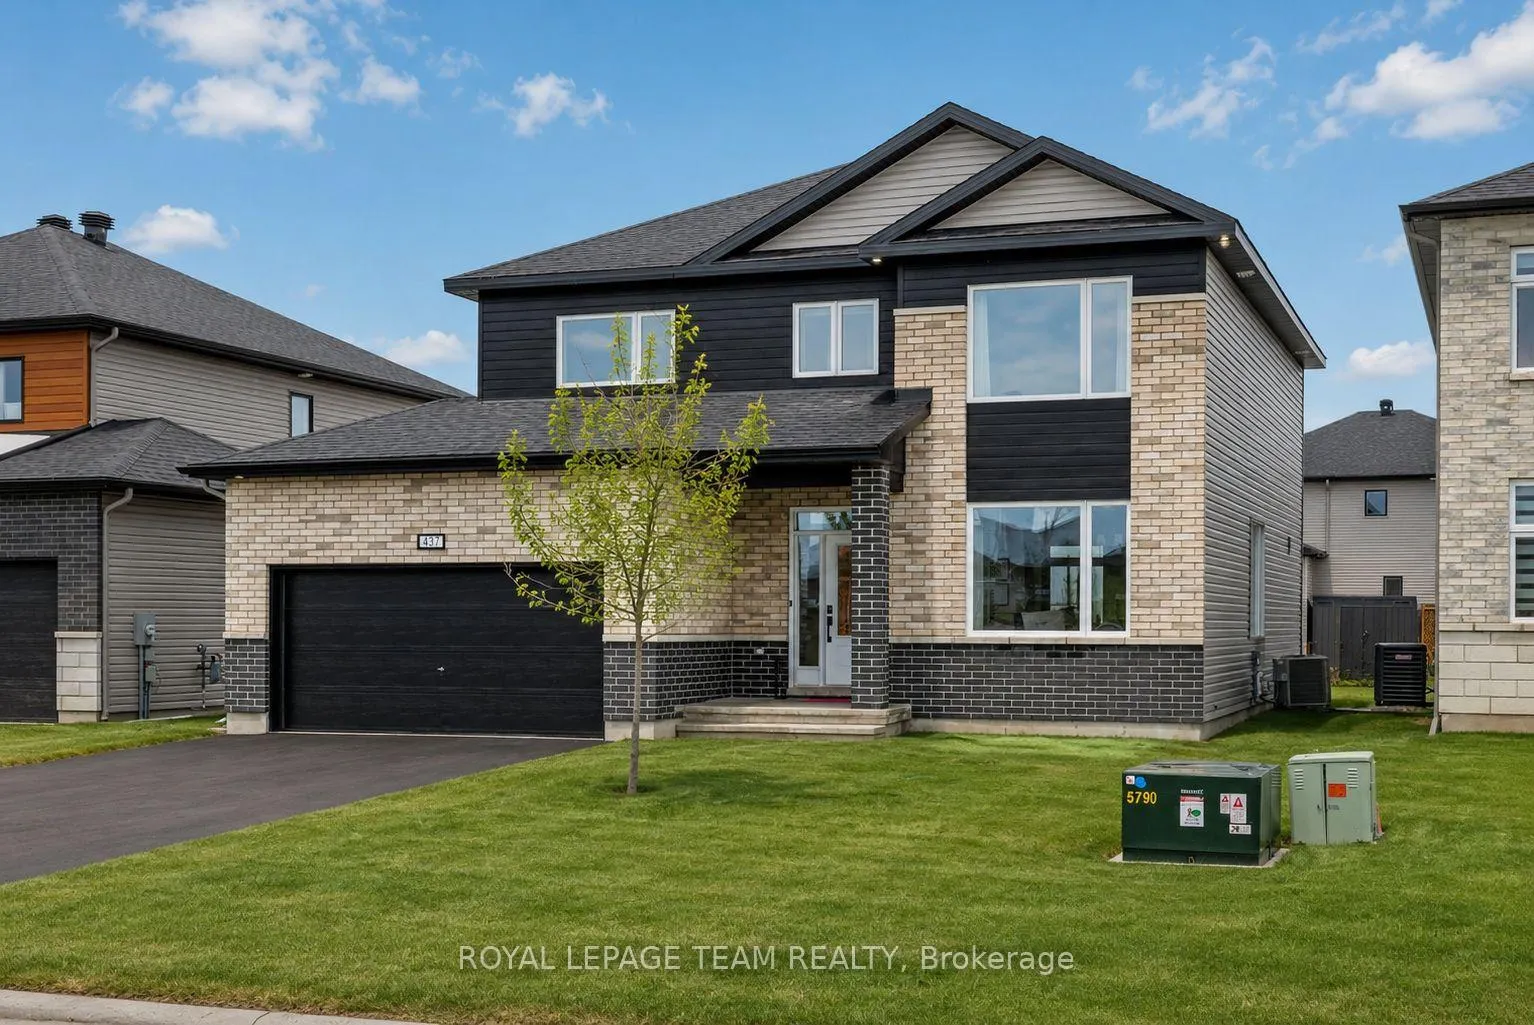
437 Fleet Canuck Private, Ottawa
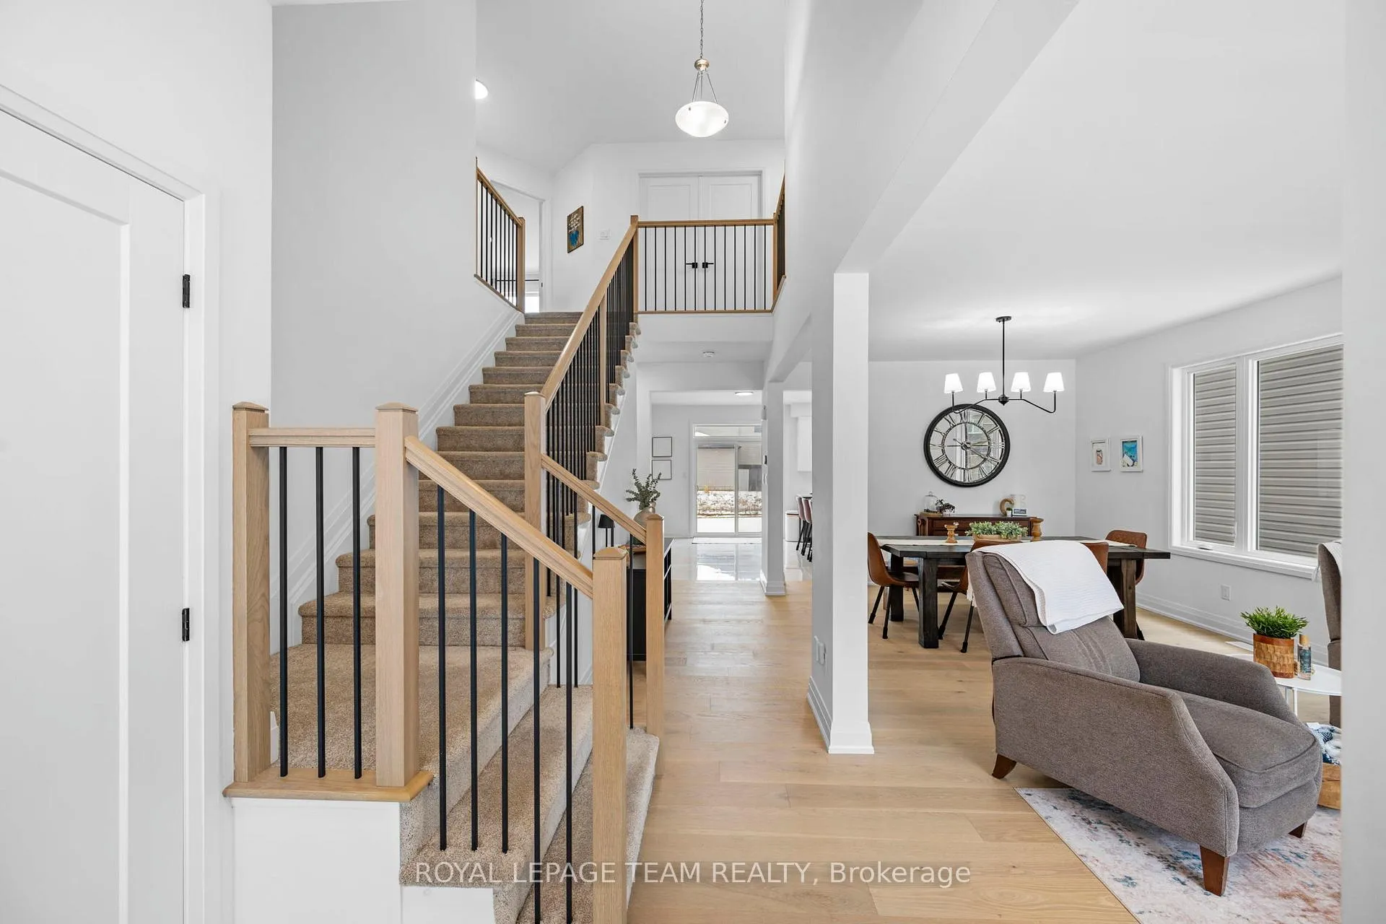
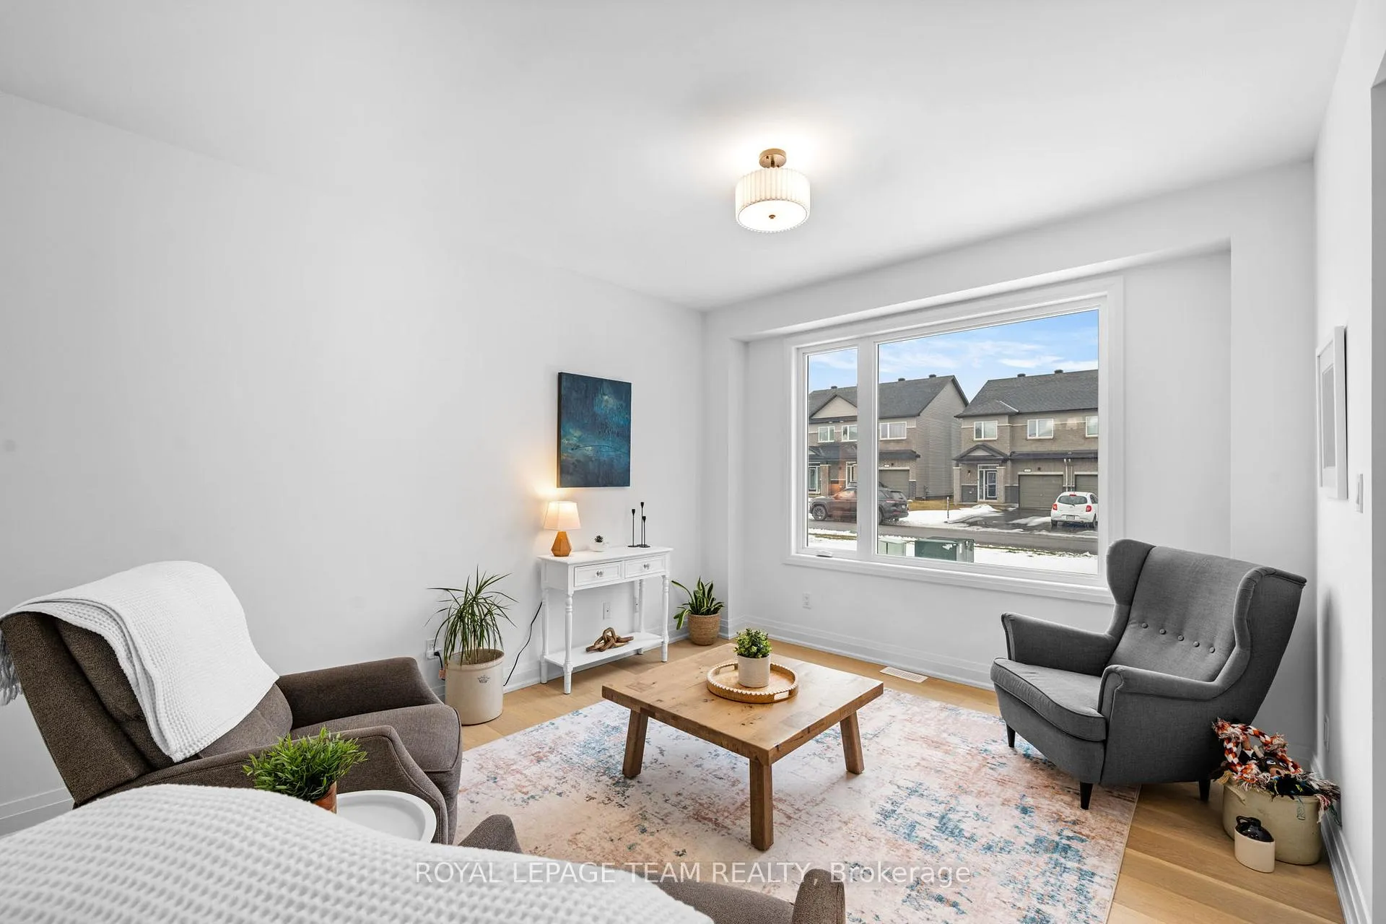
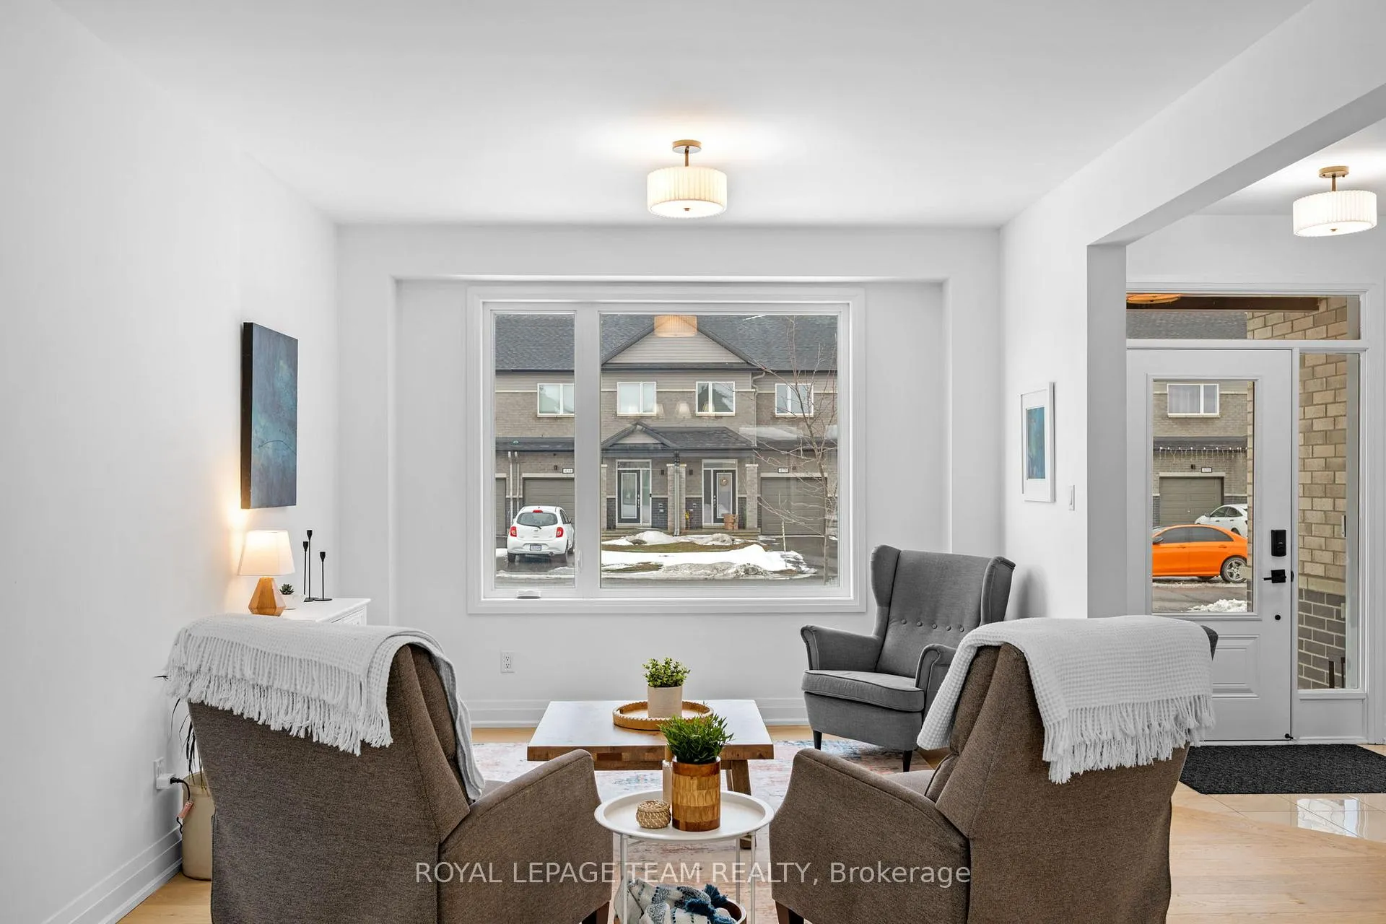
Better than new and move-in ready. Welcome to 437 Fleet Canuck Private in the sought-after Diamondview Estates community in the village of Carp. Built in 2024 by Mattino Developments, this stunning Chablis model offers 2,567 sq ft of modern living space with 4 bedrooms & 4 bathrooms. Designed for today's lifestyle, the bright open-concept main floor features large windows, stylish finishes and a seamless flow between the kitchen, dining and living areas. The chef-inspired kitchen anchors the home with abundant cabinetry, quality countertops and a large centre island perfect for cooking, entertaining and gathering with family and friends. Upstairs, the spacious primary retreat, with double doors, includes a walk-in closet and a luxurious 5 piece ensuite bath. Three additional bedrooms provide generous space for family, guests or a home office, while 2 other bathrooms ( one being an ensuite) offer plenty of space for plenty of family members. Convenient main-floor laundry adds comfort and practicality. Diamondview Estates is one of Carp's most desirable communities, offering the charm of village living with easy access to parks, schools, local shops and restaurants. Enjoy the quiet community atmosphere while being just a short drive to Kanata and Ottawa's west end. Skip the wait of building and enjoy the benefits of a nearly new home in a growing and highly sought-after neighbourhood. Upgrades from builder, 39" Kitchen Cabinets, 4 piece Ensuite Bath on 2nd Floor, Vanity in Powder room, Custom Shower in Primary Ensuite, All Countertops Quartz with Undermount sinks, Linear Gas FP, Baseboard, Trim & Casing, Interior Doors, Black Handles & Hinges, Engineered Hrdwd on main floor, Modern Oak Railings with Black Metal Spindles, Upgraded Underpad in Carpeted areas, Smooth Ceilings throughout, Garage Door Insulated, Exterior Pot Lights. Basement is Unfinished with a Bathroom Rough-in.
Facts & features
Ask about this home
A HOMEH agent will answer your questions about this home.
Rooms
15 rooms · 4 bathrooms
- Kitchen14′ × 8′7″120 sq.ft.
- Dining room15′2″ × 11′9″178 sq.ft.
- Living room10′ × 11′9″117 sq.ft.
- Family room15′1″ × 14′211 sq.ft.
- Laundry11′ × 8′88 sq.ft.
- Bathroom7′ × 5′35 sq.ft.
- Breakfast14′ × 8′112 sq.ft.
- Primary bedroom15′5″ × 14′2″219 sq.ft.
- Bedroom 212′ × 10′120 sq.ft.
- Bedroom 314′1″ × 11′7″164 sq.ft.
- Bedroom 412′11″ × 11′9″151 sq.ft.
- Bathroom17′ × 6′102 sq.ft.
- Bathroom8′ × 9′72 sq.ft.
- Bathroom8′ × 6′48 sq.ft.
- Recreation32′5″ × 16′519 sq.ft.
Around this home
Listing details
Helpful tools
Your HOMEH agent
"Priced 4% under our estimate. I would see it this week."
Ask HOMEH about this home
Price, neighbourhood, monthly cost. Ask anything.
HOMEH Intelligent Agent is an AI, not a licensed representative. Check anything important with your agent.