
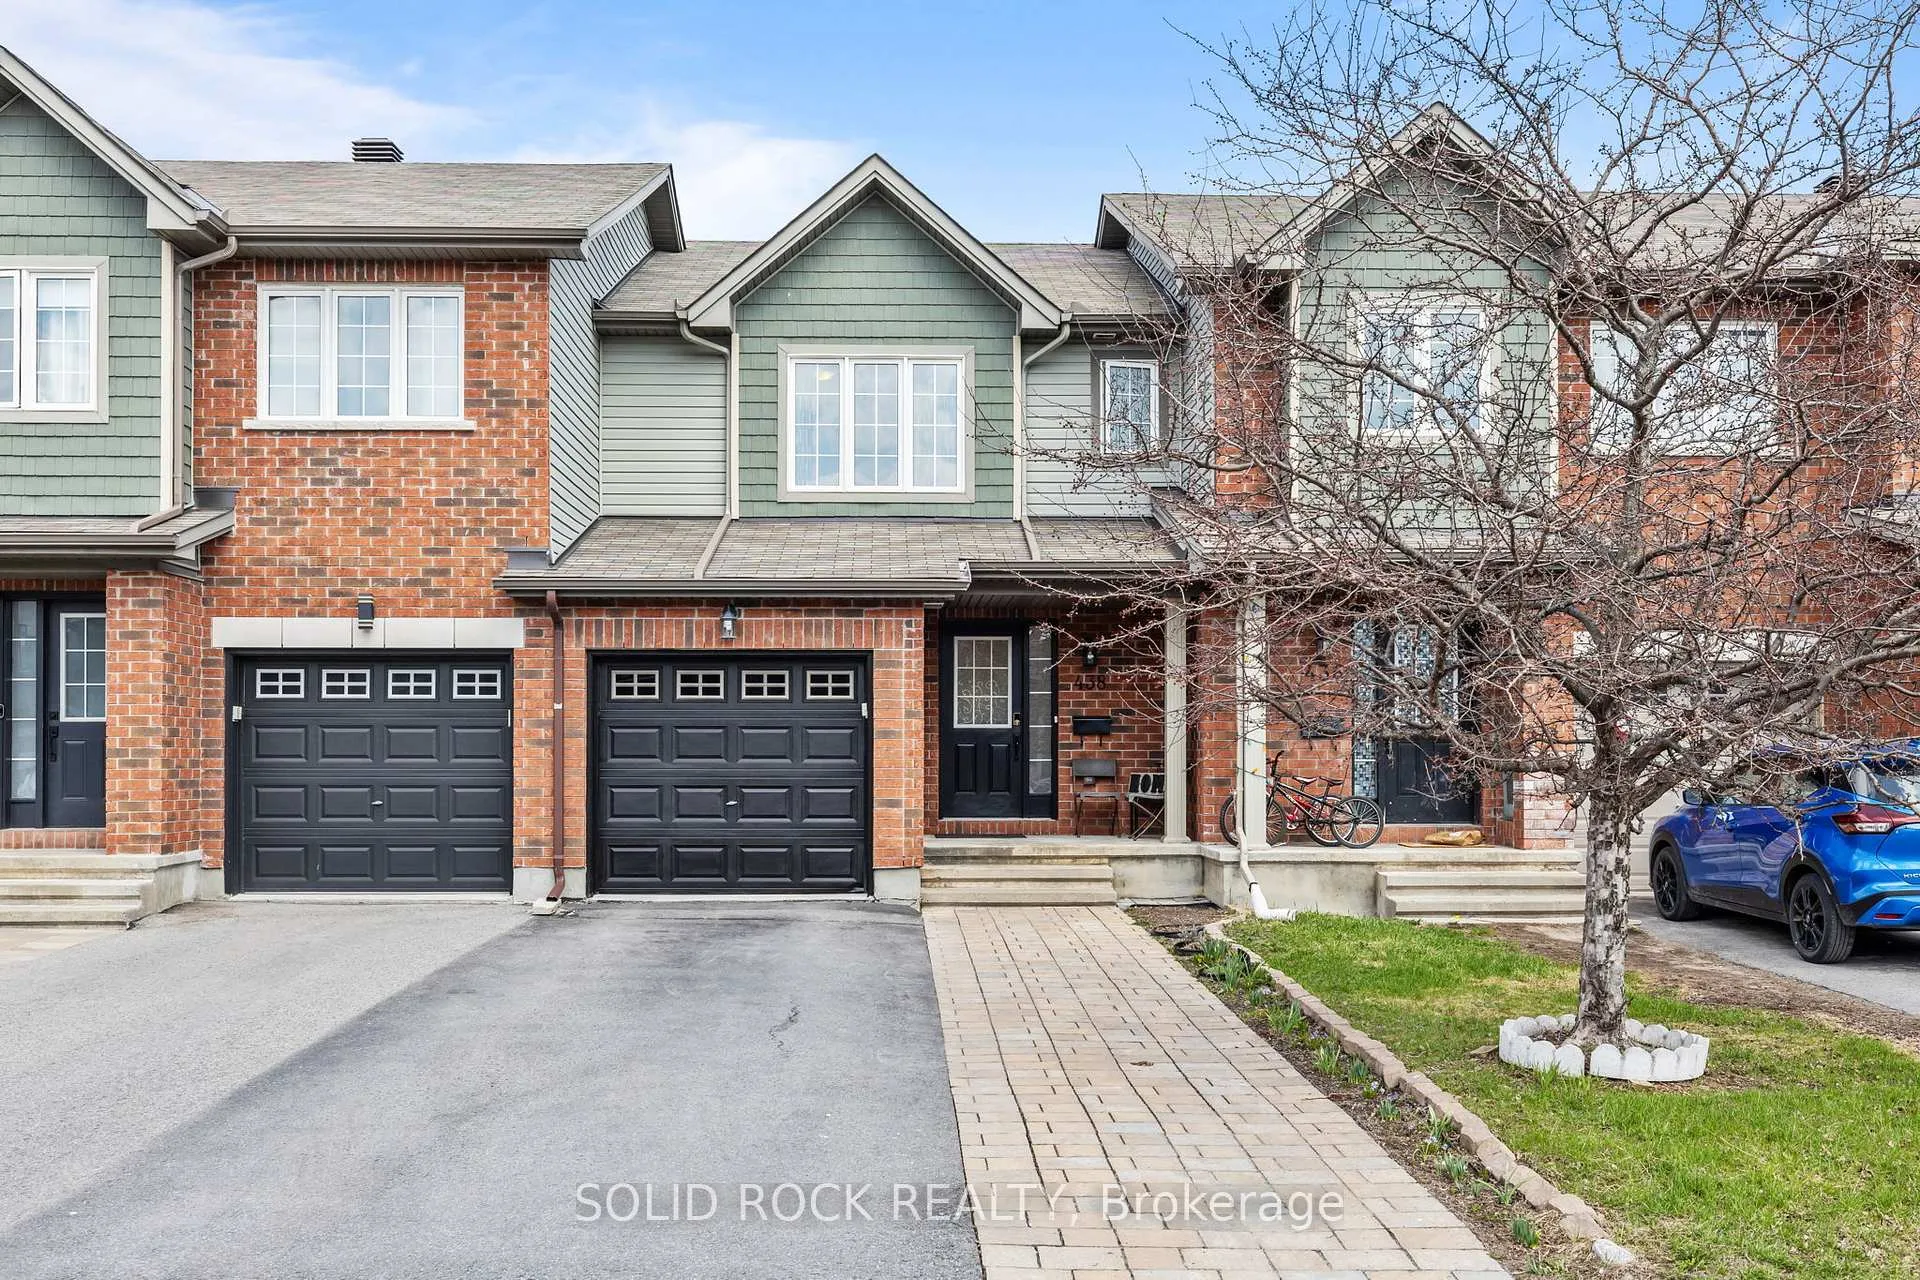
438 Haresfield Circuit
Ottawa (Riverside South/Gloucester Glen)438 Haresfield Circuit
Ottawa (Riverside South/Gloucester Glen)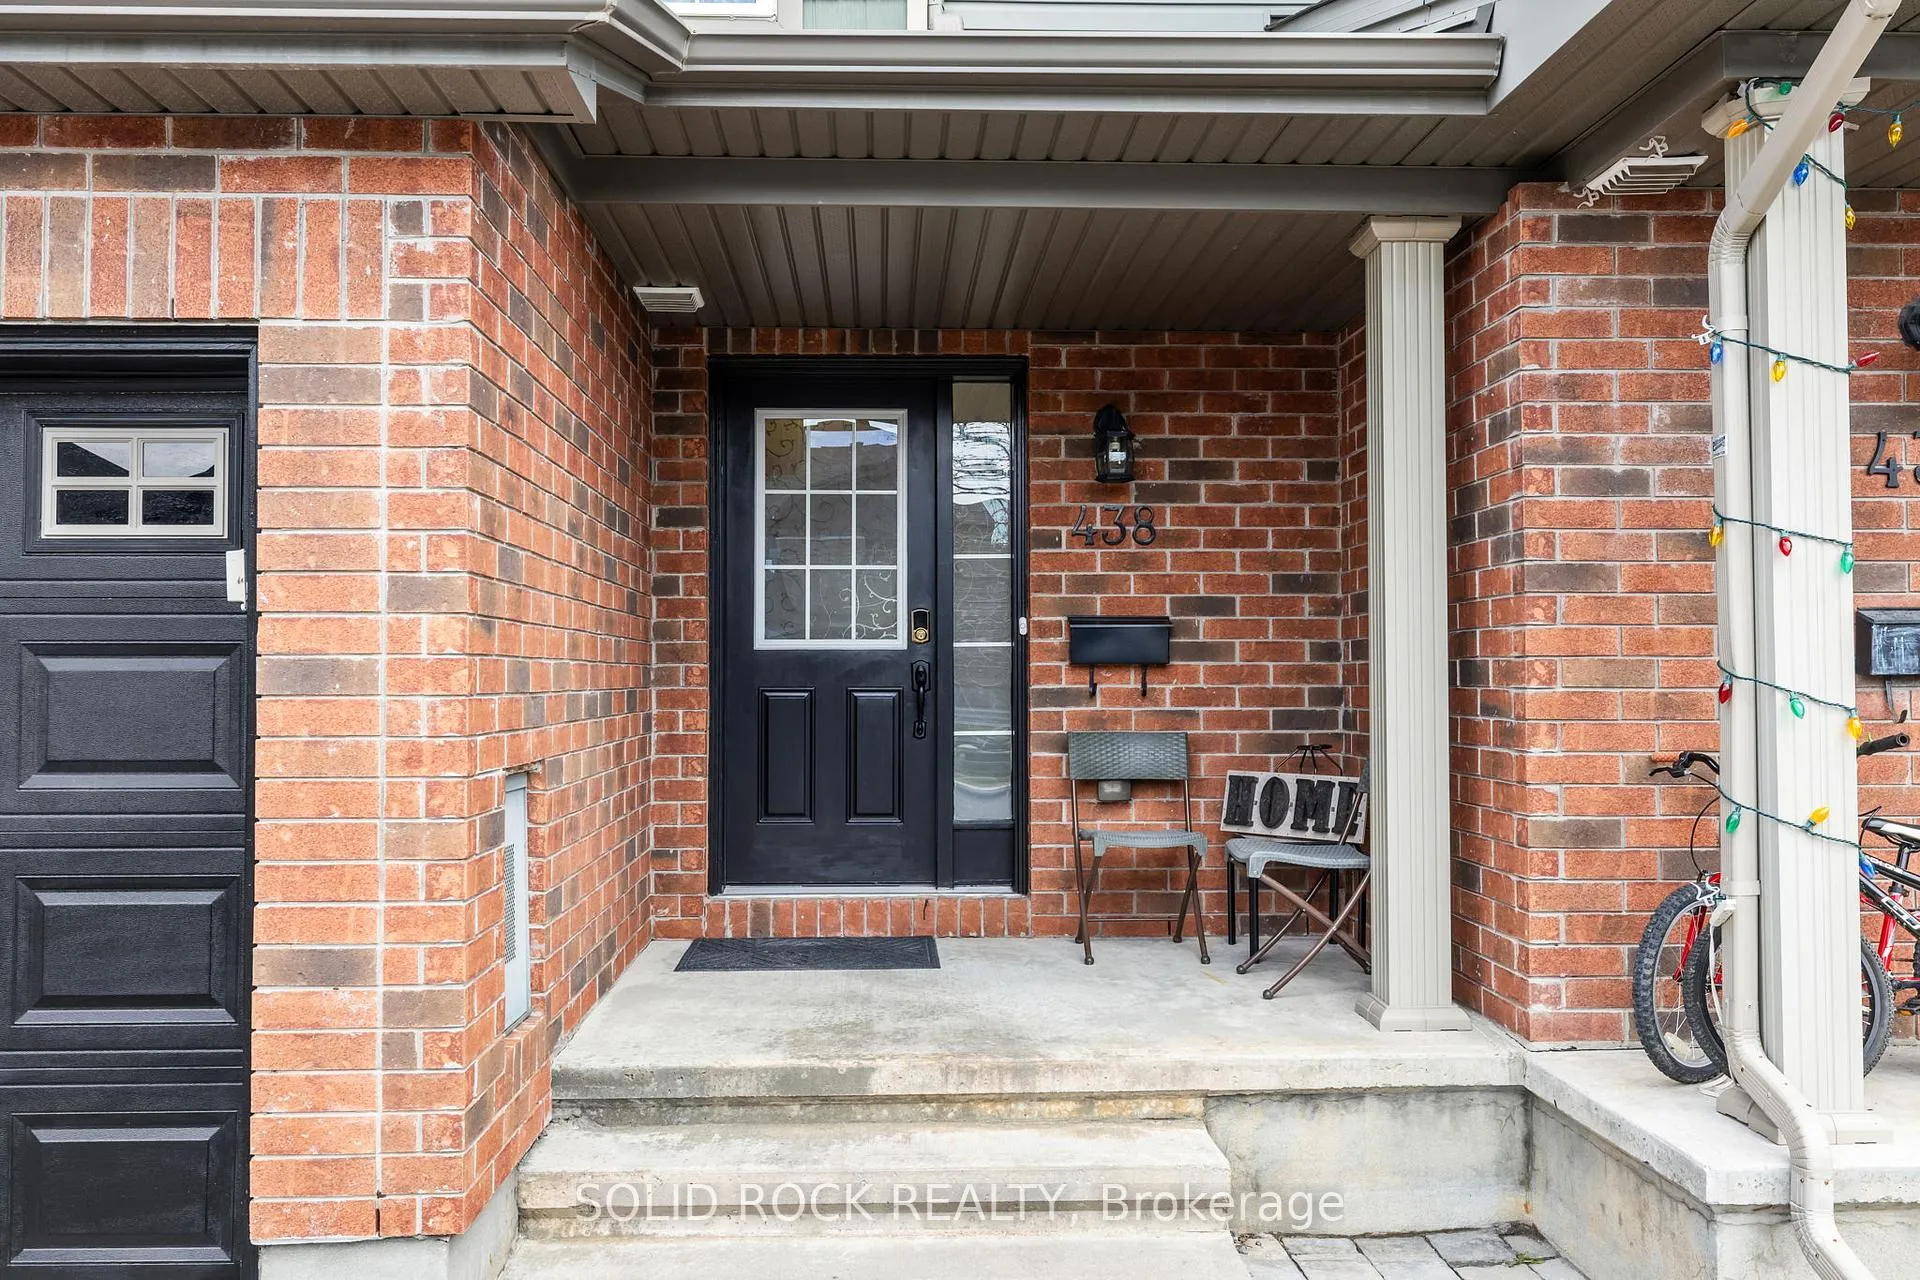
 See all 33 photos
Property history

This listing has ended. It is no longer available.
Property not available for sale or for rent.
Ask about this home
A HOMEH agent will answer your questions about this home.Ask HOMEH
About this home
438 Haresfield Circuit, Ottawa
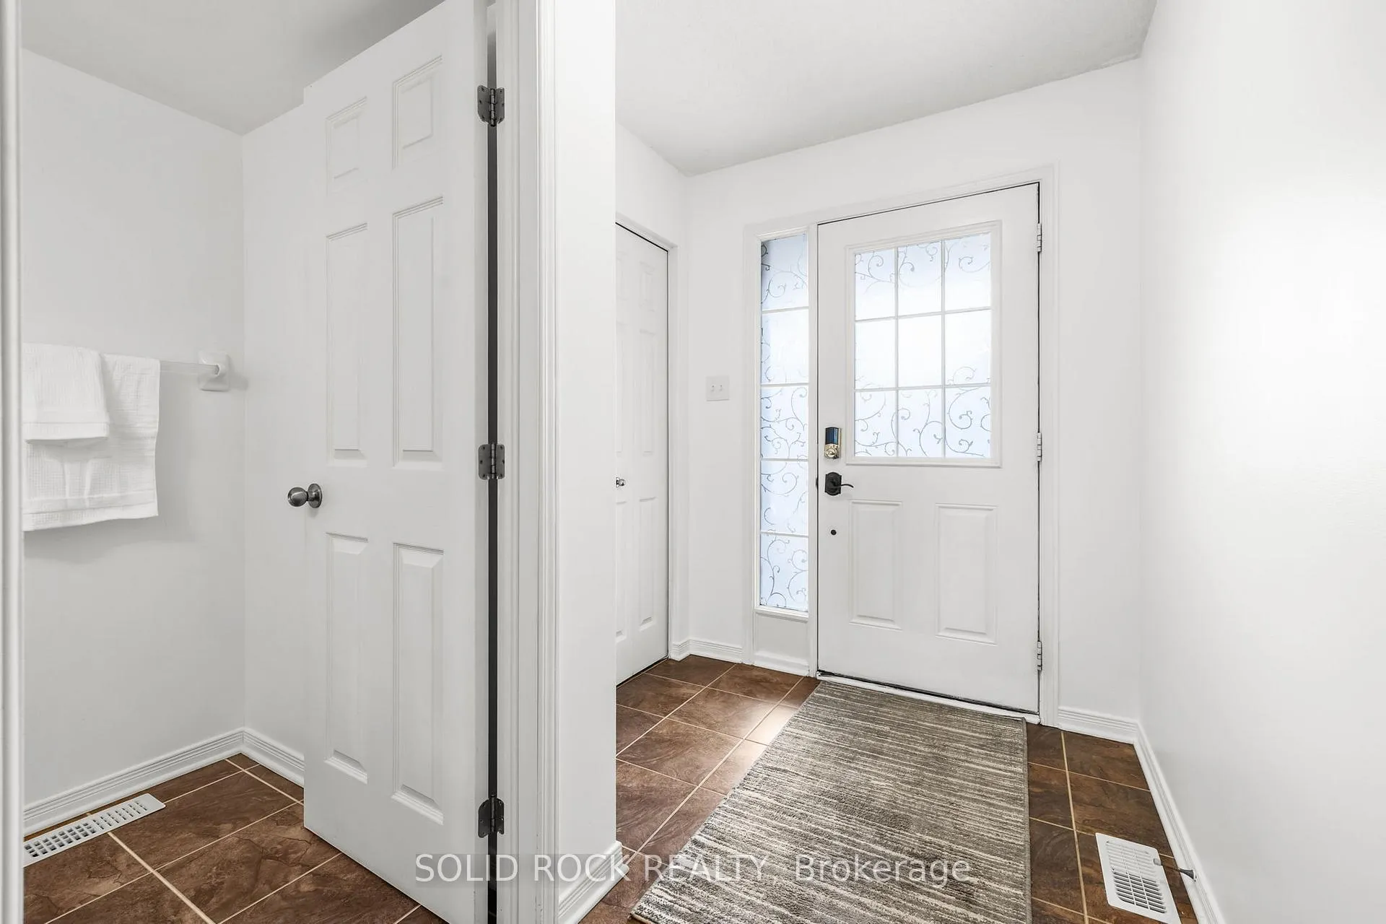
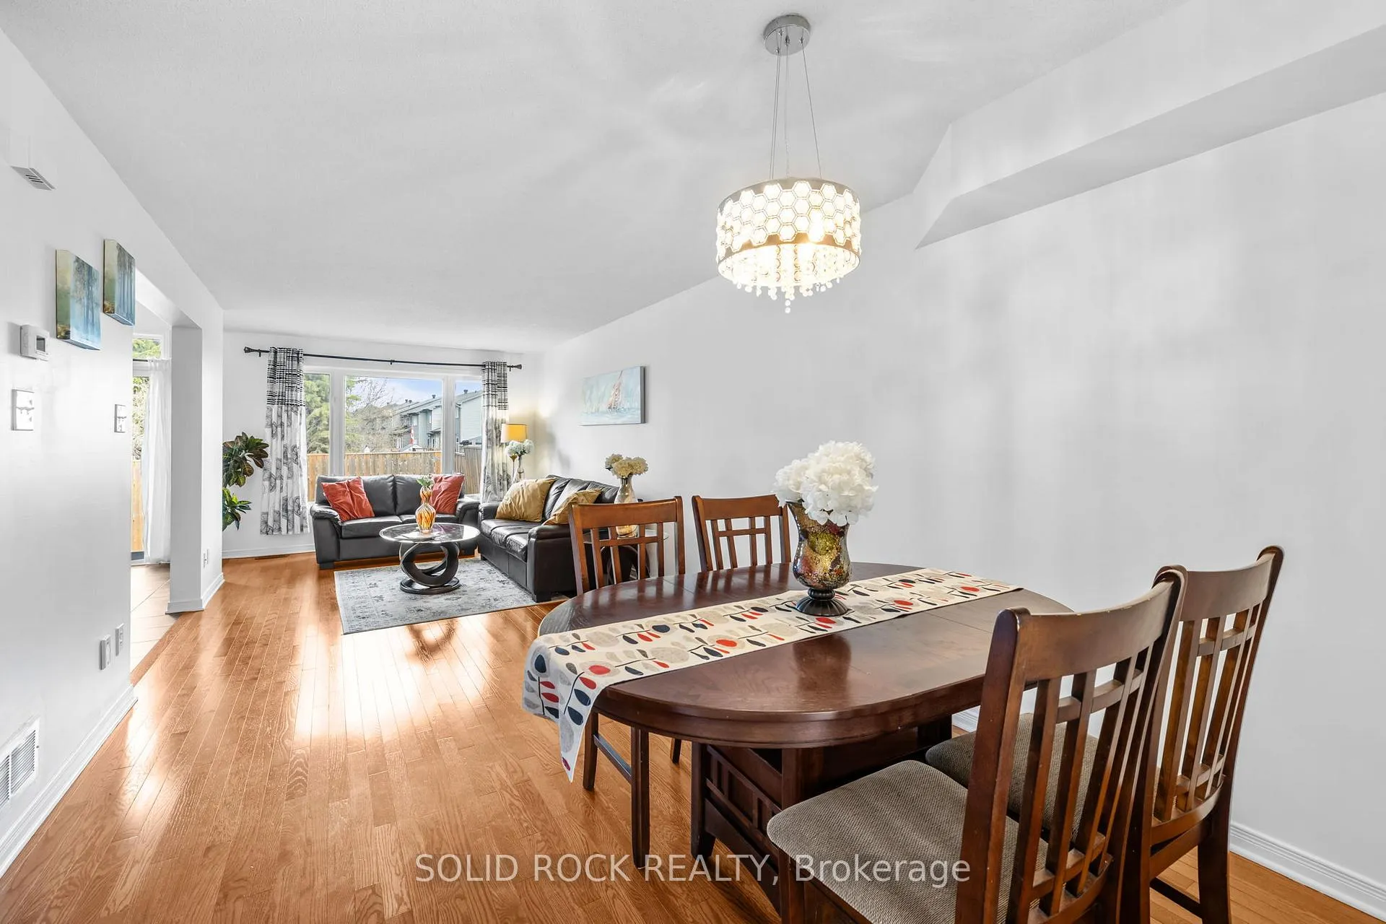
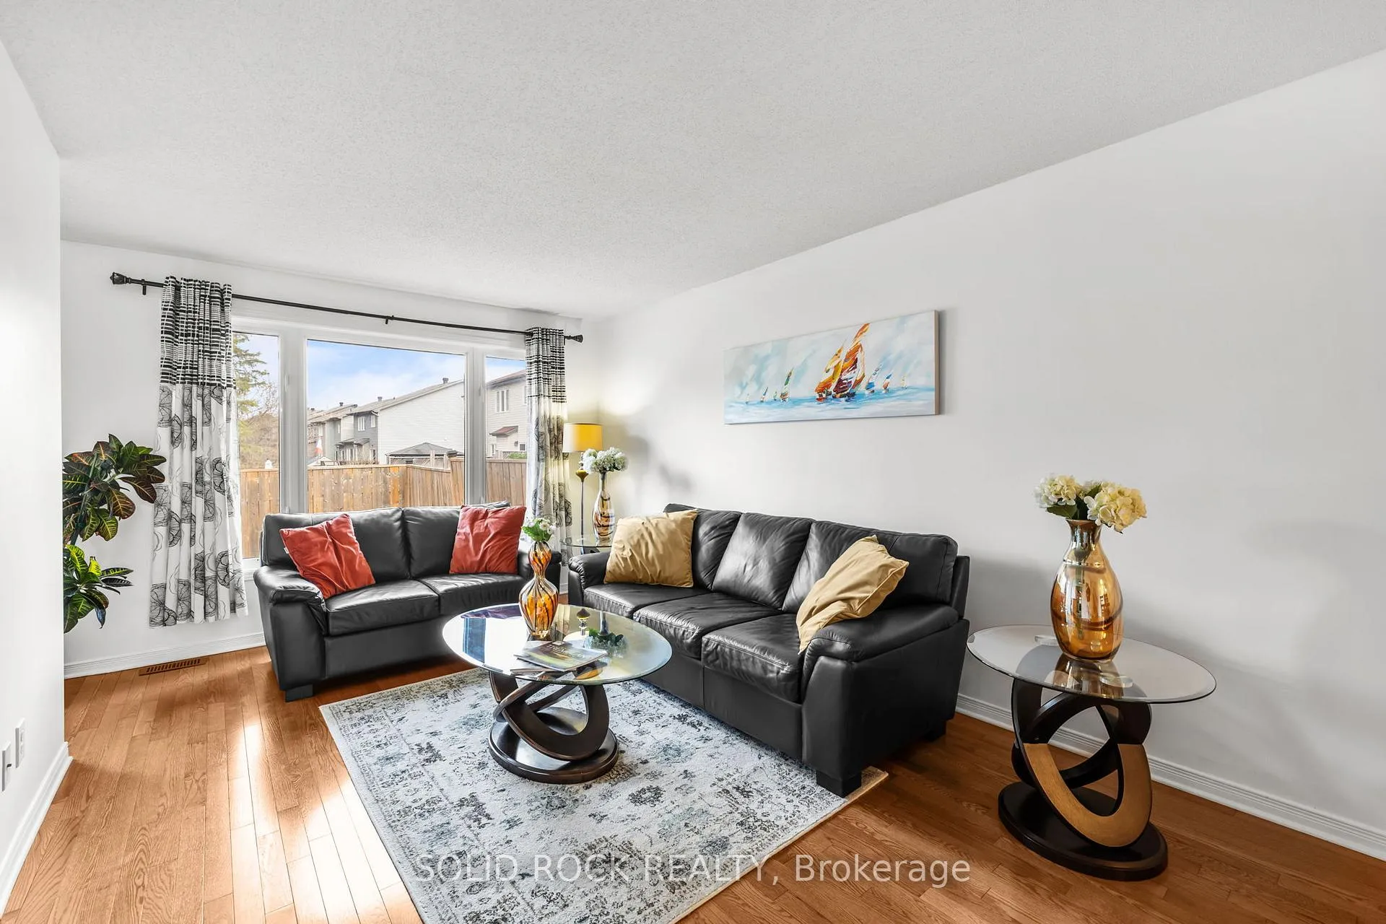
Finally... a townhouse that gets it.You know that feeling when you walk into a home and it just flows? This is that one. From the moment you step inside, you're welcomed by warm hardwood floors, a bright open-concept layout, and natural light pouring in from the back-no dark corners, no wasted space, just a home that feels right. The living and dining areas connect effortlessly, making it perfect whether you're hosting friends or just enjoying a quiet evening.The kitchen? Functional, clean, and perfectly positioned so you're always part of the conversation (no disappearing while cooking here). Upstairs, you'll find generously sized bedrooms designed for real life. The primary bedroom is your everyday retreat, while the fully finished basement adds that extra space everyone wants: movie nights, home office, gym... your call. Now let's talk about something you didn't know you needed-but won't want to live without: Privacy, Real privacy, The backyard is uniquely positioned perpendicular to the rear neighbors, which means no direct "window-to-window" views. Translation? Enjoy your morning coffee, BBQ nights, or just being in your backyard... without feeling like you're on display. The extended interlocking driveway can fit 3 cars plus one in the garage.And location? You're right in one of the city's most family-friendly communities: Steps to parks, schools, and trails. Minutes to grocery stores, shops, and everyday essentials. Easy access to O-Train & public transit. Close to the Rideau River for kayaking, paddle boarding, or just disconnecting outdoors.
Facts & features
Ask about this home
A HOMEH agent will answer your questions about this home.
Rooms
13 rooms · 3 bathrooms
- Foyer—
- Kitchen10′8″ × 8′4″89 sq.ft.
- Dining room13′3″ × 10′10″143 sq.ft.
- Living room13′3″ × 10′10″143 sq.ft.
- Breakfast7′7″ × 8′5″64 sq.ft.
- Powder room6′ × 5′30 sq.ft.
- Primary bedroom12′6″ × 14′175 sq.ft.
- Bedroom12′4″ × 9′10″121 sq.ft.
- Bedroom 211′ × 9′5″103 sq.ft.
- Bathroom7′ × 5′1″36 sq.ft.
- Bathroom7′ × 5′1″36 sq.ft.
- Family room—
- Laundry—
Around this home
Listing details
Helpful tools
Your HOMEH agent
"Priced 2% over our estimate. I would see it this week."
Ask HOMEH about this home
Price, neighbourhood, monthly cost. Ask anything.
HOMEH Intelligent Agent is an AI, not a licensed representative. Check anything important with your agent.