
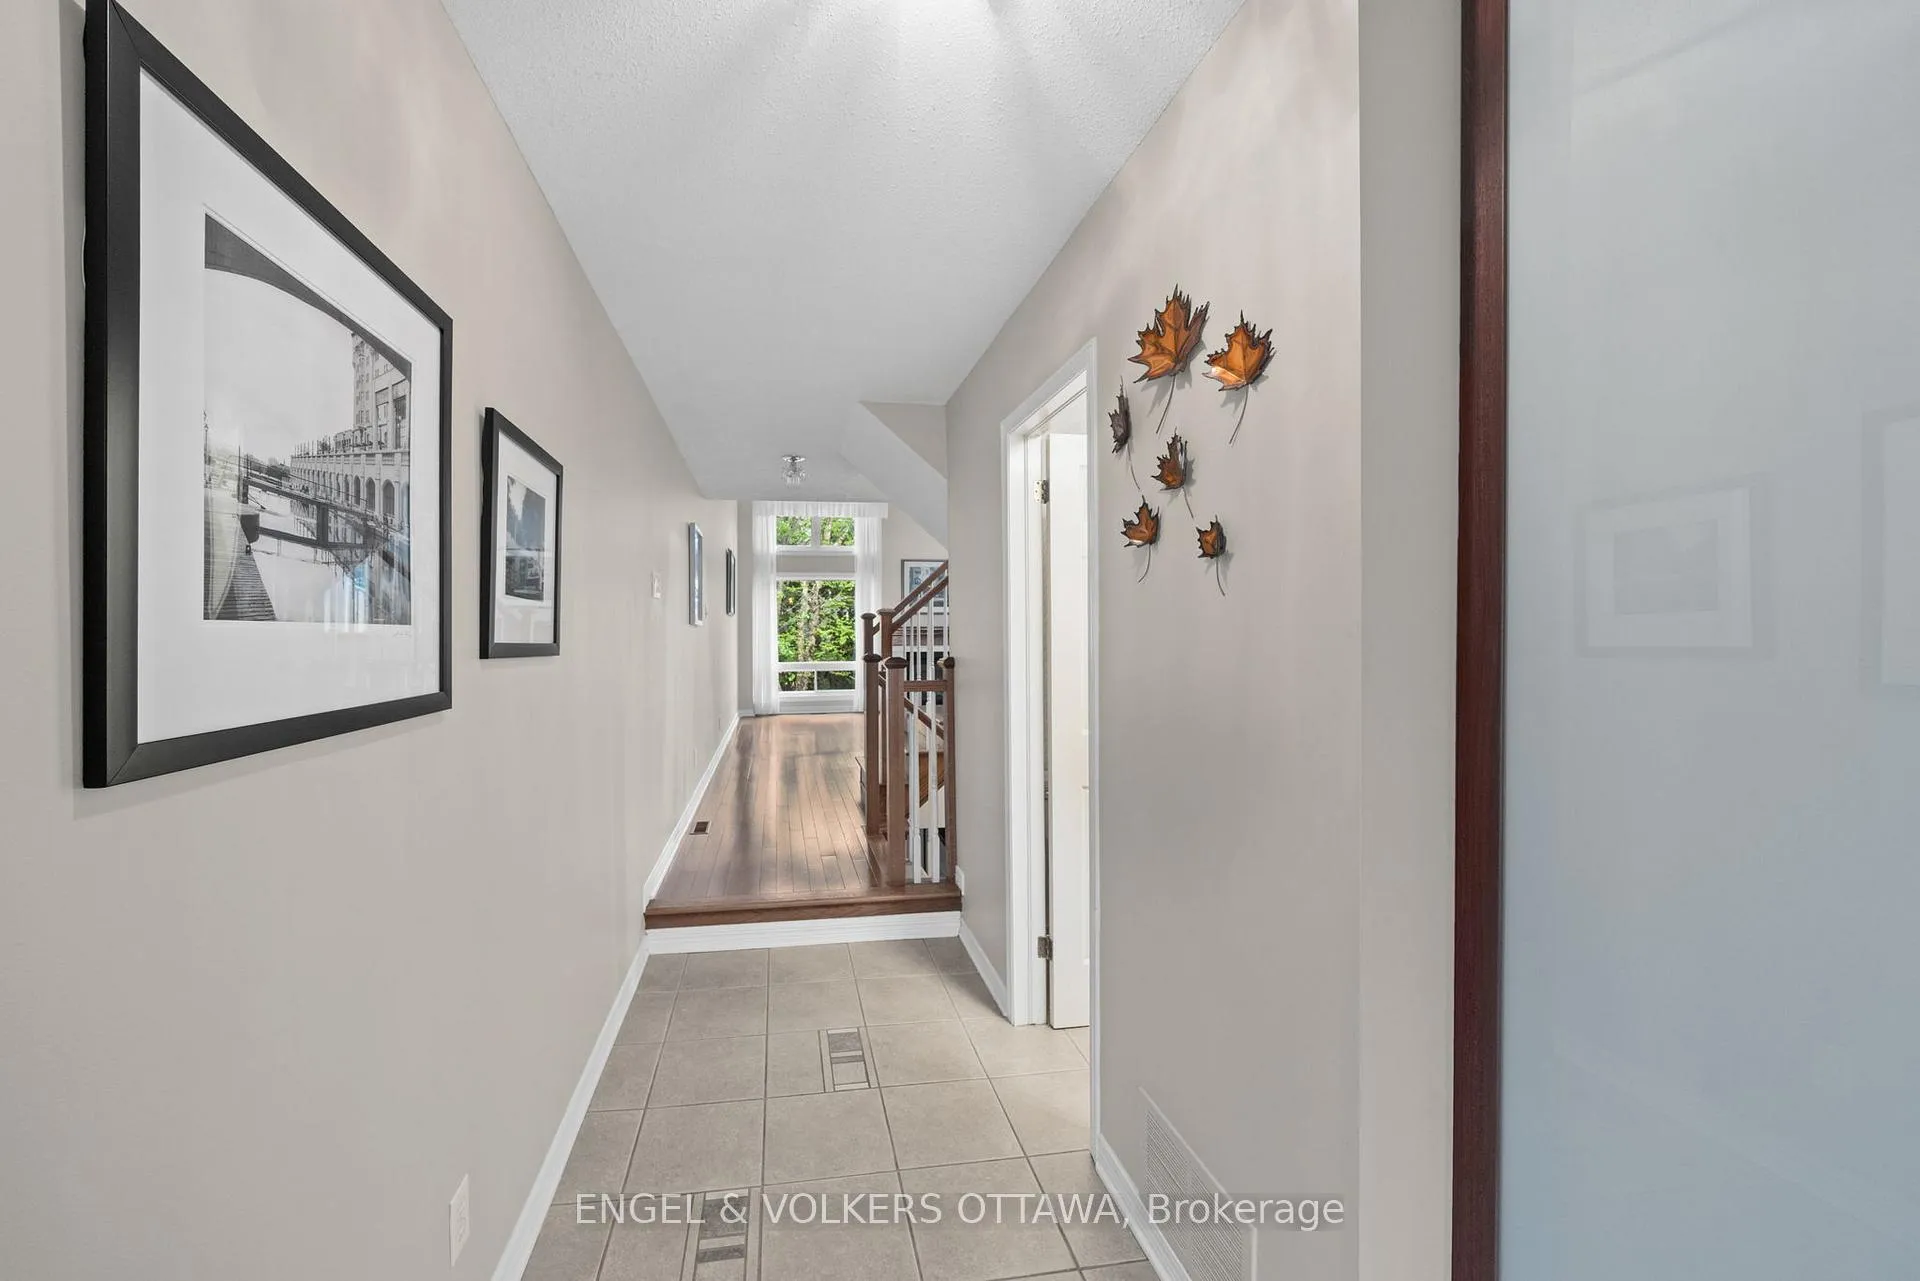
 See all 48 photos
Property history

This home has sold. It is no longer available.
Property not available for sale or for rent.
Ask about this home
A HOMEH agent will answer your questions about this home.Ask HOMEH
About this home
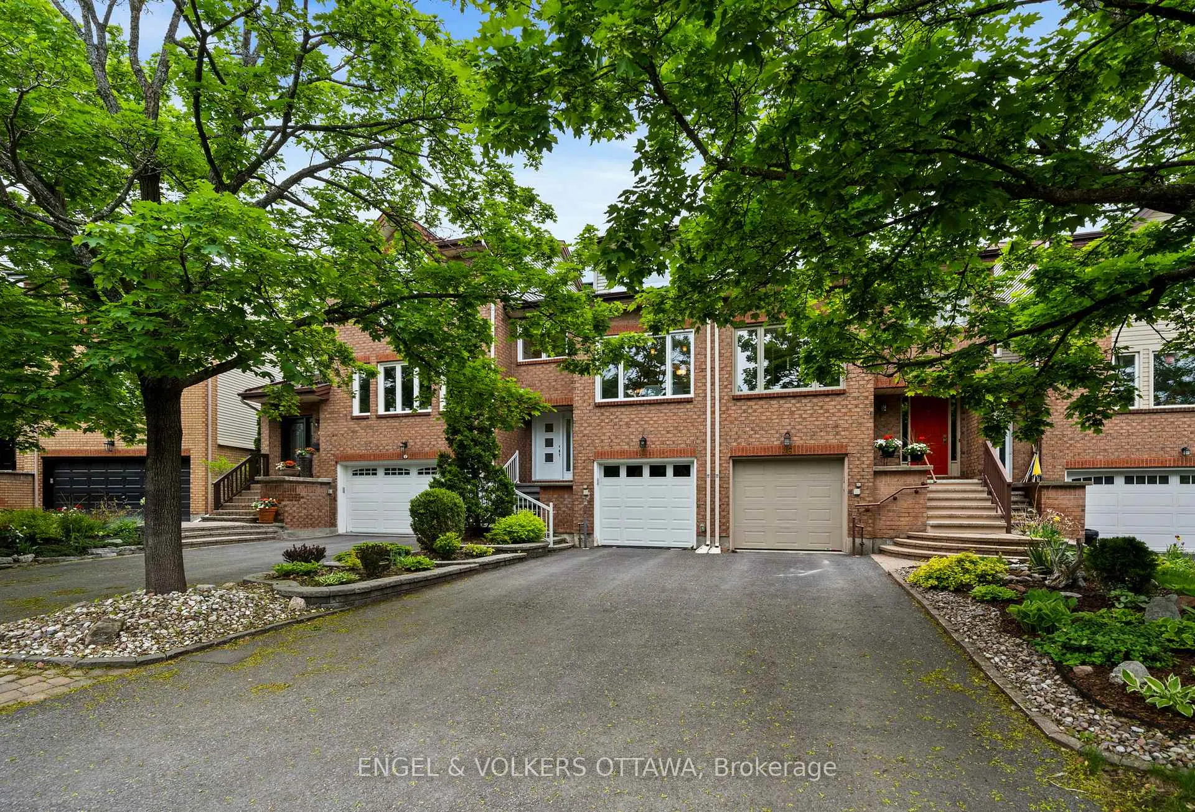
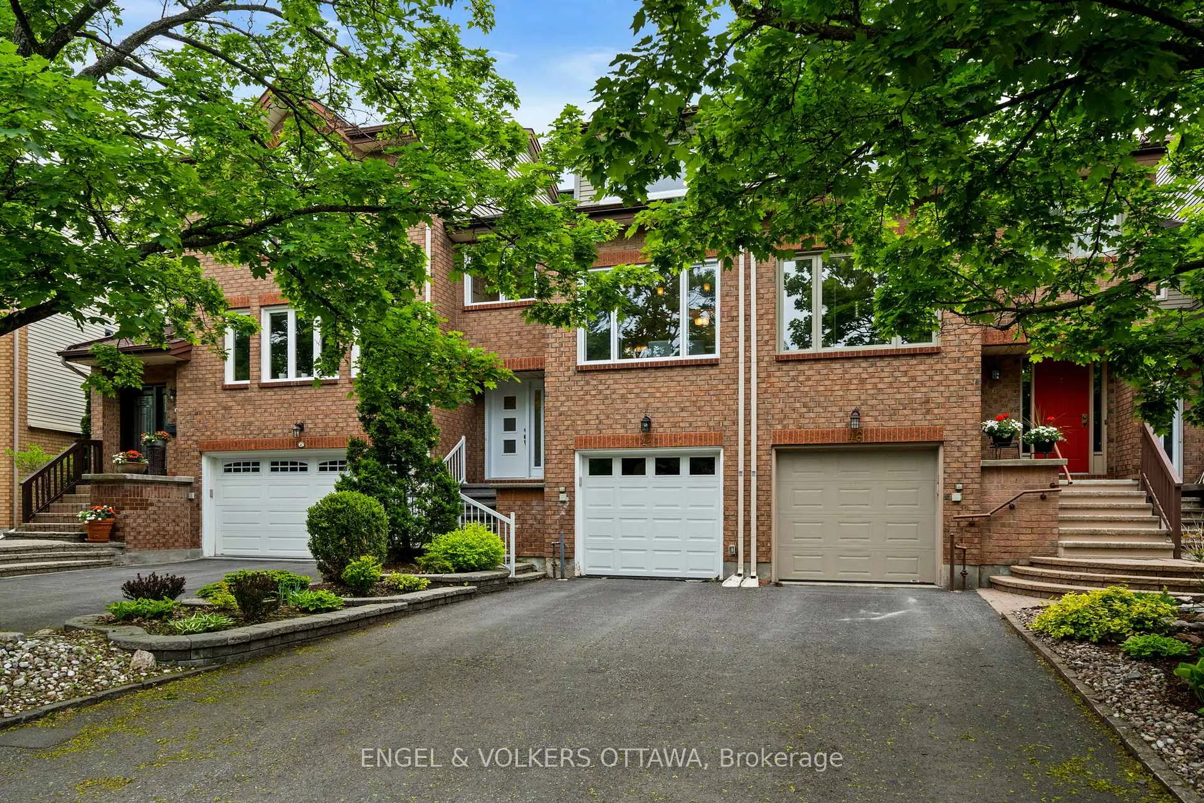
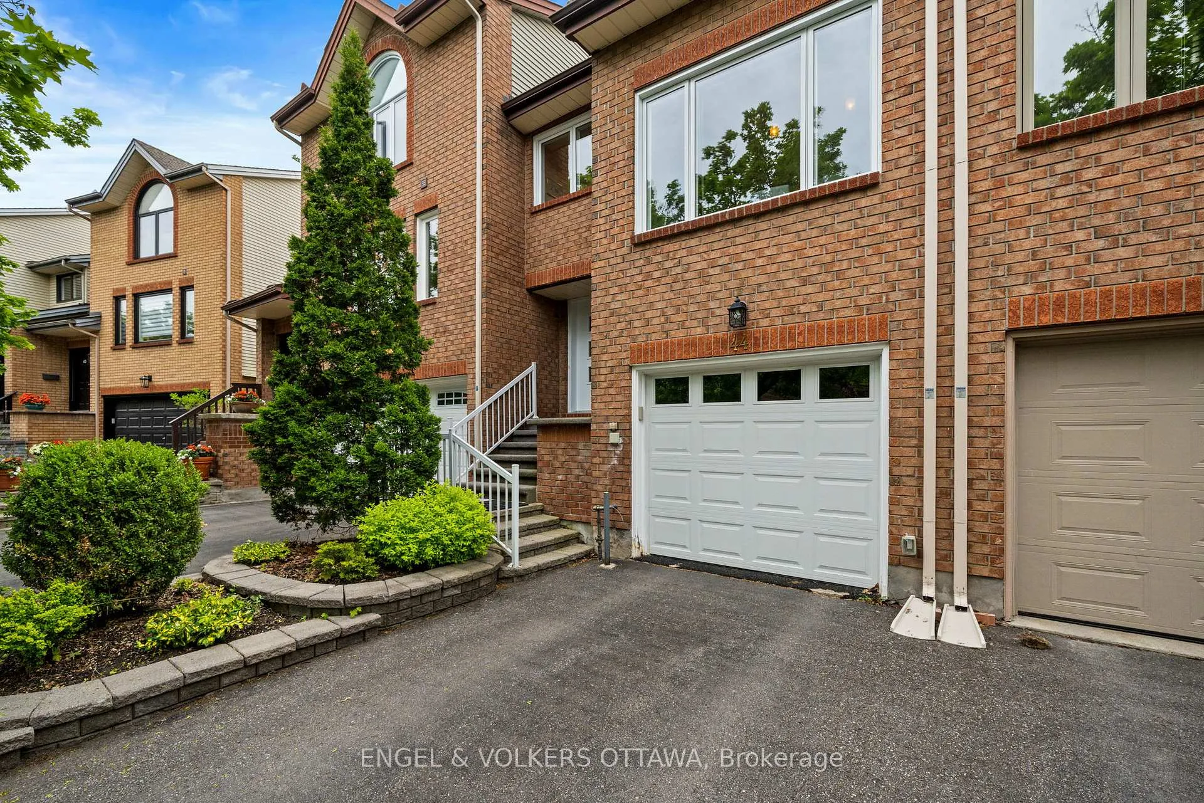
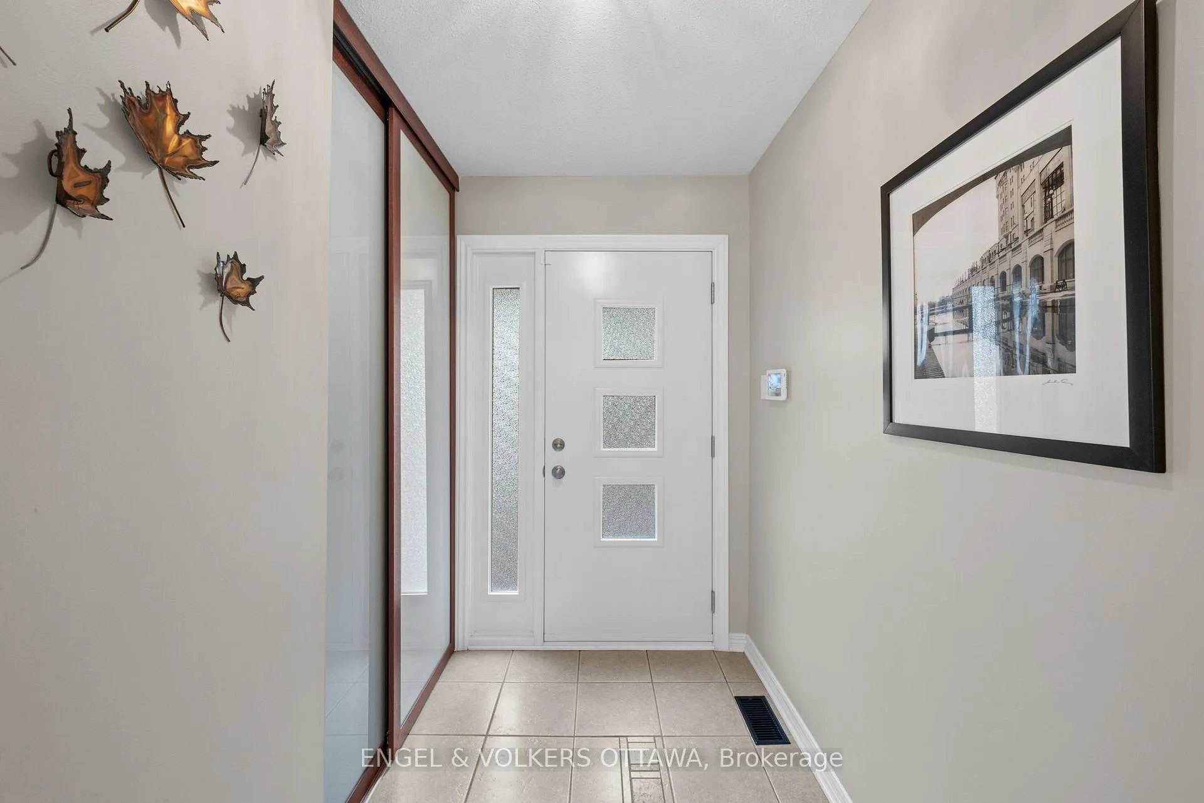
Welcome to 44 Dunbarton Court in the sought-after Cardinal Glen neighbourhood. This bright and spacious 3-storey home offering the perfect mix of comfort, style, and convenience. Filled with natural light throughout, this 3 bedroom, 3 bathroom home has plenty of space for everyday living and entertaining. The inviting living room features beautiful hardwood floors, a cozy gas fireplace, and walkout access to the back deck and yard, the perfect spot to relax or host family and friends. The renovated kitchen offers tons of storage and counter space, quartz countertops, stainless steel appliances, and room for everything from busy mornings to holiday cooking. The large dining room easily fits the whole family for dinners and gatherings. Upstairs, you'll find 3 spacious bedrooms, including a primary bedroom with a walk-in closet and private 3-piece ensuite. Hardwood flooring continues throughout the upper level, adding warmth and character throughout the home. The lower-level family room is the perfect cozy hangout space with built-in wall units and an electric fireplace, great for movie nights, entertaining, or simply unwinding at the end of the day. Convenient laundry is located just inside the mud room off the garage. Close to shopping, schools, parks, transit, and all the amenities you need, with downtown just 10 minutes away, this is a home that truly checks all the boxes. A must see! Some photos have been virtually staged
Facts & features
Ask about this home
A HOMEH agent will answer your questions about this home.
Rooms
11 rooms · 3 bathrooms
- Living room18′4″ × 23′11″439 sq.ft.
- Dining room11′1″ × 10′4″115 sq.ft.
- Kitchen19′5″ × 10′3″199 sq.ft.
- Primary bedroom15′9″ × 11′6″182 sq.ft.
- Bedroom 213′7″ × 10′3″140 sq.ft.
- Bedroom 315′ × 7′7″114 sq.ft.
- Bathroom6′6″ × 10′11″71 sq.ft.
- Bathroom6′6″ × 7′9″50 sq.ft.
- Family room18′4″ × 20′366 sq.ft.
- Laundry10′3″ × 4′11″51 sq.ft.
- Utility room7′9″ × 14′7″113 sq.ft.
Around this home
Listing details
Helpful tools
Your HOMEH agent
"I would see it this week."
Ask HOMEH about this home
Price, neighbourhood, monthly cost. Ask anything.
HOMEH Intelligent Agent is an AI, not a licensed representative. Check anything important with your agent.