
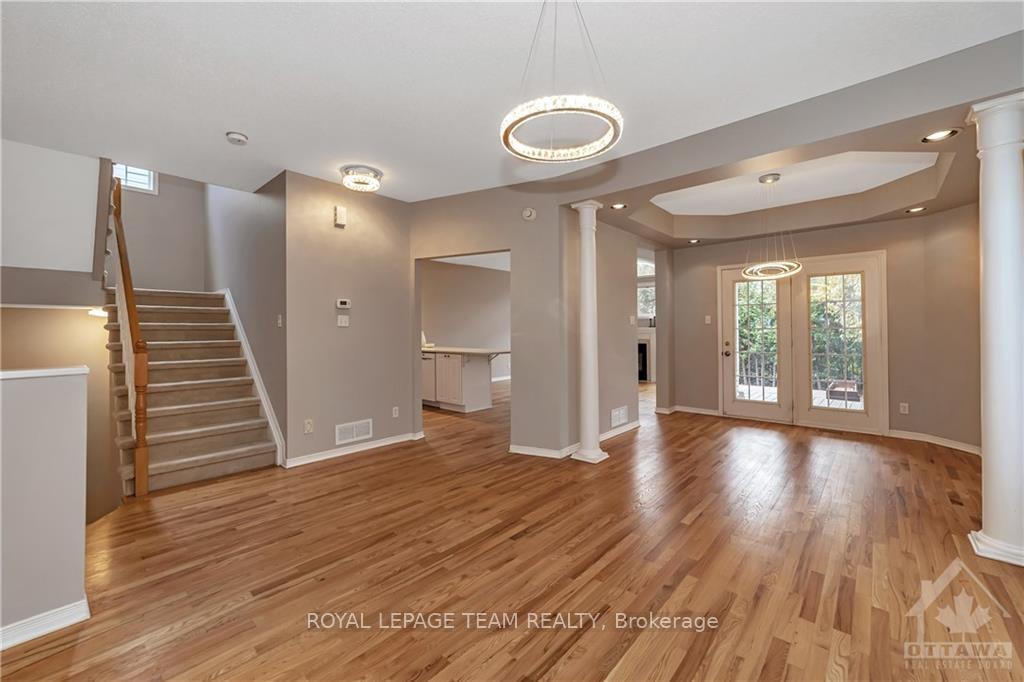
 See all 25 photos
Property history

This listing has ended. It is no longer available.
Property not available for sale or for rent.
Book a viewing
Ask HOMEH
About this home
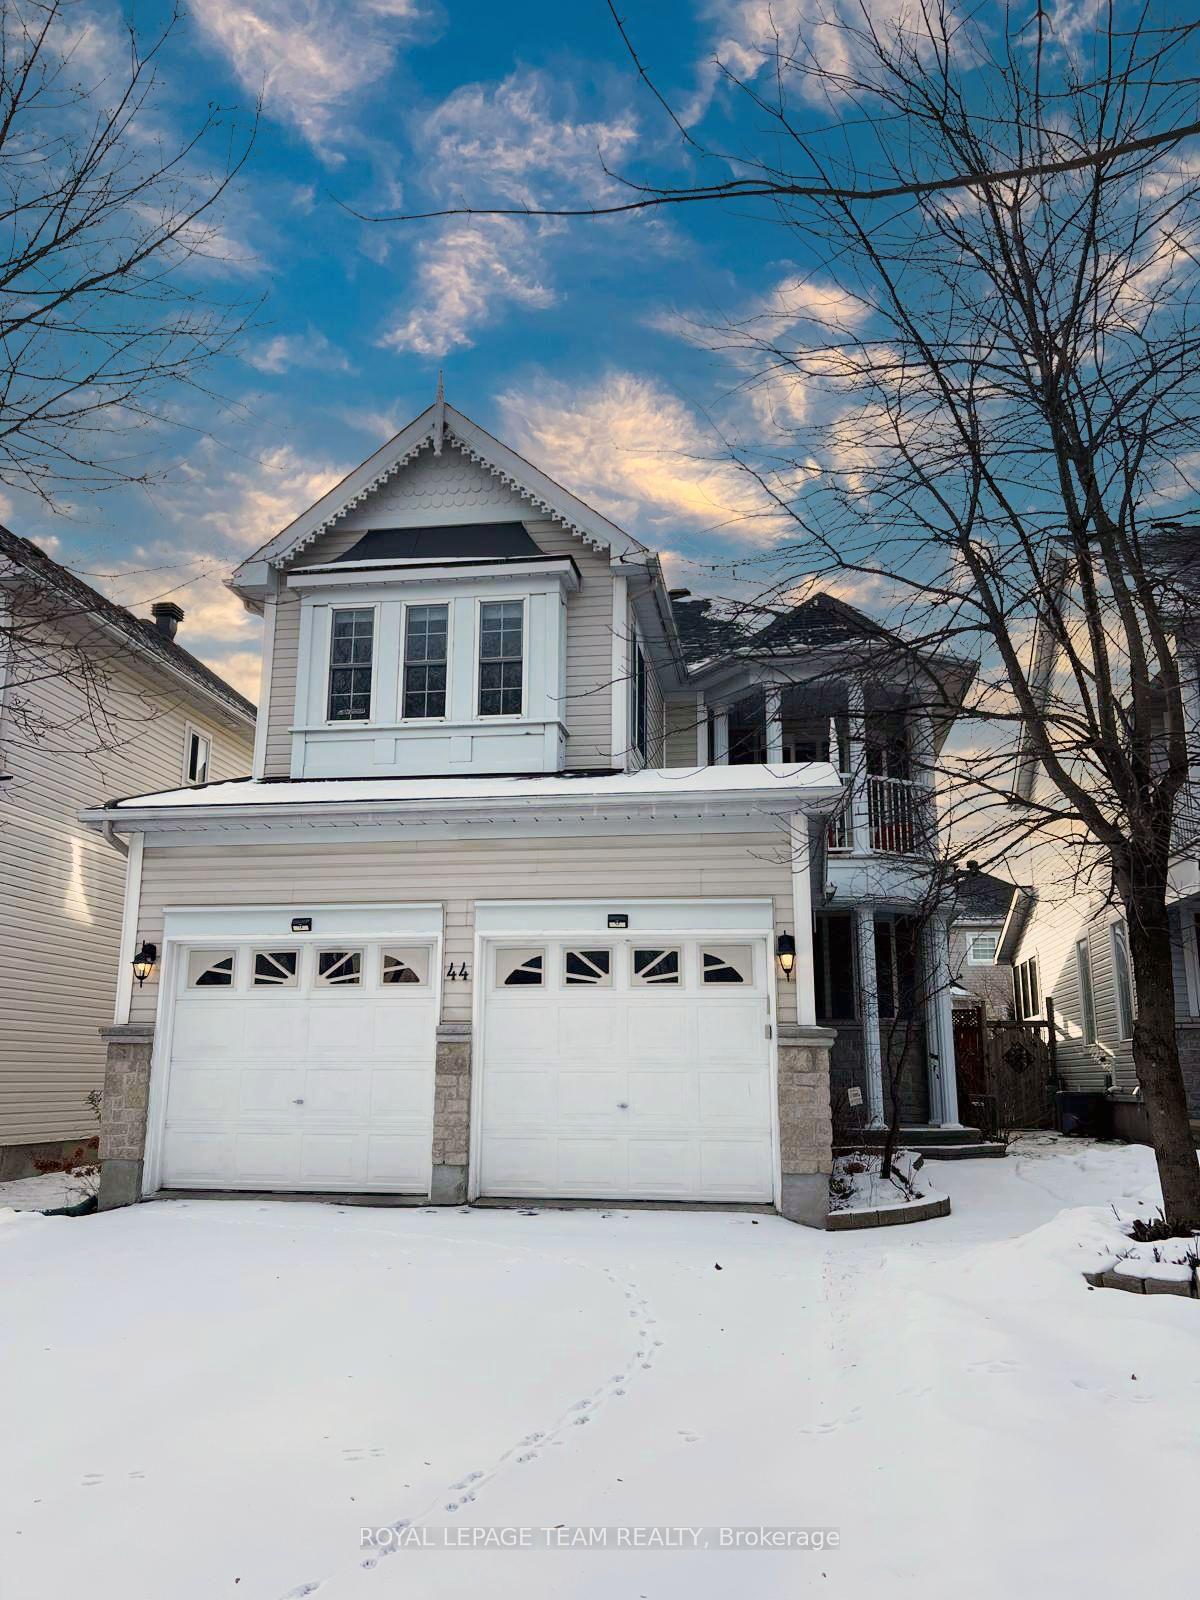
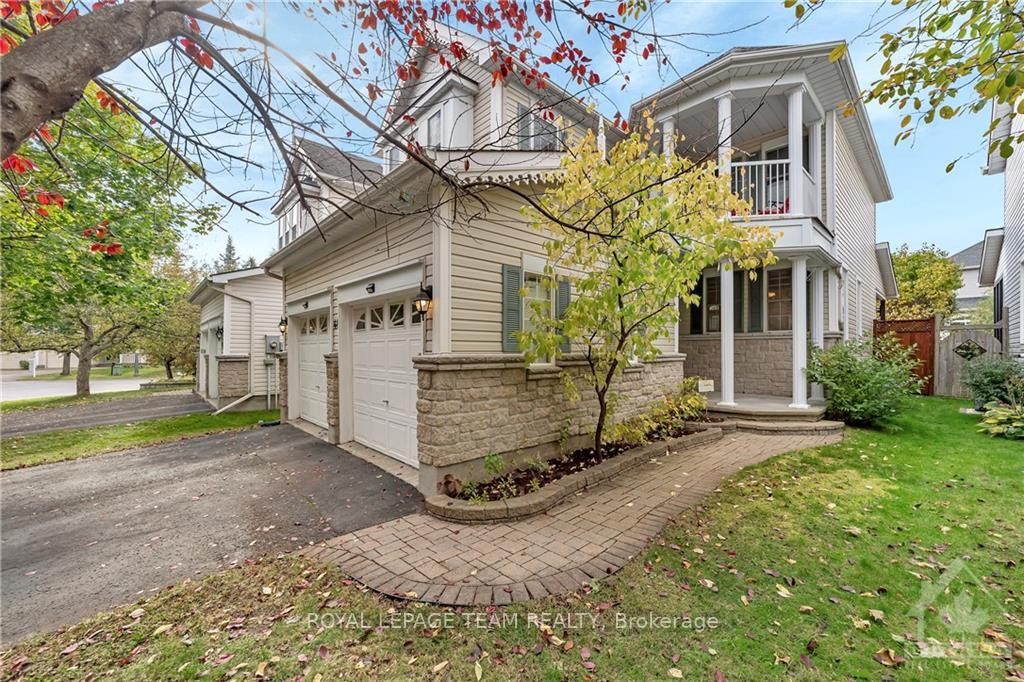
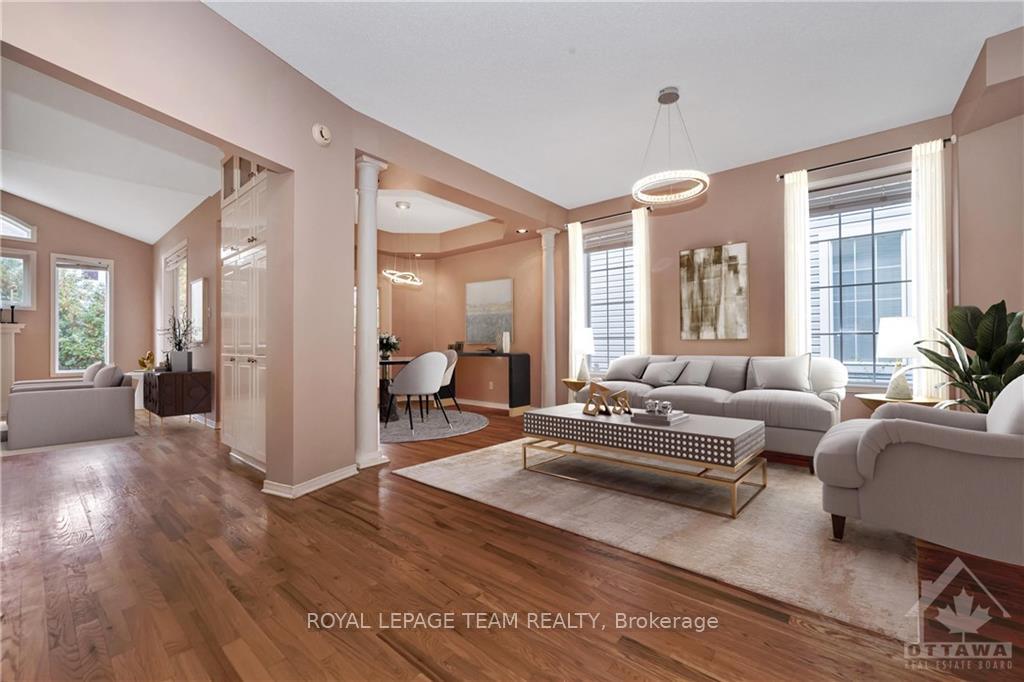
Location, design and sophistication collide w/this 3 bdrm 3 bth home by Phoenix. Featuring 9' ceilings on the main level, bumped out & extended family rm, finished LL, & fenced yard! HW flows throughout the main level, leading to the formal LR & DR, elegantly defined by columns & pot lights. The revamped kitchen w/quartz counters, plenty of cabinetry crowned by glass uppers, & pantry leads to the FR w/vaulted ceiling & gas FP. 2nd level features private spaces for the family, including a primary bed w/WIC & fully updated ensuite, 2 large beds, a full bath, and a BONUS covered balcony overlooking the front yard. Spacious finished LL w/pot lights & large windows includes bulk head equipped for future projector & wired for your home theatre system! Lrg laundry/utility/storage area w/RI for future 2 pc bath. 2 minute walk to Farm Boy, Kanata Centrum, parks, paths, transit, and the best schools! 24 hrs irrevocable on all offers preferred. Some photos virtually staged.
Facts & features
Book a viewing
Rooms
100 rooms · 3 bathrooms
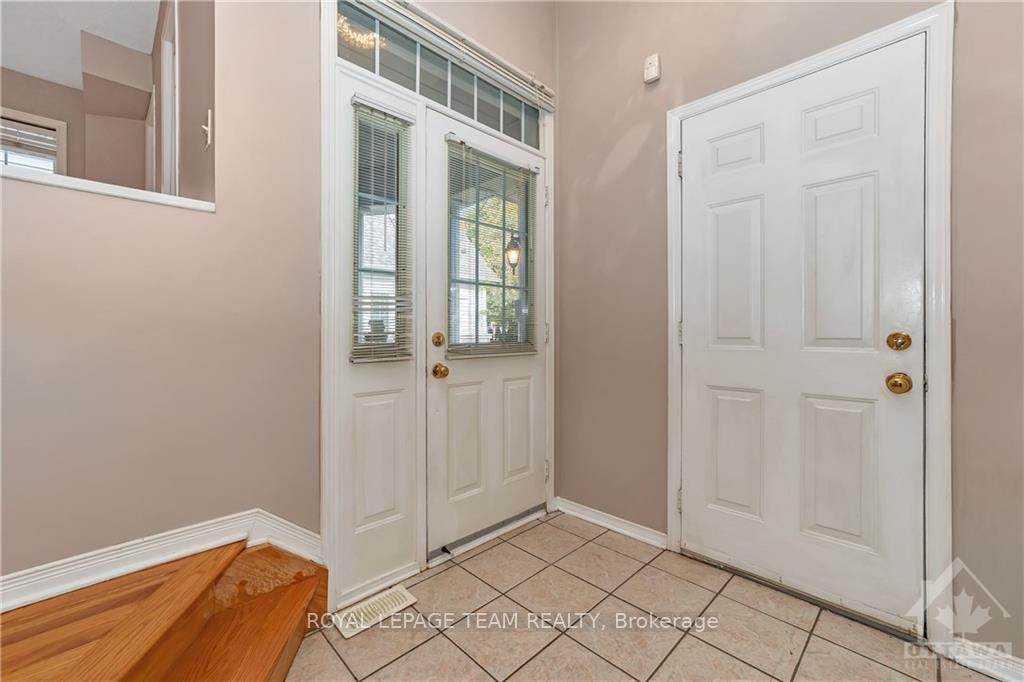
- Foyer8′8″ × 5′11″51 sq.ft.
- Foyer8′8″ × 5′11″51 sq.ft.
- Bathroom4′10″ × 4′9″23 sq.ft.
- Living room12′10″ × 10′8″137 sq.ft.
- Dining room9′10″ × 9′1″89 sq.ft.
- Kitchen11′4″ × 9′5″107 sq.ft.
- Family room15′7″ × 14′10″231 sq.ft.
- Foyer8′8″ × 5′11″51 sq.ft.
- Bathroom4′10″ × 4′9″23 sq.ft.
- Living room12′10″ × 10′8″137 sq.ft.
- Dining room9′10″ × 9′1″89 sq.ft.
- Kitchen11′4″ × 9′5″107 sq.ft.
- Family room15′7″ × 14′10″231 sq.ft.
- Foyer8′8″ × 5′11″51 sq.ft.
- Bathroom4′10″ × 4′9″23 sq.ft.
- Living room12′10″ × 10′8″137 sq.ft.
- Dining room9′10″ × 9′1″89 sq.ft.
- Kitchen11′4″ × 9′5″107 sq.ft.
- Family room15′7″ × 14′10″231 sq.ft.
- Foyer8′8″ × 5′11″51 sq.ft.
- Bathroom4′10″ × 4′9″23 sq.ft.
- Living room12′10″ × 10′8″137 sq.ft.
- Dining room9′10″ × 9′1″89 sq.ft.
- Kitchen11′4″ × 9′5″107 sq.ft.
- Family room15′7″ × 14′10″231 sq.ft.
- Foyer8′8″ × 5′11″51 sq.ft.
- Bathroom4′10″ × 4′9″23 sq.ft.
- Living room12′10″ × 10′8″137 sq.ft.
- Dining room9′10″ × 9′1″89 sq.ft.
- Kitchen11′4″ × 9′5″107 sq.ft.
- Family room15′7″ × 14′10″231 sq.ft.
- Foyer8′8″ × 5′11″51 sq.ft.
- Bathroom4′10″ × 4′9″23 sq.ft.
- Living room12′10″ × 10′8″137 sq.ft.
- Dining room9′10″ × 9′1″89 sq.ft.
- Kitchen11′4″ × 9′5″107 sq.ft.
- Primary bedroom16′9″ × 11′11″199 sq.ft.
- Primary bedroom16′9″ × 11′11″199 sq.ft.
- Other8′ × 4′6″36 sq.ft.
- Bathroom9′9″ × 9′3″90 sq.ft.
- Bedroom10′5″ × 10′4″107 sq.ft.
- Bedroom12′6″ × 11′11″149 sq.ft.
- Bathroom7′10″ × 7′9″60 sq.ft.
- Primary bedroom16′9″ × 11′11″199 sq.ft.
- Other8′ × 4′6″36 sq.ft.
- Bathroom9′9″ × 9′3″90 sq.ft.
- Bedroom10′5″ × 10′4″107 sq.ft.
- Bedroom12′6″ × 11′11″149 sq.ft.
- Bathroom7′10″ × 7′9″60 sq.ft.
- Primary bedroom16′9″ × 11′11″199 sq.ft.
- Other8′ × 4′6″36 sq.ft.
- Bathroom9′9″ × 9′3″90 sq.ft.
- Bedroom10′5″ × 10′4″107 sq.ft.
- Bedroom12′6″ × 11′11″149 sq.ft.
- Bathroom7′10″ × 7′9″60 sq.ft.
- Primary bedroom16′9″ × 11′11″199 sq.ft.
- Other8′ × 4′6″36 sq.ft.
- Bathroom9′9″ × 9′3″90 sq.ft.
- Bedroom10′5″ × 10′4″107 sq.ft.
- Bedroom12′6″ × 11′11″149 sq.ft.
- Bathroom7′10″ × 7′9″60 sq.ft.
- Primary bedroom16′9″ × 11′11″199 sq.ft.
- Other8′ × 4′6″36 sq.ft.
- Bathroom9′9″ × 9′3″90 sq.ft.
- Bedroom10′5″ × 10′4″107 sq.ft.
- Bedroom12′6″ × 11′11″149 sq.ft.
- Bathroom7′10″ × 7′9″60 sq.ft.
- Primary bedroom16′9″ × 11′11″199 sq.ft.
- Other8′ × 4′6″36 sq.ft.
- Bathroom9′9″ × 9′3″90 sq.ft.
- Laundry21′6″ × 10′2″218 sq.ft.
- Recreation26′4″ × 13′8″359 sq.ft.
- Other8′ × 7′9″62 sq.ft.
- Laundry21′6″ × 10′2″218 sq.ft.
- Recreation26′4″ × 13′8″359 sq.ft.
- Other8′ × 7′9″62 sq.ft.
- Laundry21′6″ × 10′2″218 sq.ft.
- Recreation26′4″ × 13′8″359 sq.ft.
- Other8′ × 7′9″62 sq.ft.
- Laundry21′6″ × 10′2″218 sq.ft.
- Recreation26′4″ × 13′8″359 sq.ft.
- Other8′ × 7′9″62 sq.ft.
- Laundry21′6″ × 10′2″218 sq.ft.
- Recreation26′4″ × 13′8″359 sq.ft.
- Other8′ × 7′9″62 sq.ft.
- Other20′10″ × 18′11″394 sq.ft.
- Other14′7″ × 10′9″156 sq.ft.
- Other16′10″ × 14′4″241 sq.ft.
- Other20′10″ × 18′11″394 sq.ft.
- Other14′7″ × 10′9″156 sq.ft.
- Other16′10″ × 14′4″241 sq.ft.
- Other20′10″ × 18′11″394 sq.ft.
- Other14′7″ × 10′9″156 sq.ft.
- Other16′10″ × 14′4″241 sq.ft.
- Other20′10″ × 18′11″394 sq.ft.
- Other14′7″ × 10′9″156 sq.ft.
- Other16′10″ × 14′4″241 sq.ft.
- Other20′10″ × 18′11″394 sq.ft.
- Other14′7″ × 10′9″156 sq.ft.
- Other16′10″ × 14′4″241 sq.ft.
Around this home
Listing details
Helpful tools
Your HOMEH agent
"I would see it this week."
Ask HOMEH about this home
Price, neighbourhood, monthly cost. Ask anything.
HOMEH Intelligent Agent is an AI, not a licensed representative. Check anything important with your agent.