
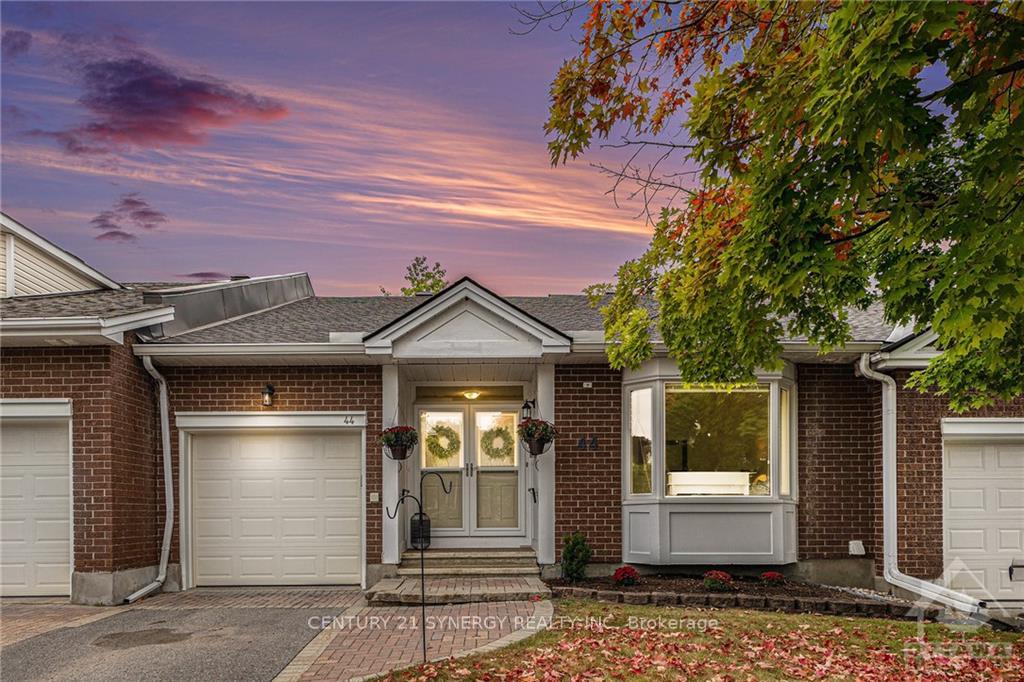
44 Innesbrook Court
Ottawa (Stittsville, Central)44 Innesbrook Court
Ottawa (Stittsville, Central)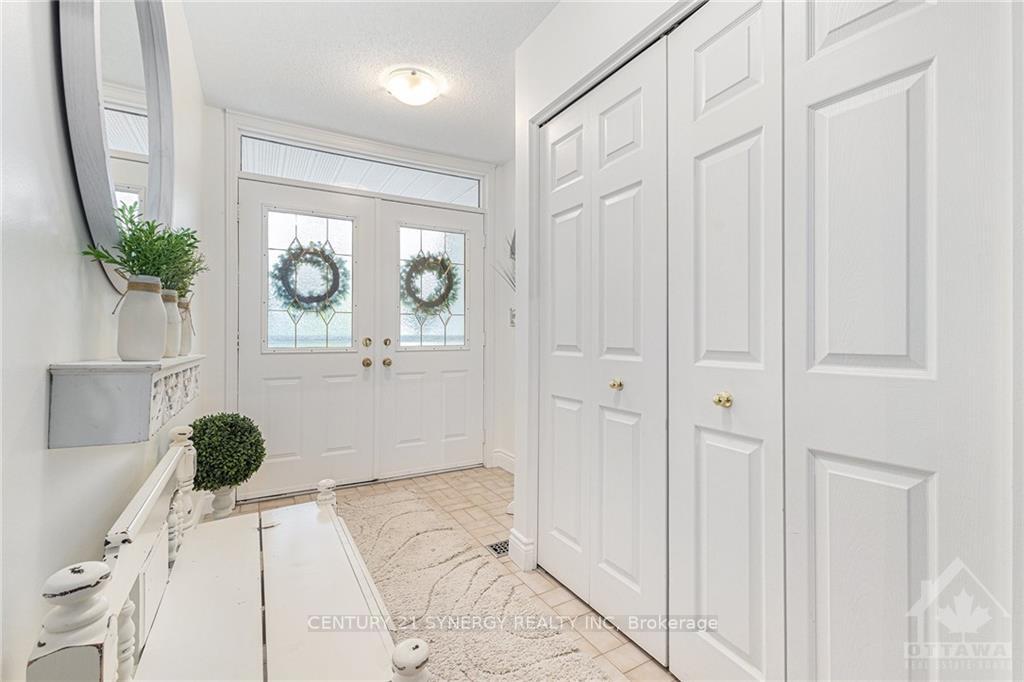

 See all 19 photos
Property history

This listing has ended. It is no longer available.
Property not available for sale or for rent.
Ask about this home
A HOMEH agent will answer your questions about this home.Ask HOMEH
About this home
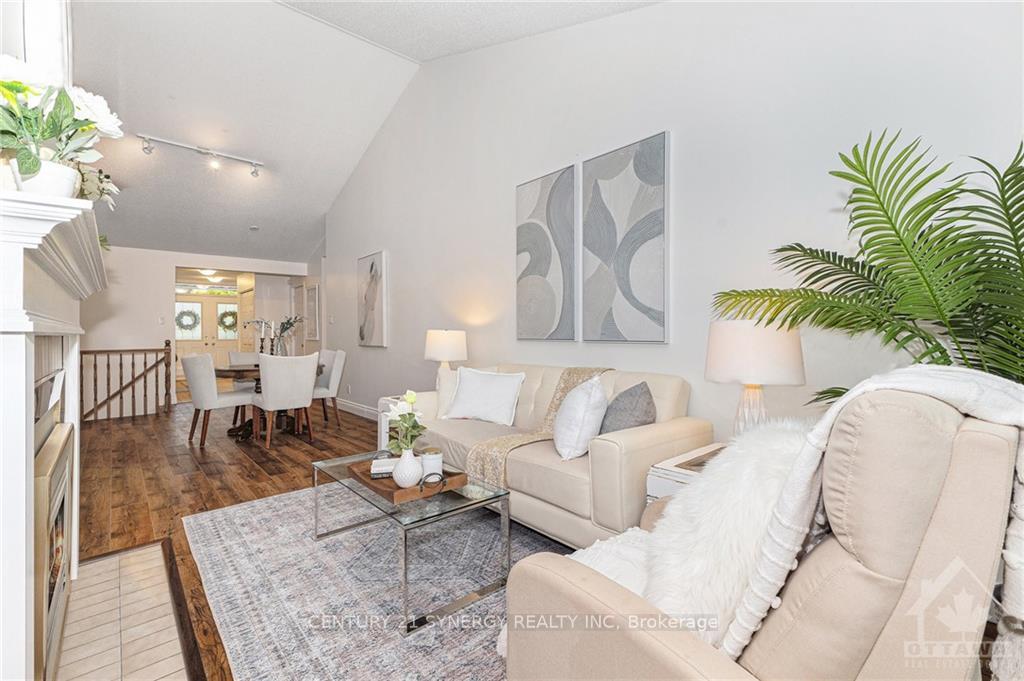
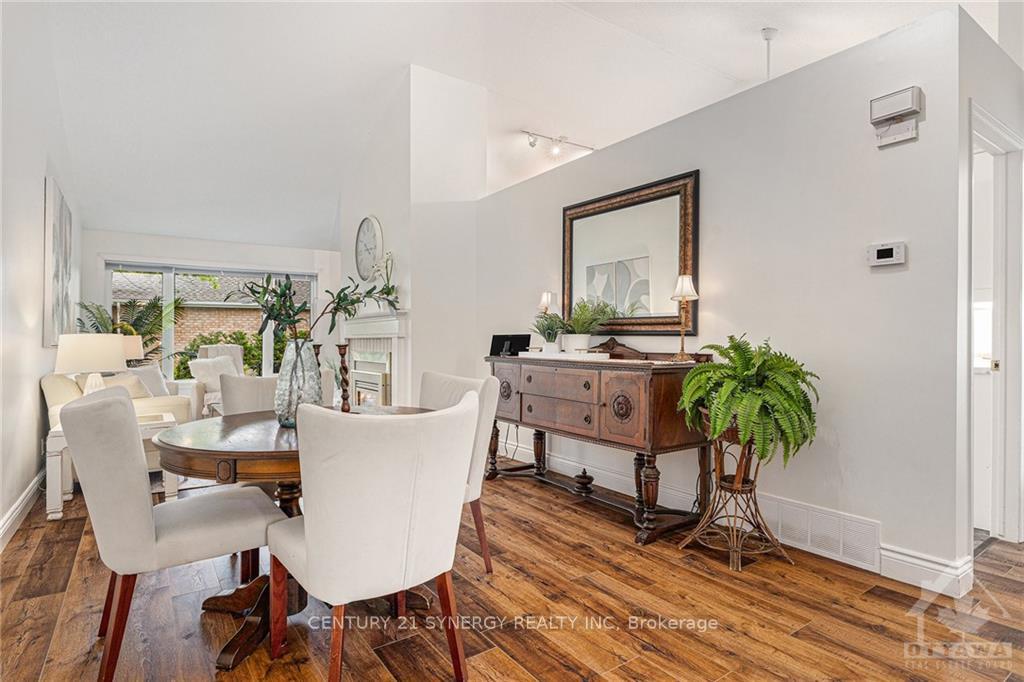
Nestled in a park-like setting, this beautiful bungalow is perfectly positioned close to the scenic Amberwood Golf Course and a picturesque walking trail, making it an ideal spot for nature lovers and golf enthusiasts alike. Step inside to discover a welcoming home with a finished basement, offering ample space for entertaining friends and family, or accommodating extra guests. The vaulted ceilings in both the living room and kitchen create an open, airy atmosphere, while the two spacious bedrooms and two full bathrooms on the main floor provide ultimate comfort. Cozy up by the gas fireplace on cooler evenings, or enjoy the sun-drenched windows that flood the home with natural light. Outside, a private patio offers the perfect retreat for relaxing with your morning coffee or hosting summer gatherings. This home is a rare find, combining the tranquility of a peaceful community with easy access to outdoor activities and local amenities., Flooring: Laminate
Facts & features
Ask about this home
A HOMEH agent will answer your questions about this home.
Rooms
100 rooms · 3 bathrooms
- Living room20′8″ × 17′8″364 sq.ft.
- Dining room17′4″ × 17′10″309 sq.ft.
- Kitchen9′2″ × 19′4″177 sq.ft.
- Primary bedroom10′8″ × 25′3″269 sq.ft.
- Bathroom6′6″ × 7′11″51 sq.ft.
- Bedroom13′10″ × 13′4″184 sq.ft.
- Bathroom9′11″ × 5′1″50 sq.ft.
- Laundry—
- Living room20′8″ × 17′8″364 sq.ft.
- Dining room17′4″ × 17′10″309 sq.ft.
- Kitchen9′2″ × 19′4″177 sq.ft.
- Primary bedroom10′8″ × 25′3″269 sq.ft.
- Bathroom6′6″ × 7′11″51 sq.ft.
- Bedroom13′10″ × 13′4″184 sq.ft.
- Bathroom9′11″ × 5′1″50 sq.ft.
- Laundry—
- Living room20′8″ × 17′8″364 sq.ft.
- Dining room17′4″ × 17′10″309 sq.ft.
- Kitchen9′2″ × 19′4″177 sq.ft.
- Primary bedroom10′8″ × 25′3″269 sq.ft.
- Bathroom6′6″ × 7′11″51 sq.ft.
- Bedroom13′10″ × 13′4″184 sq.ft.
- Bathroom9′11″ × 5′1″50 sq.ft.
- Laundry—
- Living room20′8″ × 17′8″364 sq.ft.
- Dining room17′4″ × 17′10″309 sq.ft.
- Kitchen9′2″ × 19′4″177 sq.ft.
- Primary bedroom10′8″ × 25′3″269 sq.ft.
- Bathroom6′6″ × 7′11″51 sq.ft.
- Bedroom13′10″ × 13′4″184 sq.ft.
- Bathroom9′11″ × 5′1″50 sq.ft.
- Laundry—
- Living room20′8″ × 17′8″364 sq.ft.
- Dining room17′4″ × 17′10″309 sq.ft.
- Kitchen9′2″ × 19′4″177 sq.ft.
- Primary bedroom10′8″ × 25′3″269 sq.ft.
- Bathroom6′6″ × 7′11″51 sq.ft.
- Bedroom13′10″ × 13′4″184 sq.ft.
- Bathroom9′11″ × 5′1″50 sq.ft.
- Laundry—
- Living room20′8″ × 17′8″364 sq.ft.
- Dining room17′4″ × 17′10″309 sq.ft.
- Kitchen9′2″ × 19′4″177 sq.ft.
- Primary bedroom10′8″ × 25′3″269 sq.ft.
- Bathroom6′6″ × 7′11″51 sq.ft.
- Bedroom13′10″ × 13′4″184 sq.ft.
- Bathroom9′11″ × 5′1″50 sq.ft.
- Laundry—
- Living room20′8″ × 17′8″364 sq.ft.
- Dining room17′4″ × 17′10″309 sq.ft.
- Kitchen9′2″ × 19′4″177 sq.ft.
- Primary bedroom10′8″ × 25′3″269 sq.ft.
- Bathroom6′6″ × 7′11″51 sq.ft.
- Bedroom13′10″ × 13′4″184 sq.ft.
- Bathroom9′11″ × 5′1″50 sq.ft.
- Laundry—
- Living room20′8″ × 17′8″364 sq.ft.
- Dining room17′4″ × 17′10″309 sq.ft.
- Kitchen9′2″ × 19′4″177 sq.ft.
- Primary bedroom10′8″ × 25′3″269 sq.ft.
- Bathroom6′6″ × 7′11″51 sq.ft.
- Bedroom13′10″ × 13′4″184 sq.ft.
- Bathroom9′11″ × 5′1″50 sq.ft.
- Laundry—
- Living room20′8″ × 17′8″364 sq.ft.
- Dining room17′4″ × 17′10″309 sq.ft.
- Kitchen9′2″ × 19′4″177 sq.ft.
- Primary bedroom10′8″ × 25′3″269 sq.ft.
- Bathroom6′6″ × 7′11″51 sq.ft.
- Bedroom13′10″ × 13′4″184 sq.ft.
- Bathroom9′11″ × 5′1″50 sq.ft.
- Laundry—
- Living room20′8″ × 17′8″364 sq.ft.
- Dining room17′4″ × 17′10″309 sq.ft.
- Kitchen9′2″ × 19′4″177 sq.ft.
- Primary bedroom10′8″ × 25′3″269 sq.ft.
- Bathroom6′6″ × 7′11″51 sq.ft.
- Bedroom13′10″ × 13′4″184 sq.ft.
- Bathroom9′11″ × 5′1″50 sq.ft.
- Laundry—
- Recreation29′2″ × 28′1″818 sq.ft.
- Bathroom5′10″ × 6′5″37 sq.ft.
- Recreation29′2″ × 28′1″818 sq.ft.
- Bathroom5′10″ × 6′5″37 sq.ft.
- Recreation29′2″ × 28′1″818 sq.ft.
- Bathroom5′10″ × 6′5″37 sq.ft.
- Recreation29′2″ × 28′1″818 sq.ft.
- Bathroom5′10″ × 6′5″37 sq.ft.
- Recreation29′2″ × 28′1″818 sq.ft.
- Bathroom5′10″ × 6′5″37 sq.ft.
- Recreation29′2″ × 28′1″818 sq.ft.
- Bathroom5′10″ × 6′5″37 sq.ft.
- Recreation29′2″ × 28′1″818 sq.ft.
- Bathroom5′10″ × 6′5″37 sq.ft.
- Recreation29′2″ × 28′1″818 sq.ft.
- Bathroom5′10″ × 6′5″37 sq.ft.
- Recreation29′2″ × 28′1″818 sq.ft.
- Bathroom5′10″ × 6′5″37 sq.ft.
- Recreation29′2″ × 28′1″818 sq.ft.
- Bathroom5′10″ × 6′5″37 sq.ft.
Around this home
Listing details
Helpful tools
Your HOMEH agent
"I would see it this week."
Ask HOMEH about this home
Price, neighbourhood, monthly cost. Ask anything.
HOMEH Intelligent Agent is an AI, not a licensed representative. Check anything important with your agent.