

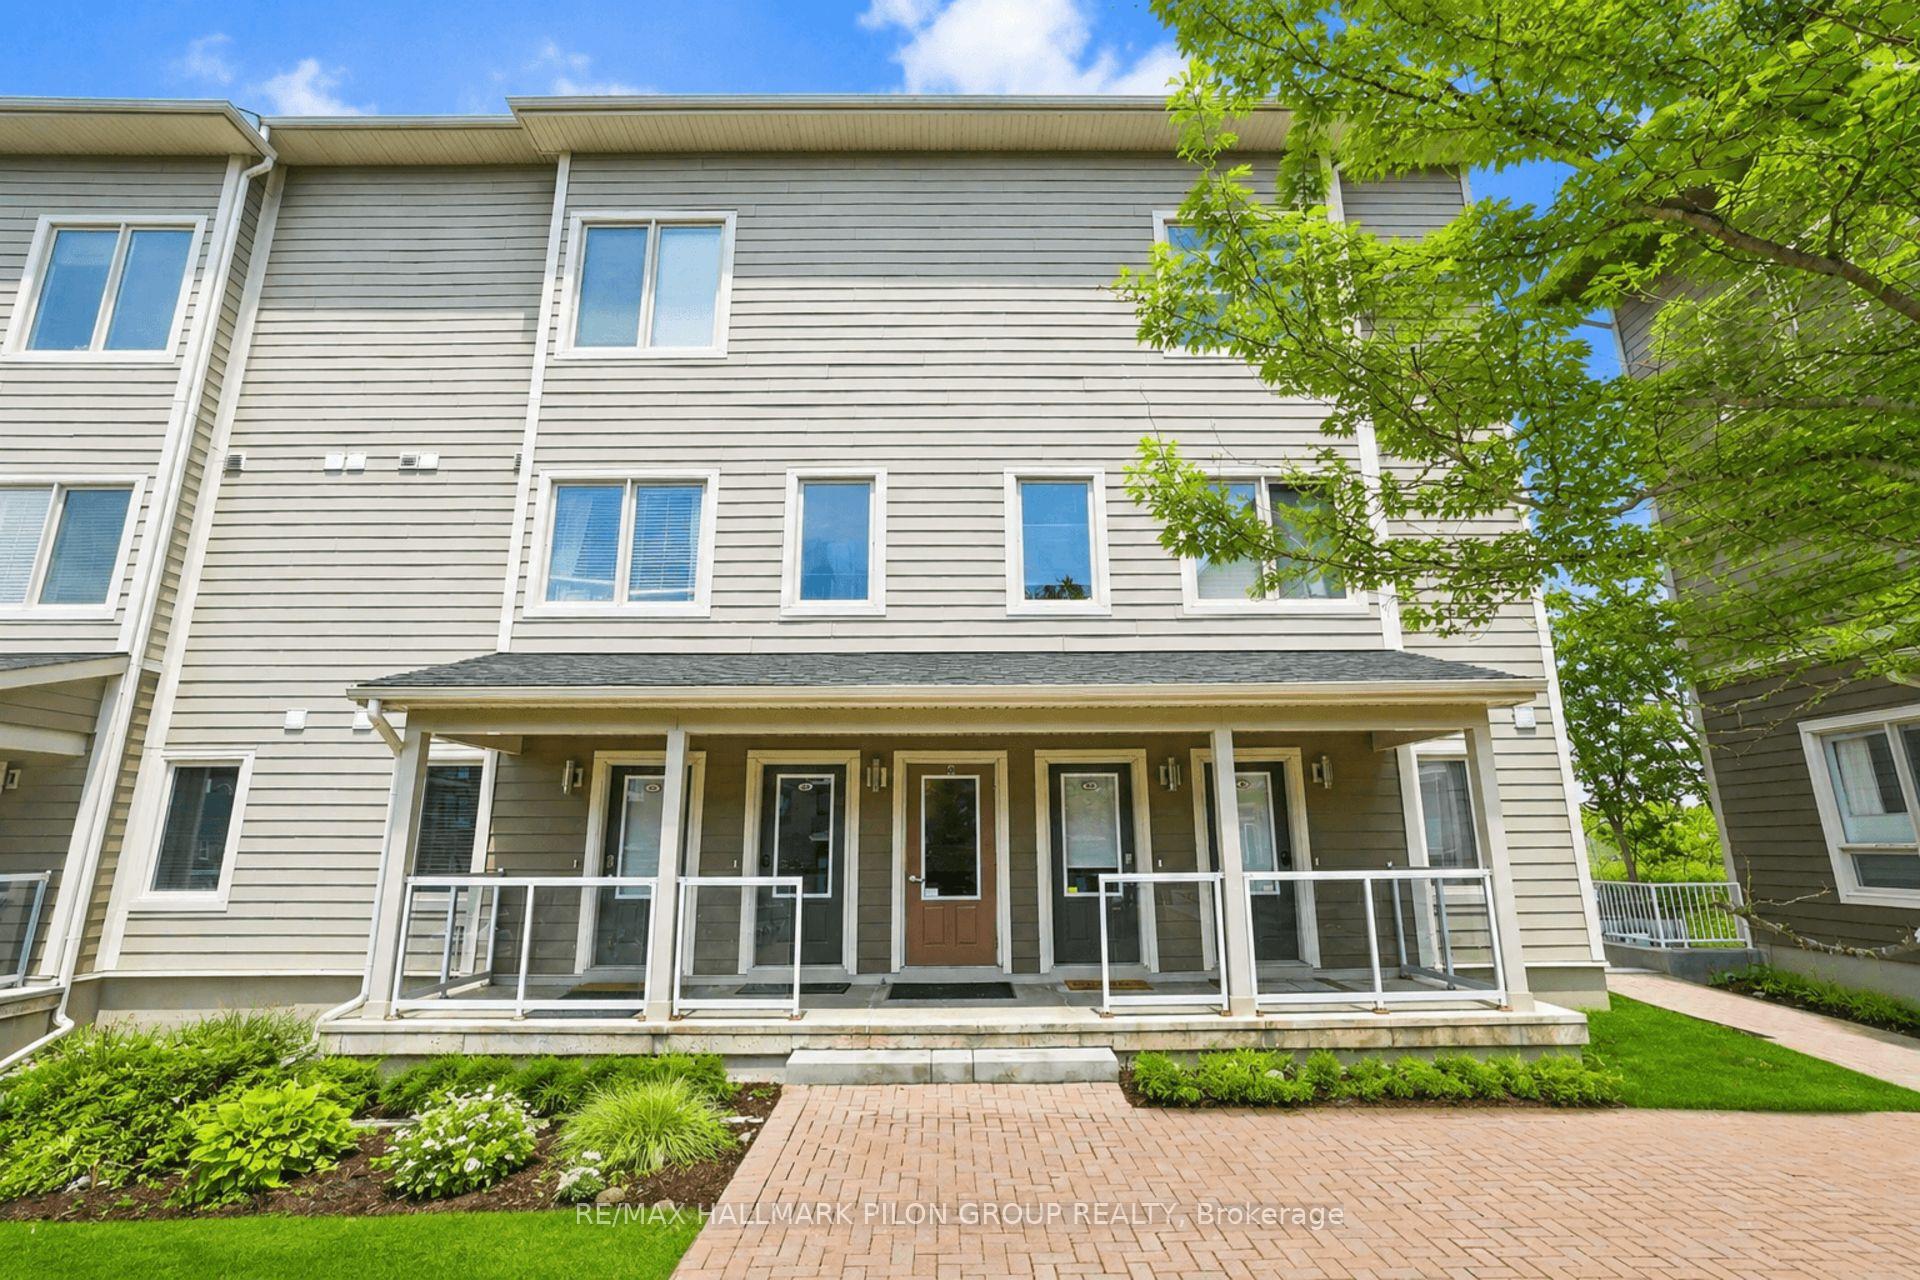
44 Meach Private
44 Meach Private
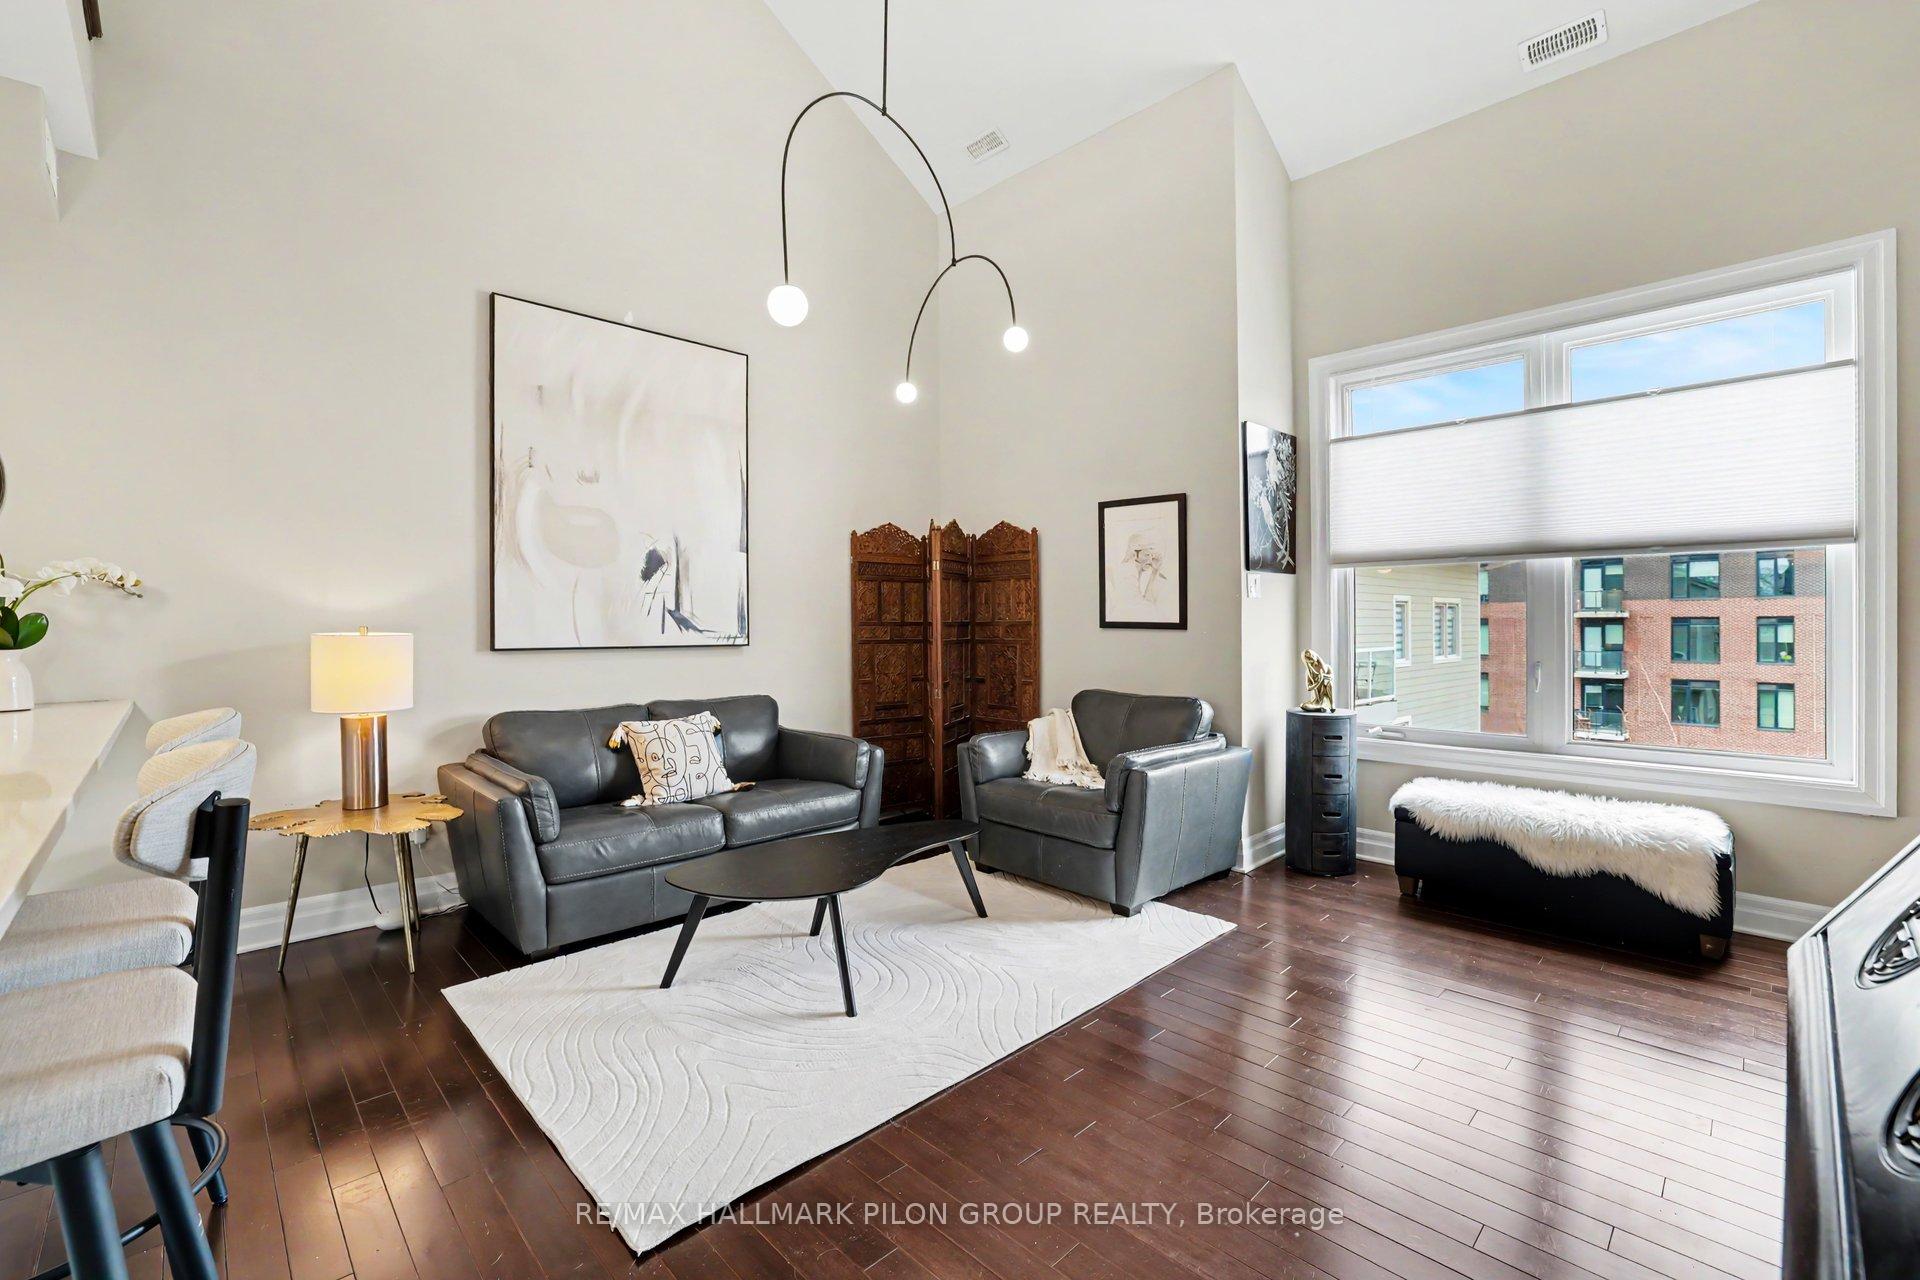 See all 22 photos
Property history
- $414,900ExpiredList: 2026-08-04|End: 2026-10-04|61 daysX13633182
- $424,900TerminatedList: 2026-06-10|End: 2026-08-04|55 daysX13426962
- $439,900TerminatedList: 2026-05-04|End: 2026-06-10|37 daysX13078222
Facts and features
- ExposureSouth
- LaundryIn-suite
- LockerExclusive
- BalconyOpen
- Hardwood floors
- Central air
- Rooftop deck/garden
The homeCondo Apartment, 2-storey, 1,000–1,199 sq ft
- TypeCondo Apartment
- Style2-storey
- Living space1,000–1,199 sq ft
- BasementNone
- ExposureSouth
- ViewPanoramic
InsideHardwood, In-suite laundry, upper level, Auto garage door remote, carpet free, storage
- FlooringHardwood
- LaundryIn-suite laundry, upper level
- FeaturesAuto garage door remote, carpet free, storage
- SecuritySmoke detector
- Rooms above ground7
- Bedrooms1
- Bathrooms1
- Kitchens1
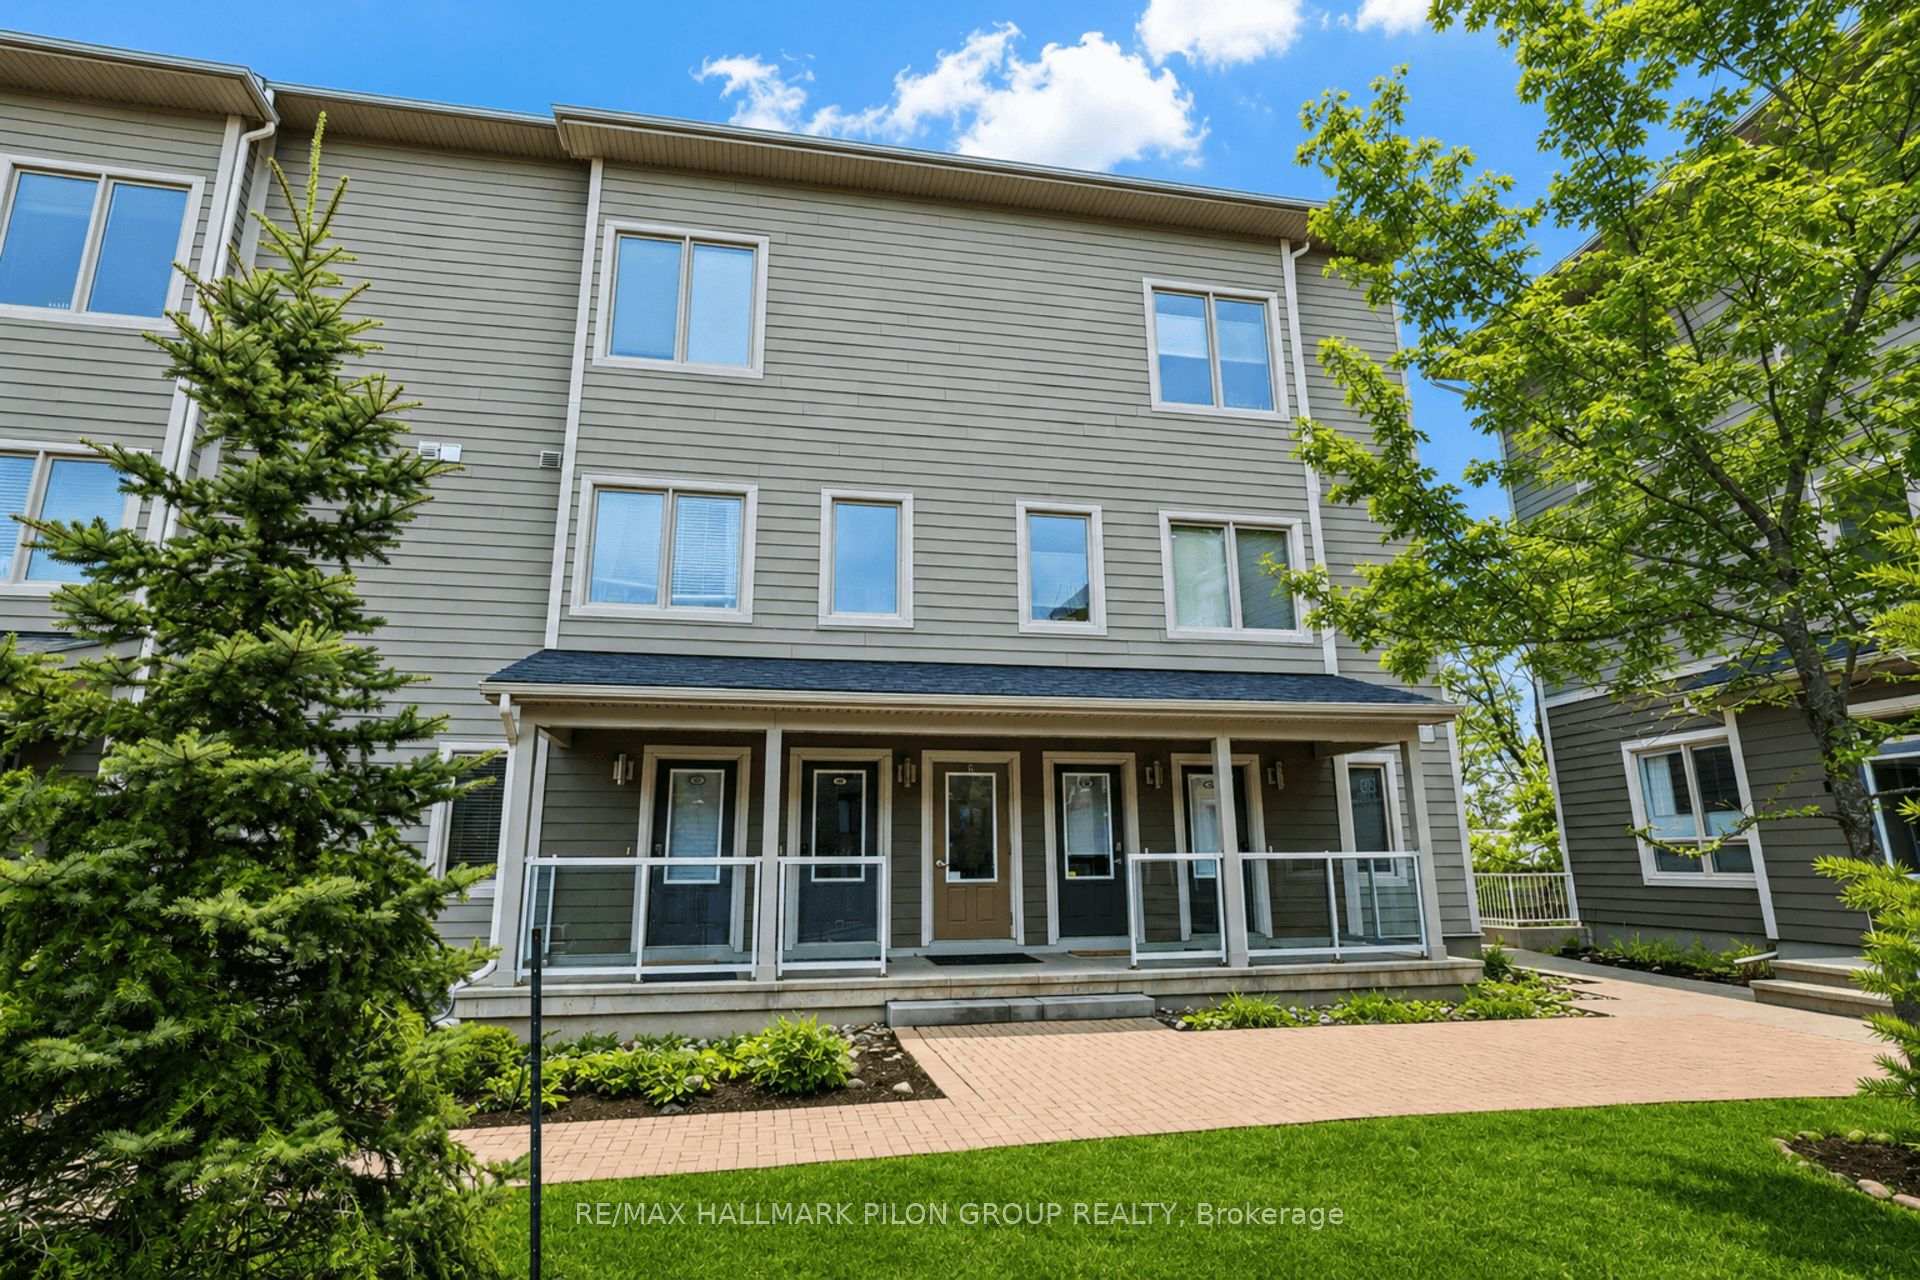
OutsideVinyl siding, Asphalt shingle, Concrete
- ExteriorVinyl siding
- RoofAsphalt shingle
- FoundationConcrete
- BalconyOpen
- FeaturesDeck
Parking and locker1 Parking, Underground, Exclusive
- Spaces1 Parking
- GarageUnderground
- Parking typeExclusive
- DrivewayOther
- Spot"m"
- LockerExclusive
Building44 Meach Private, Condo corporation 928, Rooftop deck/garden
- Name44 Meach Private
- Condo corporation928
- AmenitiesRooftop deck/garden
- PetsNot allowed
Heating, water and powerForced air, gas, Central air
- HeatingForced air, gas
- CoolingCentral air
Costs and taxesTaxes $2,776 a year, Condo fee $565 a month, Building insurance included, water included
- Taxes, 2025$2,776 a year
- Condo fee$565 a month
- Fee includesBuilding insurance included, water included
- HSTHST included in the price
- Rental itemsHot water tank
Included in the saleDishwasher, dryer, washer, hood fan, microwave, refrigerator, stove, air exchanger, auto garage door opener, ceiling fan, drapery tracks, drapes, tv mounts, window blinds., Laundry storage shelves
- IncludedDishwasher, dryer, washer, hood fan, microwave, refrigerator, stove, air exchanger, auto garage door opener, ceiling fan, drapery tracks, drapes, tv mounts, window blinds.
- Not includedLaundry storage shelves
Listing detailsX13633182, Expired, Aug 4, 2026
- MLS® numberX13633182
- StatusExpired
- Listed onAug 4, 2026
- Days on market61
- UpdatedOct 4, 2026
- PossessionOther
- Occupied byOwner
- Listing brokerageRE/MAX HALLMARK PILON GROUP REALTY
About this home
44 Meach Private, Ottawa (Stittsville, South), ON K2S 0T8
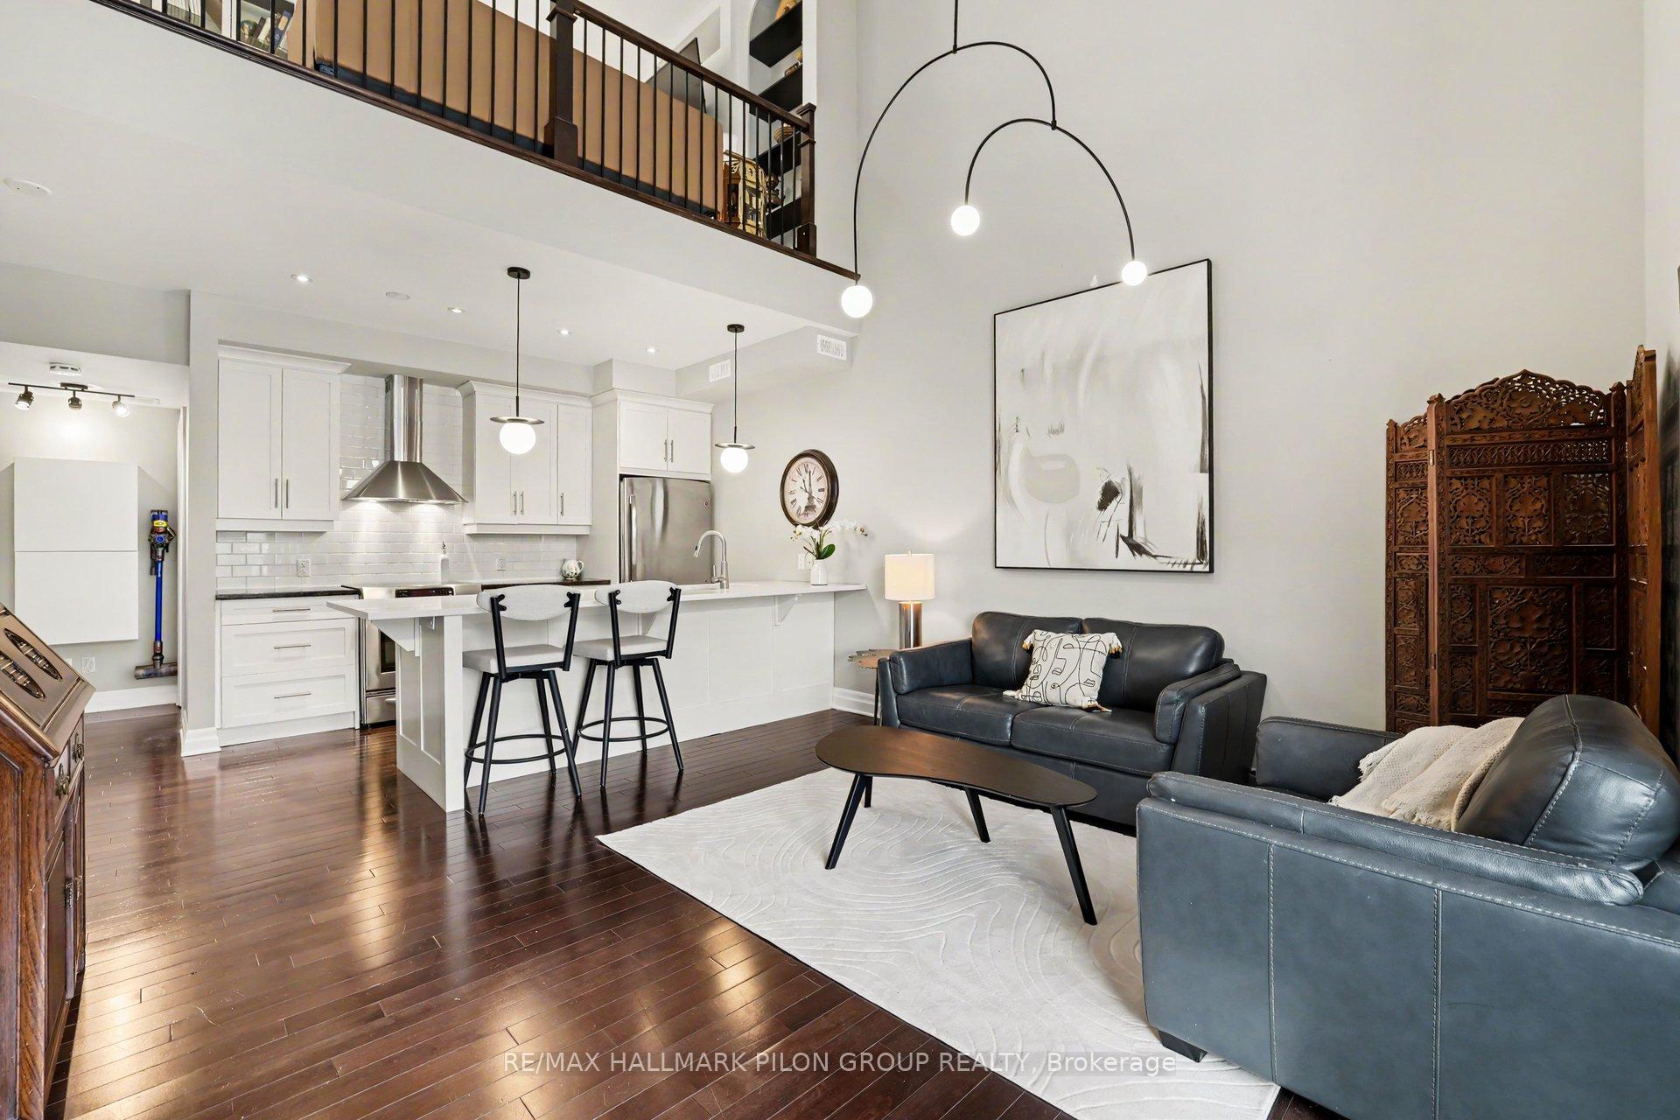
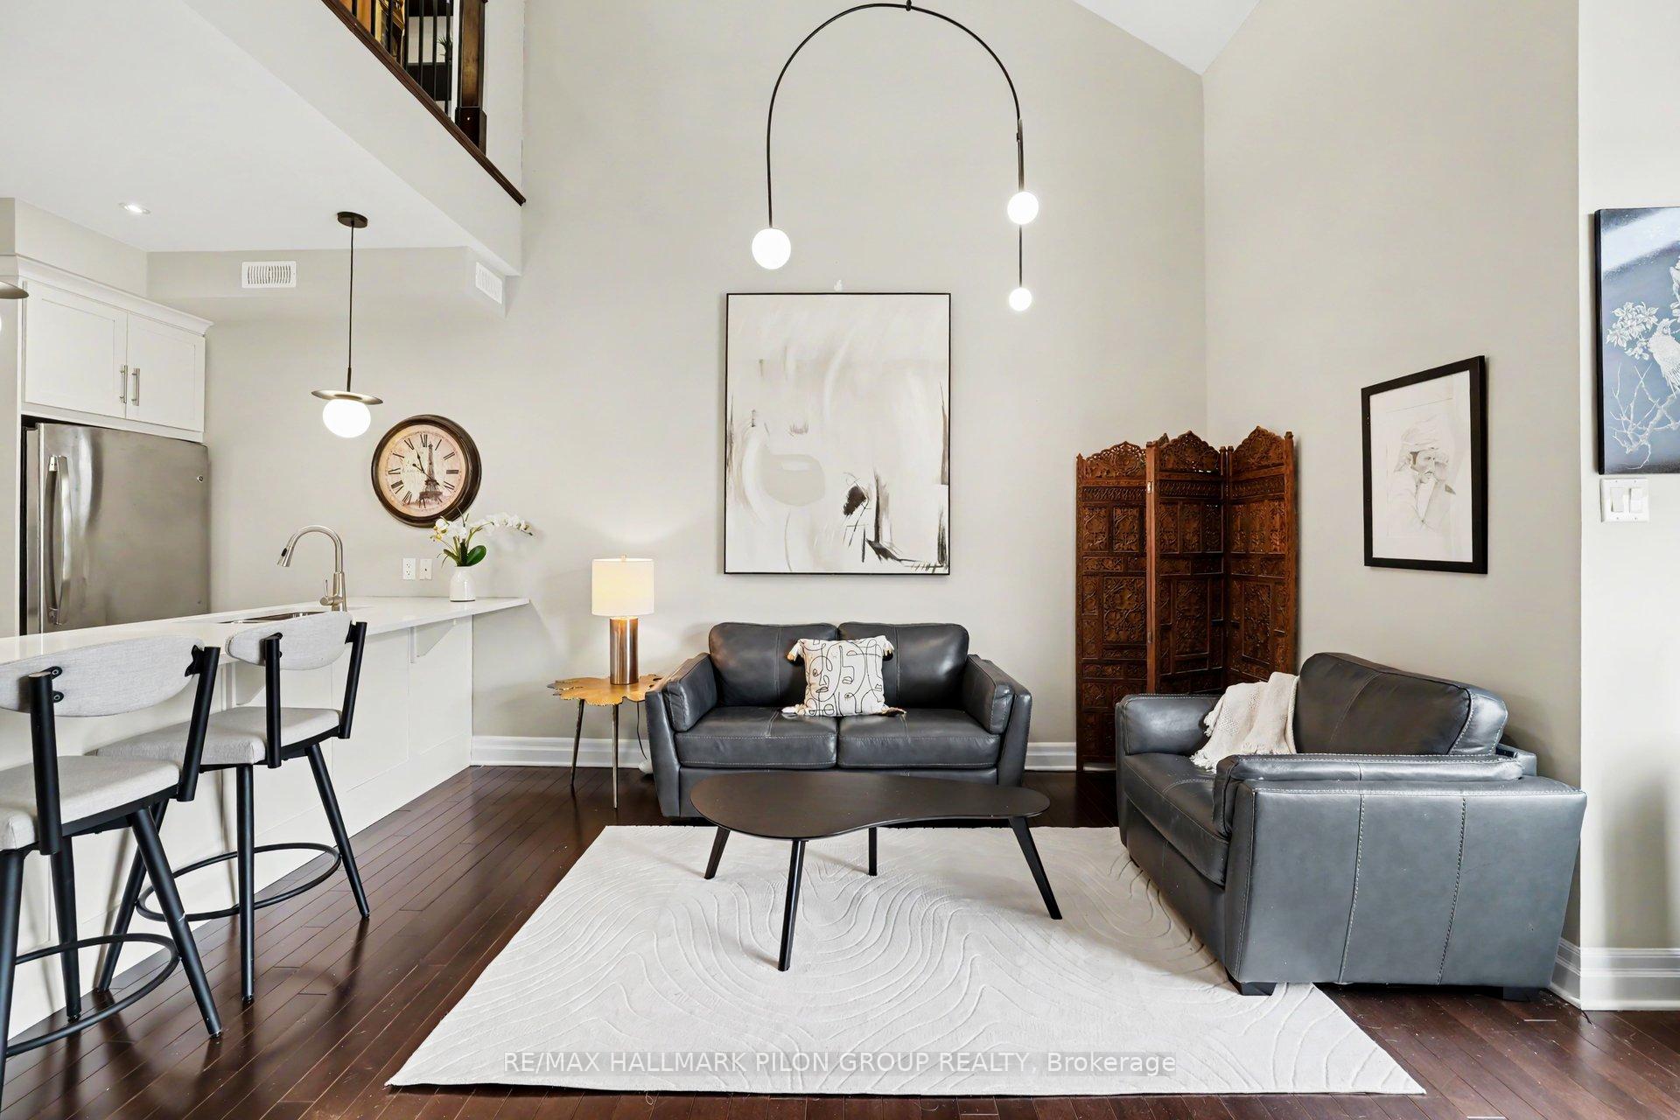
Exceptional 1 bed + loft END UNIT condo in the heart of Stittsville, offering stylish design, thoughtful upgrades & rare outdoor living. Soaring open-to-above ceilings, dark hwd flrs, large windows & striking staircase create an airy, upscale feel rarely found in condo living. Bright open-concept living rm features a chandelier-style ceiling fixture, adding a modern focal point. Elegant kitchen offers quartz counters, S/S appliances, subway tile backsplash, upgraded island lighting, breakfast bar seating & excellent storage. Adjacent dining area features an upgraded light fixture & custom built-in bar w/ upper/lower cabinetry, drawers, display shelving & unique keg/barrel feature w/ hidden storage. Spacious primary bedrm w/hwd flrs, tray ceiling, mirrored closet doors & direct access to a private balcony w/ elevated views. Full 4-pc bath features tile flrs, tub/shower combo, quartz counter & oversized vanity w/ great storage. Upstairs, the loft is a true 2nd living space, overlooking the main lvl w/hwd flrs, built-in display shelving, TV mount, electric FP feature, plus a built-in office area w/ bookcases, L-shaped desk & overhead sconce lighting. Ideal as a media rm, home office, reading lounge, guest retreat or creative space. Private rooftop terrace, approx. 12'3" x 9'6", extends the living space outdoors & perfect for summer evenings, BBQs, entertaining, or relaxing. In-suite laundry w/storage, 1 heated underground parking space & storage locker incl. Condo does not permit pets. Service animals must apply for approval. Fantastic walkable location w/ Trans Canada Trail close by, 2 coffee shops on same block, another within 1 block, Ivan's Butcher & Deli nearby, plus Shopper's Drug Mart, Your Independent Grocer, pharmacy, gas, library, post office, Service Ontario, restaurants, food trucks, convenience stores & shopping plazas all within approx. 1 km. Easy access to Hwy 417 & 7. Loft virtually staged.
Ask about this home
A HOMEH agent will answer your questions about this home.
Know more about 44 Meach Private
Condo building · 44 Meach Private
44 Meach Private is a condo. No units are on the market here right now.
No similar units for sale in 44 Meach Private right now.
Around this home
Daily convenience, out of 100, from the distances below
Schools nearby
School rating, out of 10.
Helpful calculators
Your HOMEH agent

"I would see it this week."