
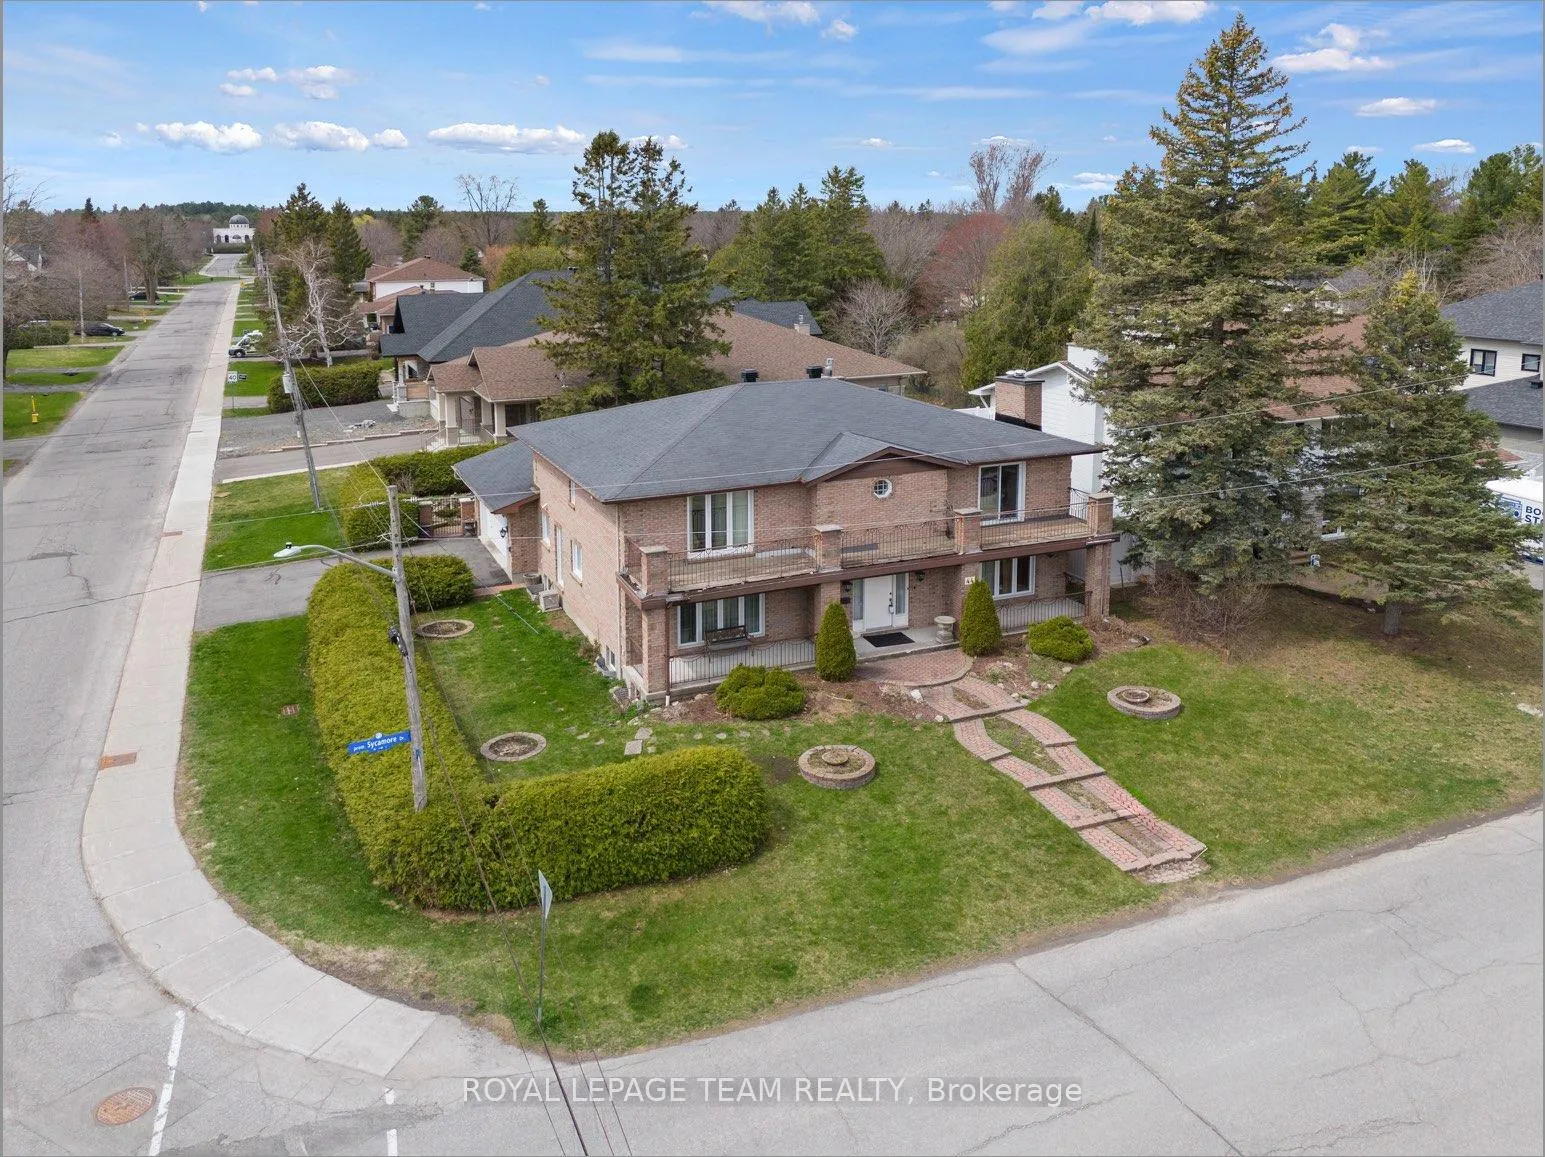
 See all 528 photos
Property history

This listing has ended. It is no longer available.
Property not available for sale or for rent.
Ask about this home
A HOMEH agent will answer your questions about this home.Ask HOMEH
About this home
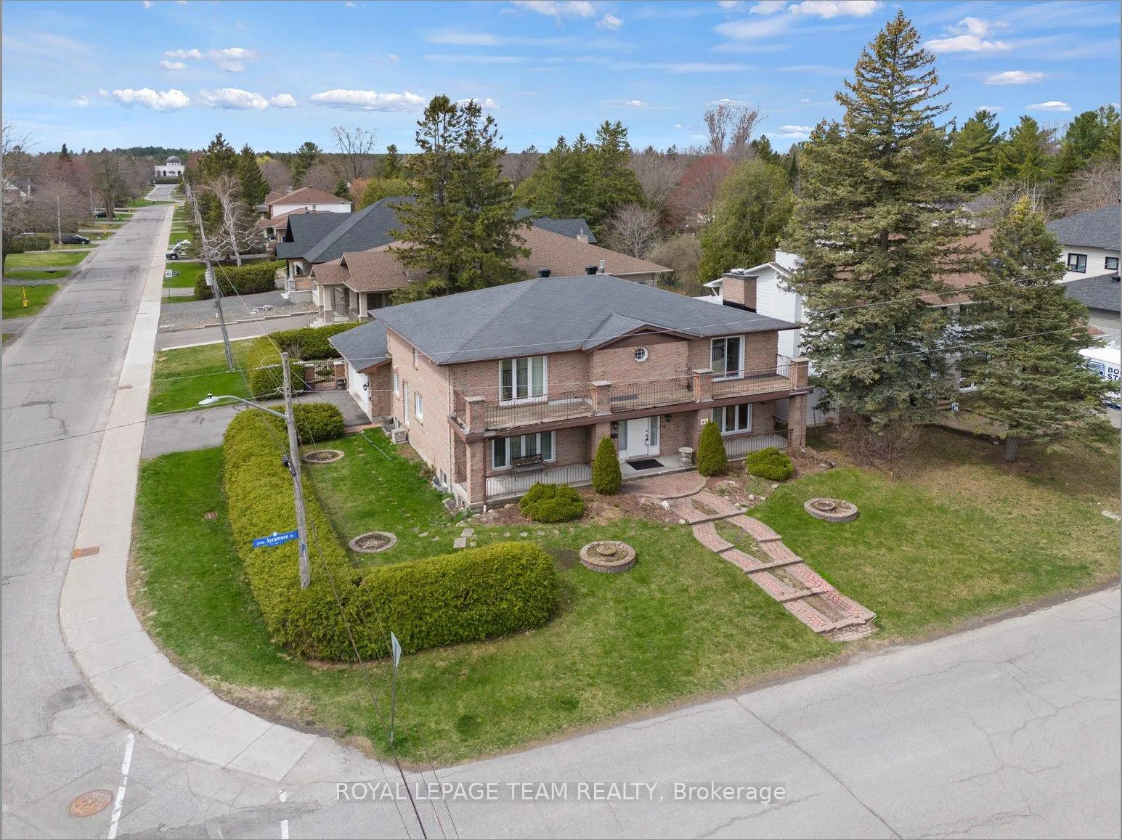
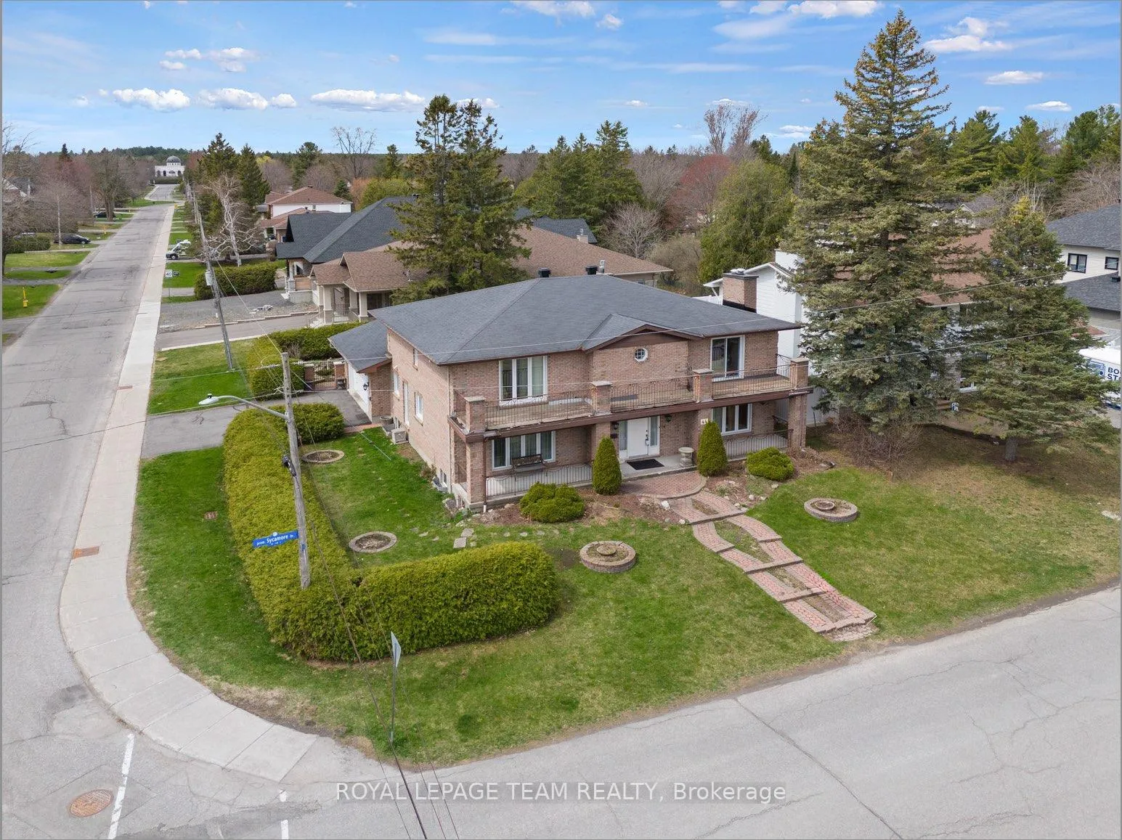
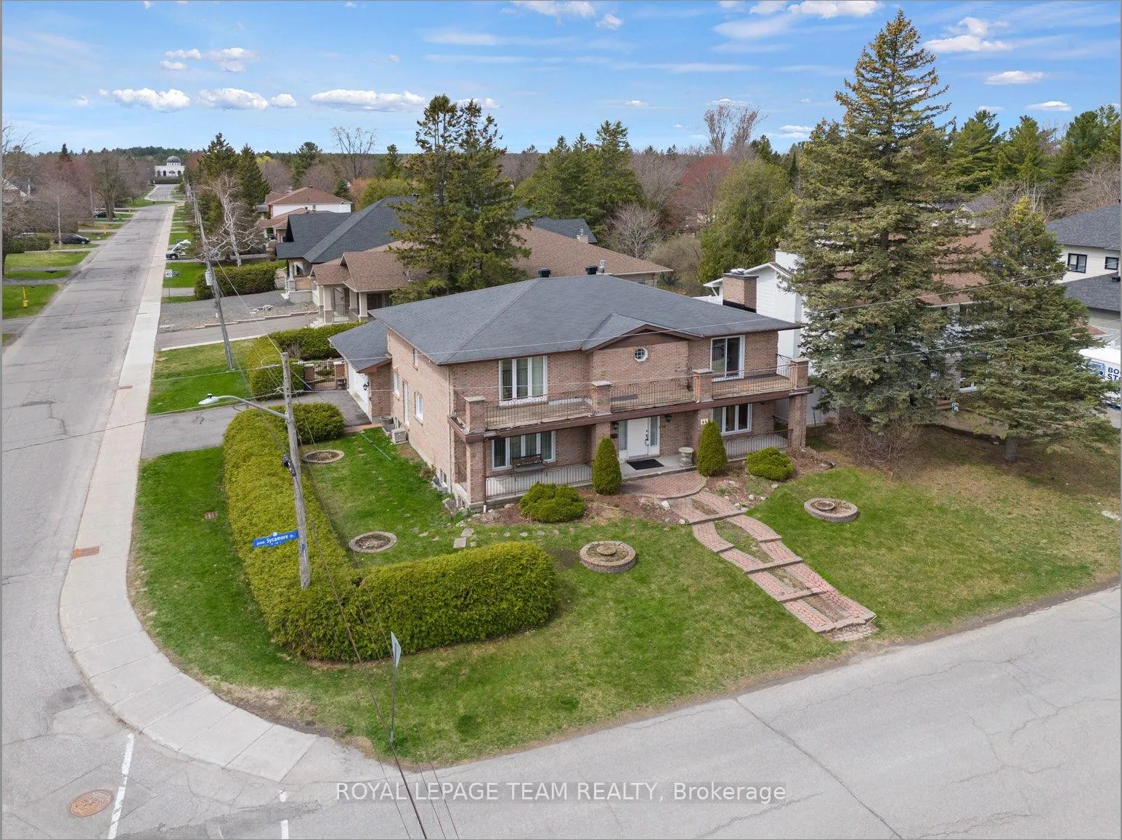
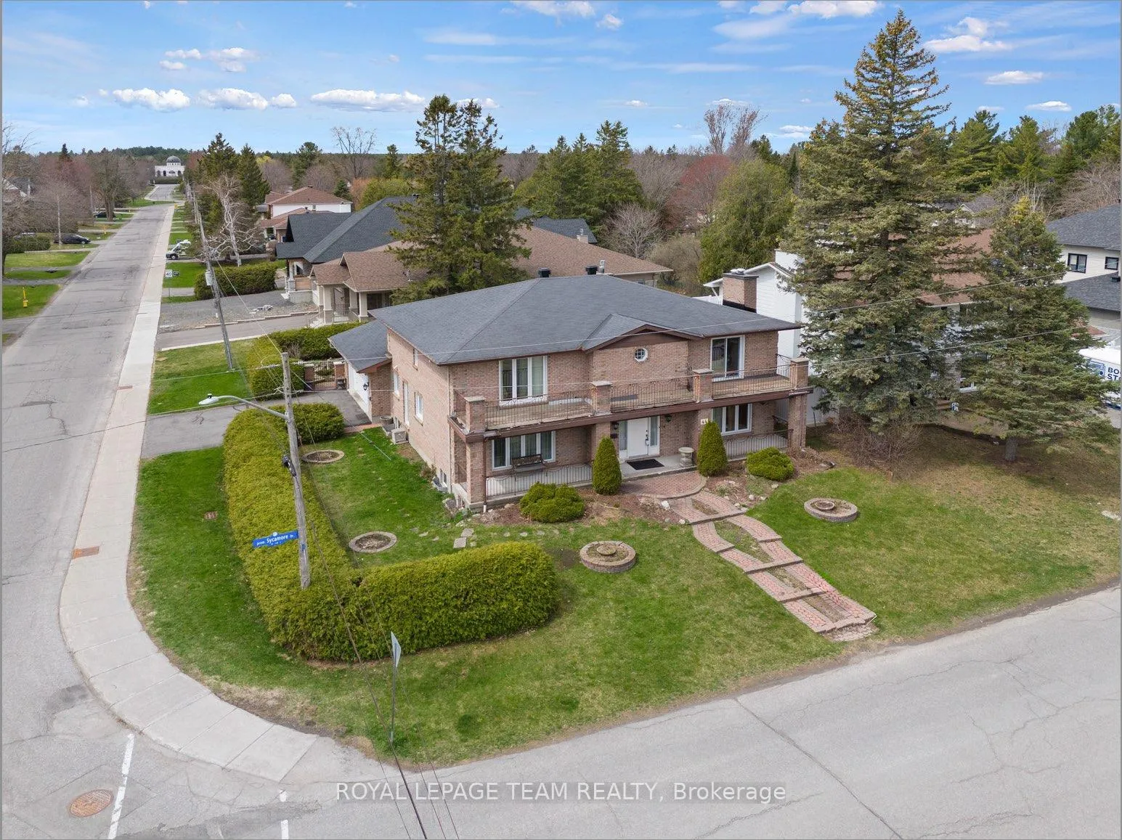
Welcome to this meticulously crafted home! Built and occupied by its original owner, this home is a true testament of quality workmanship. Every detail reflects a commitment of excellence, ensuring a lasting foundation for your family. This expansive residence boasts generous room sizes throughout, providing ample space for comfort and flexibility. The open concept kitchen/family invites culinary creativity while still being part of all the action! Large living and dining rooms make formal entertaining an option. Lower level features a full one bedroom apartment with its own entrance, large unfinished storage space as well as huge cantina! The landscaped rear yard includes covered patio, making it a perfect backdrop for creating cherished memories. This home is located at the entrance to the NNC Greenbelt. Literally miles of forested trails for skiing, snowshoeing, biking and hiking at your doorstep! Move your family to Sycamore and you'll find a welcoming community that encourages outdoor exploration and a strong sense of belonging. Discover a home where quality craftsmanship meets a vibrant community, ready for the next chapter of your family's story. With its spacious layout and inviting atmosphere, this property is an opportunity not to be missed. Invest in a lifestyle that prioritizes both comfort and connection in a truly remarkable setting. Note: furnace and A/C 2015, roof 7-10 years old, newer windows and doors. Building Inspection on file.
Facts & features
Ask about this home
A HOMEH agent will answer your questions about this home.
Rooms
18 rooms · 4 bathrooms
- Living room19′11″ × 15′2″303 sq.ft.
- Dining room17′3″ × 13′3″229 sq.ft.
- Kitchen22′8″ × 16′4″371 sq.ft.
- Great room19′2″ × 15′4″294 sq.ft.
- Bathroom7′3″ × 5′1″37 sq.ft.
- Mud room11′6″ × 4′6″52 sq.ft.
- Primary bedroom23′10″ × 15′4″366 sq.ft.
- Bedroom 217′3″ × 13′1″225 sq.ft.
- Bedroom 314′7″ × 12′2″177 sq.ft.
- Bedroom 414′1″ × 12′1″171 sq.ft.
- Bathroom10′6″ × 7′10″82 sq.ft.
- Living room26′6″ × 20′3″535 sq.ft.
- Kitchen26′6″ × 20′3″535 sq.ft.
- Bedroom 515′2″ × 12′4″186 sq.ft.
- Laundry18′9″ × 14′2″266 sq.ft.
- Furnace room39′7″ × 14′8″579 sq.ft.
- Bathroom9′3″ × 6′2″57 sq.ft.
- Cold room/cantina20′ × 6′119 sq.ft.
Around this home
Listing details
Helpful tools
Your HOMEH agent
"I would see it this week."
Ask HOMEH about this home
Price, neighbourhood, monthly cost. Ask anything.
HOMEH Intelligent Agent is an AI, not a licensed representative. Check anything important with your agent.