
 See all 10 photos
Property history

This listing has ended. It is no longer available.
Property not available for sale or for rent.
Ask about this home
A HOMEH agent will answer your questions about this home.Ask HOMEH
About this home
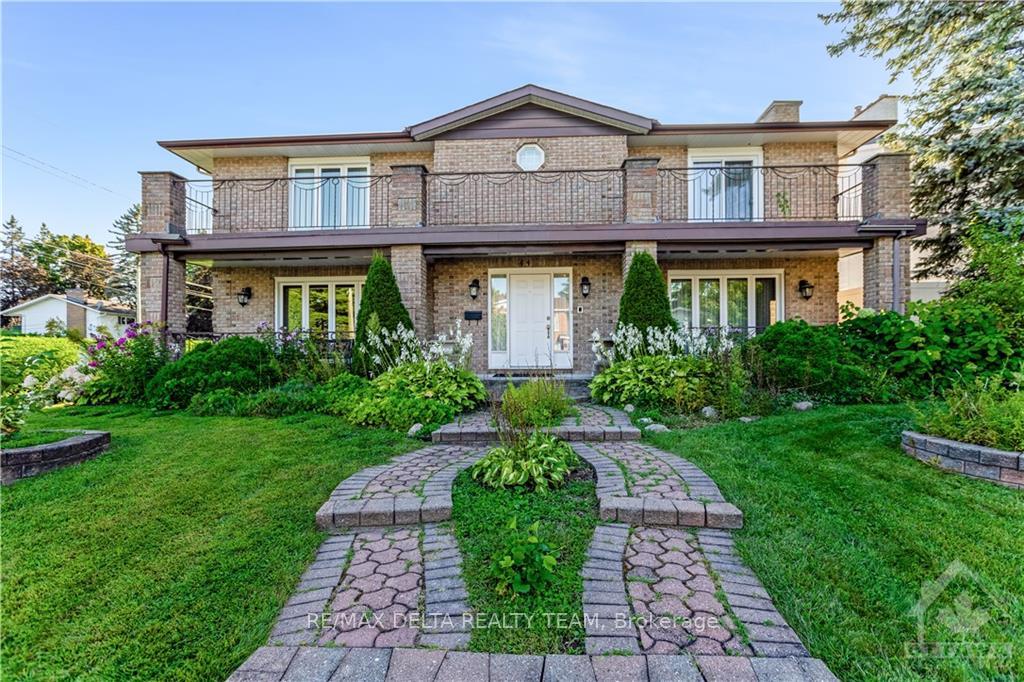
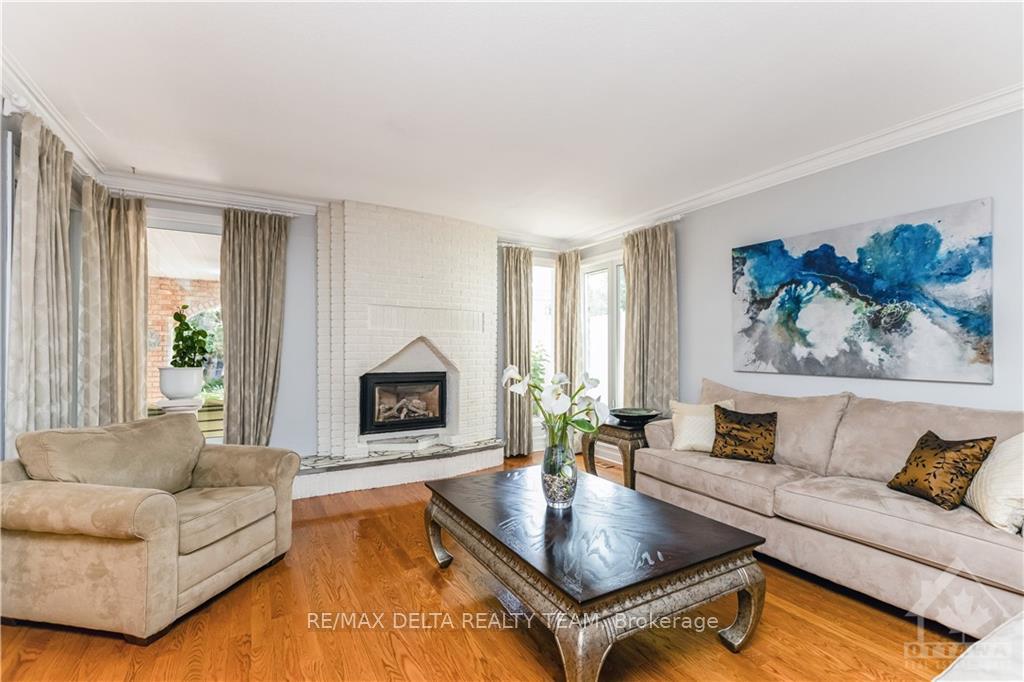
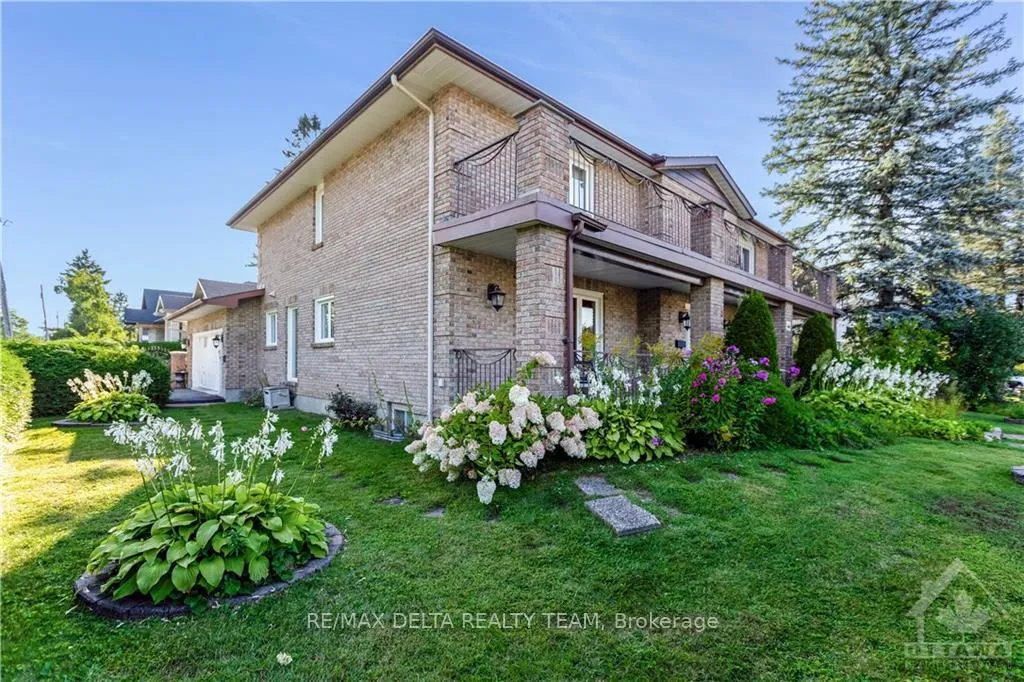
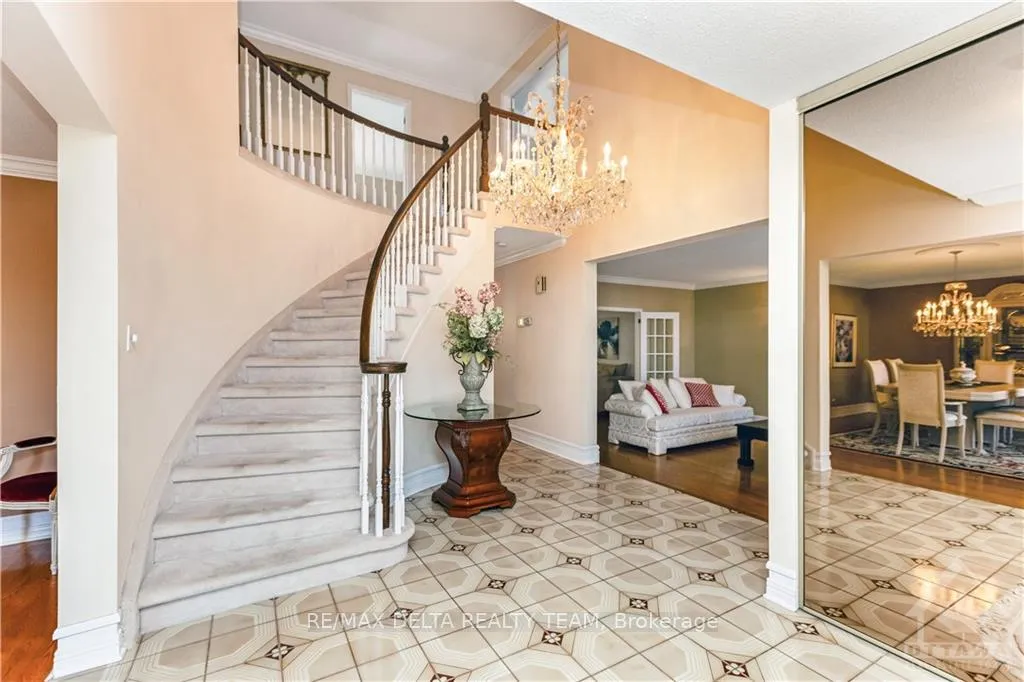
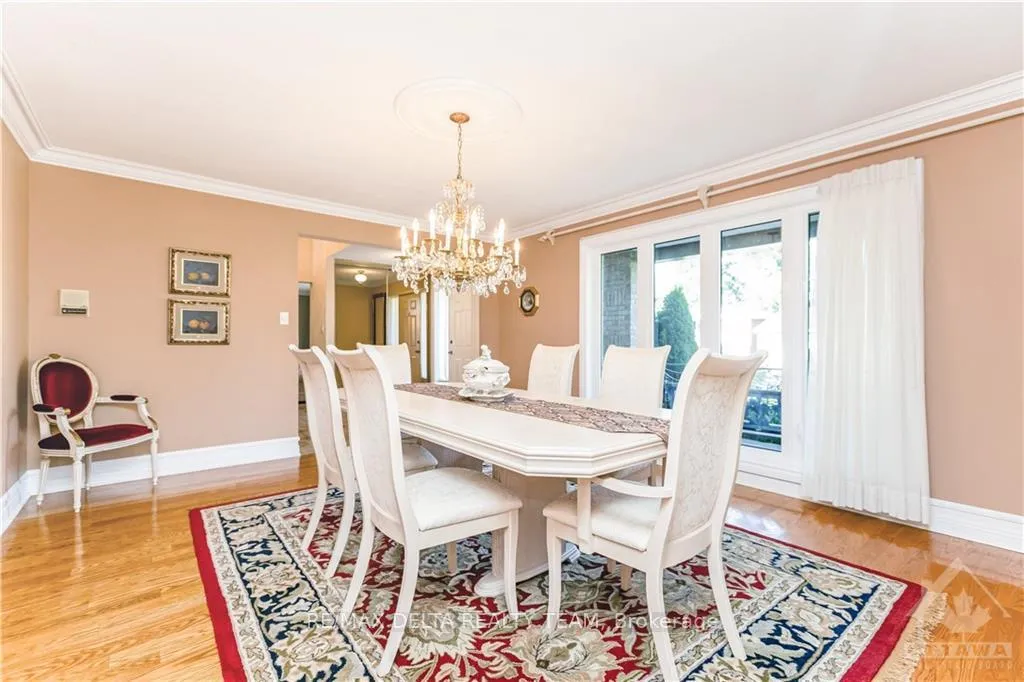
Flooring: Carpet Over & Wood, Flooring: Hardwood, Flooring: Ceramic, Welcome to 44 Sycamore Drive in the heart of bells Corners. Never before on the market this Spacious Executive Custom built home features magnificent entrance leading to oversized living room with wood fireplace & dining rooms, sunken family room with a gas fireplace for cozy evenings which opens into an enormous gourmet kitchen & a large dining area perfect for entertaining The upstairs features an oversize primary bedroom with a wood fireplace, ensuite bath, walk in closet, patio doors open to a huge balcony. Finishing off upstairs are three large bedrooms & a four piece bathroom. Part of the lower level has a completely separate rentable living space or in law suite that includes a kitchen, full bathroom, living area & bedroom with a private entrance. The backyard is a gardeners dream ready full of mature perennials. Across the street enjoy the Green Belt trails & lots of public parks. Close to Moodie Drive & Queensway, Built by owner, a Masonry Contractor, with no expenses spared.
Facts & features
Ask about this home
A HOMEH agent will answer your questions about this home.
Rooms
98 rooms · 4 bathrooms
- Living room20′ × 14′11″298 sq.ft.
- Dining room17′ × 13′5″227 sq.ft.
- Foyer15′ × 12′180 sq.ft.
- Family room19′6″ × 17′2″334 sq.ft.
- Dining room17′6″ × 13′2″230 sq.ft.
- Kitchen20′6″ × 10′204 sq.ft.
- Living room20′ × 14′11″298 sq.ft.
- Dining room17′ × 13′5″227 sq.ft.
- Foyer15′ × 12′180 sq.ft.
- Family room19′6″ × 17′2″334 sq.ft.
- Dining room17′6″ × 13′2″230 sq.ft.
- Kitchen20′6″ × 10′204 sq.ft.
- Living room20′ × 14′11″298 sq.ft.
- Dining room17′ × 13′5″227 sq.ft.
- Foyer15′ × 12′180 sq.ft.
- Family room19′6″ × 17′2″334 sq.ft.
- Dining room17′6″ × 13′2″230 sq.ft.
- Kitchen20′6″ × 10′204 sq.ft.
- Living room20′ × 14′11″298 sq.ft.
- Dining room17′ × 13′5″227 sq.ft.
- Foyer15′ × 12′180 sq.ft.
- Family room19′6″ × 17′2″334 sq.ft.
- Dining room17′6″ × 13′2″230 sq.ft.
- Kitchen20′6″ × 10′204 sq.ft.
- Living room20′ × 14′11″298 sq.ft.
- Dining room17′ × 13′5″227 sq.ft.
- Foyer15′ × 12′180 sq.ft.
- Family room19′6″ × 17′2″334 sq.ft.
- Dining room17′6″ × 13′2″230 sq.ft.
- Kitchen20′6″ × 10′204 sq.ft.
- Living room20′ × 14′11″298 sq.ft.
- Dining room17′ × 13′5″227 sq.ft.
- Foyer15′ × 12′180 sq.ft.
- Family room19′6″ × 17′2″334 sq.ft.
- Dining room17′6″ × 13′2″230 sq.ft.
- Kitchen20′6″ × 10′204 sq.ft.
- Living room20′ × 14′11″298 sq.ft.
- Dining room17′ × 13′5″227 sq.ft.
- Foyer15′ × 12′180 sq.ft.
- Family room19′6″ × 17′2″334 sq.ft.
- Dining room17′6″ × 13′2″230 sq.ft.
- Kitchen20′6″ × 10′204 sq.ft.
- Primary bedroom24′2″ × 15′362 sq.ft.
- Bathroom12′6″ × 10′125 sq.ft.
- Bedroom15′ × 12′11″193 sq.ft.
- Bedroom17′6″ × 15′262 sq.ft.
- Bedroom14′ × 12′6″175 sq.ft.
- Primary bedroom24′2″ × 15′362 sq.ft.
- Bathroom12′6″ × 10′125 sq.ft.
- Bedroom15′ × 12′11″193 sq.ft.
- Bedroom17′6″ × 15′262 sq.ft.
- Bedroom14′ × 12′6″175 sq.ft.
- Primary bedroom24′2″ × 15′362 sq.ft.
- Bathroom12′6″ × 10′125 sq.ft.
- Bedroom15′ × 12′11″193 sq.ft.
- Bedroom17′6″ × 15′262 sq.ft.
- Bedroom14′ × 12′6″175 sq.ft.
- Primary bedroom24′2″ × 15′362 sq.ft.
- Bathroom12′6″ × 10′125 sq.ft.
- Bedroom15′ × 12′11″193 sq.ft.
- Bedroom17′6″ × 15′262 sq.ft.
- Bedroom14′ × 12′6″175 sq.ft.
- Primary bedroom24′2″ × 15′362 sq.ft.
- Bathroom12′6″ × 10′125 sq.ft.
- Bedroom15′ × 12′11″193 sq.ft.
- Bedroom17′6″ × 15′262 sq.ft.
- Bedroom14′ × 12′6″175 sq.ft.
- Primary bedroom24′2″ × 15′362 sq.ft.
- Bathroom12′6″ × 10′125 sq.ft.
- Bedroom15′ × 12′11″193 sq.ft.
- Bedroom17′6″ × 15′262 sq.ft.
- Bedroom14′ × 12′6″175 sq.ft.
- Primary bedroom24′2″ × 15′362 sq.ft.
- Bathroom12′6″ × 10′125 sq.ft.
- Bedroom15′ × 12′11″193 sq.ft.
- Bedroom17′6″ × 15′262 sq.ft.
- Bedroom14′ × 12′6″175 sq.ft.
- Laundry17′ × 11′187 sq.ft.
- Kitchen16′ × 12′191 sq.ft.
- Bedroom15′ × 12′6″187 sq.ft.
- Laundry17′ × 11′187 sq.ft.
- Kitchen16′ × 12′191 sq.ft.
- Bedroom15′ × 12′6″187 sq.ft.
- Laundry17′ × 11′187 sq.ft.
- Kitchen16′ × 12′191 sq.ft.
- Bedroom15′ × 12′6″187 sq.ft.
- Laundry17′ × 11′187 sq.ft.
- Kitchen16′ × 12′191 sq.ft.
- Bedroom15′ × 12′6″187 sq.ft.
- Laundry17′ × 11′187 sq.ft.
- Kitchen16′ × 12′191 sq.ft.
- Bedroom15′ × 12′6″187 sq.ft.
- Laundry17′ × 11′187 sq.ft.
- Kitchen16′ × 12′191 sq.ft.
- Bedroom15′ × 12′6″187 sq.ft.
- Laundry17′ × 11′187 sq.ft.
- Kitchen16′ × 12′191 sq.ft.
- Bedroom15′ × 12′6″187 sq.ft.
Around this home
Listing details
Helpful tools
Your HOMEH agent
"I would see it this week."
Ask HOMEH about this home
Price, neighbourhood, monthly cost. Ask anything.
HOMEH Intelligent Agent is an AI, not a licensed representative. Check anything important with your agent.