
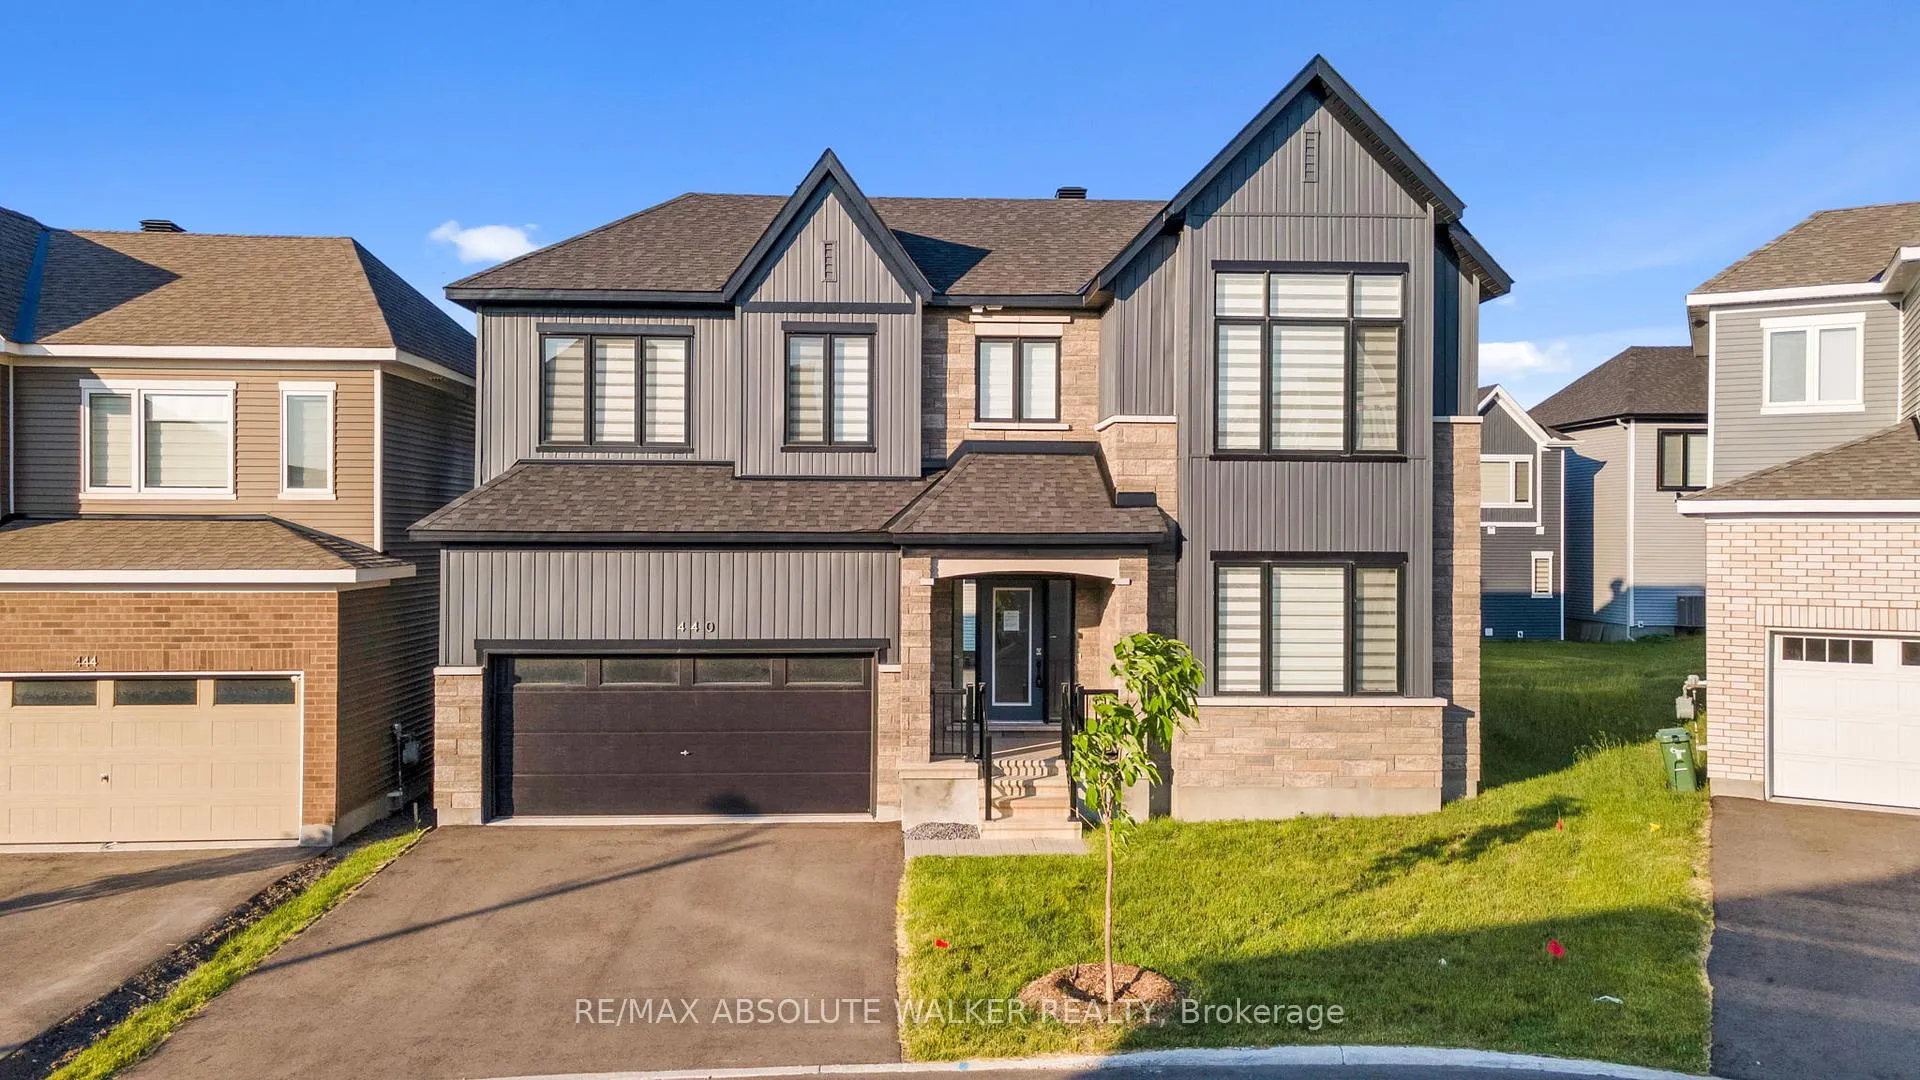
 See all 372 photos
Property history

This listing has ended. It is no longer available.
Property not available for sale or for rent.
Ask about this home
A HOMEH agent will answer your questions about this home.Ask HOMEH
About this home
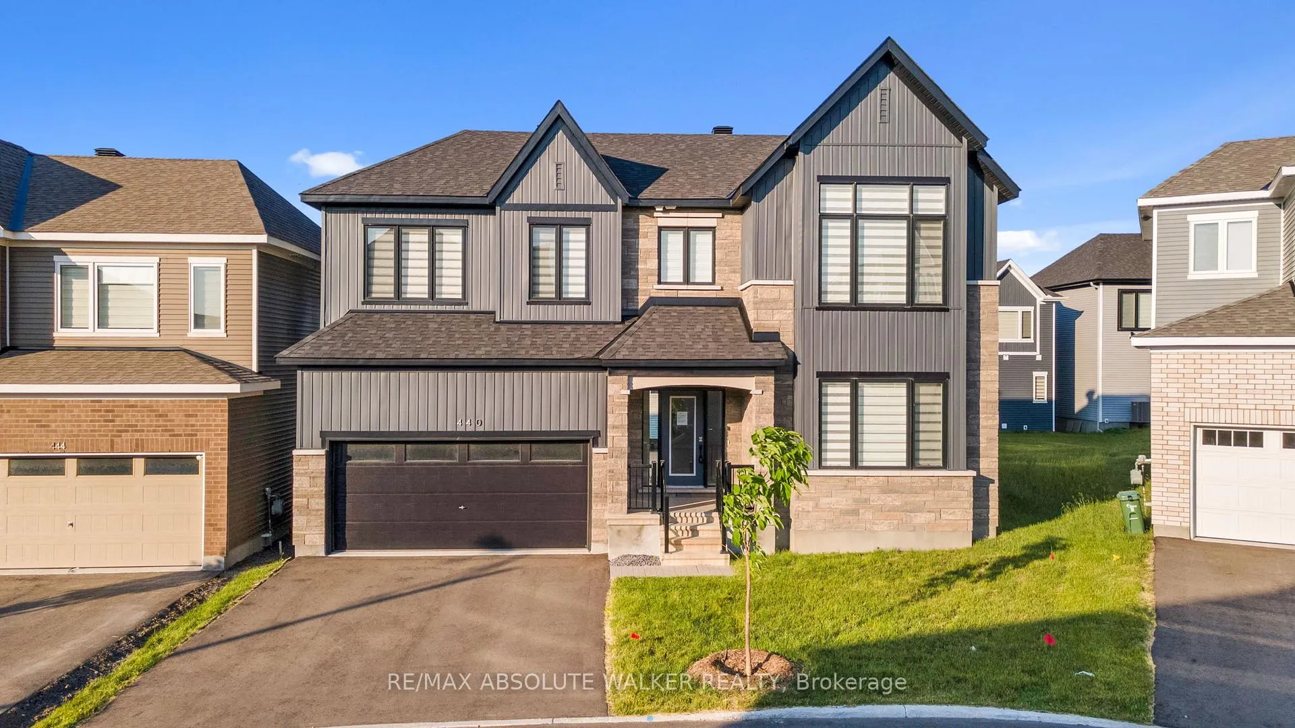
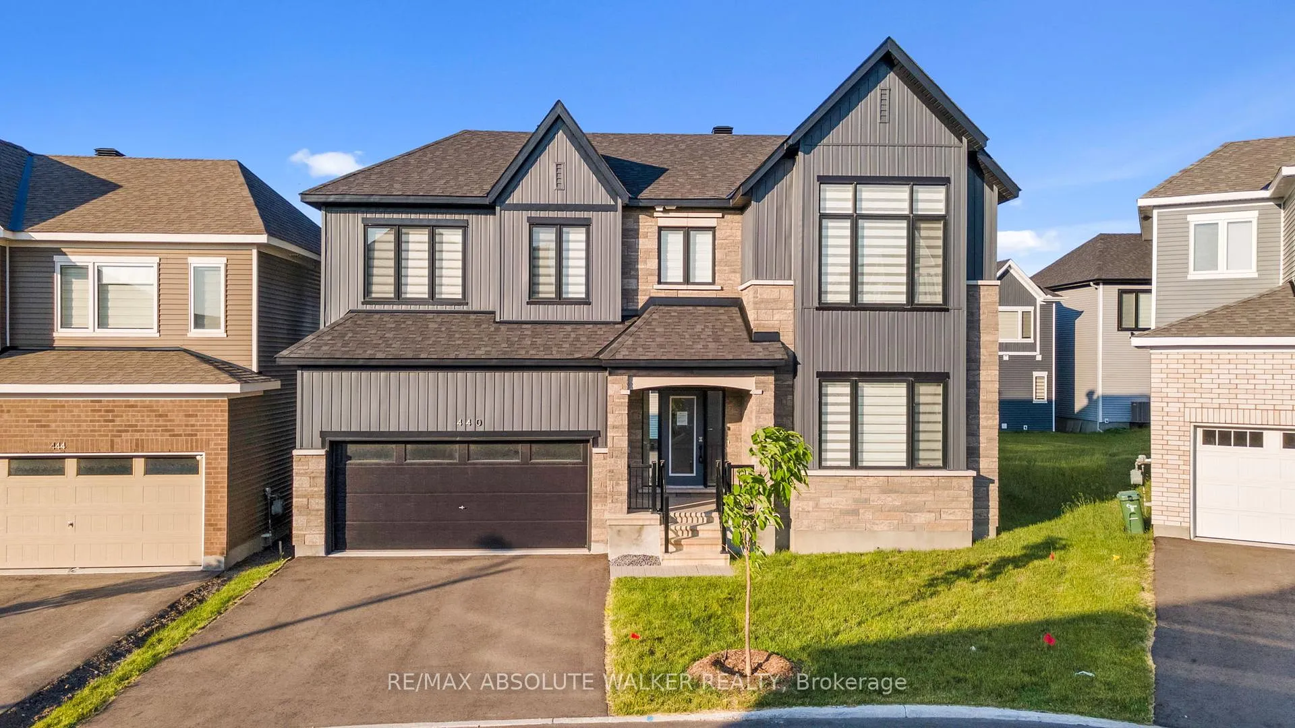
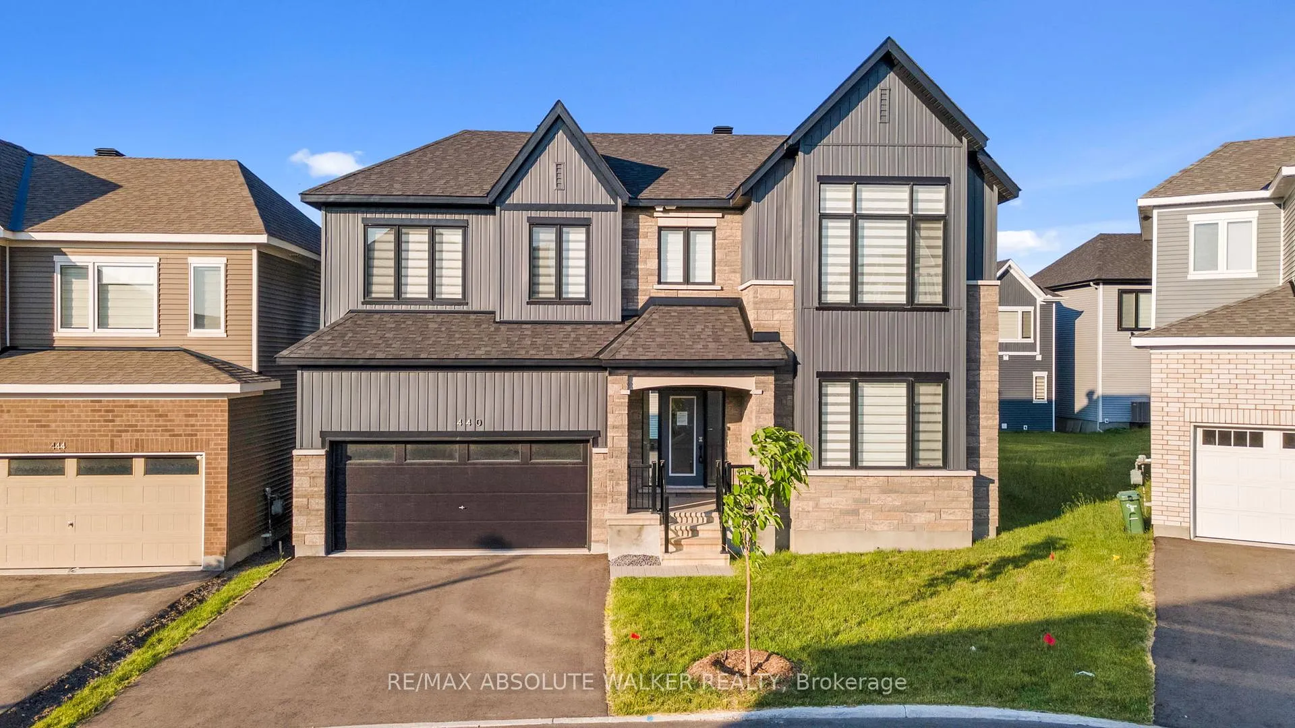
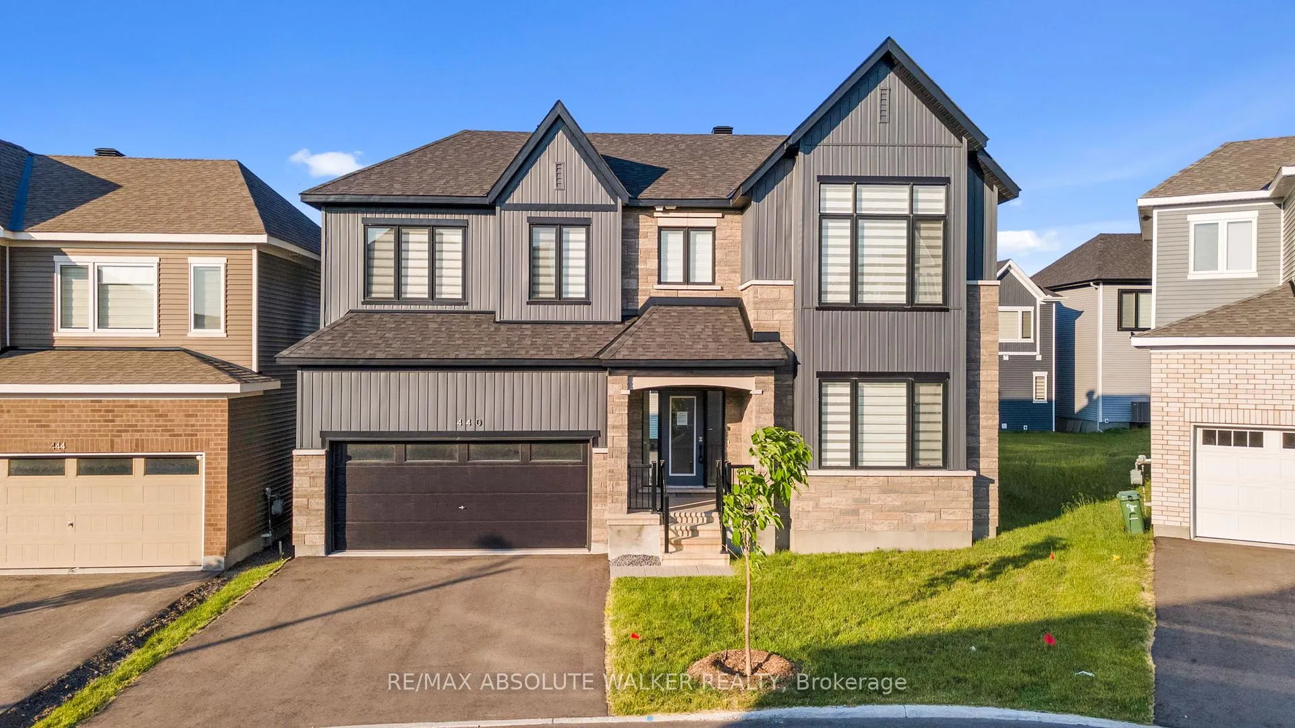
440 Appalachian Circle, Ottawa
Brimming with premium upgrades, this thoughtfully designed 4 bedroom home offers a spacious, family-friendly layout that blends style and comfort. Gleaming hardwood floors flow throughout the main and upper levels, complementing the bright, airy living and dining spaces. A main floor den adds flexibility, perfect for a home office or playroom. At the heart of the home is the chefs kitchen that is seamlessly connected to the open concept living and dining areas, ideal for entertaining or everyday family life. Upstairs, the large primary retreat features a stylish 5pc ensuite. Three additional bedrooms, including one with its own ensuite, plus a full family bathroom, provide plenty of room for everyone. The finished lower level offers even more living space, with a bonus bathroom and extra storage. Outside, enjoy being just minutes from Barrhaven's top schools, parks, shops, restaurants, and all the amenities your family could ask for. Some photos virtually staged.
Facts & features
Ask about this home
A HOMEH agent will answer your questions about this home.
Rooms
11 rooms · 5 bathrooms
- Foyer6′6″ × 8′8″56 sq.ft.
- Den13′11″ × 10′2″141 sq.ft.
- Kitchen11′4″ × 13′6″153 sq.ft.
- Dining room11′ × 15′1″166 sq.ft.
- Family room15′1″ × 15′1″228 sq.ft.
- Mud room8′4″ × 4′5″37 sq.ft.
- Primary bedroom14′5″ × 15′8″226 sq.ft.
- Bedroom12′5″ × 11′7″144 sq.ft.
- Bedroom11′2″ × 10′10″121 sq.ft.
- Bedroom9′9″ × 12′4″120 sq.ft.
- Recreation29′3″ × 14′10″434 sq.ft.
Around this home
Schools nearby
School rating, out of 10.
Listing details
Helpful tools
Your HOMEH agent
"I would see it this week."
Ask HOMEH about this home
Price, neighbourhood, monthly cost. Ask anything.
HOMEH Intelligent Agent is an AI, not a licensed representative. Check anything important with your agent.