
 See all 24 photos
Property history

This home has sold. It is no longer available.
Property not available for sale or for rent.
Book a viewing
Ask HOMEH
About this home
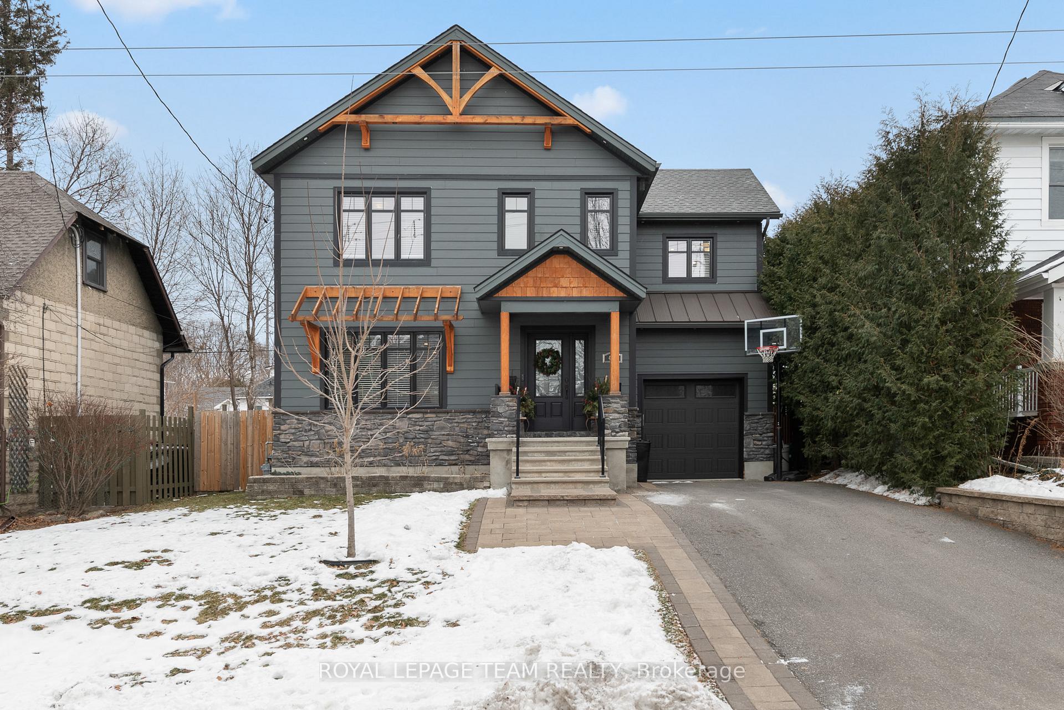
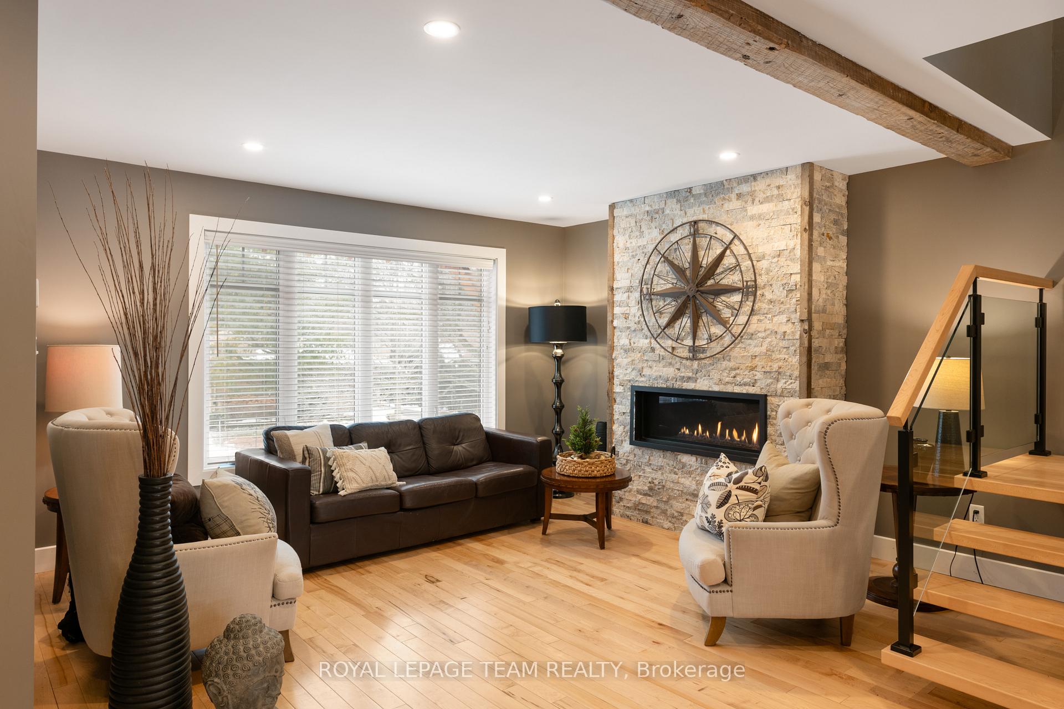
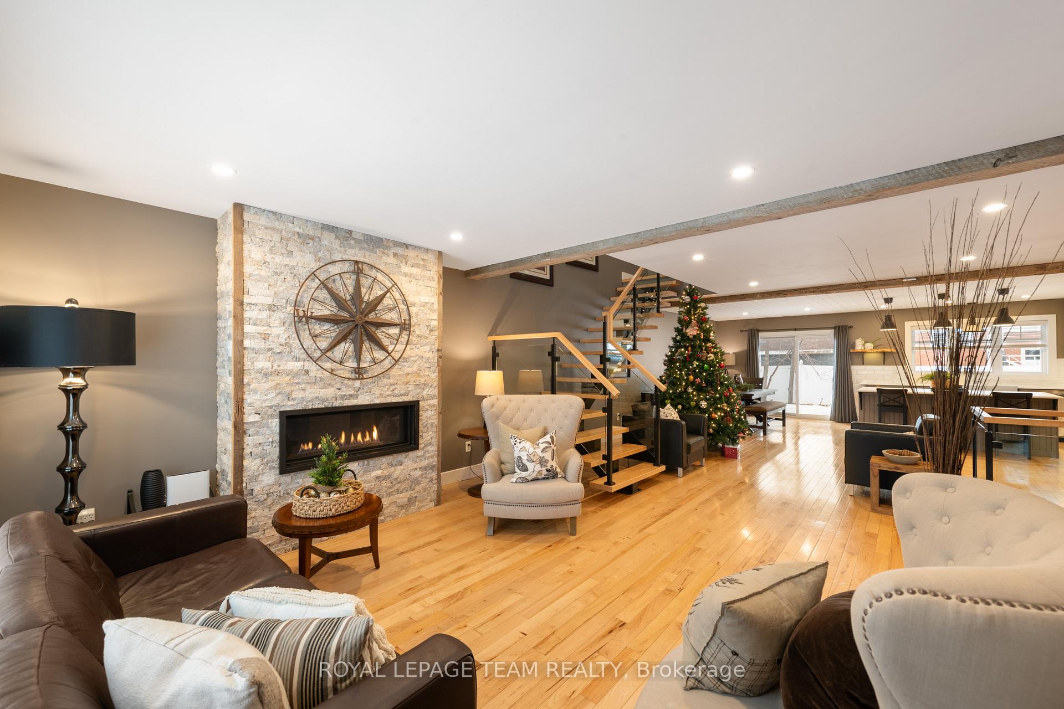
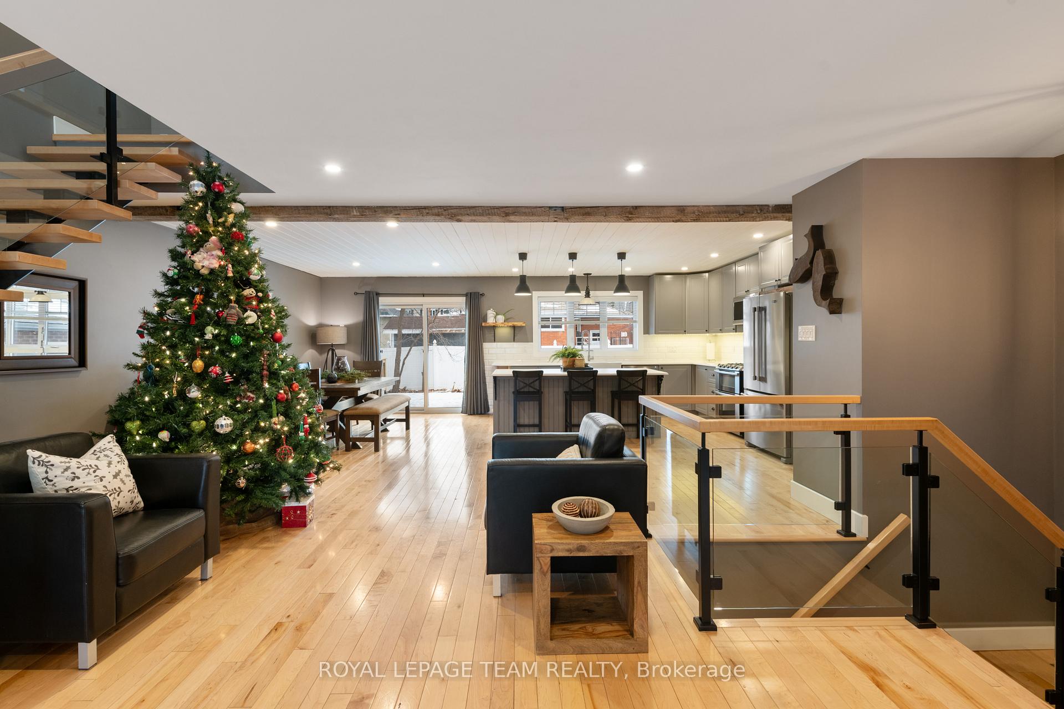
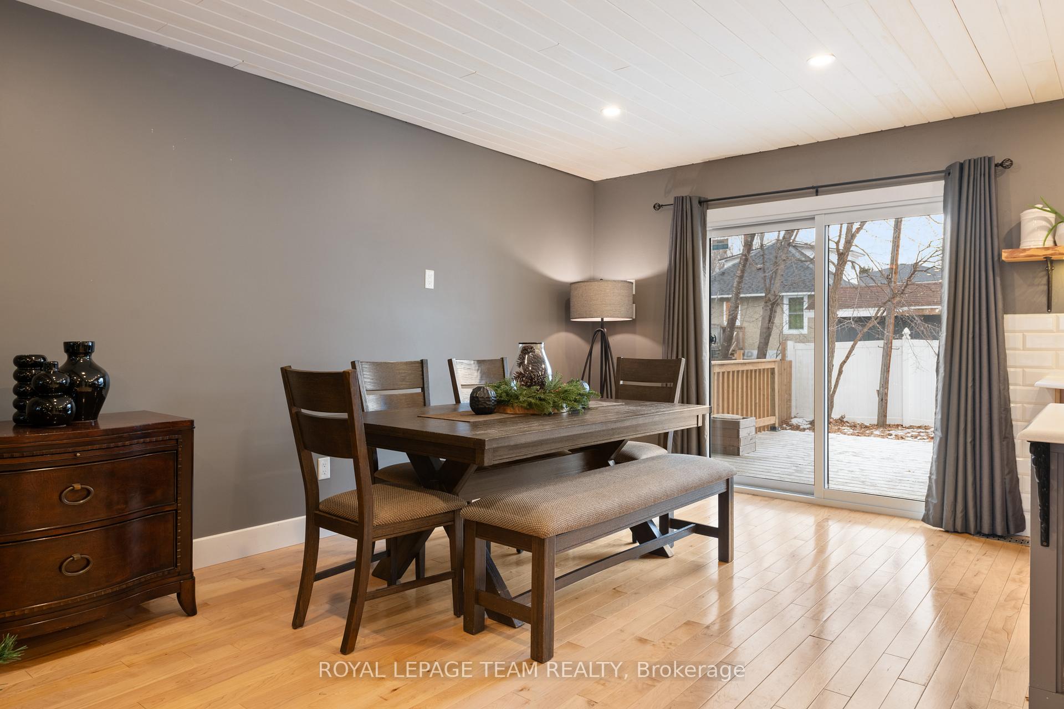
This stunning property is nestled in a desirable, family-friendly neighborhood, ideally located near cafes, schools, parks, and upcoming LRT stops and within walking distance of Westboro. Completely rebuilt in 2018 from foundation up, this home offers modern features and high-quality finishes throughout. The exterior boasts charming curb appeal with a combination of stone and premium Hardie Board, complemented by an open-concept indoor layout that enhances both everyday living and entertaining. Inside, the main floor offers a spacious foyer, a convenient powder room, and a formal living room with an impressive floor-to-ceiling stone fireplace. A large dining room connects seamlessly to the kitchen, which features an island, breakfast bar, quartz countertops, and a walk-in pantry. The open floor plan is further enhanced by hardwood flooring and an abundance of windows, which allow natural light to flood the main floor. Modern open riser staircase with custom glass. Patio doors lead out to a large, beautiful deck and fully fenced backyard, perfect for outdoor enjoyment. Upstairs, the expansive primary bedroom suite boasts cathedral ceilings, a sitting area, a cozy fireplace, and a luxurious 5-piece ensuite bathroom, as well as a walk-in closet. Two additional bedrooms, a family bathroom, and a laundry area are also located on this level. The finished lower level offers extra living space, ideal for family activities or relaxation. This home provides the perfect blend of comfort, style, and convenience for modern family living.
Facts & features
Book a viewing
Rooms
12 rooms · 3 bathrooms
- Living room18′10″ × 23′9″448 sq.ft.
- Dining room9′11″ × 15′9″156 sq.ft.
- Kitchen13′5″ × 15′9″210 sq.ft.
- Foyer6′3″ × 11′69 sq.ft.
- Bathroom5′5″ × 4′8″25 sq.ft.
- Primary bedroom23′ × 15′3″351 sq.ft.
- Bathroom12′6″ × 5′11″74 sq.ft.
- Bedroom 210′1″ × 12′121 sq.ft.
- Bedroom 310′4″ × 12′124 sq.ft.
- Bathroom12′6″ × 5′11″74 sq.ft.
- Laundry—
- Recreation21′9″ × 22′479 sq.ft.
Around this home
Schools nearby
School rating, out of 10.
Listing details
Helpful tools
Your HOMEH agent
"I would see it this week."
Ask HOMEH about this home
Price, neighbourhood, monthly cost. Ask anything.
HOMEH Intelligent Agent is an AI, not a licensed representative. Check anything important with your agent.