
 See all 25 photos
Property history

This listing has ended. It is no longer available.
Property not available for sale or for rent.
Ask about this home
A HOMEH agent will answer your questions about this home.Ask HOMEH
About this home
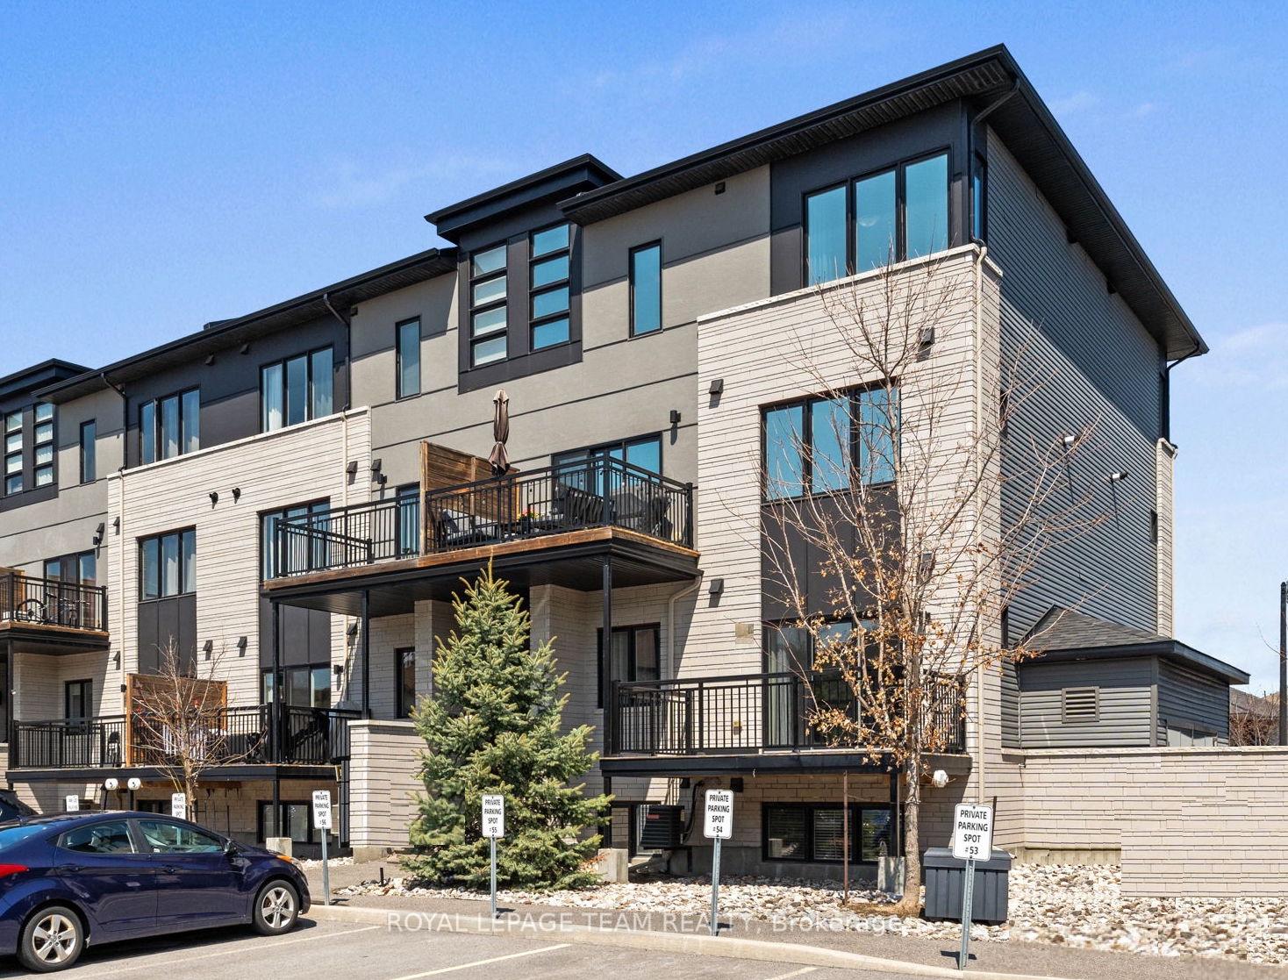
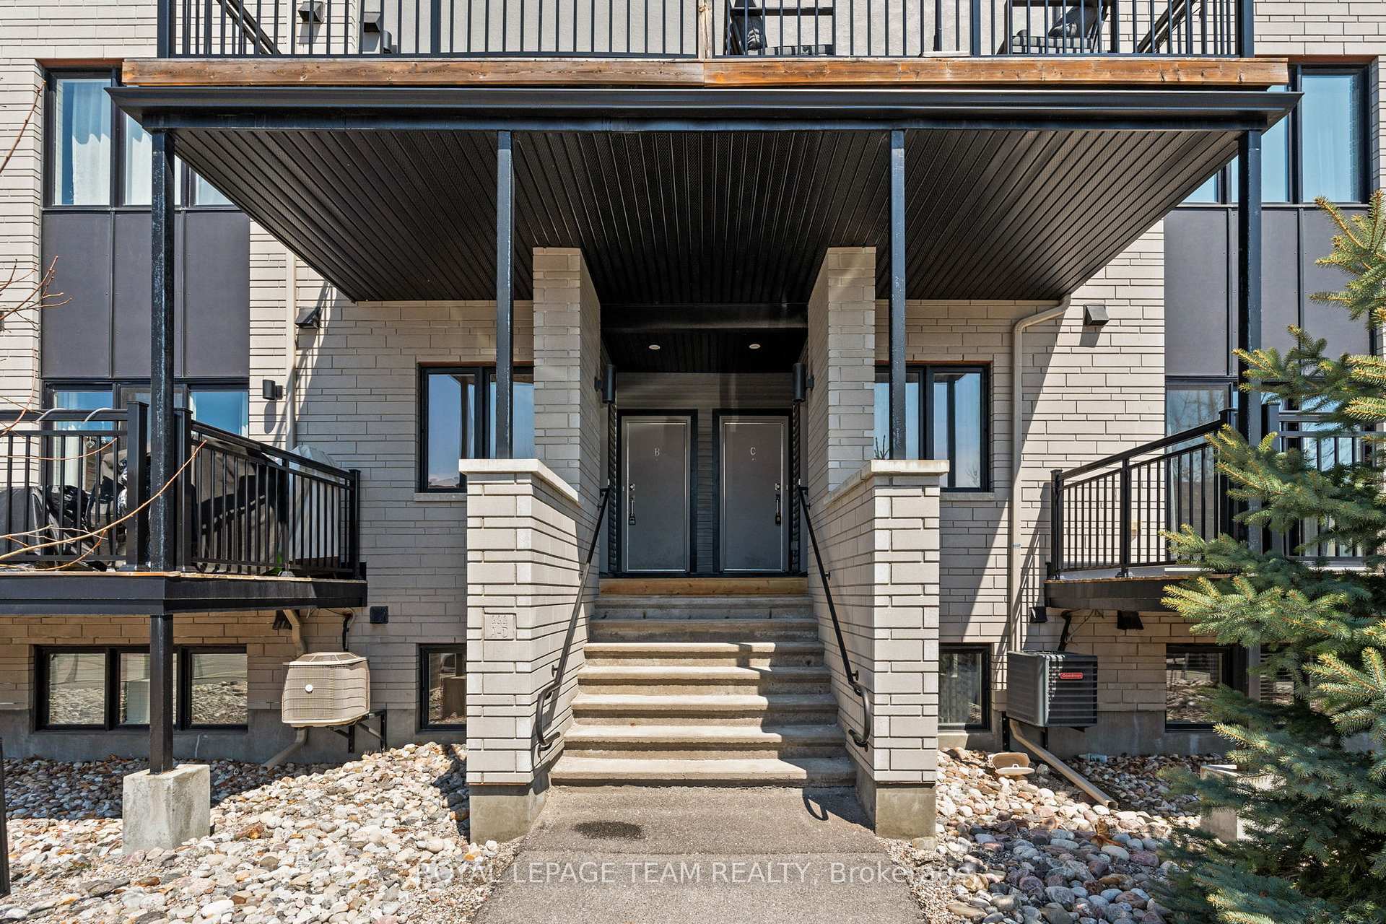
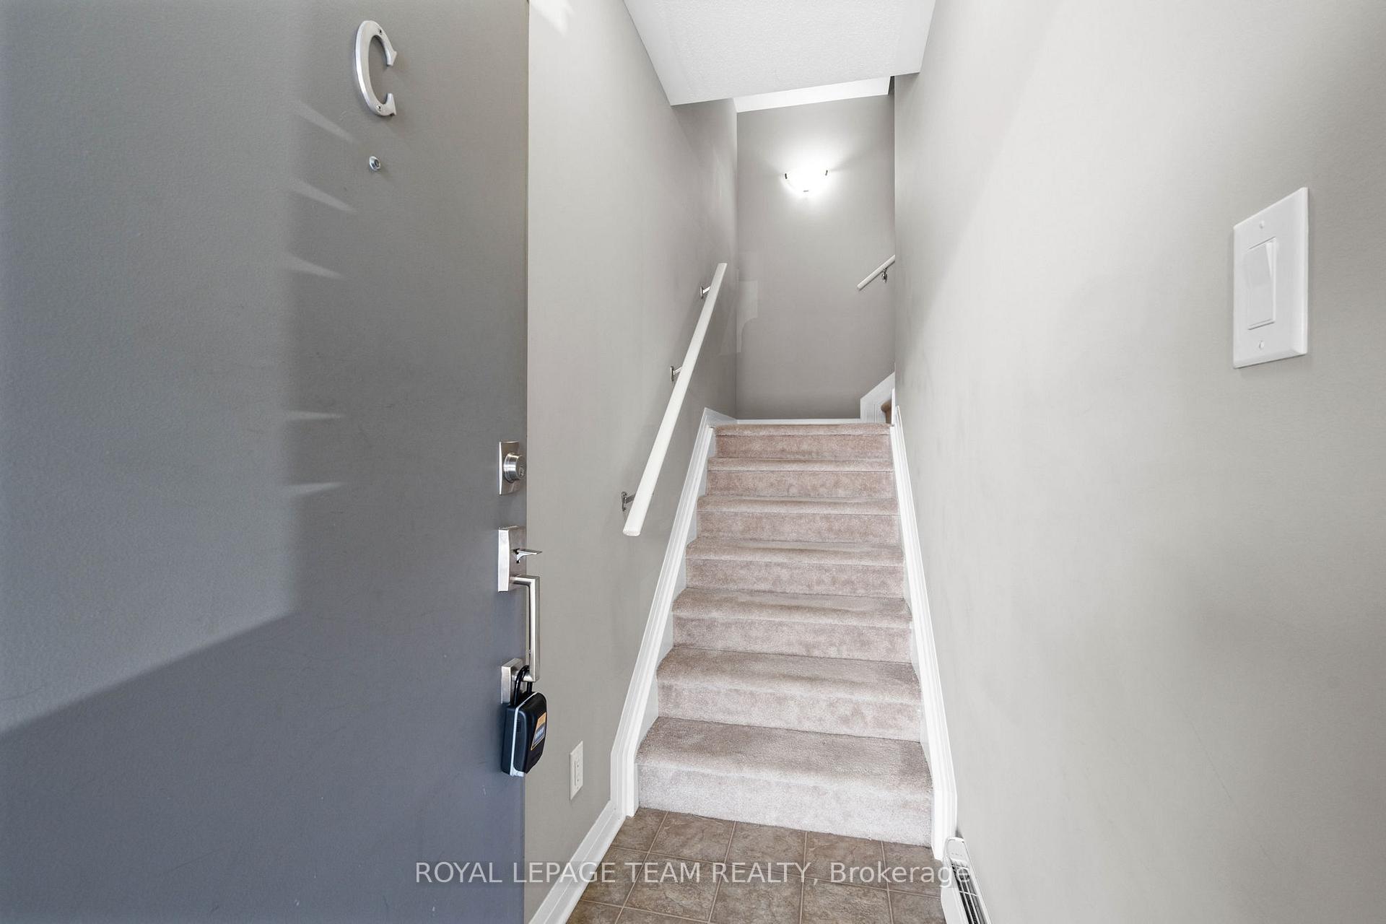
Unit C, 444 Via Verona Avenue, Ottawa
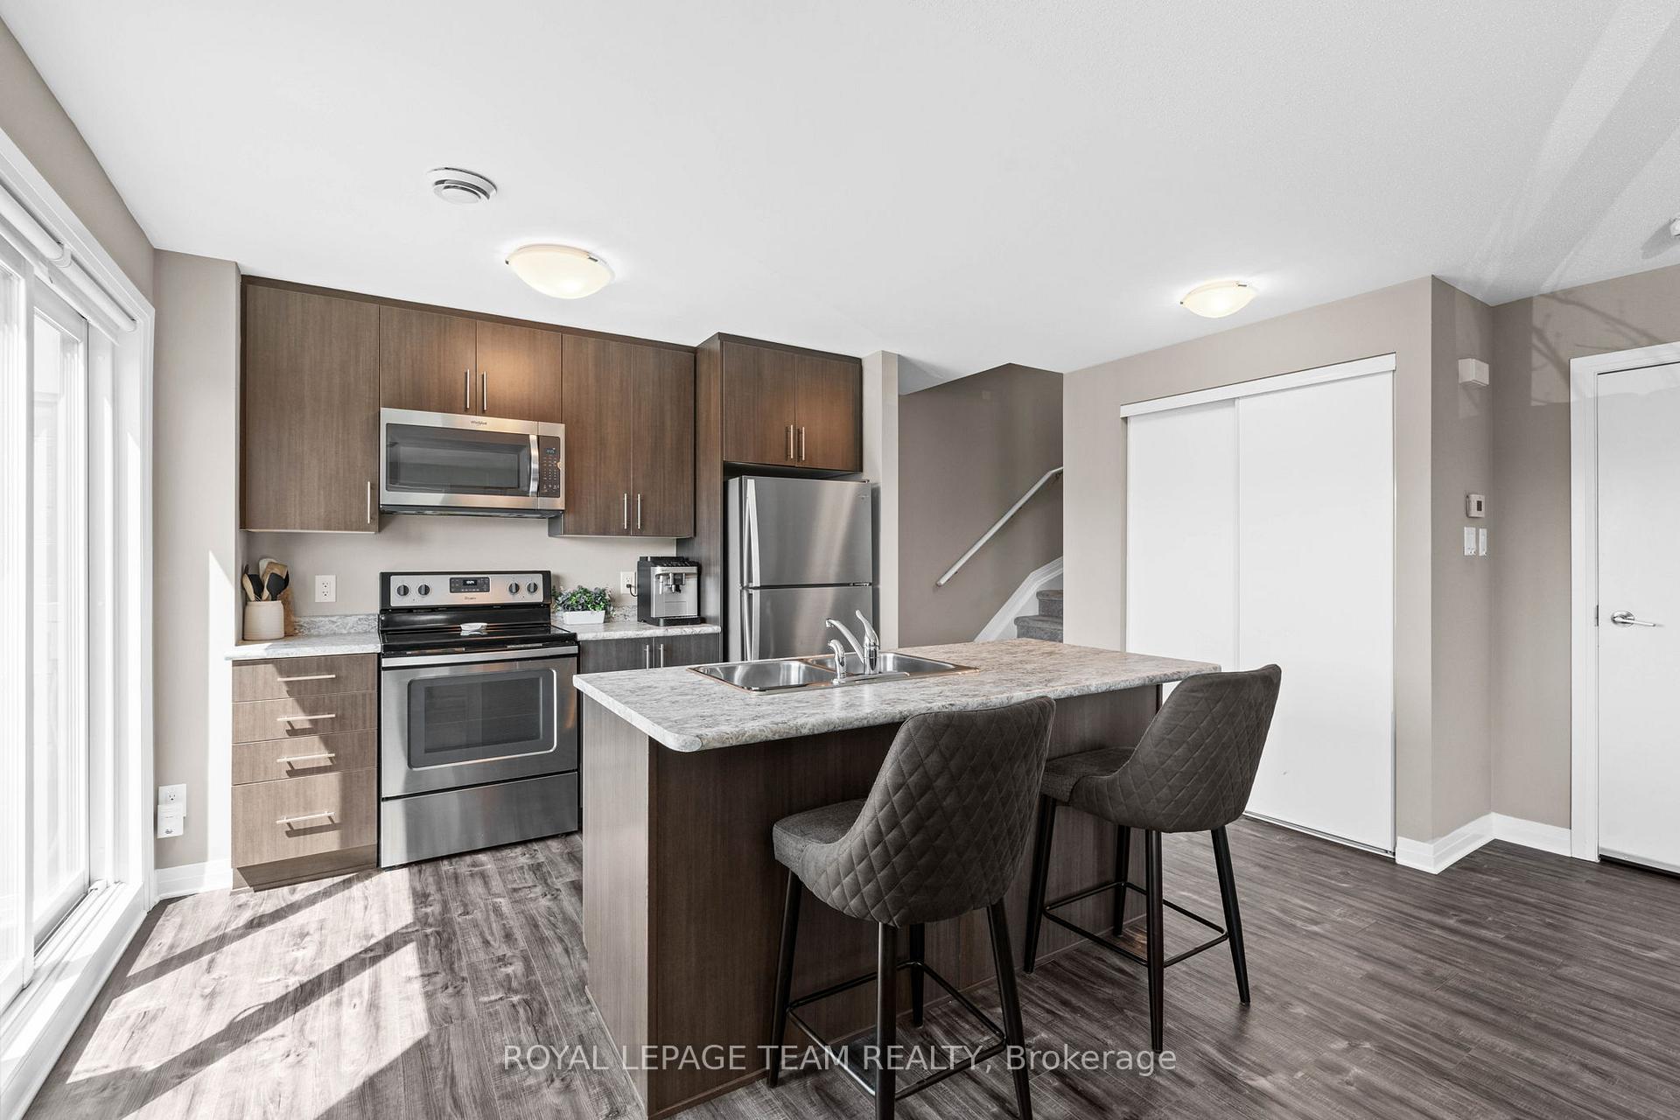
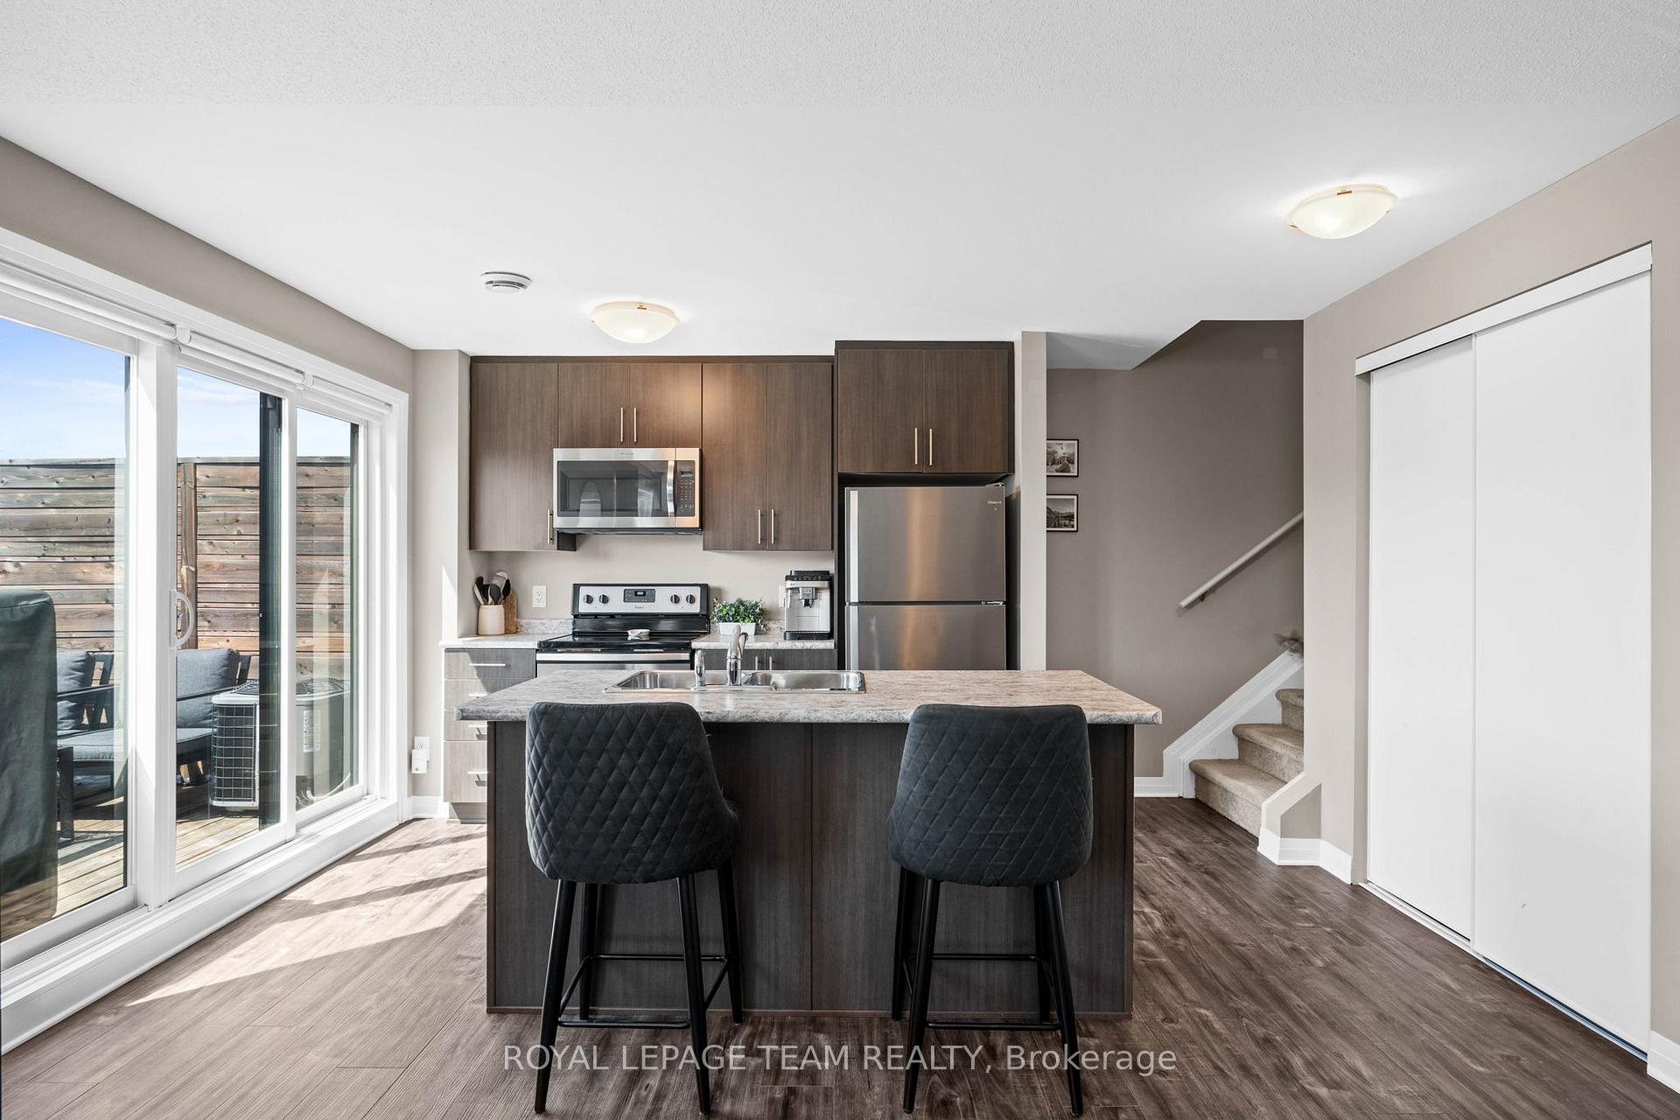
Experience the Best of Barrhaven Living! Located in the desirable Longfields community, this stylish stacked UPPER condo built by Campanale Homes in 2018 offers just under 1,200 sq ft of modern, functional space with 2 bedrooms and 1.5 baths perfect for first-time buyers, downsizers, or investors. The open-concept main floor features newer luxury vinyl plank flooring and a stunning kitchen with sleek dark cabinetry, stainless steel appliances, and a functional island with seating ideal for entertaining or casual conversations while preparing a meal. Step out to your private balcony for a morning coffee, evening cocktails, or weekend BBQs. The bright, airy living space flows seamlessly from the kitchen into the living area, creating a warm and inviting atmosphere for gatherings or quiet nights in. Upstairs, enjoy two generous bedrooms: the primary bedroom offers corner windows and a large closet, while the second bedroom impresses with soaring vaulted ceilings and a dramatic vertical window that floods the room with natural light. Convenience is built in with second-floor laundry and a dedicated parking spot just steps from your front door. Plus, all windows and the patio door are fitted with Titanium Heat Control Window Film, reflecting up to 72% of the suns heat to boost comfort and cut cooling costs. This move-in ready condo is perfectly located just minutes from Barrhaven's top amenities like Chapman Mills Marketplace Shopping Plaza with a Walmart and a Loblaws, Costco, the Minto Recreation Complex, many great schools, parks, and scenic walking paths. Restaurants, cafés, and shops along Strandherd Drive are all within easy reach, and the nearby transit-way makes commuting into the city effortless. Stylish, upgraded, and perfectly situated, this beautiful condo is ready for you to call it home!
Facts & features
Ask about this home
A HOMEH agent will answer your questions about this home.
Rooms
8 rooms · 2 bathrooms
- Living room10′2″ × 13′132 sq.ft.
- Kitchen14′1″ × 16′8″235 sq.ft.
- Bathroom4′11″ × 6′11″34 sq.ft.
- Furnace room4′6″ × 6′11″31 sq.ft.
- Primary bedroom13′5″ × 12′8″170 sq.ft.
- Bedroom 210′6″ × 12′8″133 sq.ft.
- Bathroom8′11″ × 5′45 sq.ft.
- Laundry3′3″ × 3′3″11 sq.ft.
Around this home
Schools nearby
School rating, out of 10.
Listing details
Helpful tools
Your HOMEH agent
"I would see it this week."
Ask HOMEH about this home
Price, neighbourhood, monthly cost. Ask anything.
HOMEH Intelligent Agent is an AI, not a licensed representative. Check anything important with your agent.