

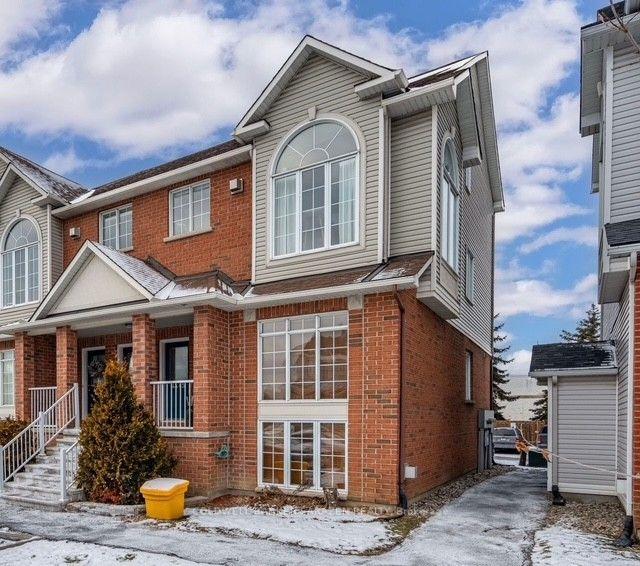
Unit 4, 4443 Harper Avenue
Unit 4, 4443 Harper Avenue
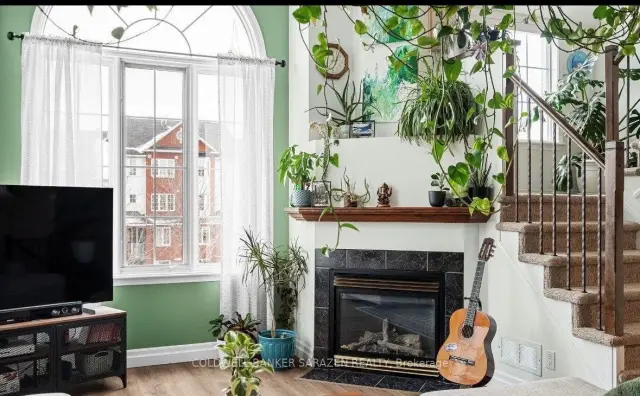 See all 33 photos
Property history
Facts and features
- ExposureSouth east
- LaundryIn-suite
- LockerNone
- BalconyTerrace
- Fireplace
- Central air
The homeCondo Apartment, 2-storey, 1,200–1,399 sq ft
- TypeCondo Apartment
- Style2-storey
- Living space1,200–1,399 sq ft
- BasementNone
- ExposureSouth East
InsideFireplace Yes, In-suite laundry, main level, Water heater
- FireplaceYes
- LaundryIn-suite laundry, main level
- FeaturesWater heater
- Rooms above ground9
- Bedrooms2
- Bathrooms2
- Kitchens1
- Family roomYes
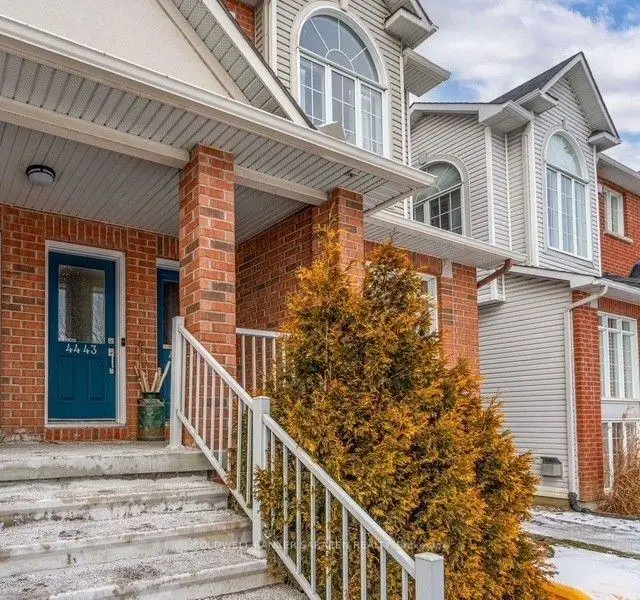
OutsideBrick, vinyl siding, Terrace
- ExteriorBrick, vinyl siding
- BalconyTerrace
Parking and locker2 Parking, Surface, Parking type Owned
- Spaces2 Parking
- GarageSurface
- Parking typeOwned
- DrivewaySurface
- LockerNone
Building4443 Harper Avenue, Condo corporation 640, Pets Allowed
- Name4443 Harper Avenue
- Condo corporation640
- PetsAllowed
Heating, water and powerForced air, gas, Central air
- HeatingForced air, gas
- CoolingCentral air
Rent and termsRent $2,575 a month, Entire property, Unfurnished
- Rent$2,575 a month
- Space for rentEntire property
- FurnishedUnfurnished
- Lease12 months
- Rent includesOther
- Rental itemsTenant responsible for gas &hydro
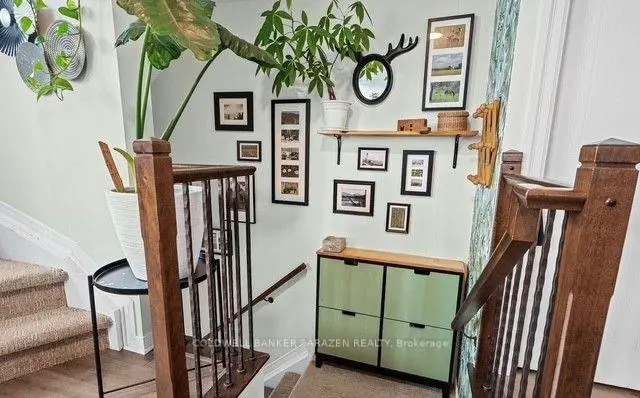
IncludedNest thermostat, landing shoe cabinet & shelf, bbq
- IncludedNest thermostat, landing shoe cabinet & shelf, bbq
Listing detailsX14108624, Rented, Oct 22, 2026
- MLS® numberX14108624
- StatusRented
- Listed onOct 22, 2026
- Days on market7
- UpdatedOct 29, 2026
- Possession2026-12-01 / Other
- Occupied byTenant
- Listing brokerageCOLDWELL BANKER SARAZEN REALTY
About this home
Unit 4, 4443 Harper Avenue, Ottawa (Carson Grove), ON K1J 1C9
Bright, Spacious & Exceptionally Versatile! Discover this beautifully appointed 2-bedroom, 2-bathroom condo offering over 1,300 sq. ft. of thoughtfully designed living space, two private balconies, a generous loft, and parking. An abundance of windows with desirable north, east, and south exposures fills the home with natural light, creating a bright and welcoming atmosphere throughout. The open-concept layout is ideal for both everyday living and entertaining, with generous principal rooms and a comfortable flow from one space to the next. The modern kitchen is both stylish and functional, featuring stainless steel appliances, an oversized breakfast bar, elegant finishes, and abundant cabinetry for excellent storage. The spacious family room is a standout, offering vaulted ceilings and a cozy gas fireplace-perfect for quiet evenings, entertaining, or simply enjoying the extra sense of space. The primary bedroom is a relaxing retreat with a large walk-in closet, a convenient cheater ensuite with a luxurious soaker tub, and access to its own private balcony. A bright and spacious loft adds valuable flexibility and can be customized to suit your lifestyle as a home office, creative studio, reading area, or additional living space. Thoughtful details continue throughout the home, including main-floor laundry, built-in shelving, and a separate storage room. Enjoy the convenience of a sought-after location close to public transit, major highways, downtown, shopping, restaurants, parks, schools, and a wide range of amenities. Water and hot water tank included in the monthly rent. With exceptional natural light, generous room sizes, multiple outdoor spaces, and a flexible loft, this is a home that offers both comfort and functionality in a highly convenient location. Inclusions: Ring Doorbell, Nest Thermostat, landing shoe cabinet & shelf, BBQ. Utilities Included: Water and hot water tank.
Ask about this home
A HOMEH agent will answer your questions about this home.
Know more about 4443 Harper Avenue
Condo building · 4443 Harper Avenue
4443 Harper Avenue is a condo. No units are on the market here right now.
No similar units for rent in 4443 Harper Avenue right now.
Around this home
Daily convenience, out of 100, from the distances below
Schools nearby
School rating, out of 10.
Helpful calculators
Your HOMEH agent

"I would see it this week."