
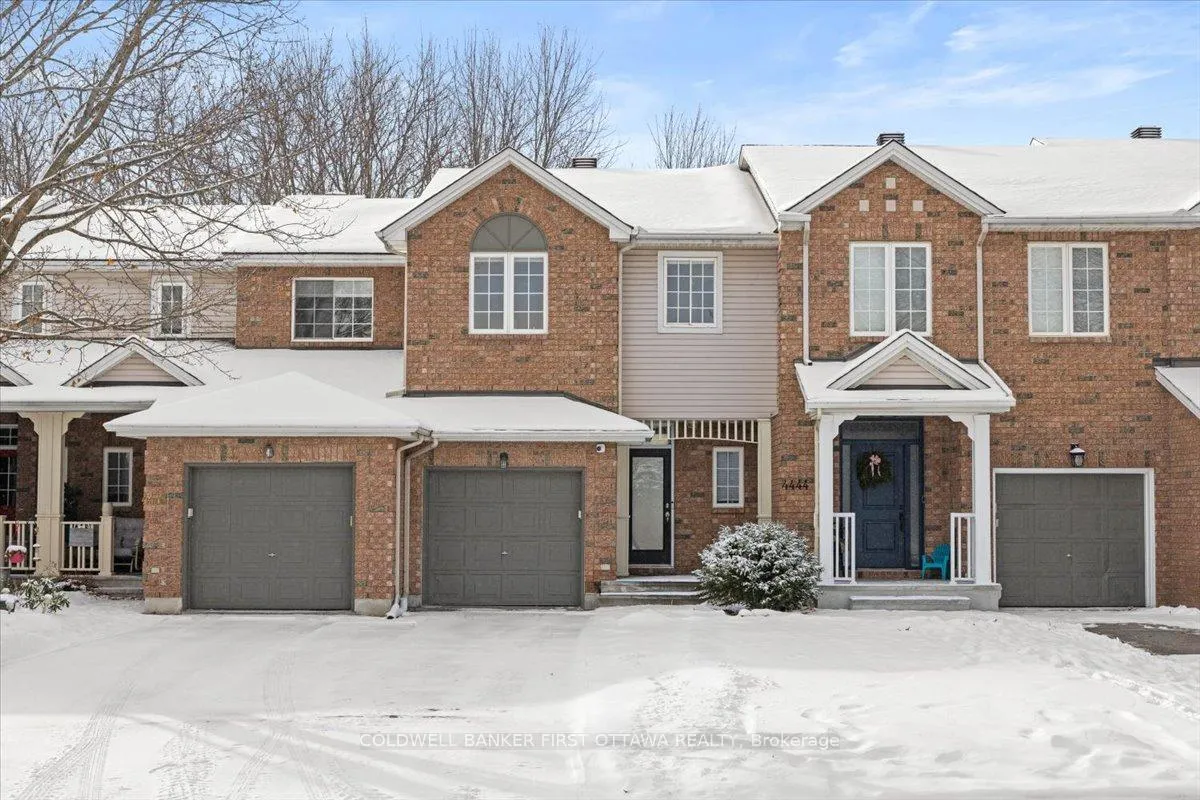
4446 Wildmint Square
Ottawa (Riverside South/Gloucester Glen)4446 Wildmint Square
Ottawa (Riverside South/Gloucester Glen)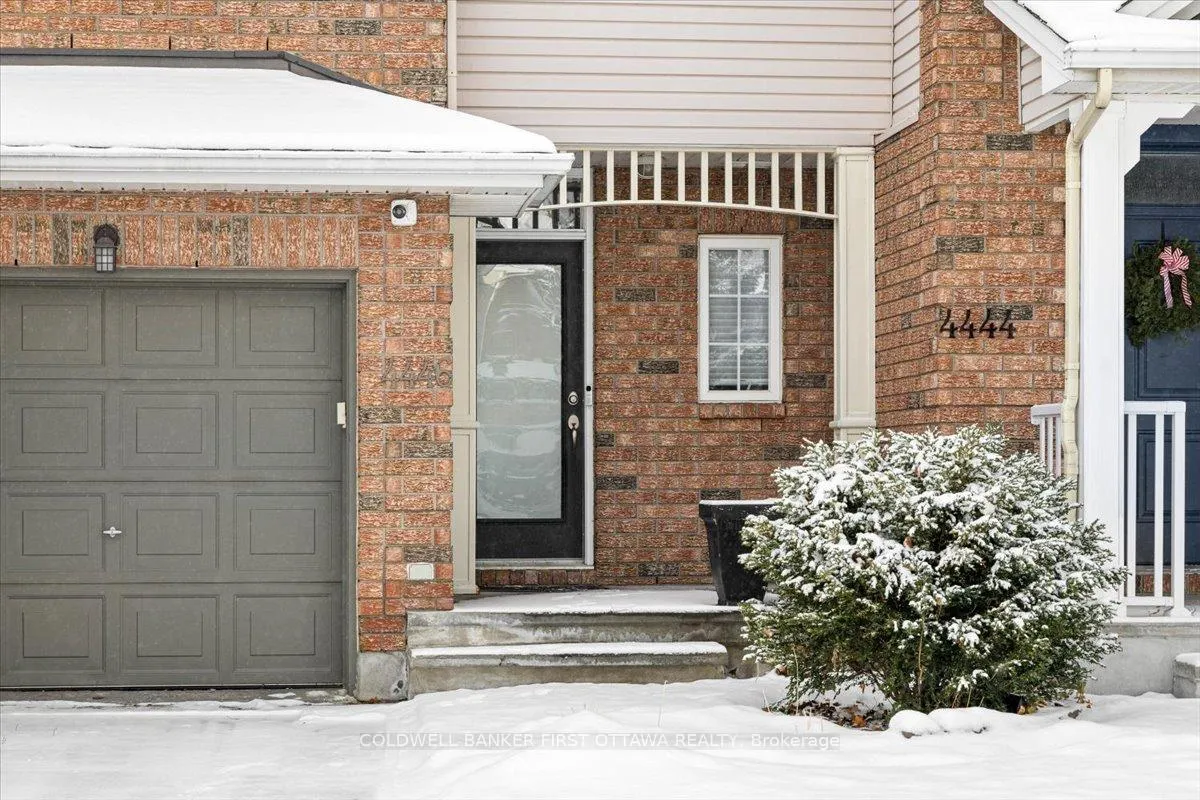
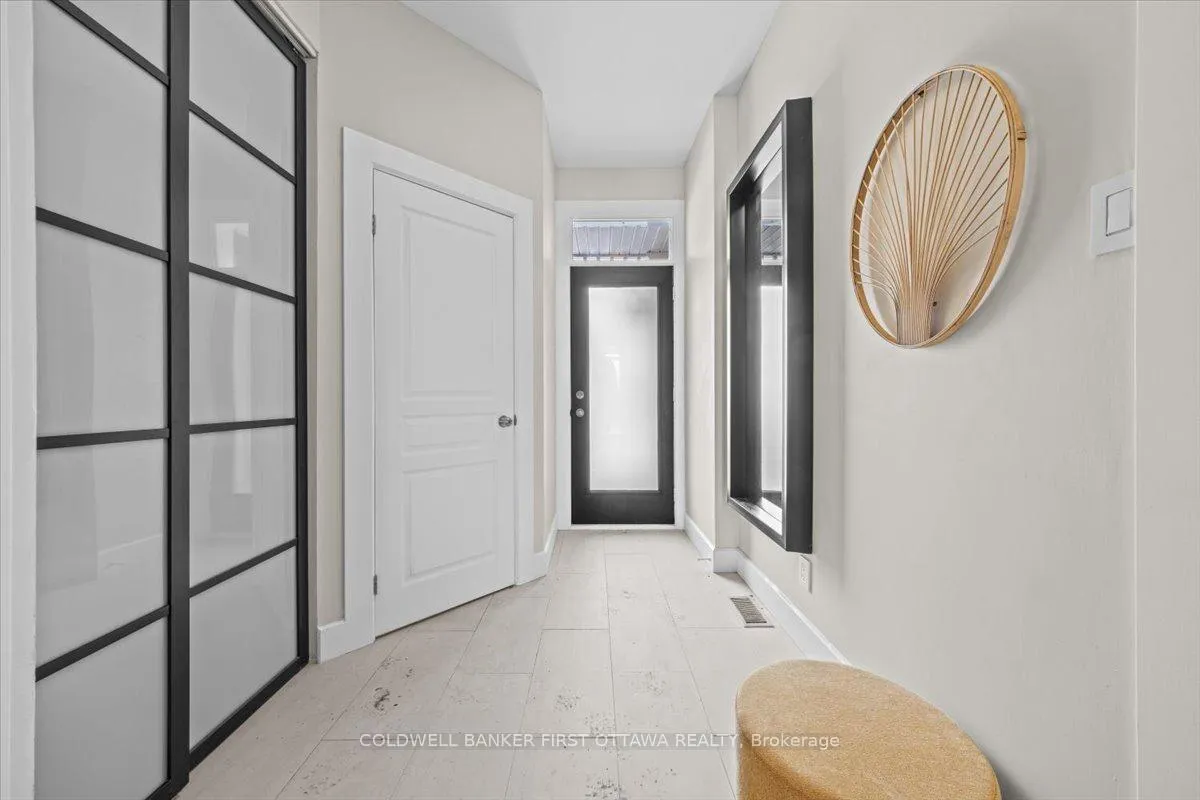
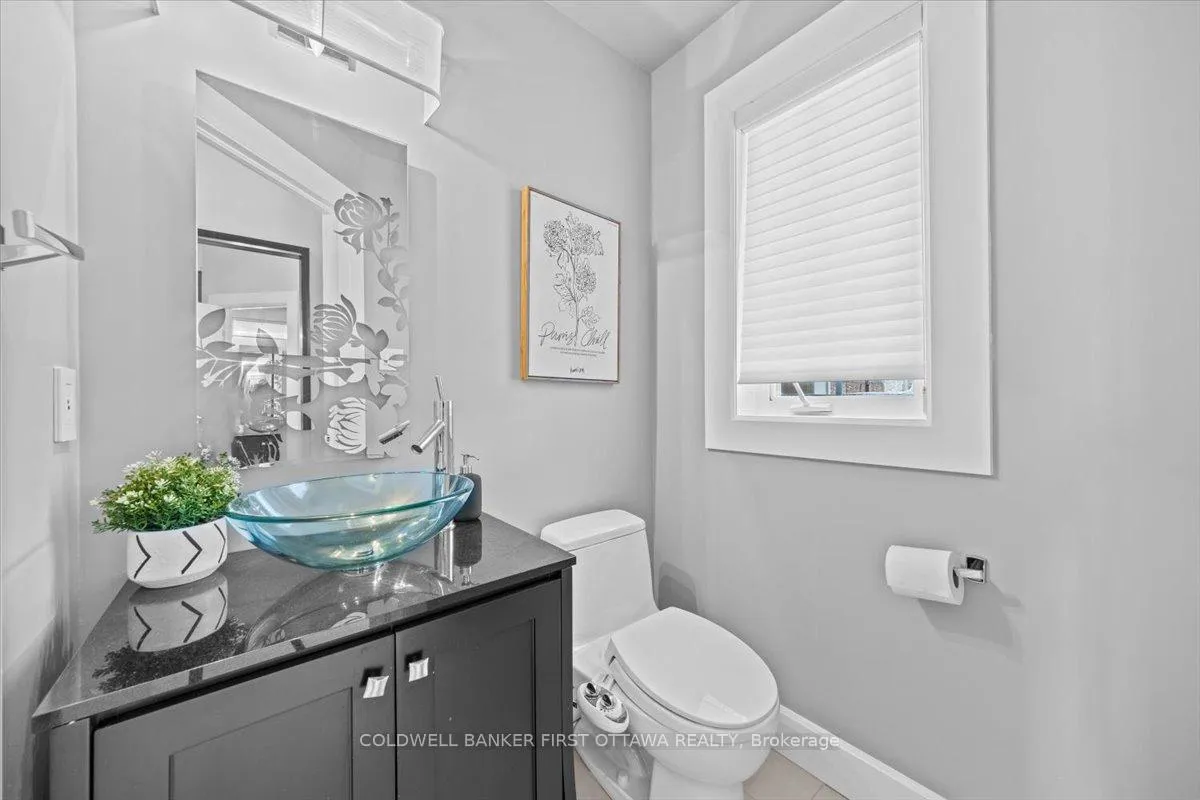
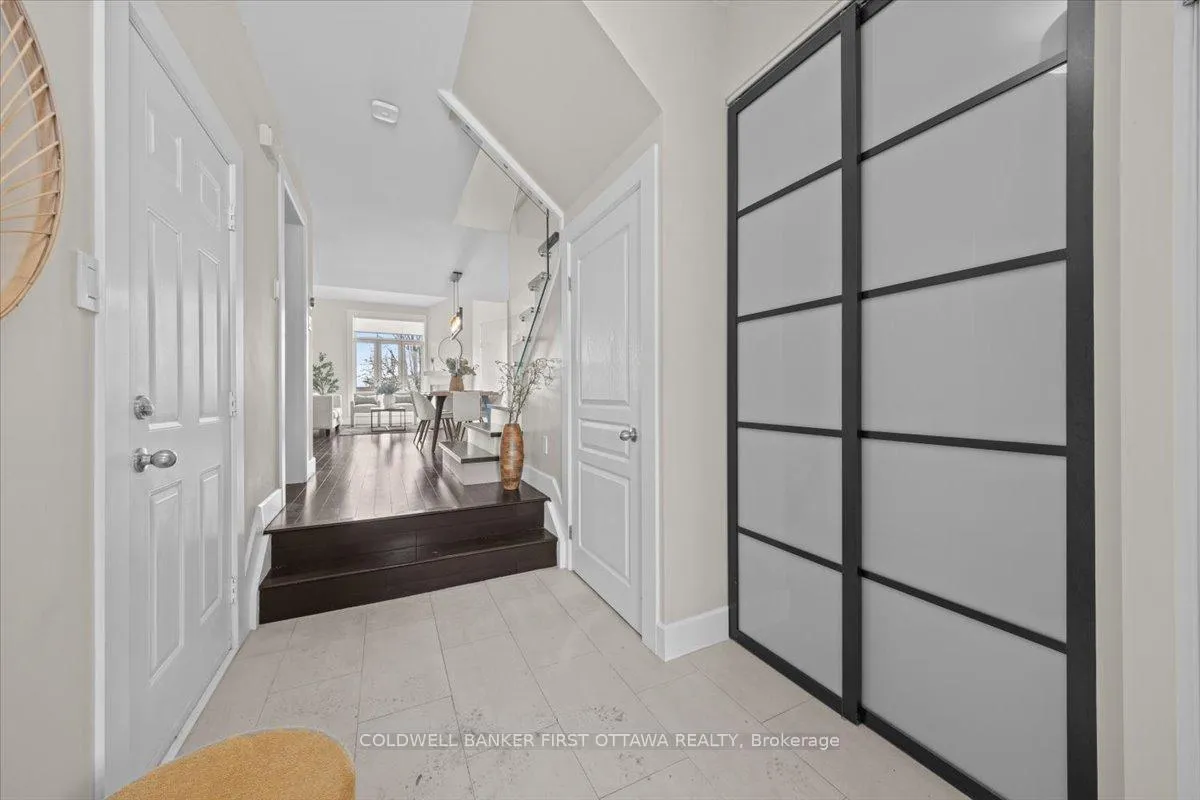 See all 46 photos
Property history

This home has sold. It is no longer available.
Property not available for sale or for rent.
About this home
This impeccably updated, move-in-ready townhome blends contemporary design with upscale finishing. Featuring 3 bedrooms (2 + 1), a generous loft, and 2.5 bathrooms, the main floor delivers an elegant open-concept living and dining space alongside a fully renovated kitchen with shaker cabinetry, quartz countertops, and stainless steel appliances. A striking glass-encased staircase ascends to two spacious upper-level bedrooms and a large loft - ideal for a secondary lounge or study. The fully finished lower level an additional finished flex room that presents excellent potential as a third bedroom, home office, or guest space. The additional room is generously sized and features a window and closet, providing functionality for a variety of uses, complete with a full 3-piece bathroom, and presents excellent potential for rental income or in-law accommodation. Outside, enjoy a fully fenced backyard with no rear neighbors, offering rare privacy in a vibrant, family-friendly community. This home is close to an array of amenities including a bountiful number of parks and schools. Shopping and daily conveniences are also nearby (LRT station, groceries, services, transit), making this property a rare find that combines comfort, convenience, and long-term versatility. Roof: approximately 2015-2016. Furnace: 2020. AC: 2024.
Facts & features
Ask about this home
A HOMEH agent will answer your questions about this home.
Rooms
14 rooms · 3 bathrooms
- Living room11′1″ × 12′1″134 sq.ft.
- Dining room10′6″ × 9′5″99 sq.ft.
- Kitchen10′2″ × 16′8″170 sq.ft.
- Foyer6′4″ × 20′127 sq.ft.
- Bathroom4′ × 4′8″18 sq.ft.
- Primary bedroom10′10″ × 15′2″165 sq.ft.
- Bedroom9′11″ × 9′11″98 sq.ft.
- Other6′1″ × 5′1″31 sq.ft.
- Loft8′6″ × 9′1″77 sq.ft.
- Bathroom8′5″ × 11′11″100 sq.ft.
- Bedroom11′6″ × 16′9″193 sq.ft.
- Utility room9′10″ × 11′109 sq.ft.
- Bathroom7′11″ × 5′4″42 sq.ft.
- Den8′3″ × 15′8″129 sq.ft.
Around this home
Listing details
Helpful tools
Your HOMEH agent
"I would see it this week."
Ask HOMEH about this home
Price, neighbourhood, monthly cost. Ask anything.
HOMEH Intelligent Agent is an AI, not a licensed representative. Check anything important with your agent.