
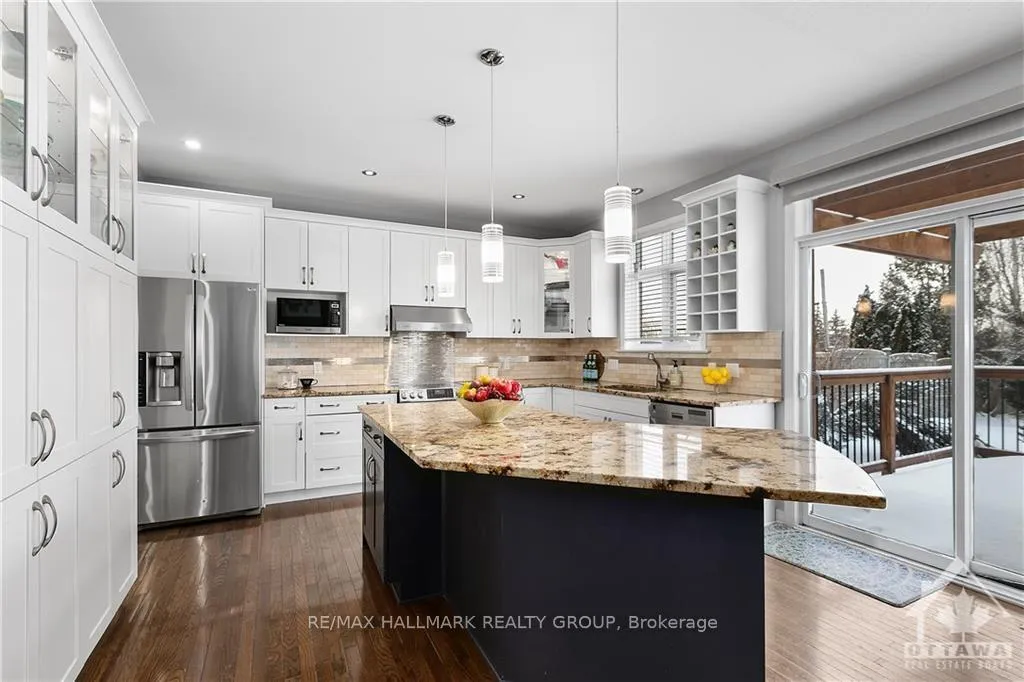
 See all 15 photos
Property history

This listing has ended. It is no longer available.
Property not available for sale or for rent.
Ask about this home
A HOMEH agent will answer your questions about this home.Ask HOMEH
About this home
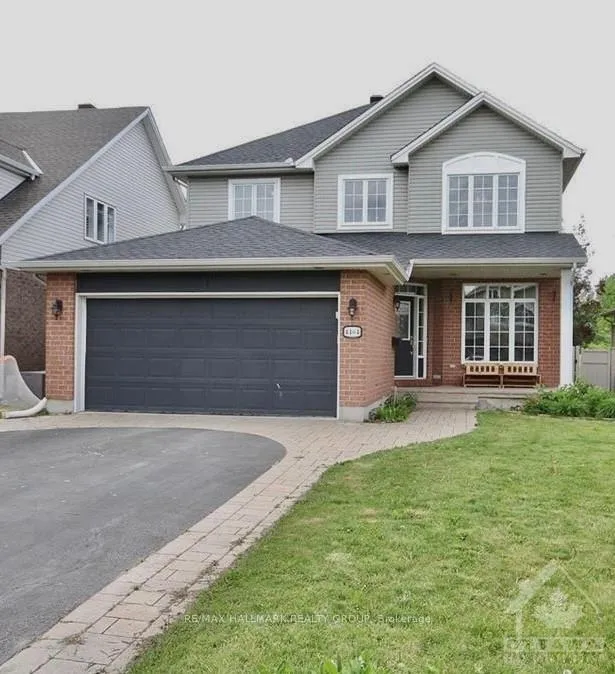
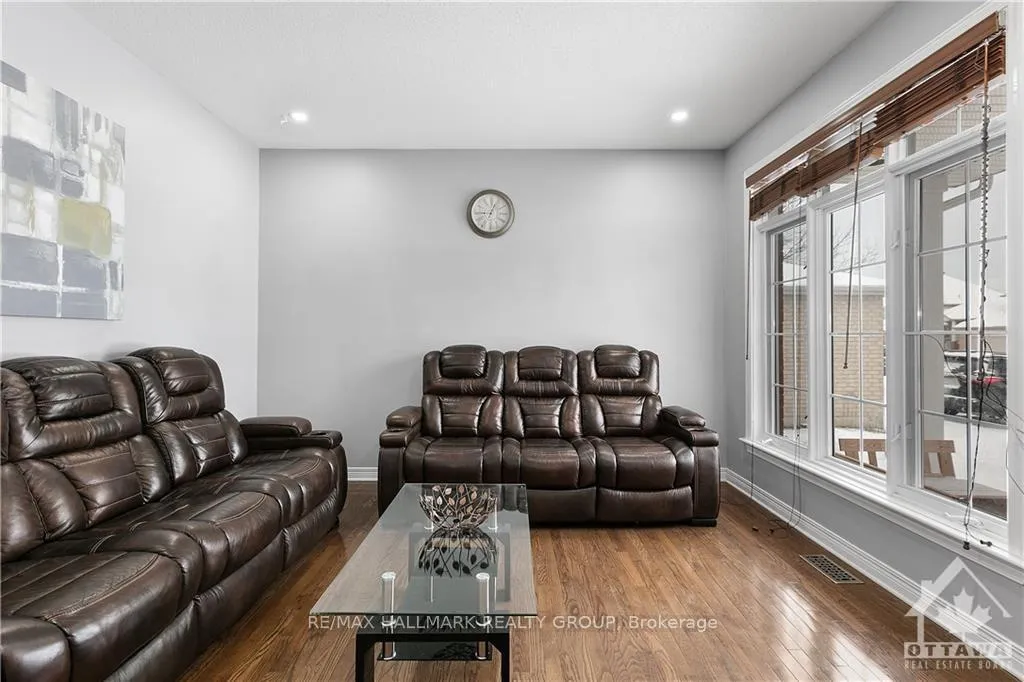
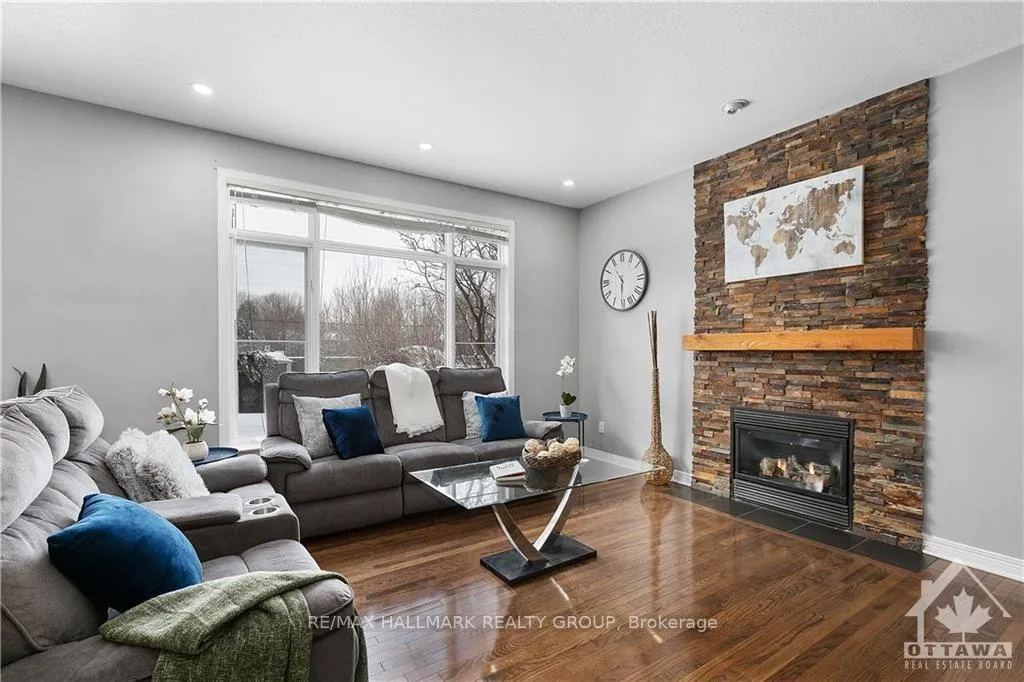
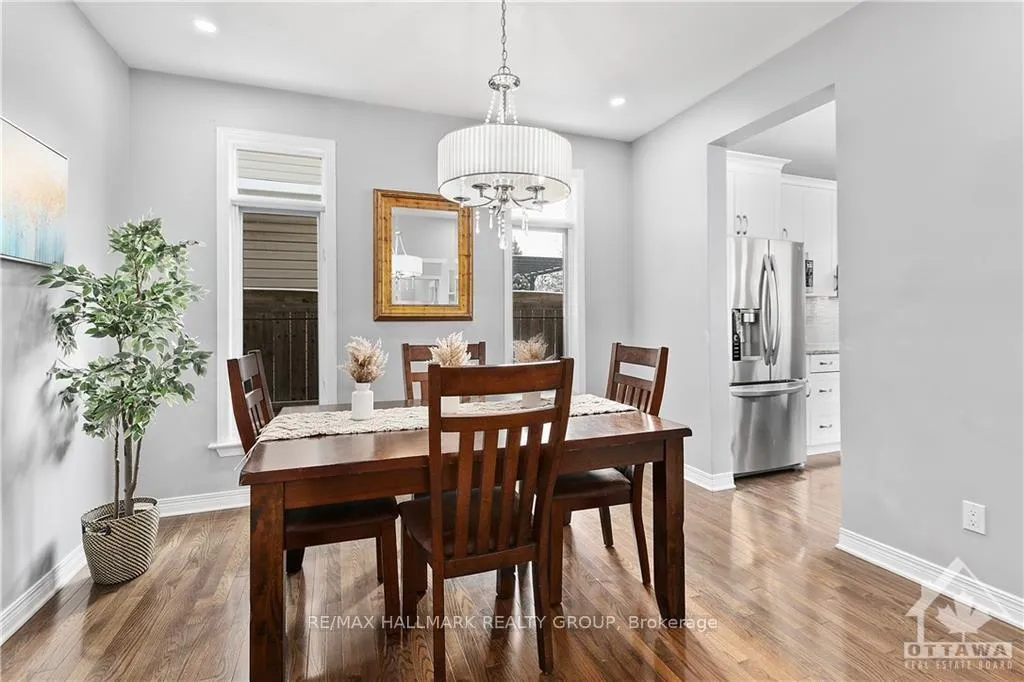
Flooring: Hardwood, An expansive dream home in a prime neighborhood!This massive 4+1 bedroom home offers approximately 3,600 SQFT of beautifully finished living space,including 2 spacious living rooms for ultimate comfort & entertainment.The main floor impresses with gleaming hardwood floors & a gourmet kitchen,featuring abundant cabinetry & granite countertops.The open family room, complete with a cozy gas fireplace,flows into the formal dining room & a versatile main-floor office/den.Upstairs, the bright and airy primary bedroom stuns with cathedral ceilings a 4-piece ensuite & two large closets.Three additional generously sized bedrooms with ample closet space & a well-appointed main bathroom complete the upper level.The fully finished lower level includes a huge recreation room, a 5th bedroom,a full bathroom & an oversized storage area.Enjoy outdoor living in the landscaped yard with mature trees,interlock pathways & a large deck—no rear neighbors for added privacy!, Flooring: Mixed, Flooring: Carpet Wall To Wall
Facts & features
Ask about this home
A HOMEH agent will answer your questions about this home.
Rooms
100 rooms · 4 bathrooms
- Kitchen13′9″ × 13′1″180 sq.ft.
- Living room12′6″ × 11′2″139 sq.ft.
- Family room16′7″ × 14′7″241 sq.ft.
- Dining room11′8″ × 11′2″130 sq.ft.
- Laundry10′ × 5′6″55 sq.ft.
- Den11′8″ × 11′2″130 sq.ft.
- Bathroom5′1″ × 4′8″24 sq.ft.
- Kitchen13′9″ × 13′1″180 sq.ft.
- Living room12′6″ × 11′2″139 sq.ft.
- Family room16′7″ × 14′7″241 sq.ft.
- Dining room11′8″ × 11′2″130 sq.ft.
- Laundry10′ × 5′6″55 sq.ft.
- Den11′8″ × 11′2″130 sq.ft.
- Bathroom5′1″ × 4′8″24 sq.ft.
- Kitchen13′9″ × 13′1″180 sq.ft.
- Living room12′6″ × 11′2″139 sq.ft.
- Family room16′7″ × 14′7″241 sq.ft.
- Dining room11′8″ × 11′2″130 sq.ft.
- Laundry10′ × 5′6″55 sq.ft.
- Den11′8″ × 11′2″130 sq.ft.
- Bathroom5′1″ × 4′8″24 sq.ft.
- Kitchen13′9″ × 13′1″180 sq.ft.
- Living room12′6″ × 11′2″139 sq.ft.
- Family room16′7″ × 14′7″241 sq.ft.
- Dining room11′8″ × 11′2″130 sq.ft.
- Laundry10′ × 5′6″55 sq.ft.
- Den11′8″ × 11′2″130 sq.ft.
- Bathroom5′1″ × 4′8″24 sq.ft.
- Kitchen13′9″ × 13′1″180 sq.ft.
- Living room12′6″ × 11′2″139 sq.ft.
- Family room16′7″ × 14′7″241 sq.ft.
- Dining room11′8″ × 11′2″130 sq.ft.
- Laundry10′ × 5′6″55 sq.ft.
- Den11′8″ × 11′2″130 sq.ft.
- Bathroom5′1″ × 4′8″24 sq.ft.
- Kitchen13′9″ × 13′1″180 sq.ft.
- Living room12′6″ × 11′2″139 sq.ft.
- Family room16′7″ × 14′7″241 sq.ft.
- Dining room11′8″ × 11′2″130 sq.ft.
- Bedroom11′1″ × 10′110 sq.ft.
- Primary bedroom25′ × 11′2″279 sq.ft.
- Bathroom10′4″ × 9′2″94 sq.ft.
- Bathroom7′5″ × 7′52 sq.ft.
- Bedroom13′9″ × 11′2″153 sq.ft.
- Bedroom11′5″ × 10′9″122 sq.ft.
- Bedroom11′1″ × 10′110 sq.ft.
- Primary bedroom25′ × 11′2″279 sq.ft.
- Bathroom10′4″ × 9′2″94 sq.ft.
- Bathroom7′5″ × 7′52 sq.ft.
- Bedroom13′9″ × 11′2″153 sq.ft.
- Bedroom11′5″ × 10′9″122 sq.ft.
- Bedroom11′1″ × 10′110 sq.ft.
- Primary bedroom25′ × 11′2″279 sq.ft.
- Bathroom10′4″ × 9′2″94 sq.ft.
- Bathroom7′5″ × 7′52 sq.ft.
- Bedroom13′9″ × 11′2″153 sq.ft.
- Bedroom11′5″ × 10′9″122 sq.ft.
- Bedroom11′1″ × 10′110 sq.ft.
- Primary bedroom25′ × 11′2″279 sq.ft.
- Bathroom10′4″ × 9′2″94 sq.ft.
- Bathroom7′5″ × 7′52 sq.ft.
- Bedroom13′9″ × 11′2″153 sq.ft.
- Bedroom11′5″ × 10′9″122 sq.ft.
- Bedroom11′1″ × 10′110 sq.ft.
- Primary bedroom25′ × 11′2″279 sq.ft.
- Bathroom10′4″ × 9′2″94 sq.ft.
- Bathroom7′5″ × 7′52 sq.ft.
- Bedroom13′9″ × 11′2″153 sq.ft.
- Bedroom11′5″ × 10′9″122 sq.ft.
- Bedroom11′1″ × 10′110 sq.ft.
- Primary bedroom25′ × 11′2″279 sq.ft.
- Bathroom10′4″ × 9′2″94 sq.ft.
- Bathroom7′5″ × 7′52 sq.ft.
- Other11′ × 8′88 sq.ft.
- Bathroom11′ × 5′55 sq.ft.
- Recreation18′5″ × 14′6″266 sq.ft.
- Other22′8″ × 11′249 sq.ft.
- Bedroom13′5″ × 11′147 sq.ft.
- Other11′ × 8′88 sq.ft.
- Bathroom11′ × 5′55 sq.ft.
- Recreation18′5″ × 14′6″266 sq.ft.
- Other22′8″ × 11′249 sq.ft.
- Bedroom13′5″ × 11′147 sq.ft.
- Other11′ × 8′88 sq.ft.
- Bathroom11′ × 5′55 sq.ft.
- Recreation18′5″ × 14′6″266 sq.ft.
- Other22′8″ × 11′249 sq.ft.
- Bedroom13′5″ × 11′147 sq.ft.
- Other11′ × 8′88 sq.ft.
- Bathroom11′ × 5′55 sq.ft.
- Recreation18′5″ × 14′6″266 sq.ft.
- Other22′8″ × 11′249 sq.ft.
- Bedroom13′5″ × 11′147 sq.ft.
- Other11′ × 8′88 sq.ft.
- Bathroom11′ × 5′55 sq.ft.
- Recreation18′5″ × 14′6″266 sq.ft.
- Other22′8″ × 11′249 sq.ft.
- Bedroom13′5″ × 11′147 sq.ft.
- Other11′ × 8′88 sq.ft.
- Bathroom11′ × 5′55 sq.ft.
Around this home
Listing details
Helpful tools
Your HOMEH agent
"I would see it this week."
Ask HOMEH about this home
Price, neighbourhood, monthly cost. Ask anything.
HOMEH Intelligent Agent is an AI, not a licensed representative. Check anything important with your agent.