

Unit 1, 448 Cambridge Street S
Unit 1, 448 Cambridge Street S
 See all 25 photos
Property history
- $2,850TerminatedList: 2025-02-06|End: 2025-03-12|34 daysX11961194
- $2,850TerminatedList: 2025-01-01|End: 2025-02-06|36 daysX11904107
Facts and features
- ExposureEast
- LaundryShared
- LockerNone
- BalconyEnclosed
The homeCondo Apartment, 2-storey, Age 51–99 years
- Type: Condo Apartment
- Style: 2-storey
- Age: 51–99 years
- Living space: 2,750–2,999 sq ft
- Basement: Full, unfinished
- Exposure: East
- Waterfront: None
InsideShared, Rooms above ground 4, Bedrooms 3
- Laundry: Shared
- Rooms above ground: 4
- Bedrooms: 3
- Bathrooms: 1
- Kitchens: 1
- Family room: Yes
OutsideBrick, other, Enclosed
- Exterior: Brick, other
- Balcony: Enclosed
Parking and lockerParking type None, Locker None
- Parking type: None
- Locker: None
Building448 Cambridge Street S, Condo corporation 0, Pets Not allowed
- Name: 448 Cambridge Street S
- Condo corporation: 0
- Pets: Not allowed
Heating, water and powerForced air, gas
- Heating: Forced air, gas
Rent and termsRent $2,850 a month, Entire property, main, Unfurnished
- Rent: $2,850 a month
- Space for rent: Entire property, main
- Furnished: Unfurnished
- Lease: 12 months
- Paid: Monthly
- Rent includes: All inclusive
- Deposit: Required
- Credit check: Required
- Employment letter: Required
- Rental application: Required
- References: Required
- Rental items: None
IncludedFridge, stove, washer/dryer, Not included None
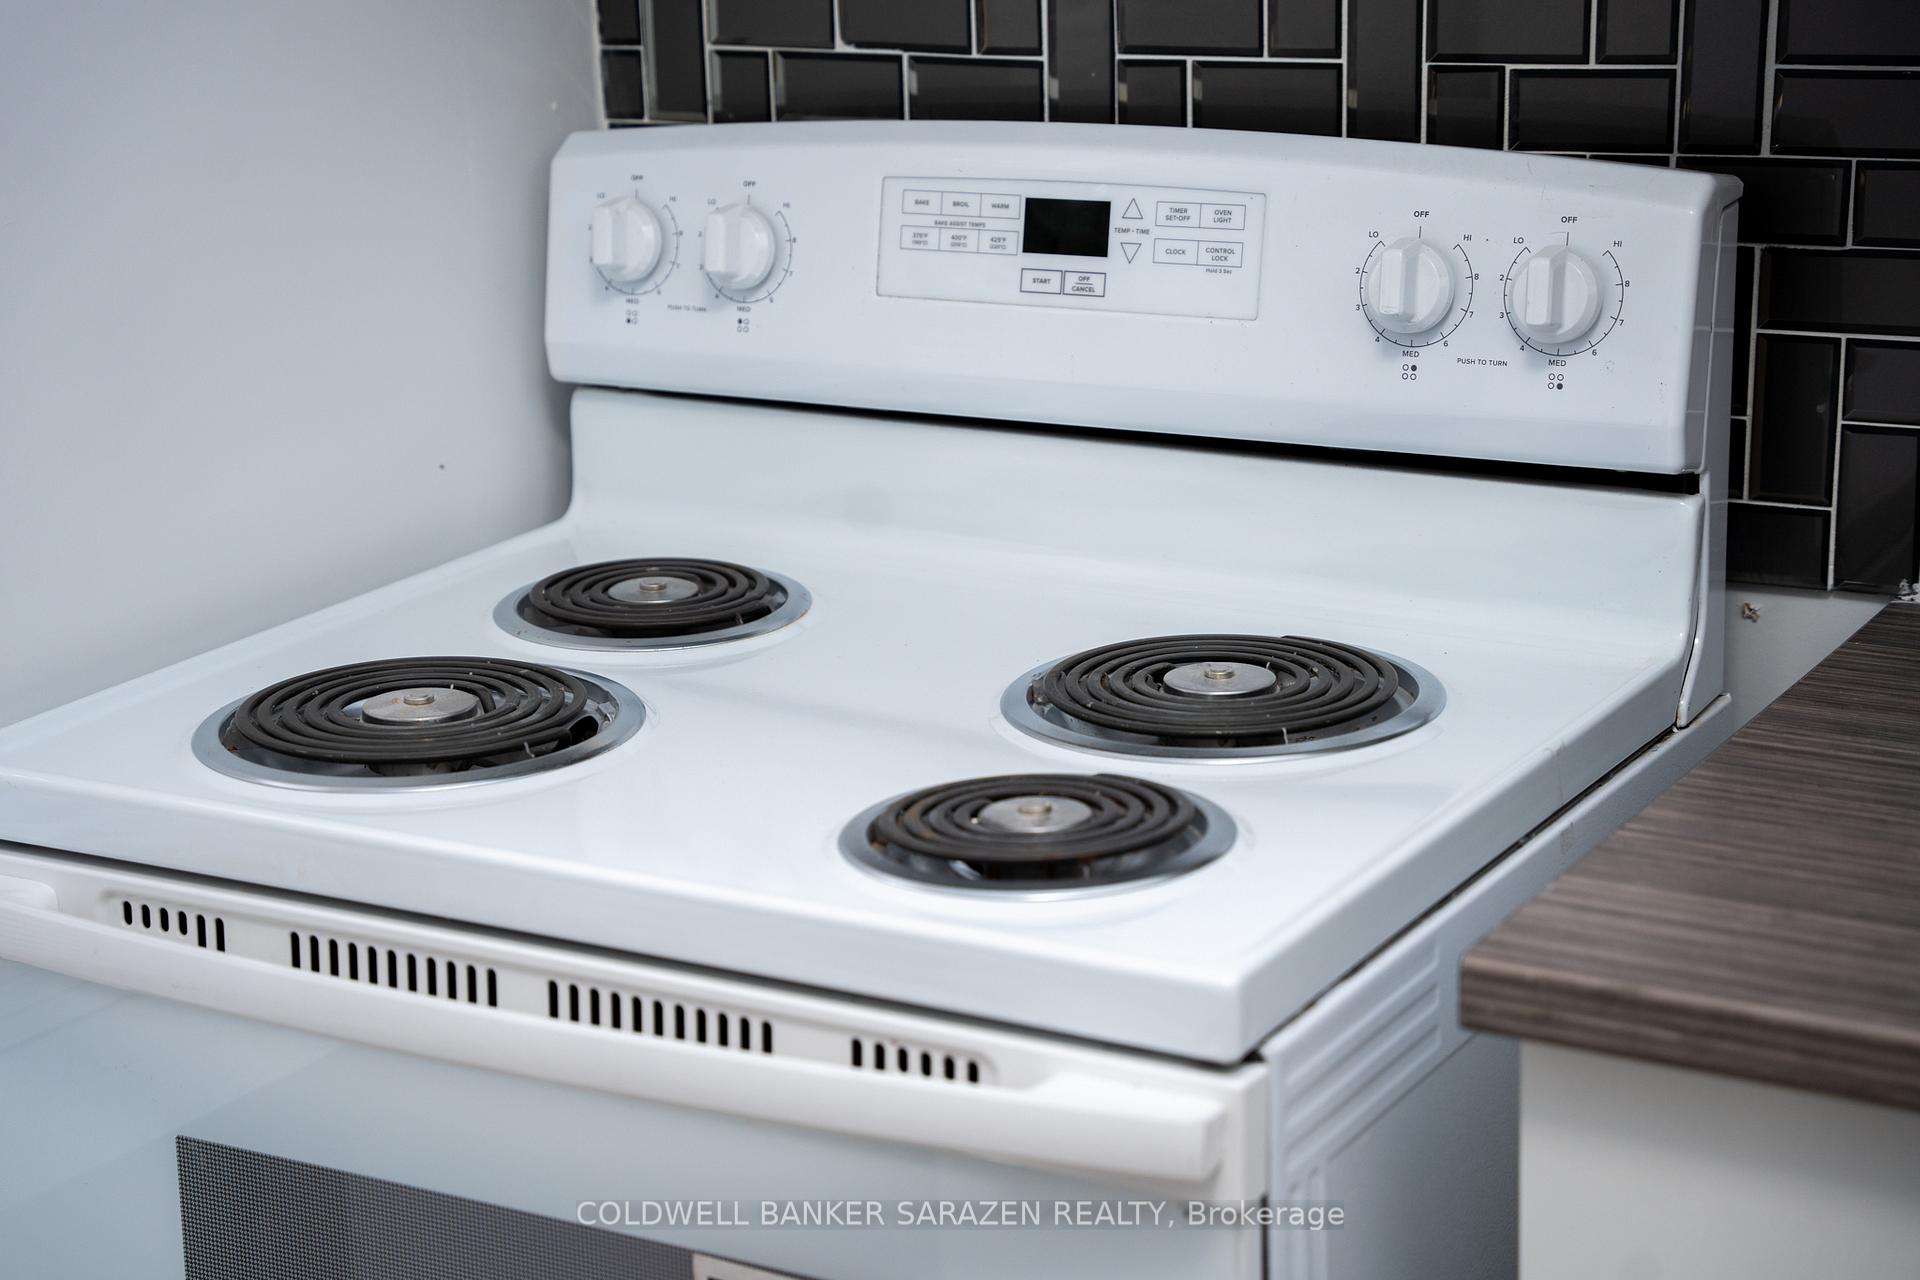
- Included: Fridge, stove, washer/dryer
- Not included: None
Listing detailsX11961194, Terminated, Feb 6, 2025
- MLS® number: X11961194
- Status: Terminated
- Listed on: Feb 6, 2025
- Days on market: 34
- Updated: Mar 12, 2025
- Possession: 2025-03-01 / Immediate
- Occupied by: Vacant
- Listing brokerage: COLDWELL BANKER SARAZEN REALTY
About this home
Unit 1, 448 Cambridge Street S, Ottawa (West Centre Town), ON K1S 4H7
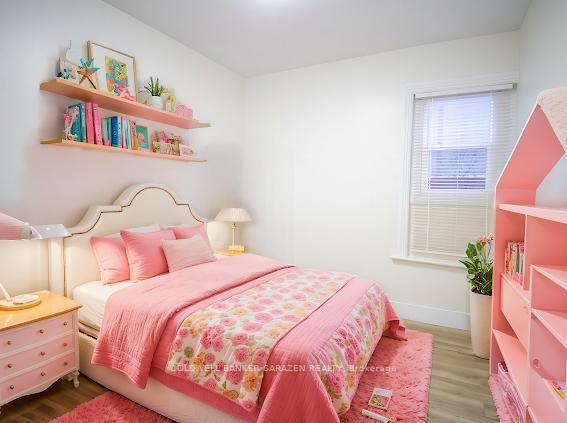
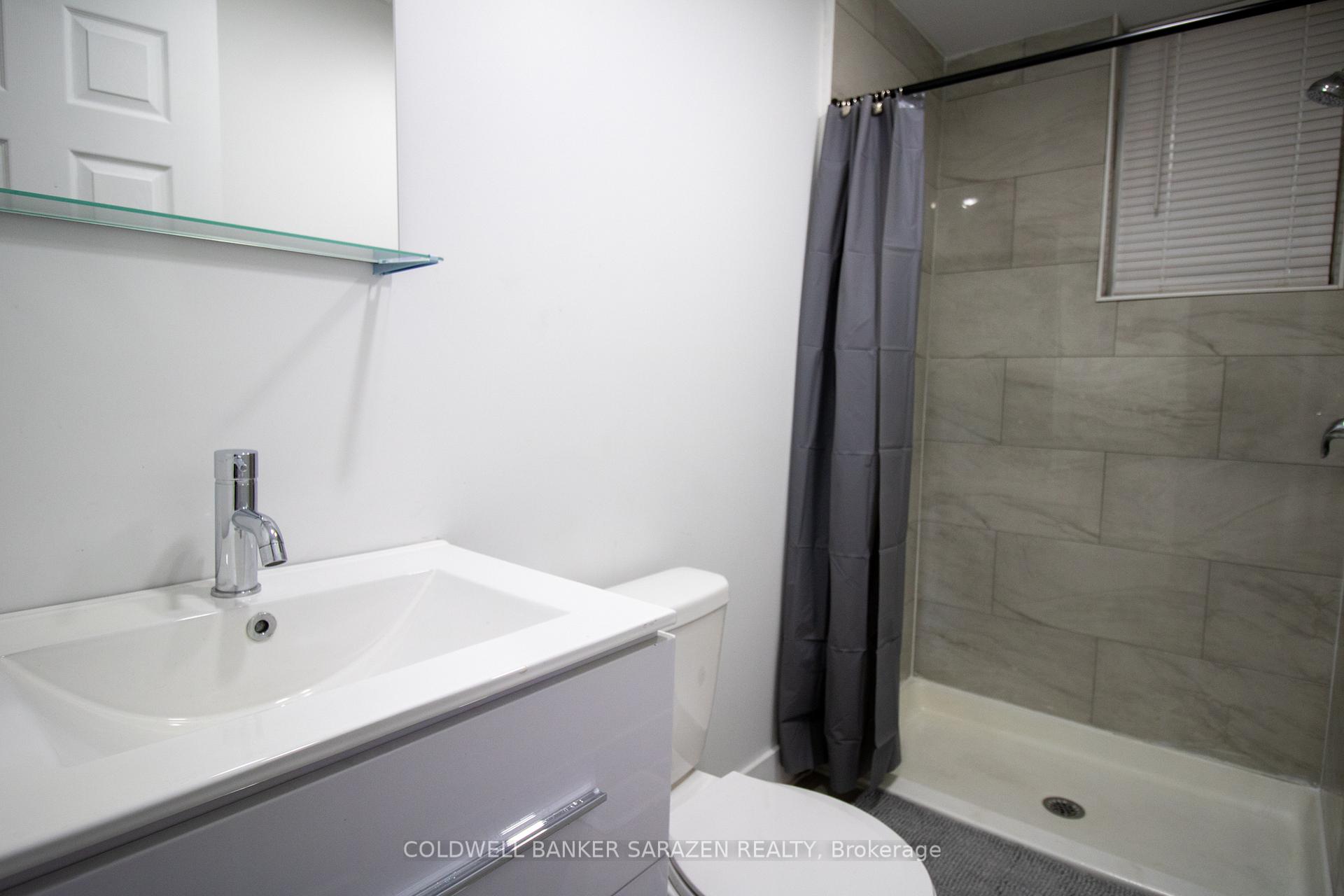
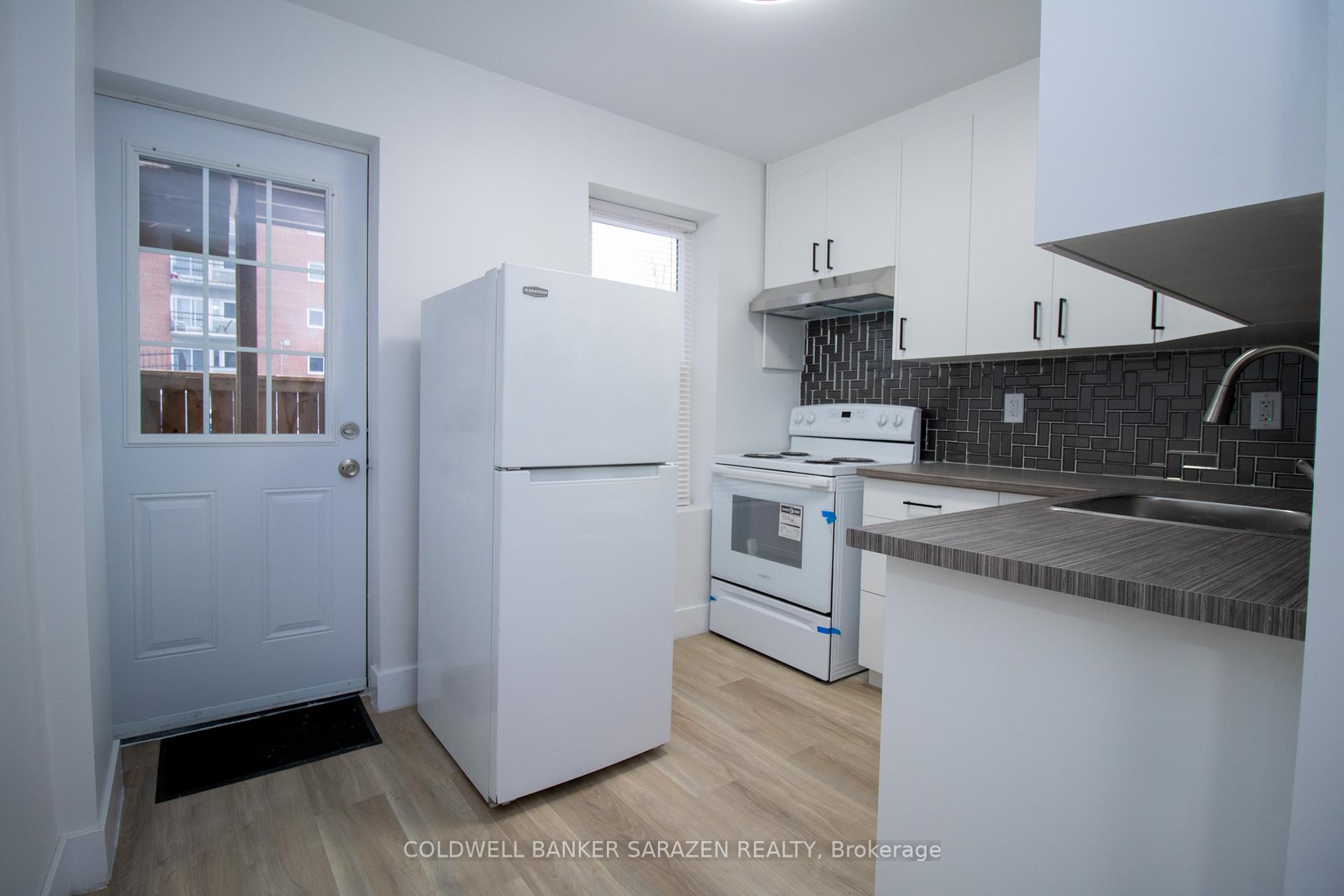
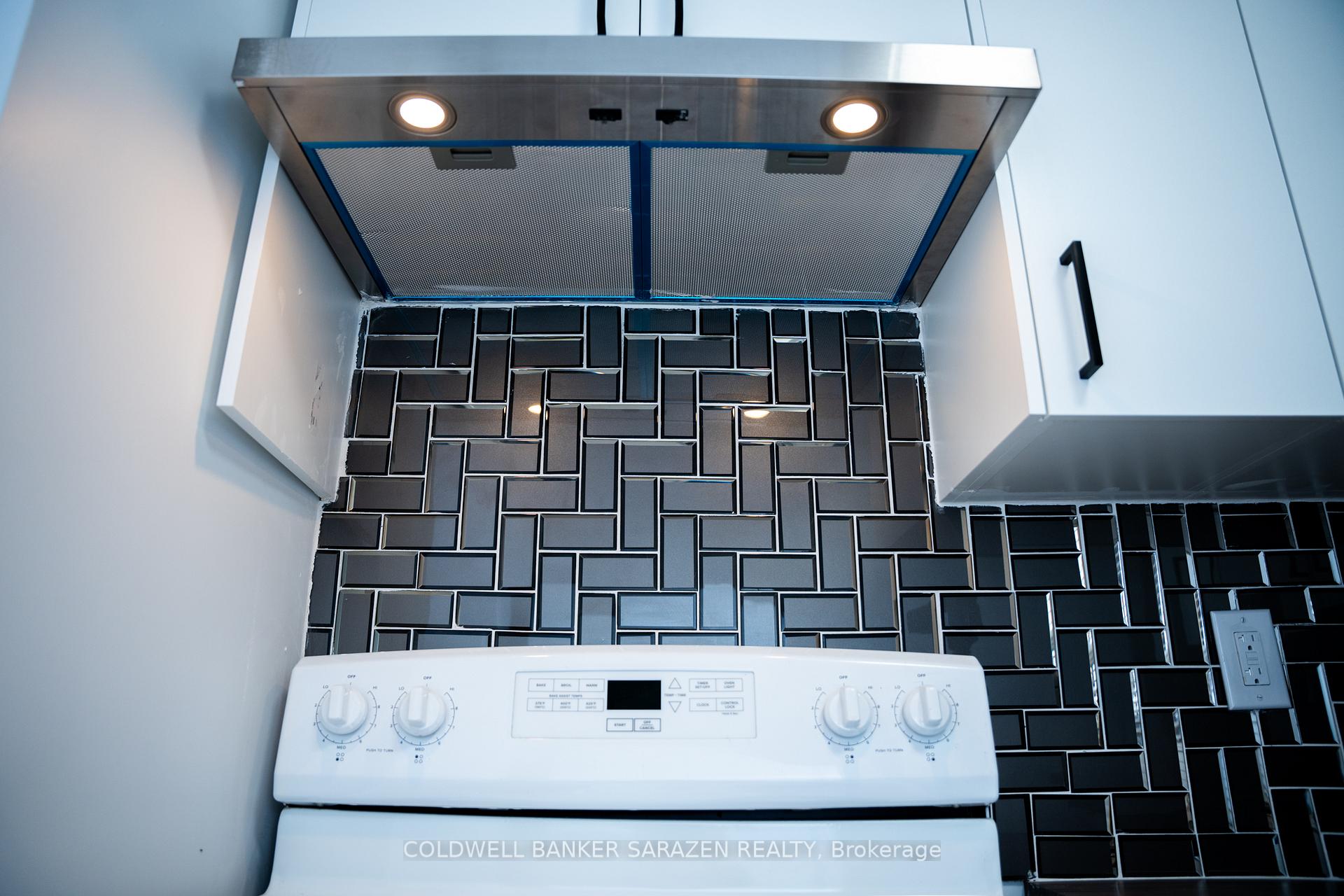
Welcome to **ALL-INCLUSIVE** 448 Cambridge St, Unit 1,with utilities and everything covered perfect for those who seek a hassle-free living experience. A charming and thoughtfully designed home nestled in one of Ottawas most sought-after neighborhoods! This stunning property offers the perfect blend of modern elegance and cozy comfort, making it an ideal space for families, professionals, or anyone looking to enjoy the best of city living. Step inside to discover a bright and spacious layout, featuring a spacious family room and 3 well-appointed bedrooms, designed with both style and functionality in mind. The sleek, modern kitchen boasts high-end appliances, ample storage, and beautiful countertops, making it a dream for cooking and entertaining. Large windows flood the space with natural light, creating a warm and inviting atmosphere throughout. Additionally, the property features 24/7 camera surveillance, ensuring peace of mind and security for all residents.Direct access to the backyard offering a private outdoor retreat for relaxation, gardening, or entertaining. **Location?** It doesnt get better than this! Situated in a quiet yet vibrant community, this home is just 5 minutes from Carleton University and 10 minutes from the University of Ottawa, making it an ideal choice for students. Youre also within walking distance to shops, restaurants, cafes, and public transit. Nearby areas include: Parliament hill Ottawa/ international Airport / Civic hospital/ Little Italy/ Chinatown/ Glebe/ Centretown/ Downtown/ Old Ottawa South/ Tunneys Pasture/ Hintonburg/ Lebreton Flats and many more! With easy access to major transit routes, downtown Ottawa, and essential amenities, this home is perfect for those who value convenience, connectivity, and a vibrant lifestyle. Dont miss the opportunity to make this beautiful property your new home! Schedule a showing today and experience all that 448 Cambridge St, Unit 1 has to offer.
Ask about this home
A HOMEH agent will answer your questions about this home.
Know more about 448 Cambridge Street S
Condo building · 448 Cambridge Street S
448 Cambridge Street S is a condo. No units are on the market here right now.
No similar units for rent in 448 Cambridge Street S right now.
Around this home
Daily convenience, out of 100, from the distances below
Schools nearby
School rating, out of 10.
Helpful calculators
Your HOMEH agent

"I would see it this week."