
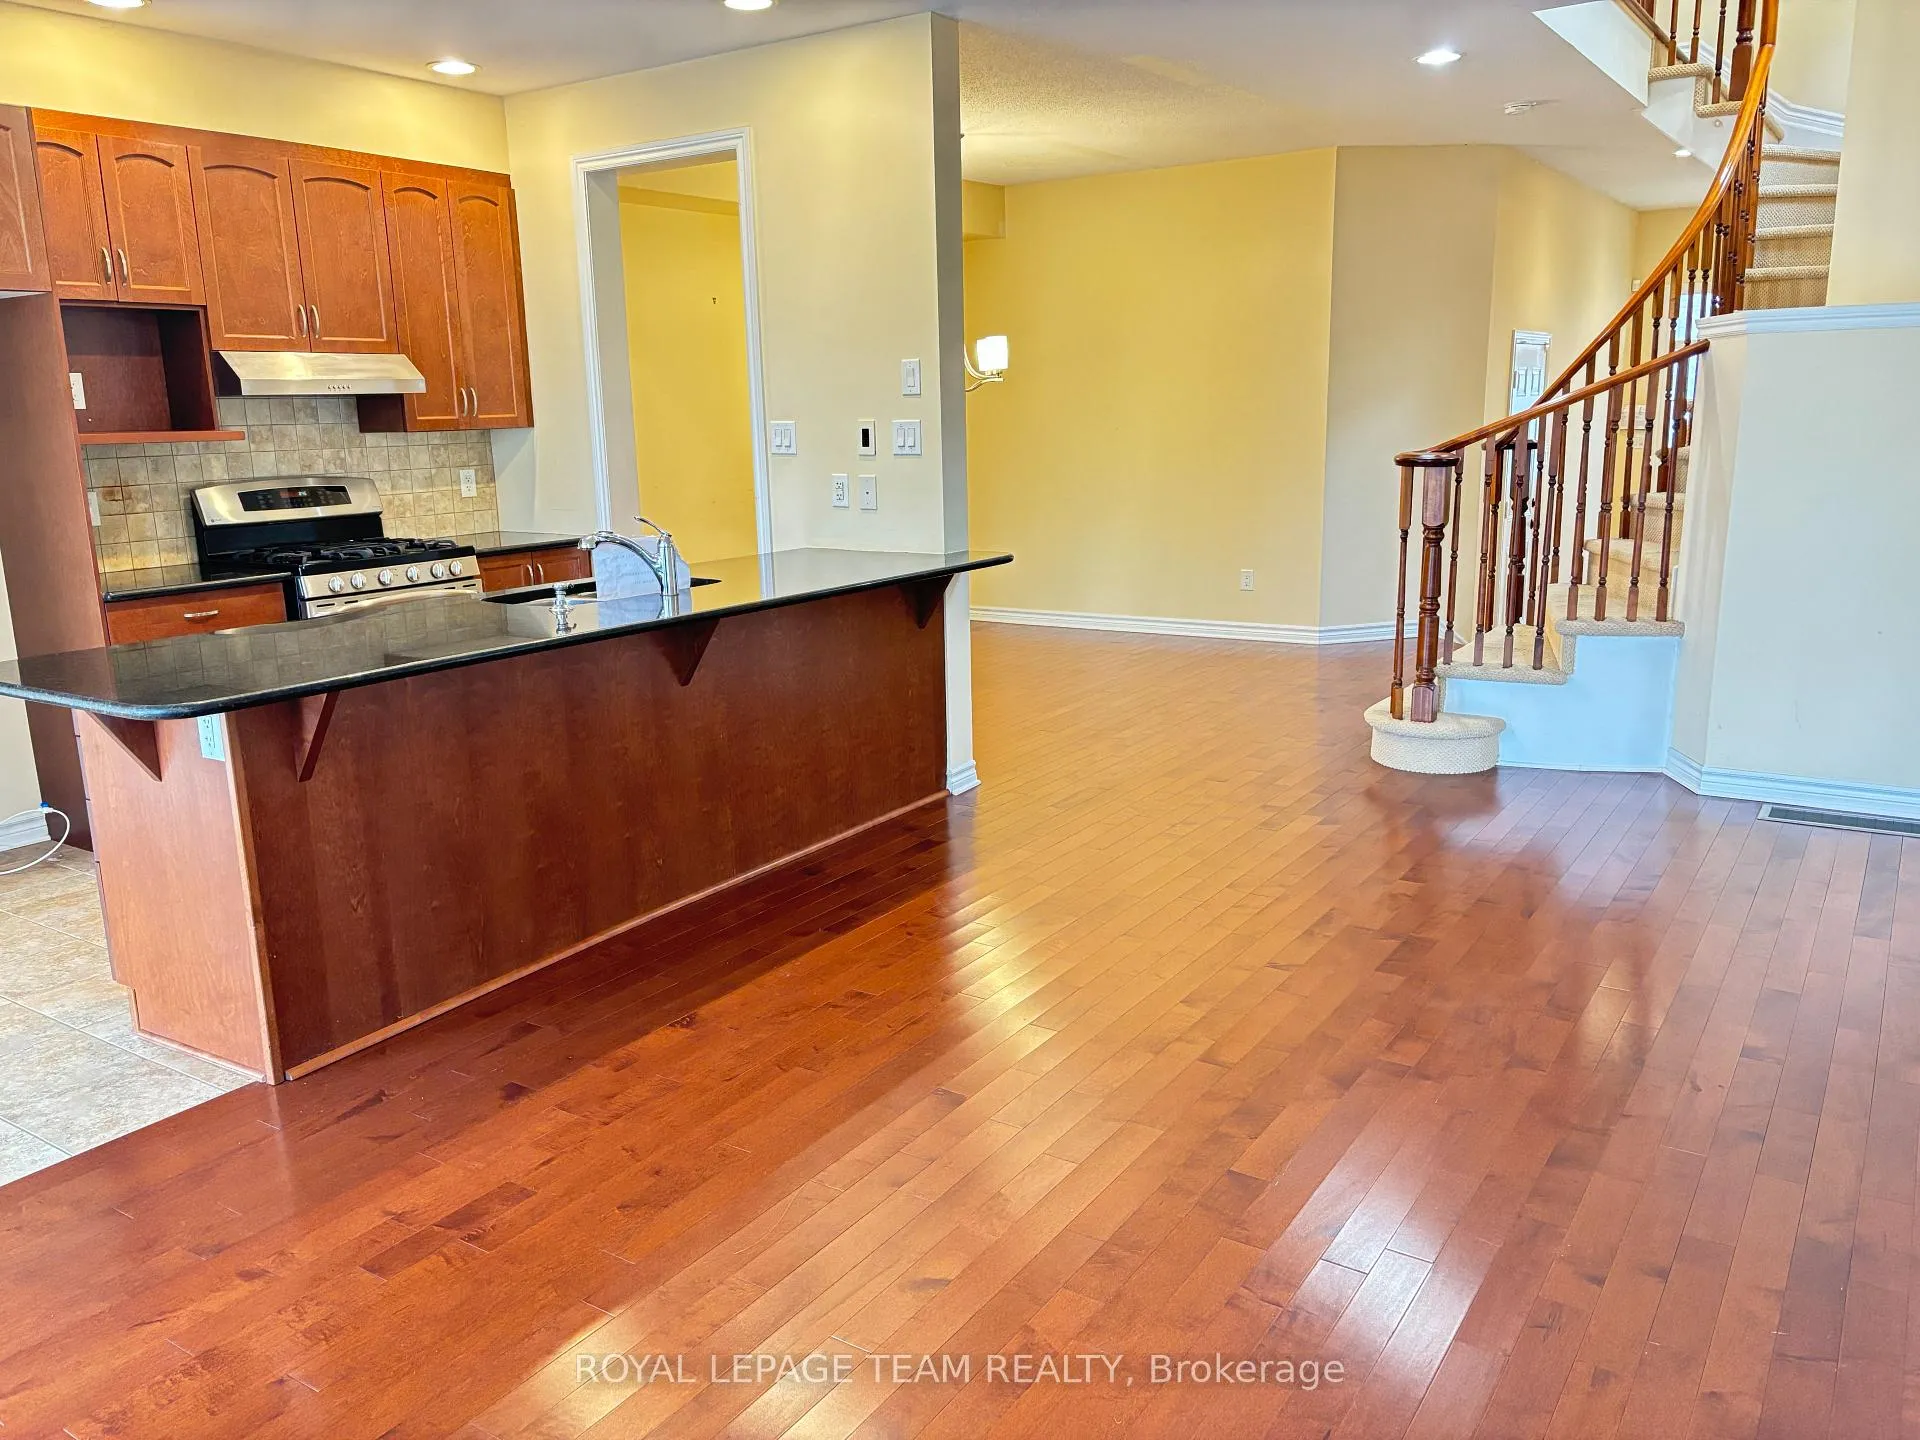
 See all 32 photos
Property history

This listing has ended. It is no longer available.
Property not available for sale or for rent.
Ask about this home
A HOMEH agent will answer your questions about this home.Ask HOMEH
About this home
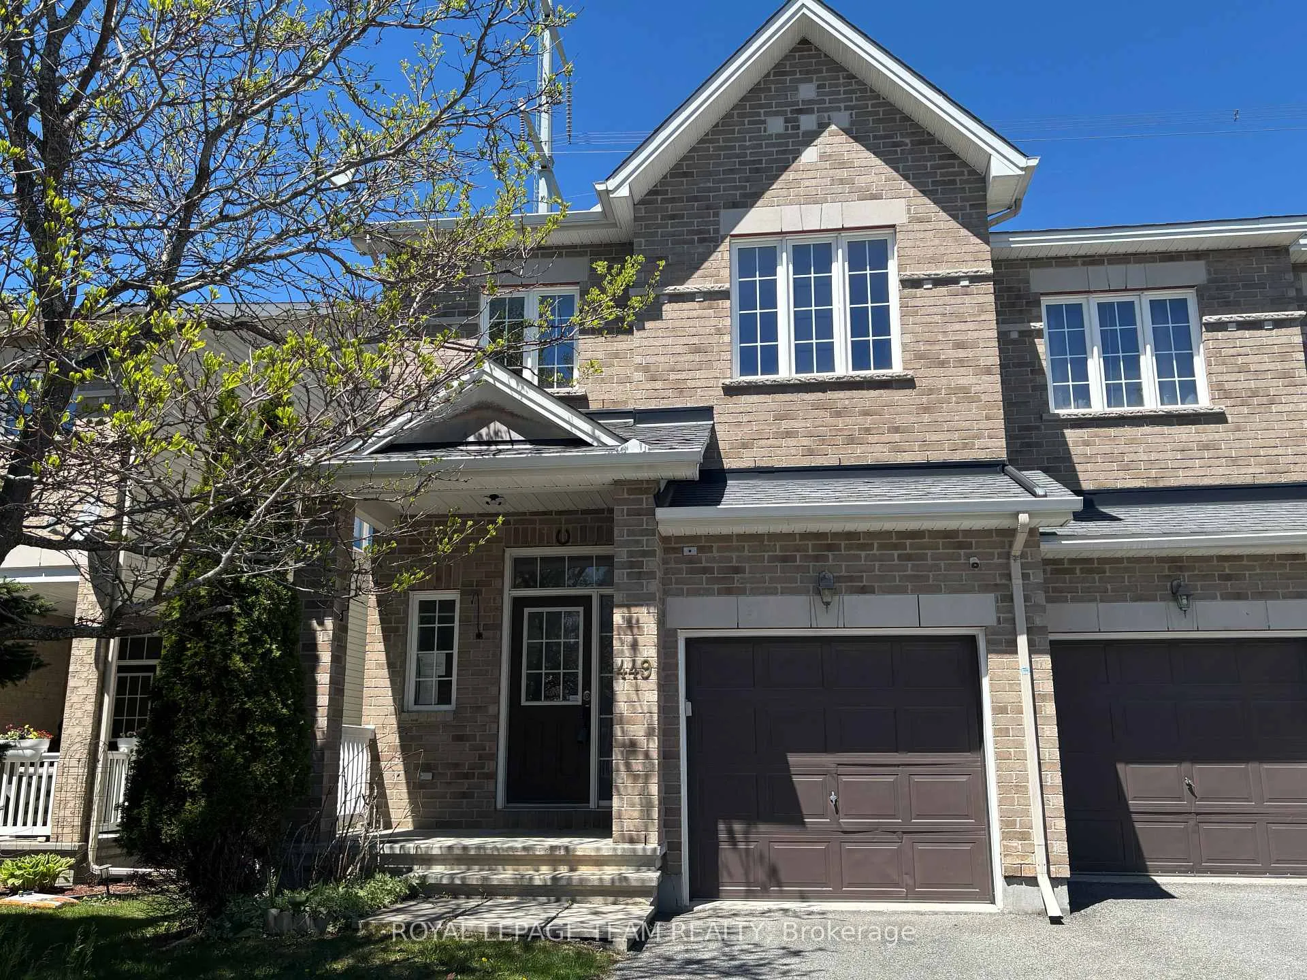
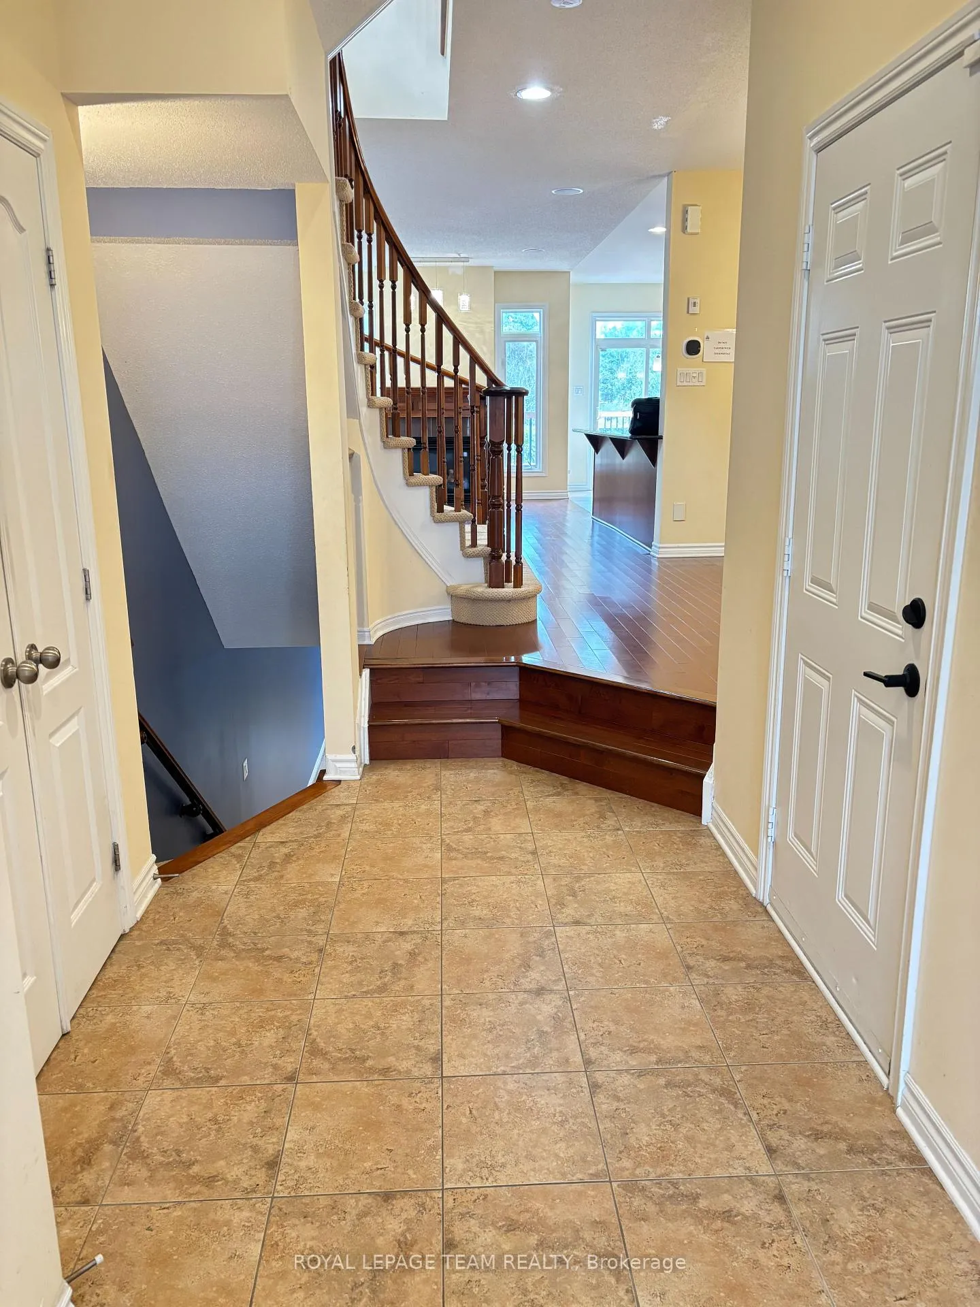
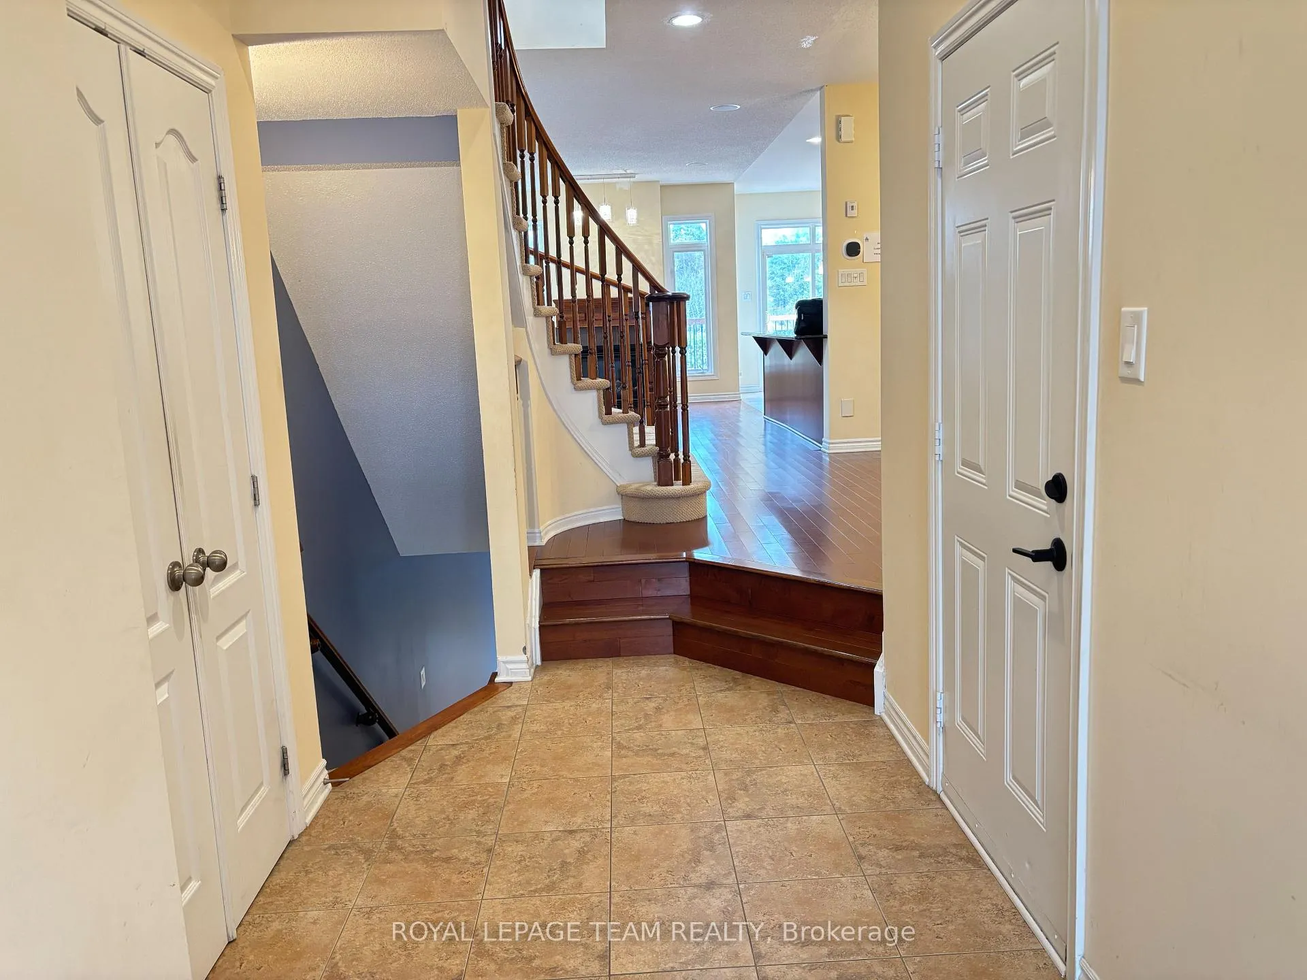
This stunning 4-bedroom townhouse offers the perfect blend of comfort, style, and convenience in a family-friendly neighbourhood close to parks, recreation facilities, schools, public transit, and everyday amenities. Backing onto open space with no rear neighbours, this home provides added privacy and a peaceful outdoor setting. Step inside to a bright and spacious open-concept main floor designed for modern living and entertaining. The seamless layout connects the living, dining, and kitchen areas, creating a warm and inviting atmosphere for family gatherings and everyday enjoyment. Large windows allow for plenty of natural light while offering beautiful views of the open space behind the property. The contemporary kitchen overlooks the main living area and provides ample cabinetry, counter space, and functionality for busy households. Upstairs, the spacious primary bedroom serves as a private retreat featuring a walk-in closet and a well-appointed ensuite bathroom. Three additional generously sized bedrooms are all conveniently located on the second level, making this layout ideal for growing families, guests, or a home office setup.Enjoy the convenience of nearby walking trails, parks, recreational facilities, schools, and easy access to public transit, making commuting and daily activities effortless. This exceptional townhouse combines modern comfort with an unbeatable location and is ready to welcome you home.
Facts & features
Ask about this home
A HOMEH agent will answer your questions about this home.
Rooms
16 rooms · 4 bathrooms
- Dining room12′ × 8′4″100 sq.ft.
- Kitchen11′10″ × 8′11″105 sq.ft.
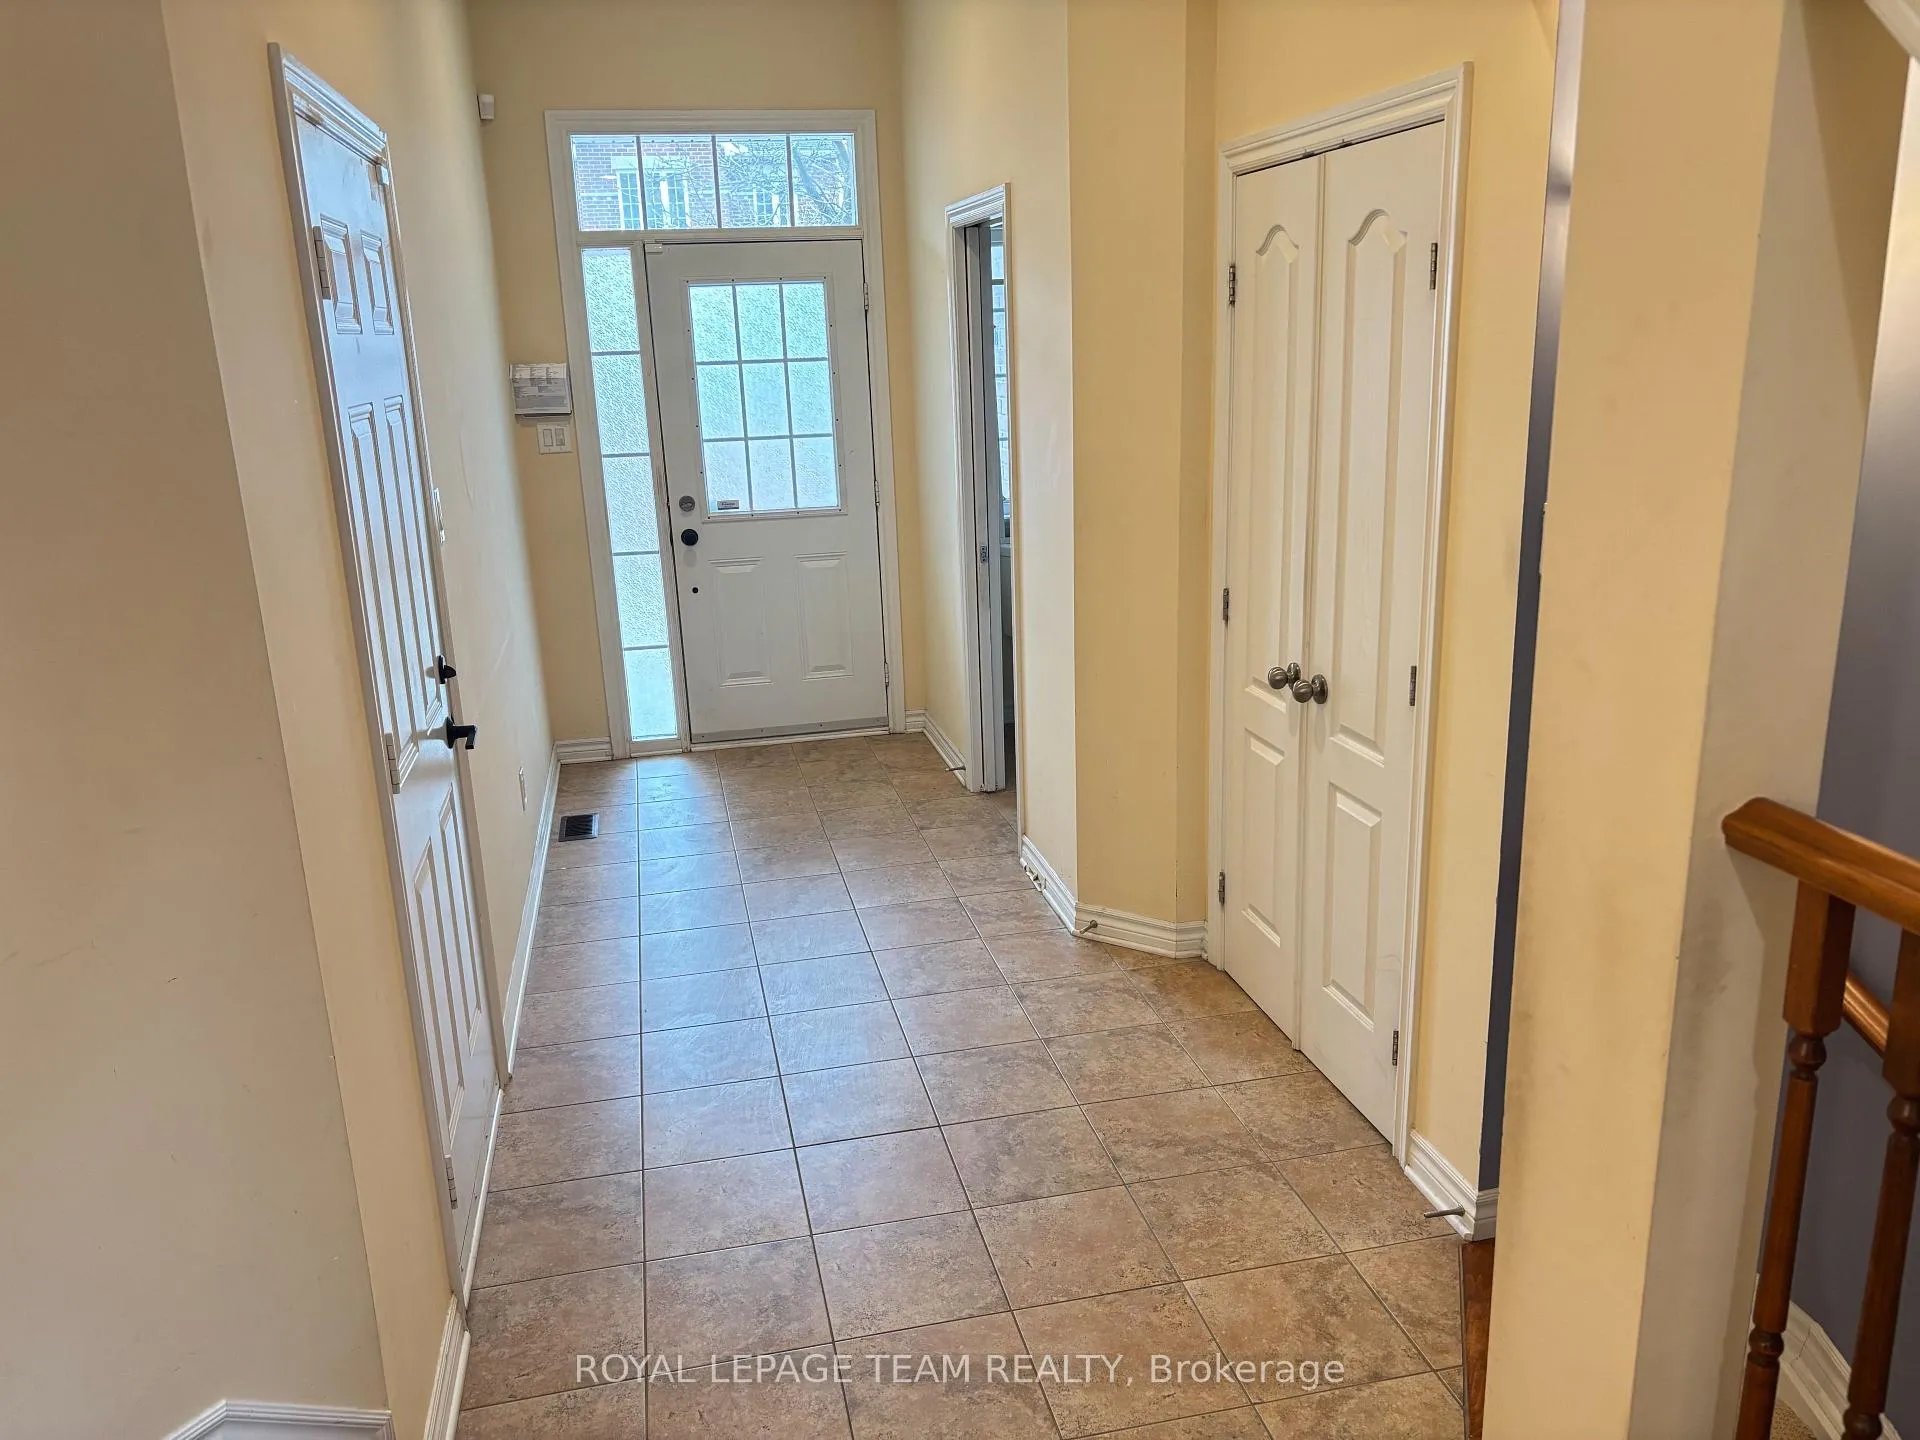
- Foyer13′1″ × 5′3″68 sq.ft.
- Living room21′ × 10′2″214 sq.ft.
- Breakfast9′3″ × 8′2″76 sq.ft.
- Bathroom7′11″ × 2′11″23 sq.ft.
- Bathroom9′ × 4′11″44 sq.ft.
- Bedroom 29′11″ × 8′2″81 sq.ft.
- Bedroom 310′4″ × 8′11″92 sq.ft.
- Laundry8′11″ × 5′1″46 sq.ft.
- Bedroom 413′6″ × 9′8″130 sq.ft.
- Primary bedroom16′2″ × 10′6″169 sq.ft.
- Bathroom8′10″ × 6′9″60 sq.ft.
- Family room24′1″ × 11′264 sq.ft.
- Other16′5″ × 7′3″120 sq.ft.
- Utility room13′9″ × 6′11″95 sq.ft.
Around this home
Schools nearby
School rating, out of 10.
Listing details
Helpful tools
Your HOMEH agent
"Priced 1% over our estimate. I would see it this week."
Ask HOMEH about this home
Price, neighbourhood, monthly cost. Ask anything.
HOMEH Intelligent Agent is an AI, not a licensed representative. Check anything important with your agent.