
 See all 31 photos
Property history

This listing has ended. It is no longer available.
Property not available for sale or for rent.
Ask about this home
A HOMEH agent will answer your questions about this home.Ask HOMEH
About this home
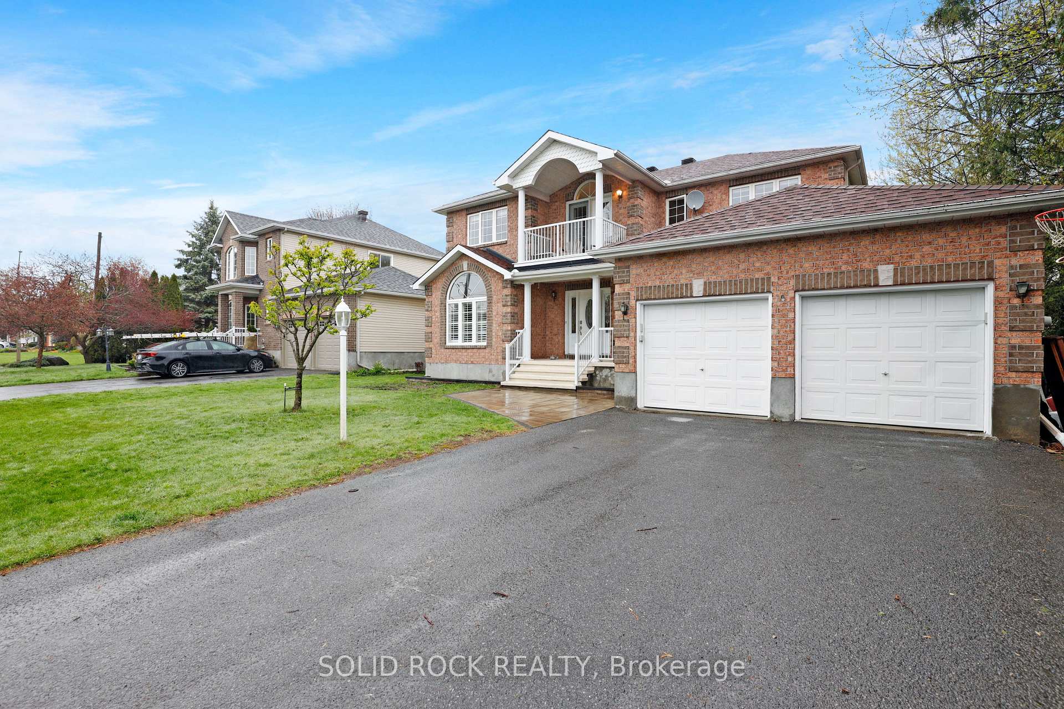
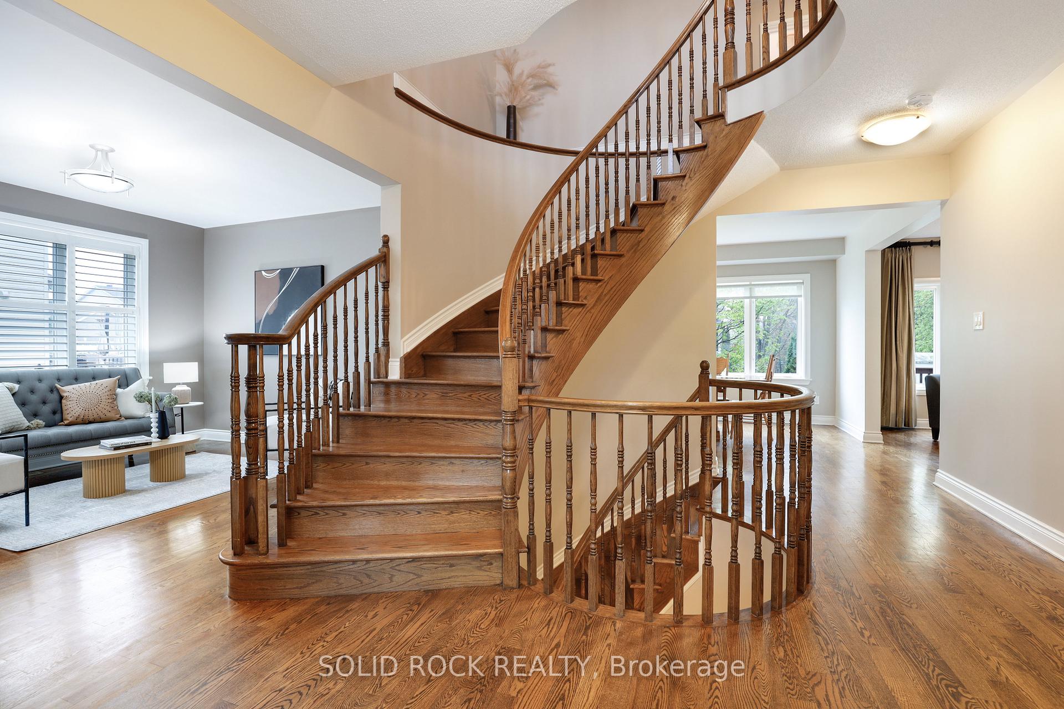
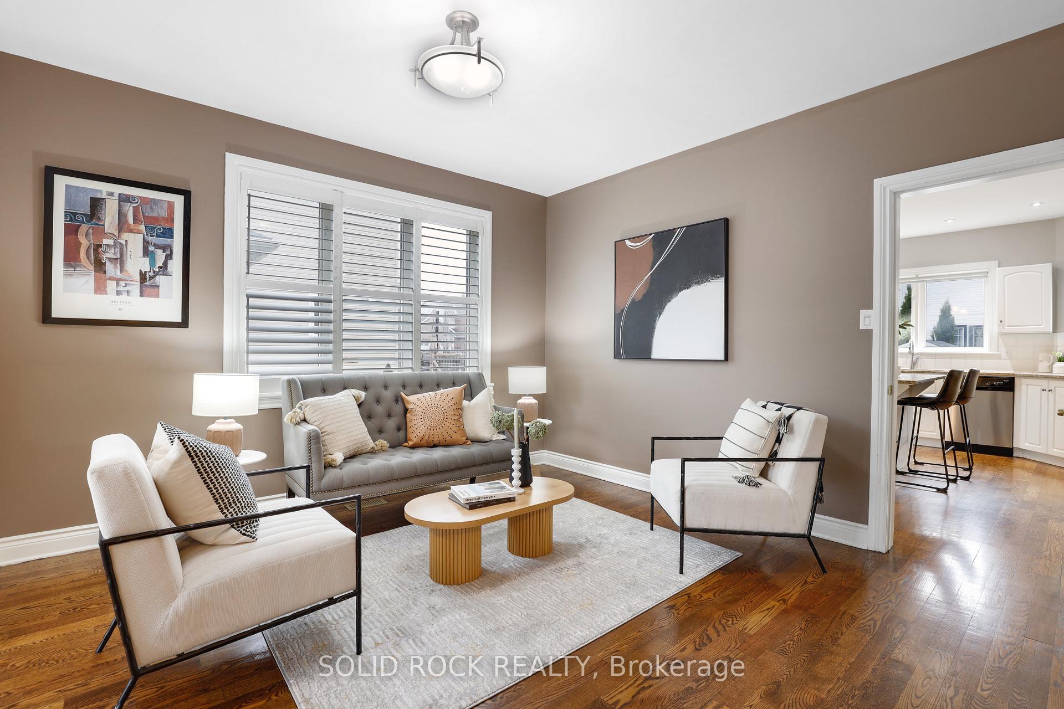
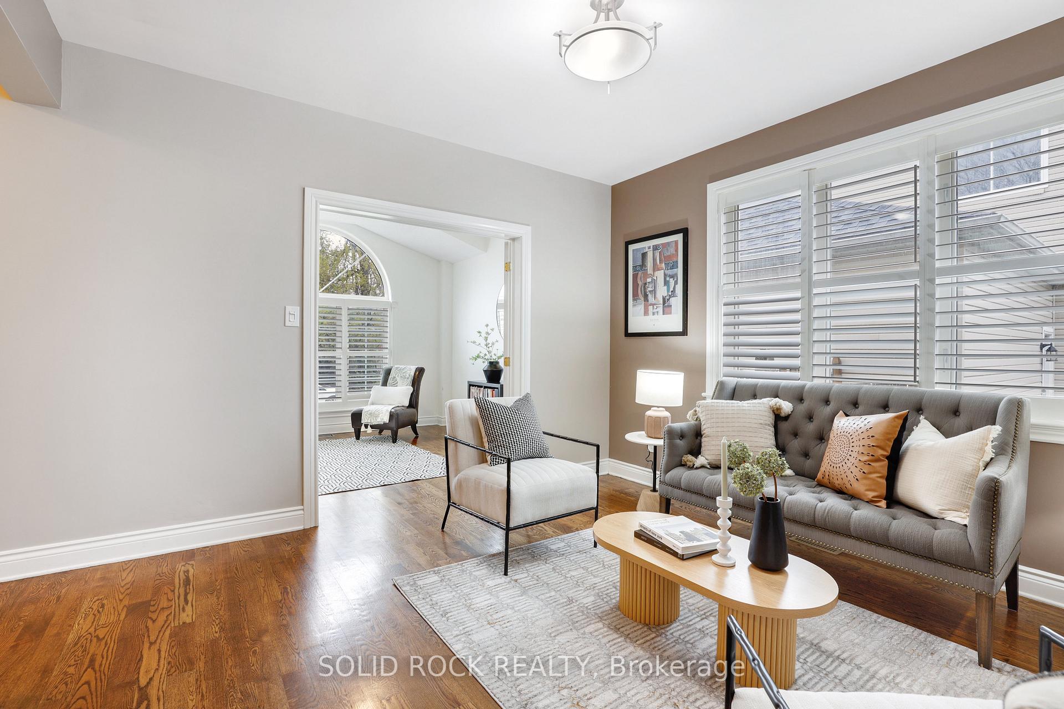
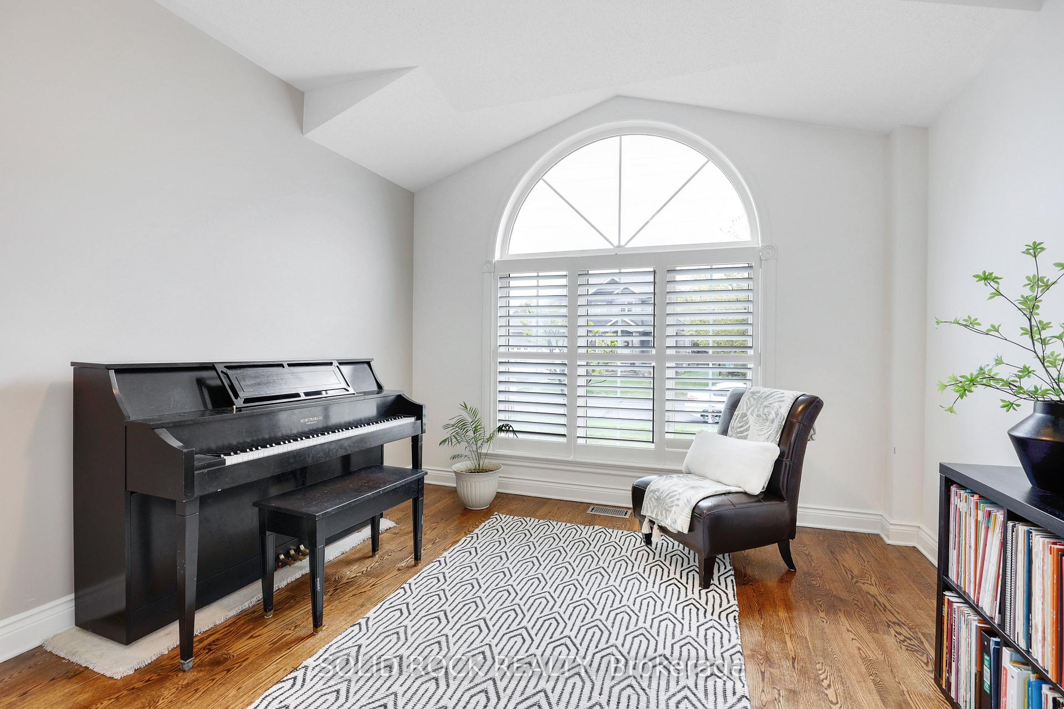
Fantastic family functional layout and a large lot all within walking distance to the shops and stores of Stittsville Main! I dare you to find a larger house on a bigger lot at or below this price in the area!!! You won't be able to!!! Spacious (over 2700 sq ft above ground) family living with 4 bedrooms+loft upstairs and a potential for a main level bedroom. Not to mention-you also have a MAIN LEVEL OFFICE space as well! Loft space leads to a private second level balcony! Large 65x100 lot with mature trees. Stylish interlock walkway. Relax on your covered front porch. 9FT ceilings on the main level. Grand spiral hardwood staircase that leads from the bottom level to the top. The hardwood floors carry throughout the main level and second level minus the secondary bedrooms. Open concept kitchen with classic white cabinetry and an island complete with breakfast bar. Modern granite countertops, pull out pantry, gas stove and loads of counter space! Family living made simpler with kitchen that is open to the dining space and family room to make it easy to watch over the kiddies. Unwind in the living room with gas fireplace and easy access to your backyard/deck. Formal living room with classic white shutters. Powder room and laundry on the main level. Primary bedroom with hardwood floors, bay window, two closet spaces and a 5 piece ensuite. Additional 3 good sized bedrooms. Need more space? You have a finished basement with a 2 pc bathroom, family room, den space and large storage area. Outdoors, enjoy dinners on your deck or let the kids run around in your fenced backyard. Flexible closing! Take the 3D tour and then book your showing today!
Facts & features
Ask about this home
A HOMEH agent will answer your questions about this home.
Rooms
18 rooms · 4 bathrooms
- Kitchen14′2″ × 14′9″210 sq.ft.
- Office9′5″ × 8′11″84 sq.ft.
- Living room13′6″ × 12′7″170 sq.ft.
- Dining room11′7″ × 11′1″128 sq.ft.
- Laundry13′8″ × 7′3″99 sq.ft.
- Bathroom6′6″ × 2′11″19 sq.ft.
- Bedroom11′7″ × 11′2″129 sq.ft.
- Family room13′7″ × 14′5″197 sq.ft.
- Primary bedroom20′7″ × 14′2″292 sq.ft.
- Bathroom8′9″ × 5′3″46 sq.ft.
- Bedroom12′5″ × 12′11″161 sq.ft.
- Bedroom12′6″ × 11′7″144 sq.ft.
- Bedroom12′6″ × 11′138 sq.ft.
- Loft9′9″ × 6′6″63 sq.ft.
- Recreation17′5″ × 18′1″314 sq.ft.
- Bathroom8′1″ × 4′10″39 sq.ft.
- Utility room22′4″ × 38′10″867 sq.ft.
- Den16′4″ × 10′10″177 sq.ft.
Around this home
Listing details
Helpful tools
Your HOMEH agent
"I would see it this week."
Ask HOMEH about this home
Price, neighbourhood, monthly cost. Ask anything.
HOMEH Intelligent Agent is an AI, not a licensed representative. Check anything important with your agent.