

45 Capilano Drive
Ottawa (City View/Skyline/Fisher Heights/Parkwood Hills)45 Capilano Drive
Ottawa (City View/Skyline/Fisher Heights/Parkwood Hills)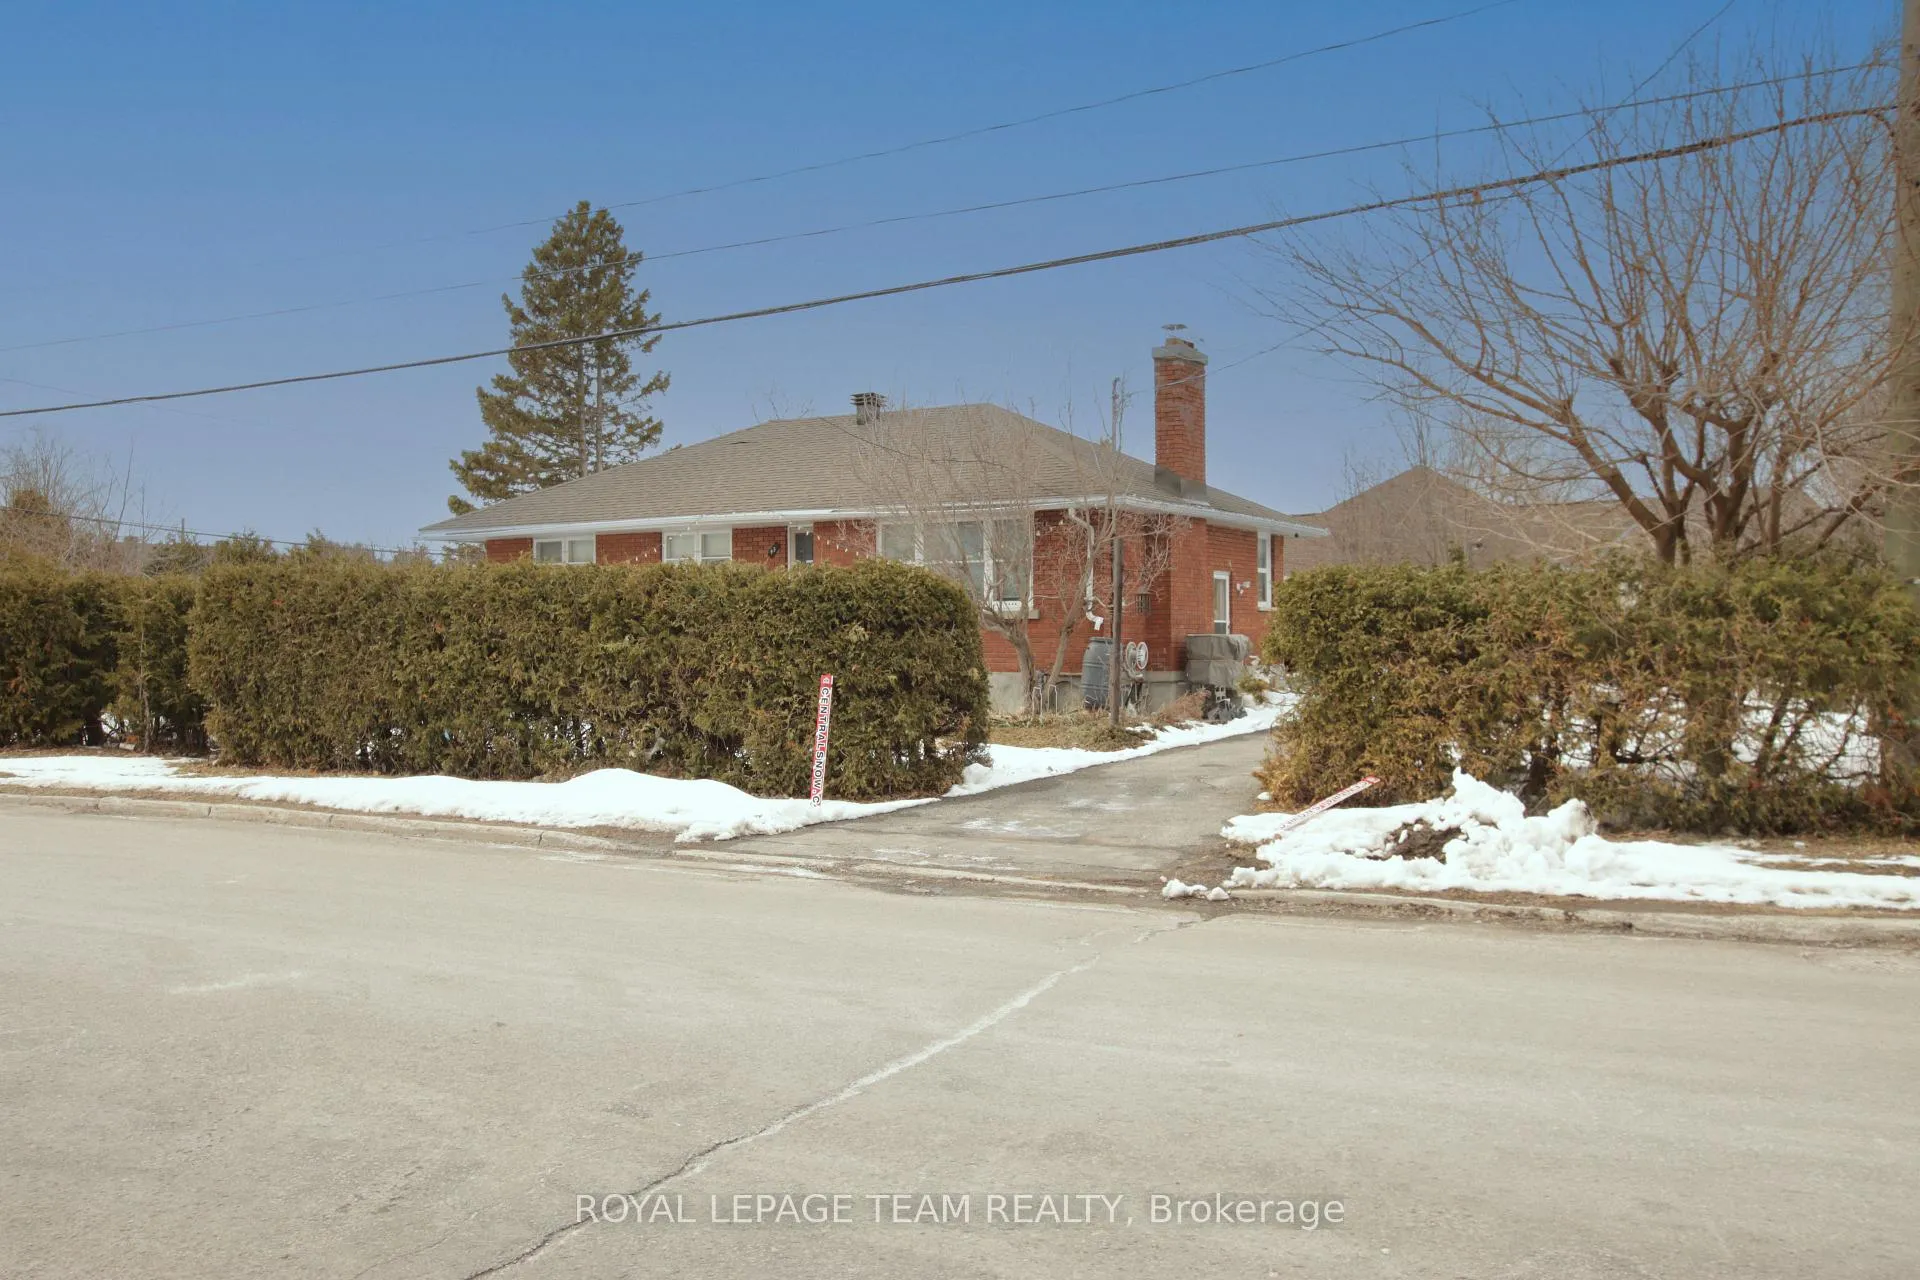
 See all 12 photos
Property history

This listing has ended. It is no longer available.
Property not available for sale or for rent.
About this home
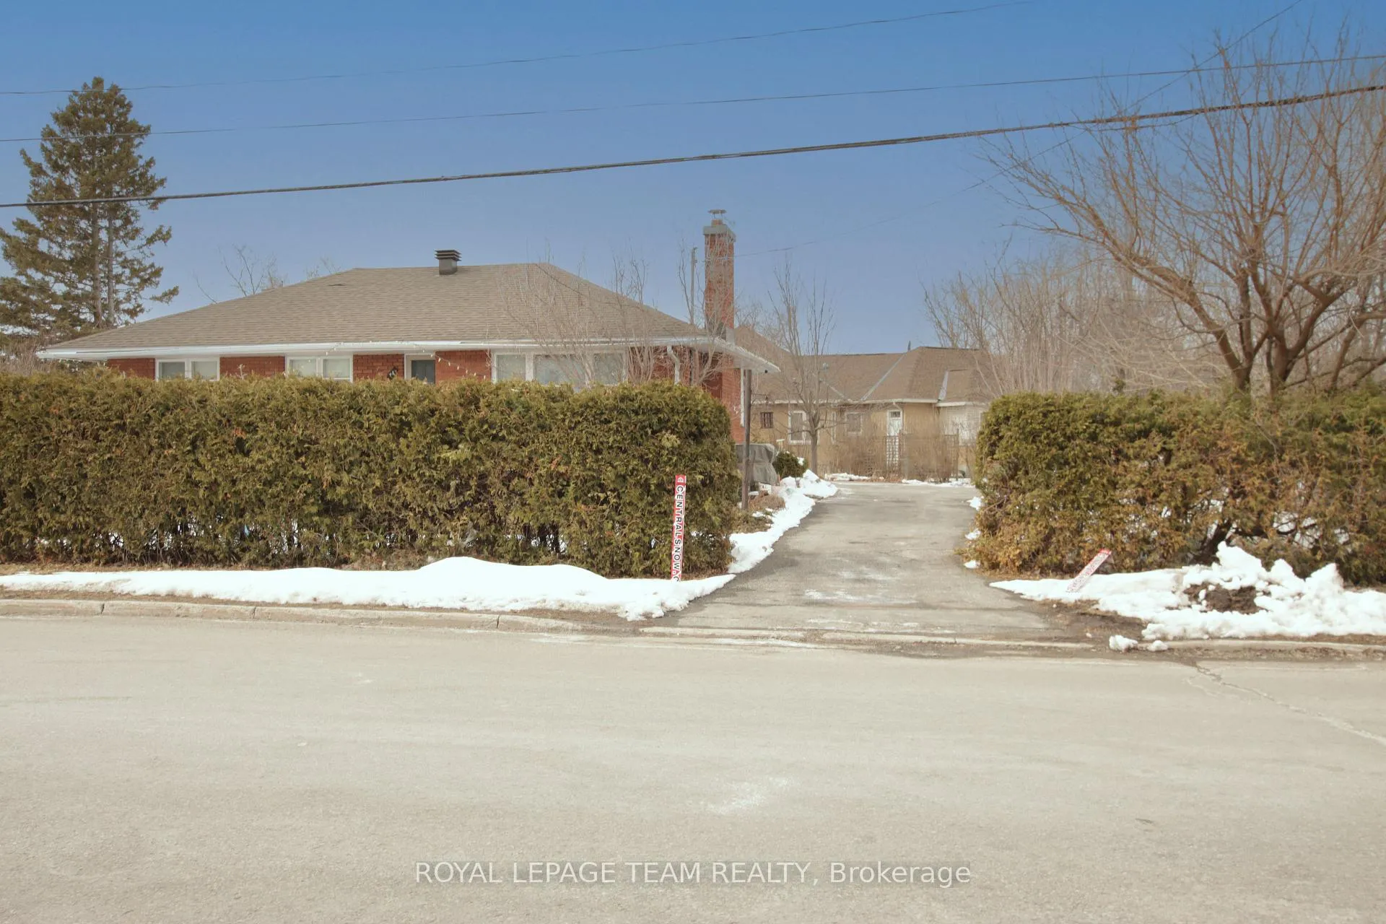
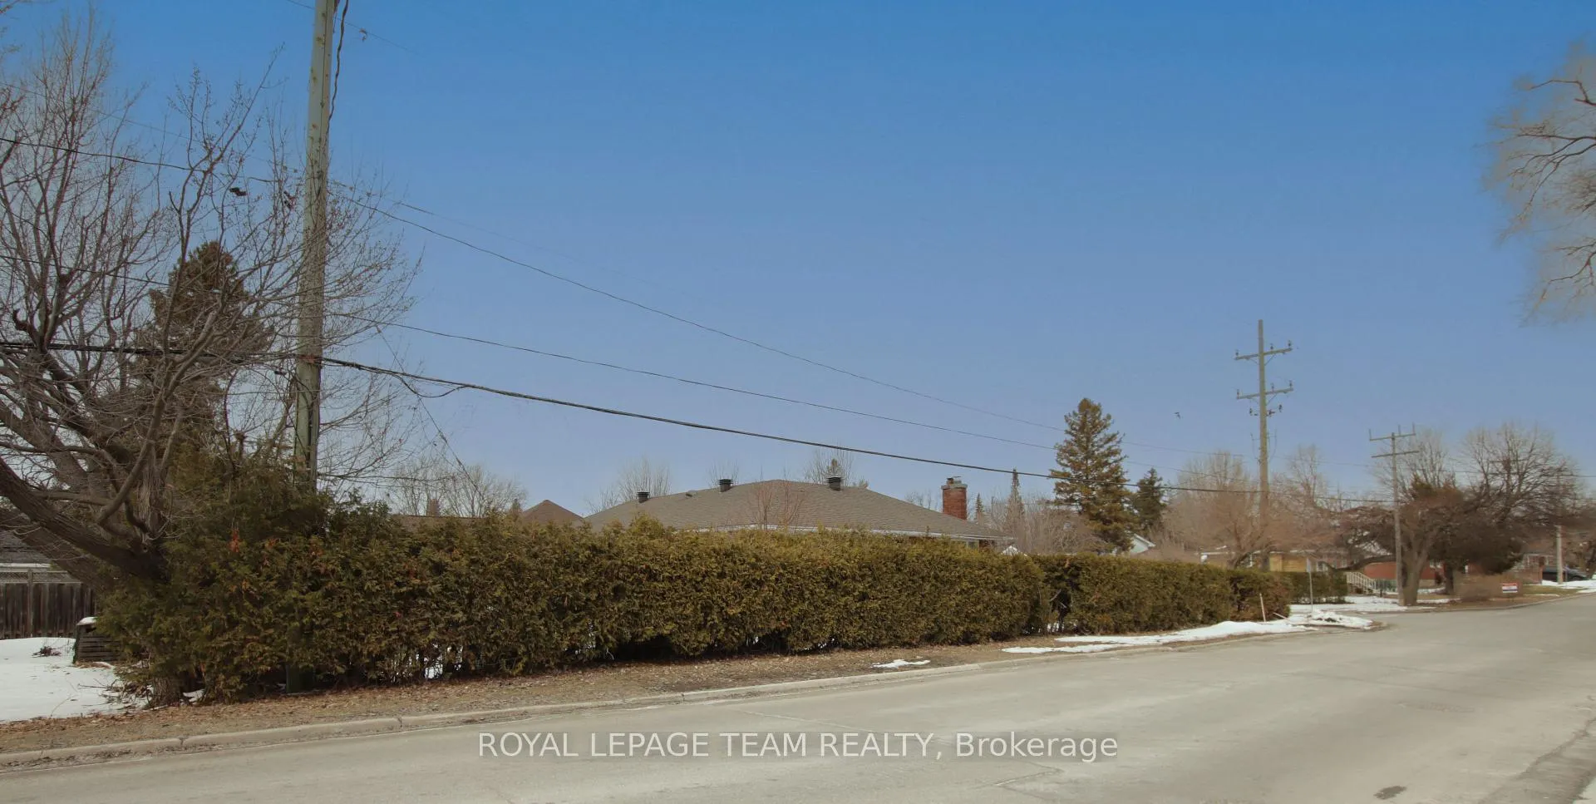
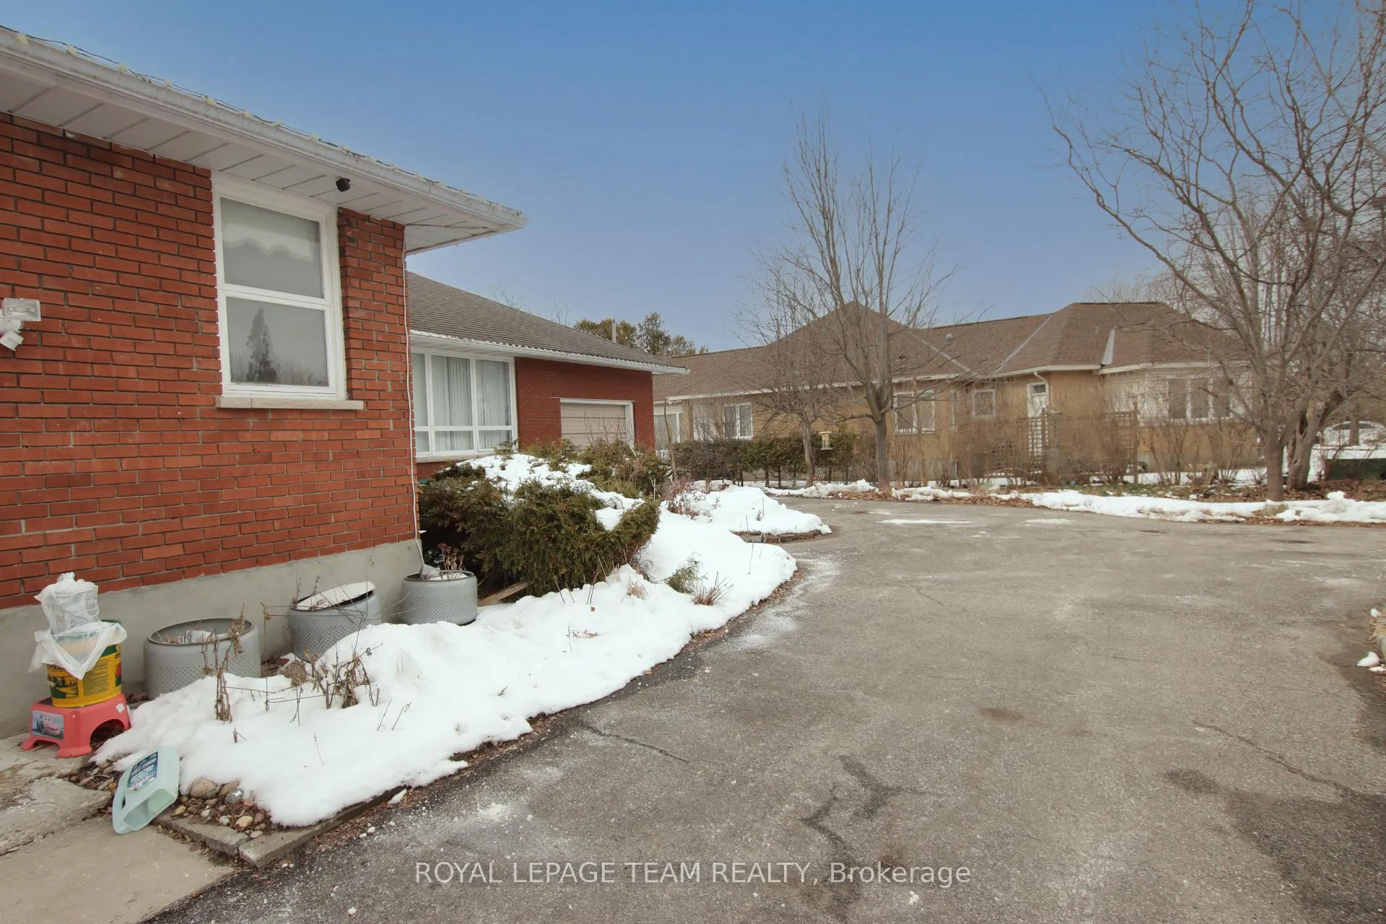
PREMIUM 15,080 SQUARE FOOT CORNER LOT WITH UNPRECEDENTED N-ZONE DENSITY POTENTIAL. This significant irregular corner property is a rare developer's dream, offering nearly double the standard frontage and land area in the highly sought-after Skyline and Fisher Heights area. Under the newly enacted 2026 City of Ottawa Neighbourhood (N-Zone) Zoning By-law 2026-50, this property is a prime candidate for "by-right" intensification. With over 111 feet of frontage and 11-metre height permissions (3 storeys), the site offers incredible flexibility for a multi-unit multiplex project, a luxury multi-lot severance, or a flagship custom estate. The expansive corner footprint provides maximum architectural flexibility for separate unit entrances and driveways, a feature highly coveted by premium builders. Surround yourself with proven market success stories and million-dollar infill projects on nearby Rita and Eleanor. This strategic location is minutes from the Experimental Farm, Carleton University, and the Civic Hospital. The existing bungalow and all structures are being sold in "as-is, where-is" condition, as the primary value is in the land and the exceptional development rights. Please note that the Buyer must perform their own independent due diligence to verify all measurements, land use, and development or severance potential with the City of Ottawa. All information and measurements provided are based on GeoWarehouse/MPAC records and should be independently verified by the Buyer. Don't miss this opportunity to secure one of the largest remaining residential corner assets in the area.
Facts & features
Ask about this home
A HOMEH agent will answer your questions about this home.
Rooms
8 rooms · 2 bathrooms
- Living room16′2″ × 13′6″218 sq.ft.
- Dining room13′6″ × 9′2″123 sq.ft.
- Bedroom11′7″ × 8′2″95 sq.ft.
- Bedroom11′6″ × 8′92 sq.ft.
- Primary bedroom12′ × 12′144 sq.ft.
- Family room21′ × 12′252 sq.ft.
- Study14′ × 14′196 sq.ft.
- Room—
Around this home
Schools nearby
School rating, out of 10.
Listing details
Helpful tools
Your HOMEH agent
"I would see it this week."
Ask HOMEH about this home
Price, neighbourhood, monthly cost. Ask anything.
HOMEH Intelligent Agent is an AI, not a licensed representative. Check anything important with your agent.