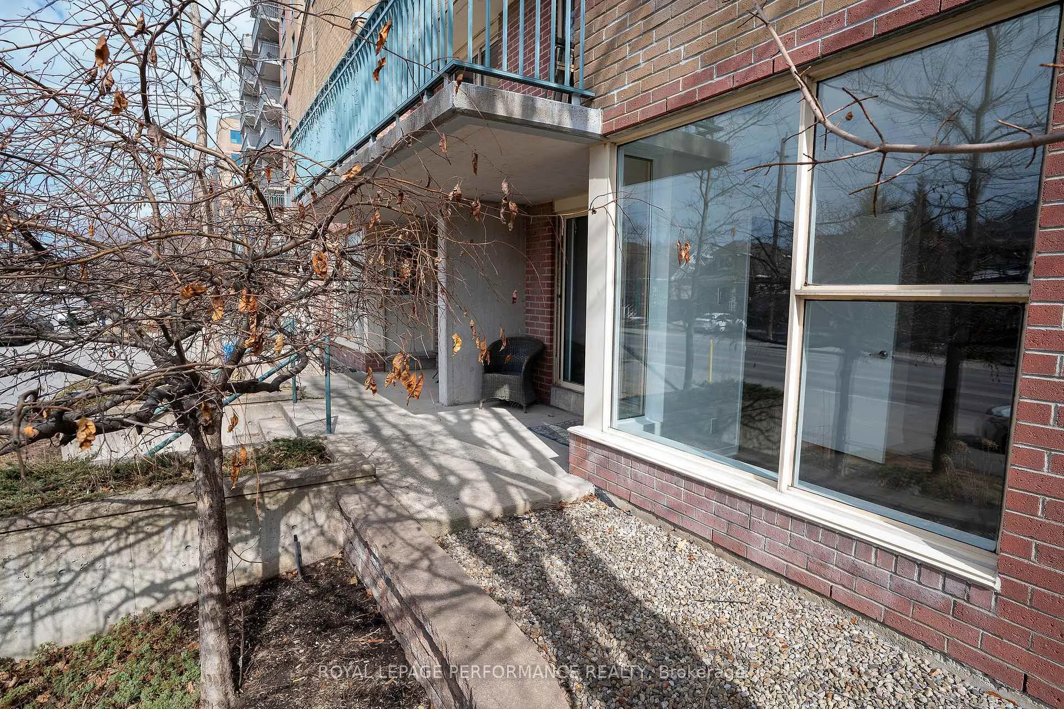
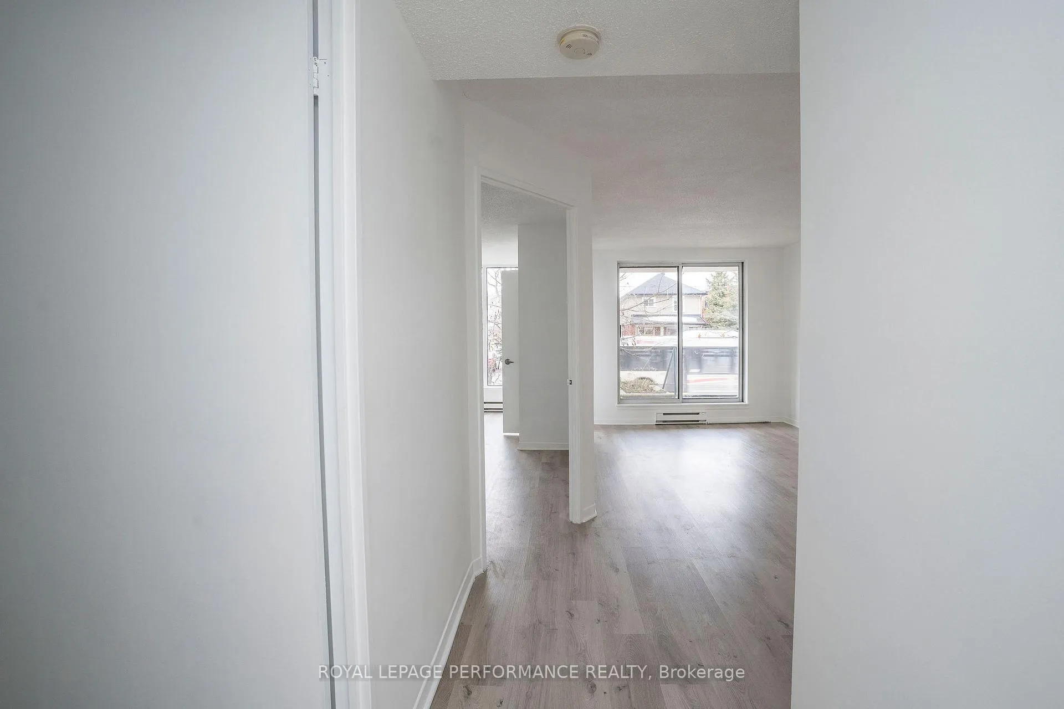
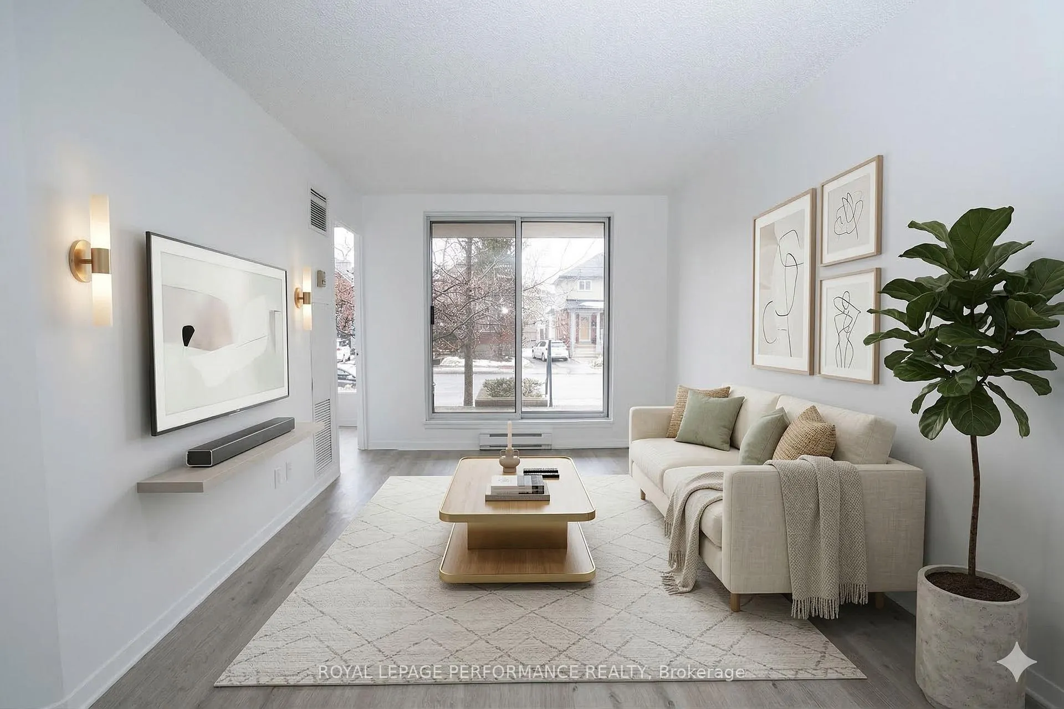
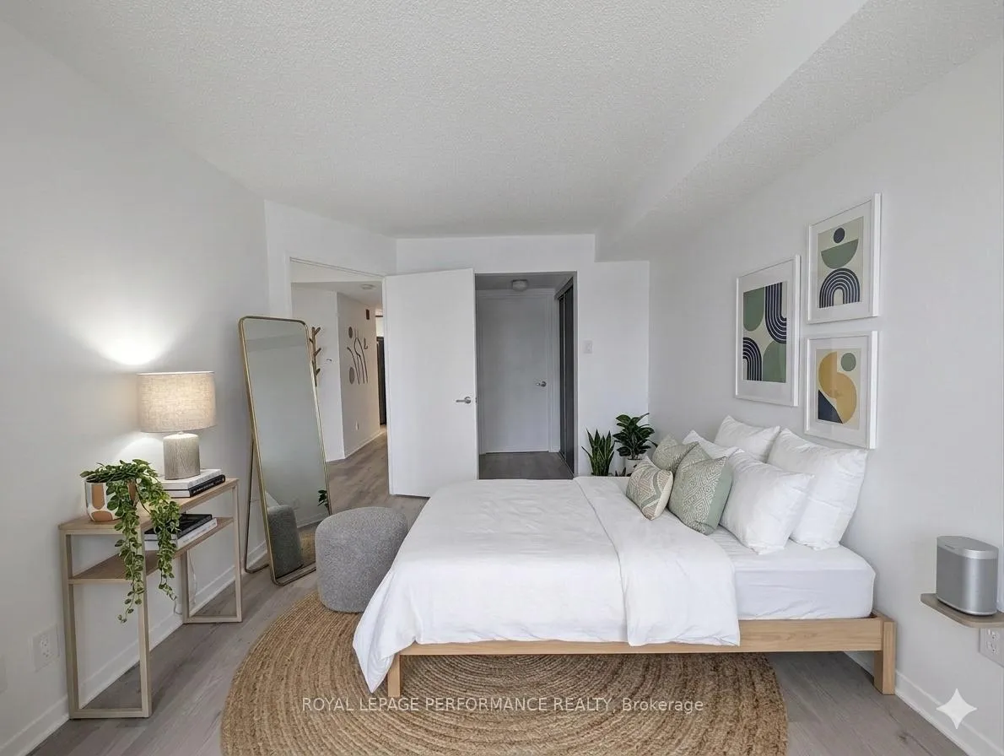
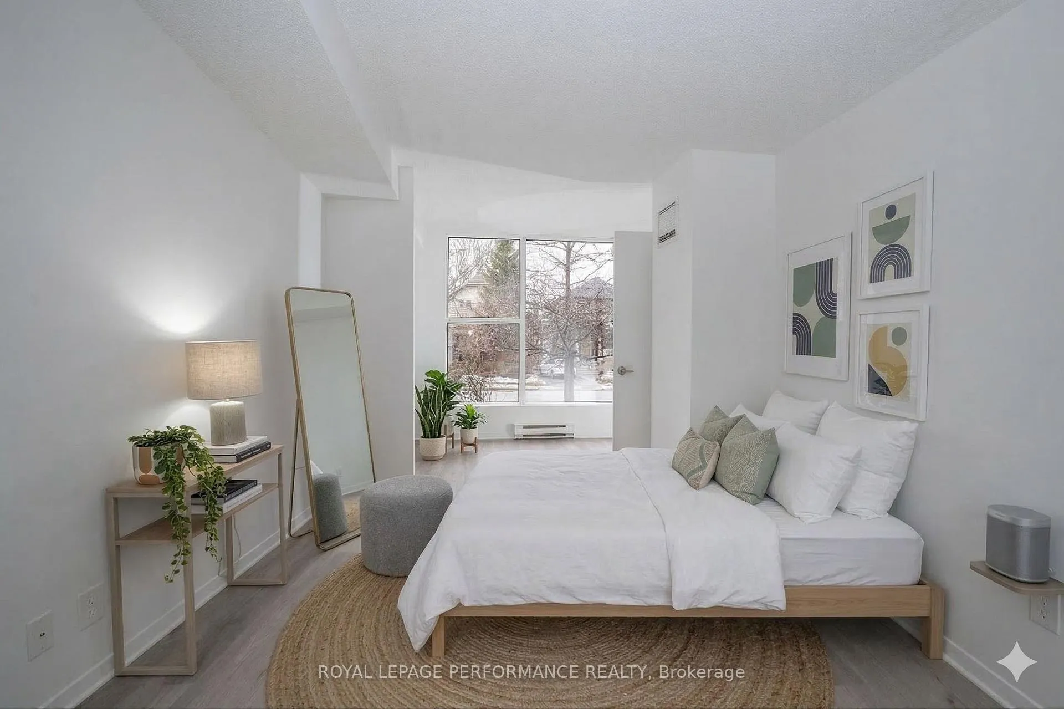
Experience the rare luxury of a one-of-a-kind, one-bedroom plus den space residence that defies the small-box trend of modern developments. Meticulously updated and freshly painted, this classy ground-level apartment brings you the authentic front-porch feel of a townhome, generous room sizes of its era and the high-end finishes of a brand-new unit. The stunning new kitchen features a modern composite countertop with the look of concrete, a sleek backsplash, new flooring, and a full suite of shiny new appliances. Clever storage solutions are integrated throughout for a clutter-free lifestyle. The primary bedroom is a true sanctuary - a hallway lined by dual closets, upgraded with designer doors, leads to a pristine, spa-like bathroom complete with updated plumbing, valves, faucets, and Moen bath fittings. The den works perfectly as a reading nook or, with an added door (as done in unit 207), a bright home office or guest room. The west-facing exposure is a delight for plant lovers - warm afternoon light through full-length windows is ideal for herbs, trailing plants, and blooms, making indoor and balcony gardening an effortless pleasure. The location is a Walker's and Biker's Paradise - Walk Score 98, Biker Score 99 - in the heart of Tunney's Pasture/Wellington Village. The LRT is steps away for an easy city commute. Weekends bring the Parkdale Market, the boutiques and award-winning dining of Hintonburg and Westboro, plus the Ottawa River pathways and Fisher Park, all within easy walking distance. Building amenities are equally impressive: secure underground parking conveniently positioned beside the wash station to keep your car clean and rust-free, an EV charger in the garage, generous bike storage in the underground for the cycling enthusiast, and a communal BBQ green space out back. The building is pet-friendly, and the parking space can be rented out if not needed. Turn-key and move-in ready - book your showing today!
Read more
Auto Garage Door RemotePublic TransitPlace Of WorshipRec./Commun.CentreArts CentrePatio
Facts & features
TypeCondo Apartment
StyleApartment
Size700~799 Sq.Ft.
Tax$3,235 (2025)
HeatingForced air, gas
CoolingCentral air
BasementUnfinished
Parking1 drive
Book a viewing
Wed28Oct
Thu29Oct
Fri30Oct
Sat31Oct
Sun1Nov
Pick a time
Rooms
6 rooms · 1 bathroom
Main floor6 rooms
Foyer12′6″ × 3′3″41 sq.ft.
Kitchen12′6″ × 7′3″90 sq.ft.
Living room17′5″ × 9′6″165 sq.ft.
Bedroom11′10″ × 9′10″116 sq.ft.
Bathroom7′10″ × 7′3″57 sq.ft.
Den9′10″ × 7′3″71 sq.ft.
Bathrooms1
4-pcMain
Thinking of selling your home?See what your home is worth today.

 See all 29 photos
