
 See all 22 photos
Property history

This home has sold. It is no longer available.
Property not available for sale or for rent.
Ask about this home
A HOMEH agent will answer your questions about this home.Ask HOMEH
About this home
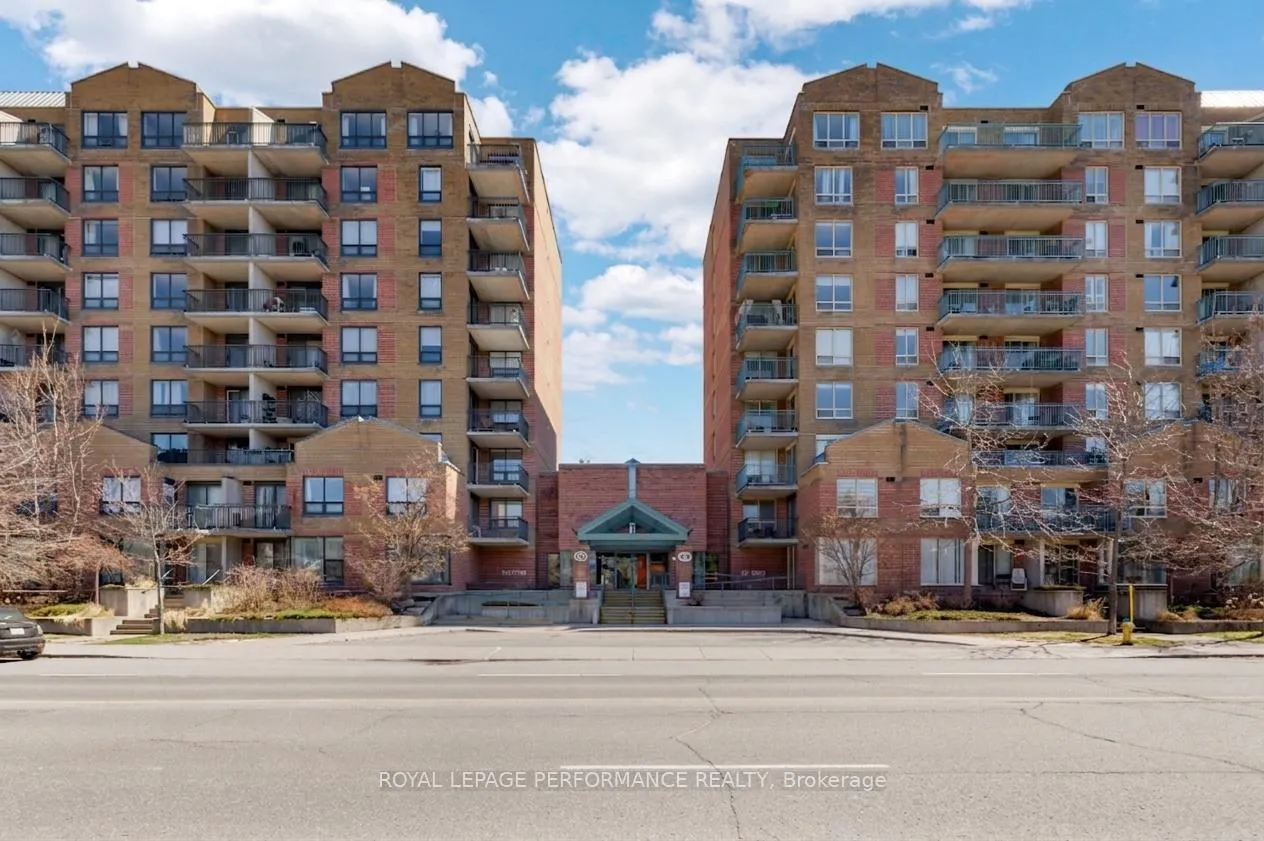
Unit 611, 45 Holland Avenue, Ottawa
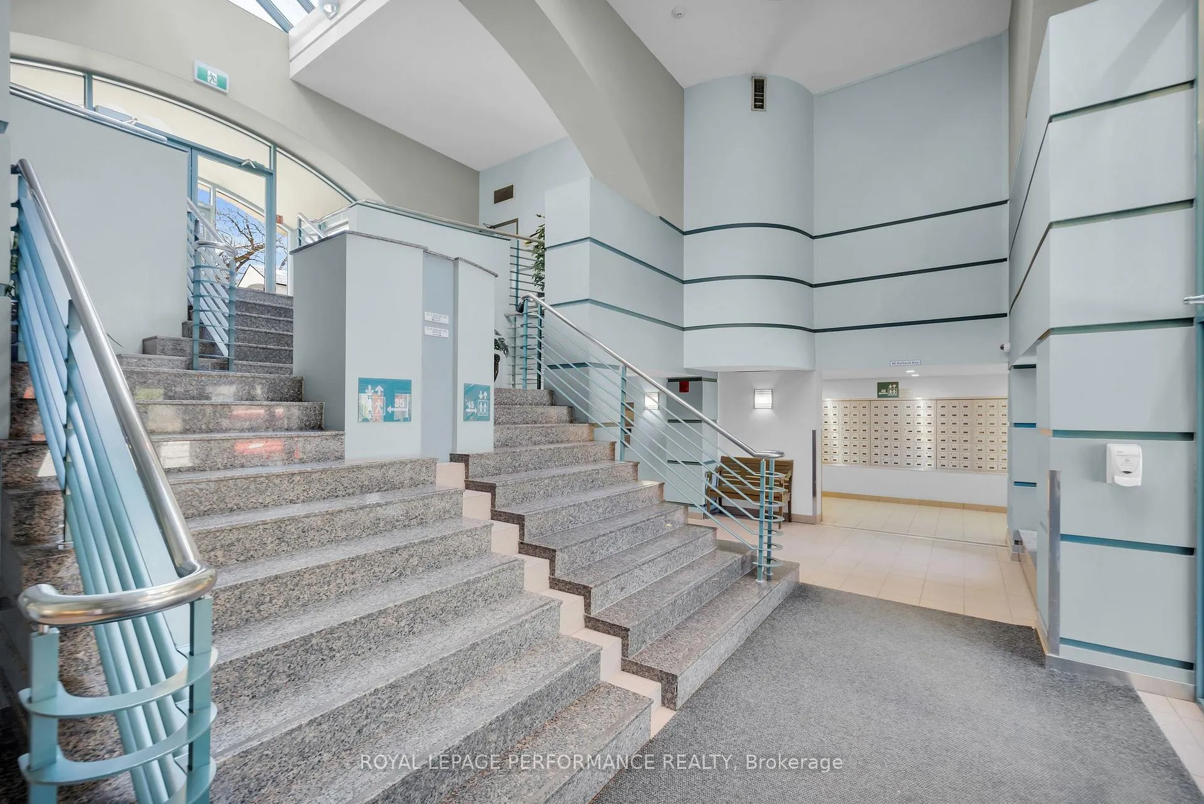
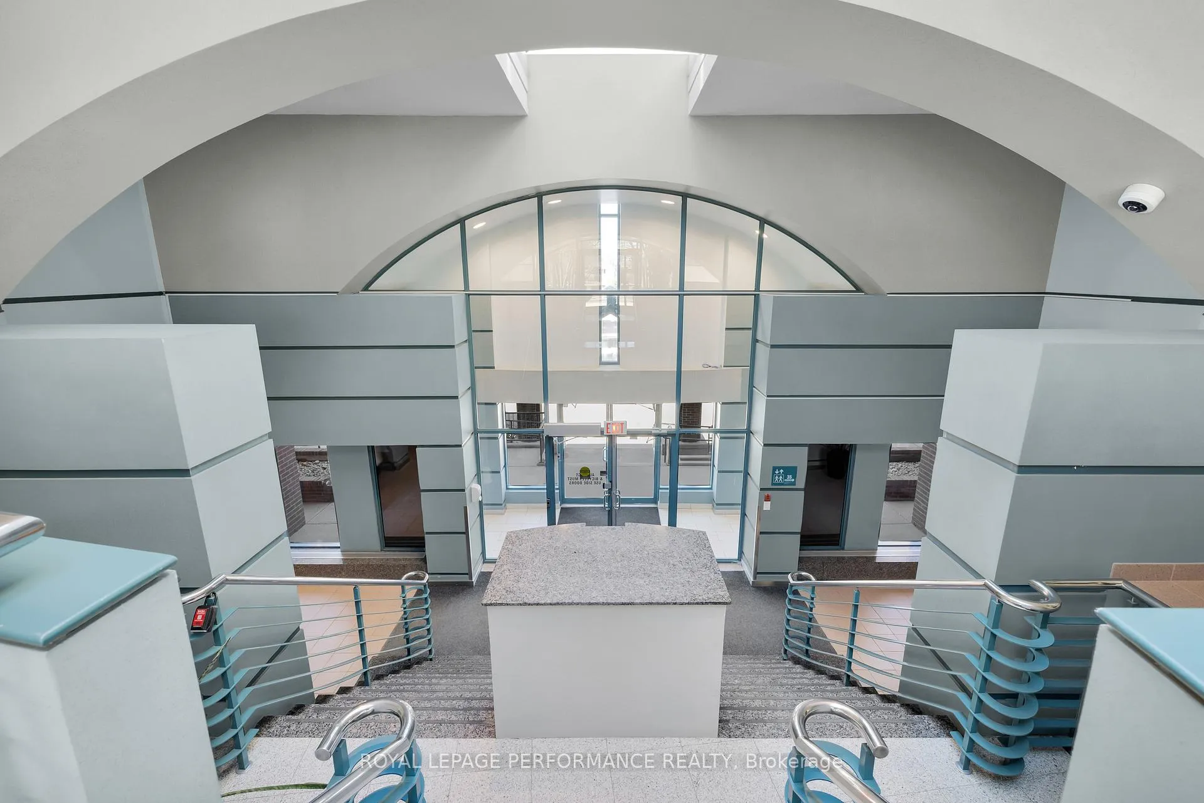
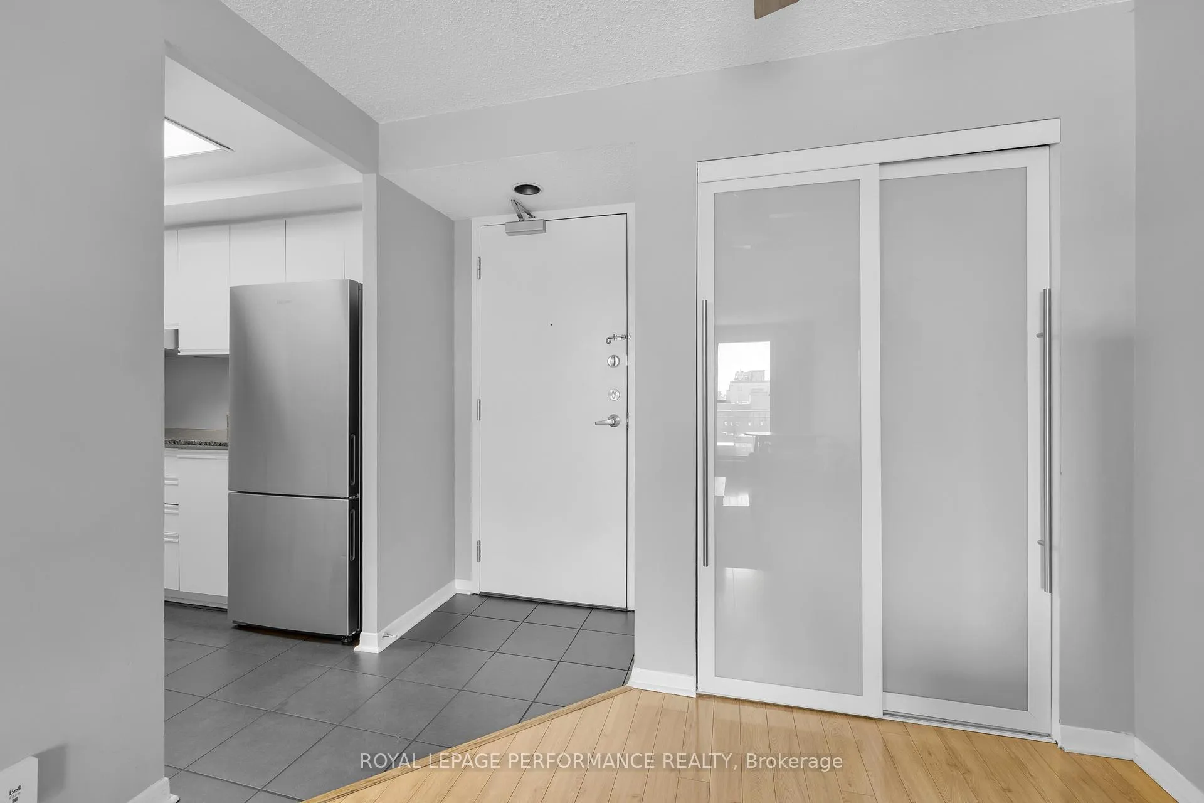
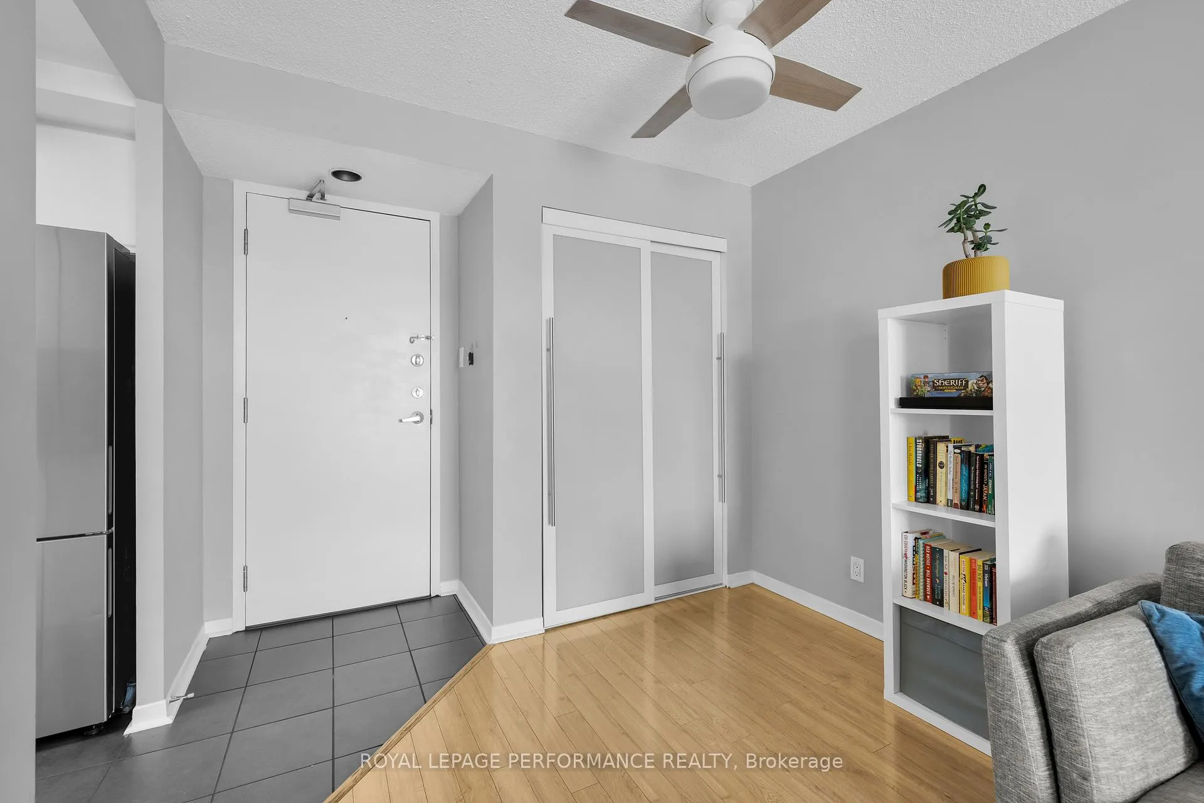
Step into Unit #611 at 45 Holland Avenue, a bright and inviting 6th-floor retreat at Holland Cross. The entrance welcomes you with a tiled foyer that transitions into an expansive, open-concept living and dining area. Flooded with natural light from large windows, this versatile main living space yields endless options for furniture arrangements and provides direct access to a private balcony-perfect for morning coffee or evening relaxation.The kitchen is functional, featuring easy-to-maintain tile flooring, elegant granite countertops, and a glass tile backsplash. It comes move-in ready with a suite of stainless steel appliances updated in 2021, including the fridge, stove, and range hood, with in-suite laundry discreetly tucked away nearby. The primary suite serves as a restful sanctuary, boasting a generous bedroom with a closet and seamless access to the functional 4-piece bathroom. Custom roller shades have been installed on both the bedroom windows and the living room patio door, providing excellent privacy and light control. Perfectly situated between Westboro and Hintonburg, this carpet-free home offers the ultimate in city convenience. You are steps away from the Tunney's Pasture LRT, the historic Parkdale Market, and an incredible array of local shops and bistros. Exceptional building amenities include a dedicated storage locker and a lush communal courtyard with a gazebo and BBQs. To facilitate your budgeting, the condo fees are truly all-inclusive, covering your heat, hydro, and water. This is the perfect jumping-off point for a sophisticated, worry-free urban lifestyle!
Facts & features
Ask about this home
A HOMEH agent will answer your questions about this home.
Rooms
4 rooms · 1 bathroom
- Bedroom9′10″ × 10′3″101 sq.ft.
- Living room17′11″ × 10′180 sq.ft.
- Kitchen8′ × 7′6″60 sq.ft.
- Foyer5′3″ × 3′11″21 sq.ft.
Around this home
Schools nearby
School rating, out of 10.
Listing details
Helpful tools
Your HOMEH agent
"I would see it this week."
Ask HOMEH about this home
Price, neighbourhood, monthly cost. Ask anything.
HOMEH Intelligent Agent is an AI, not a licensed representative. Check anything important with your agent.