

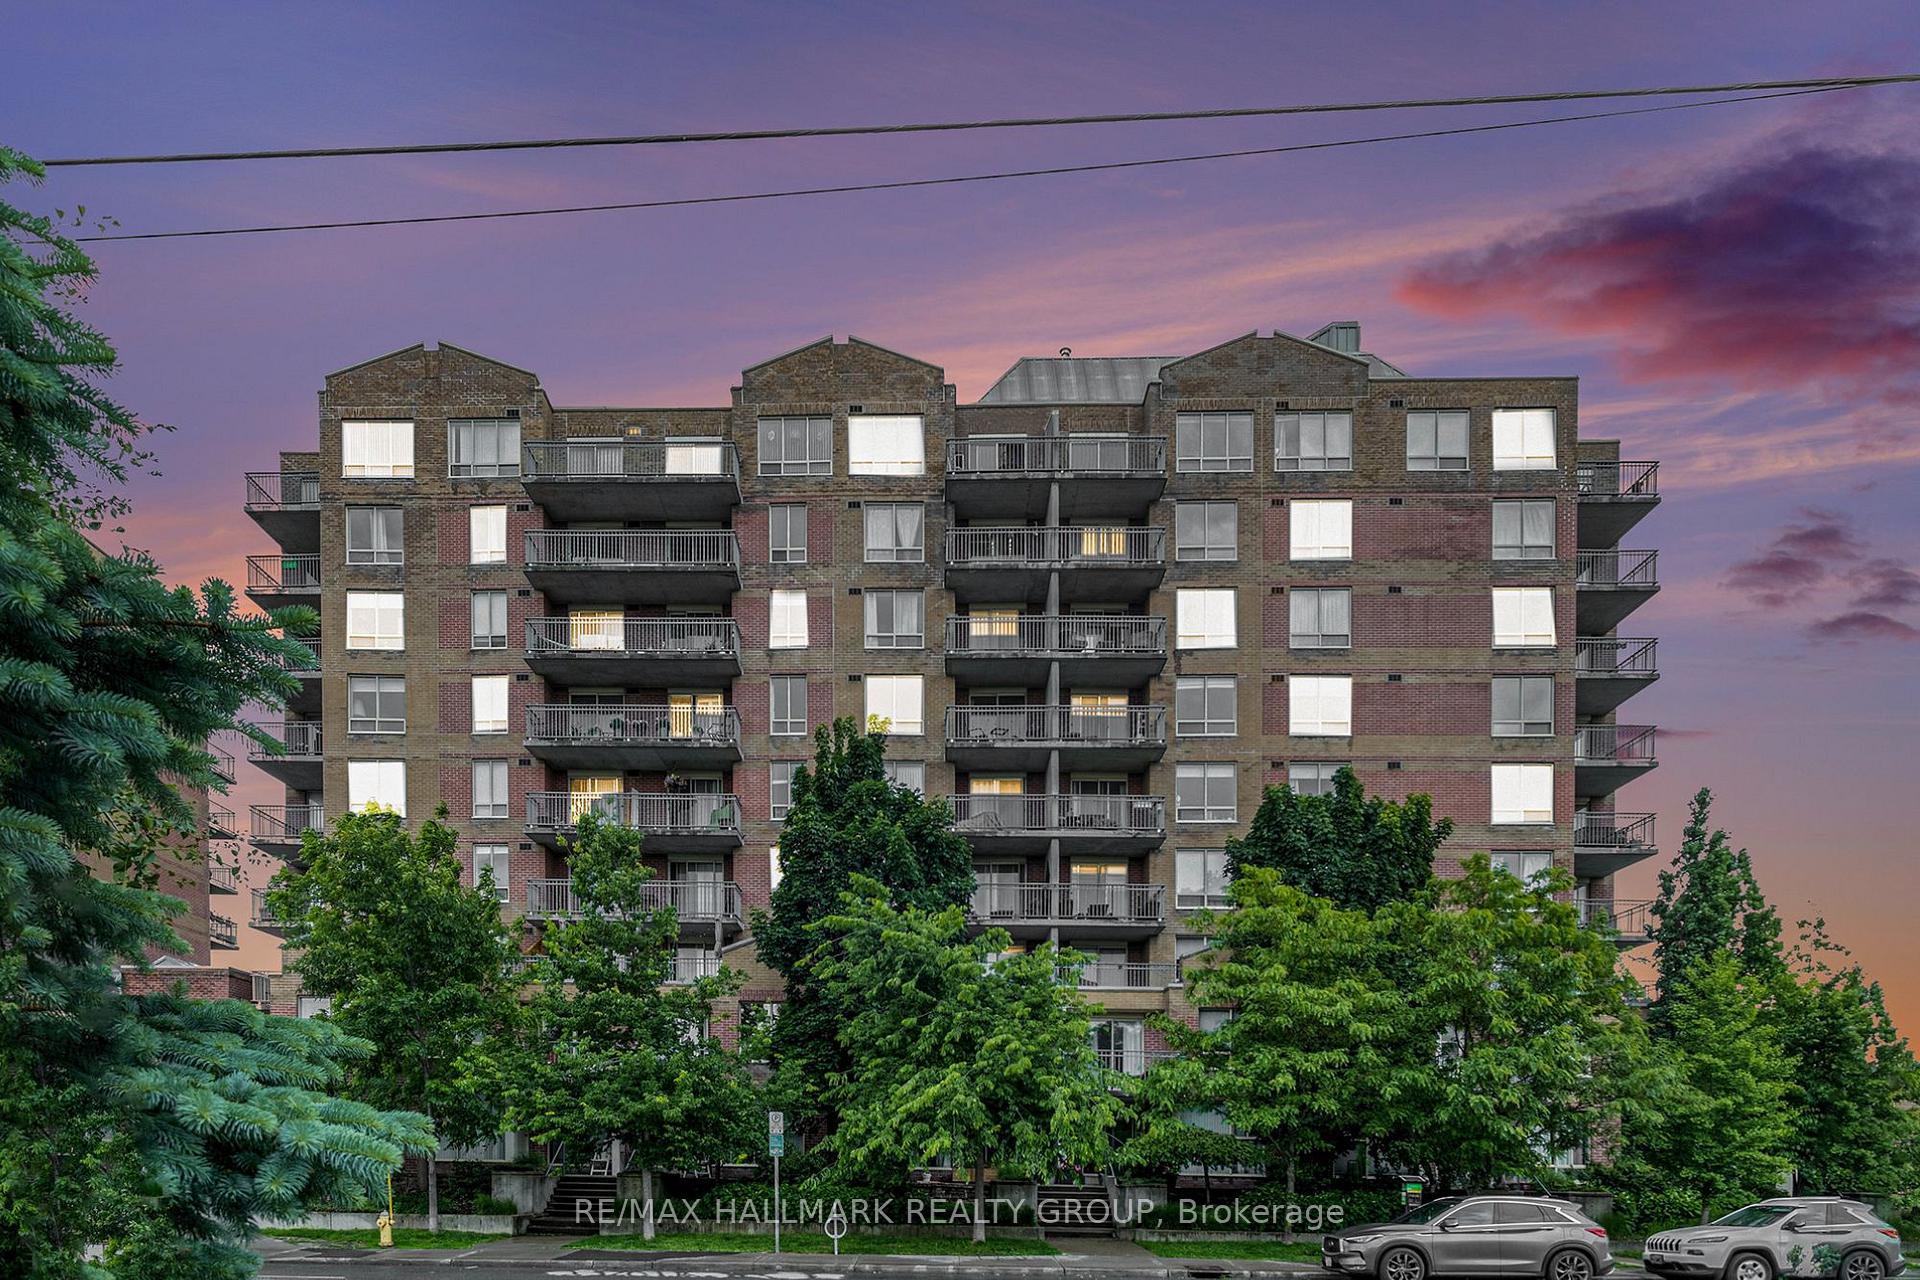
Unit 707, 45 Holland Avenue
Unit 707, 45 Holland Avenue
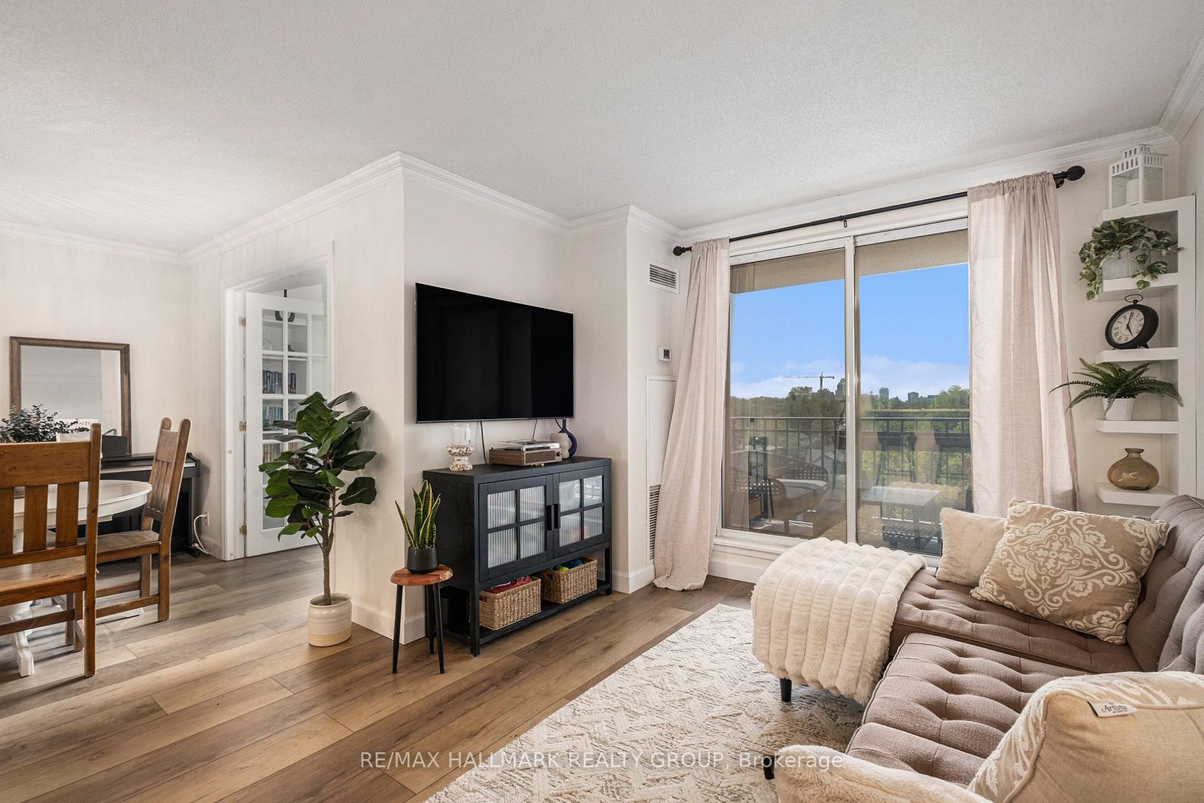
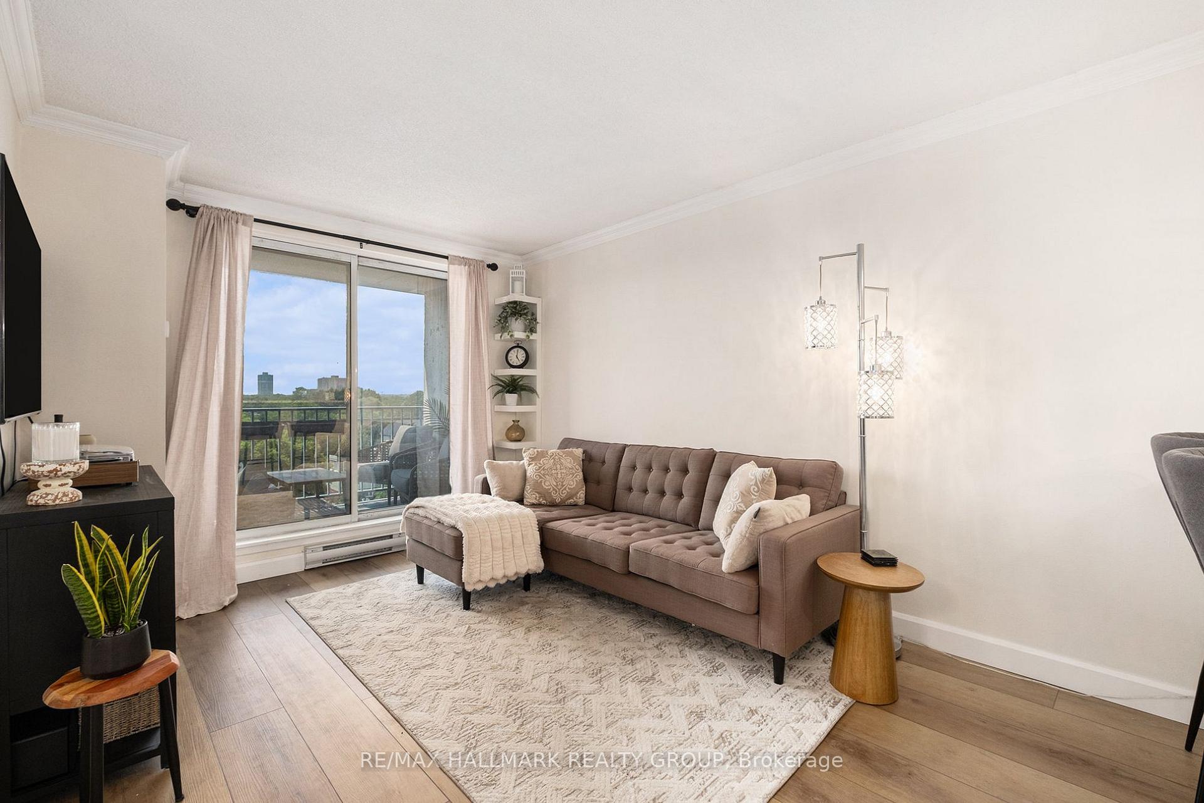
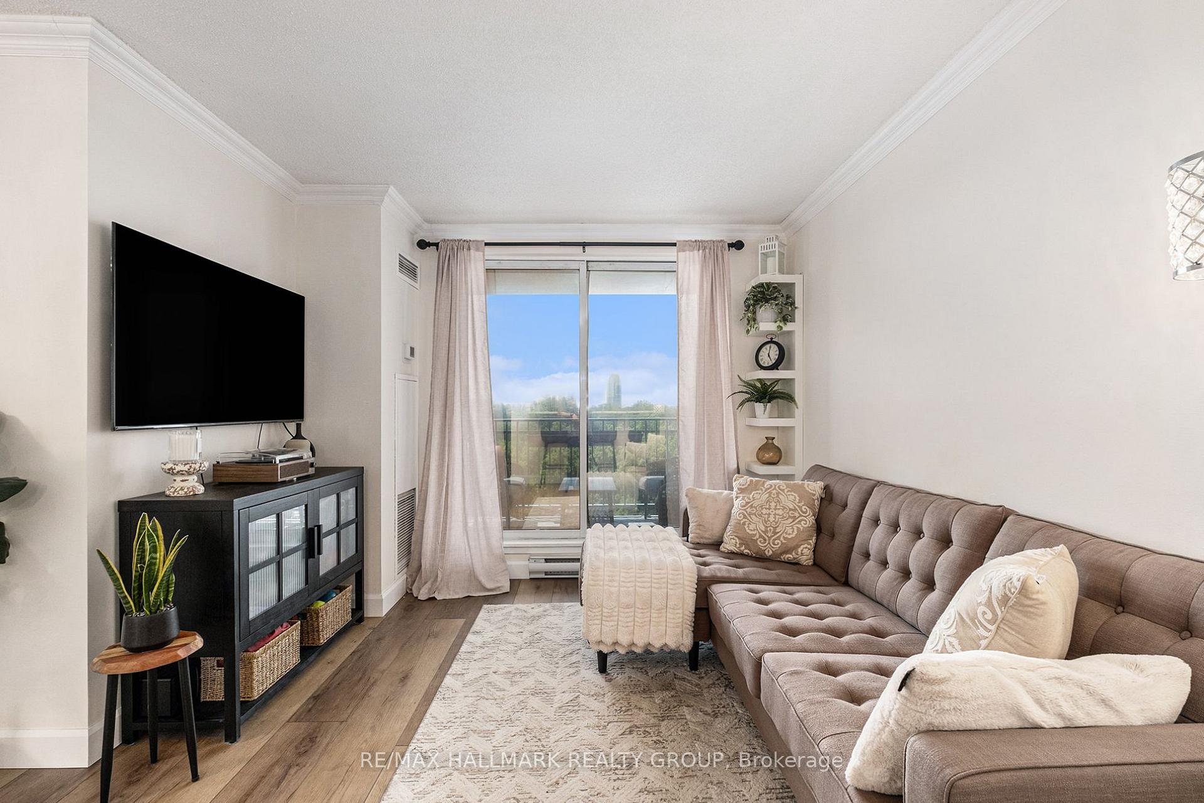
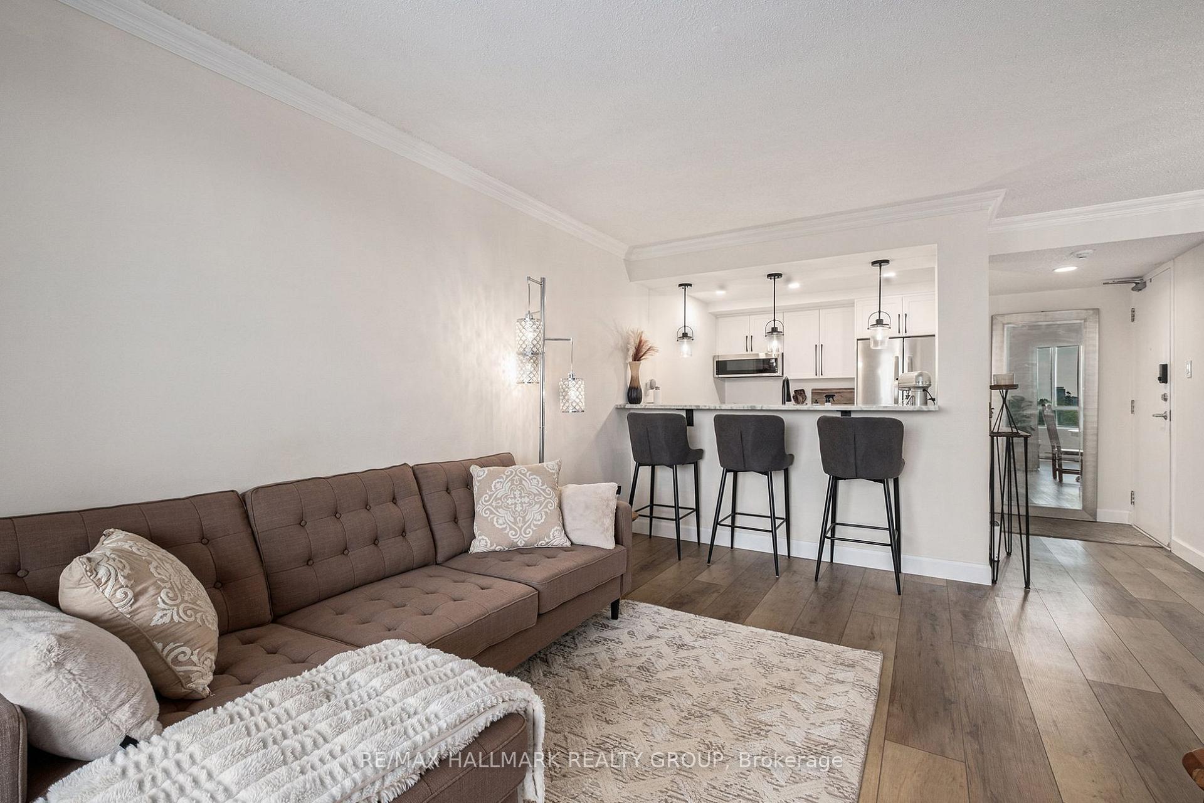 See all 28 photos
Property history
Facts and features
- ExposureEast
- LaundryEnsuite
- LockerOwned
- BalconyOpen
- Central air
The homeCondo Apartment, Apartment, 700–799 sq ft
- Type: Condo Apartment
- Style: Apartment
- Living space: 700–799 sq ft
- Basement: None
- Exposure: East
InsideEnsuite, Carpet free, separate heating controls, ventilation system, Elevator Yes
- Laundry: Ensuite
- Features: Carpet free, separate heating controls, ventilation system
- Elevator: Yes
- Rooms above ground: 7
- Bedrooms: 1
- Bathrooms: 1
- Kitchens: 1
OutsideBrick, Open
- Exterior: Brick
- Balcony: Open
Parking and locker1 Parking, Underground, Parking type Owned
- Spaces: 1 Parking
- Garage: Underground
- Parking type: Owned
- Driveway: Underground
- Spot: 88
- Locker: Owned
- Locker unit: 107
- Locker level: L
Building45 Holland Avenue, Condo corporation 476, Pets Allowed
- Name: 45 Holland Avenue
- Condo corporation: 476
- Pets: Allowed
Heating, water and powerForced air, gas, Central air
- Heating: Forced air, gas
- Cooling: Central air
Costs and taxesTaxes $3,296 a year, Condo fee $729 a month, Heat included, common elements included, hydro included, building insurance included, cac included
- Taxes, 2025: $3,296 a year
- Condo fee: $729 a month
- Fee includes: Heat included, common elements included, hydro included, building insurance included, cac included
- HST: HST included in the price
- Rental items: None
Included in the saleCloset organizers (excluding shoe racks), light fixtures, black curtain rods, tv bracket, shelving in laundry room, hanging wine glass rack, wine fridge, refrigerator, dishwasher, range, microwave, washer/dryer combo, hanging flower boxes on balcony, Curtains, mirrors by entryway, mirror in bedroom, corner shelving unit in living room
- Included: Closet organizers (excluding shoe racks), light fixtures, black curtain rods, tv bracket, shelving in laundry room, hanging wine glass rack, wine fridge, refrigerator, dishwasher, range, microwave, washer/dryer combo, hanging flower boxes on balcony
- Not included: Curtains, mirrors by entryway, mirror in bedroom, corner shelving unit in living room
Listing detailsX12217276, Sold, Jun 12, 2025
- MLS® number: X12217276
- Status: Sold
- Listed on: Jun 12, 2025
- Days on market: 13
- Updated: Jun 25, 2025
- Possession: Flexible
- Occupied by: Owner
- Listing brokerage: RE/MAX HALLMARK REALTY GROUP
About this home
Unit 707, 45 Holland Avenue, Ottawa (Ottawa West), ON K1Y 4S3
Welcome to this beautifully updated 1-bedroom + den condo in the heart of Hintonburg/Wellington West one of Ottawa's most walkable and sought-after neighbourhoods. With ~770 sq ft of thoughtfully designed space, this 7th-floor unit is flooded with natural light from south/west-facing windows and offers treetop views from your private balcony. Enjoy an open-concept layout with new luxury vinyl plank flooring (2023), a built-in coffee/bar area with wine fridge, and a stylishly renovated kitchen (2023) featuring quartzite counters, updated cabinetry, stainless steel appliances, new lighting, and a pass-through to the living area. The den has its own window, making it a bright workspace perfect for professionals or creatives. The bathroom is refreshed with matte black hardware and a sleek glass tub/shower partition. The spacious primary bedroom boasts generous closet space and great natural light. Extras include underground parking, storage locker, central air, and a smoke-free, pet-friendly building with amenities like a bike room and a shared courtyard with BBQ and gazebo. With a Walk Score of 95 and Bike Score of 99, you're steps from Parkdale Market, shops, cafes, restaurants, greenspaces, and entertainment like the Great Canadian Theatre Company. Enjoy biking along the Ottawa River Pathway or Kichi Sibi Trail. The LRT is just a 5-minute walk away for easy access downtown and beyond. Condo fees include all utilities providing exceptional value in one of Ottawa's most vibrant neighbourhoods. Move-in ready and full of charm, 45 Holland Ave #707 is the perfect blend of comfort, convenience, and community.
Ask about this home
A HOMEH agent will answer your questions about this home.
Know more about 45 Holland Avenue
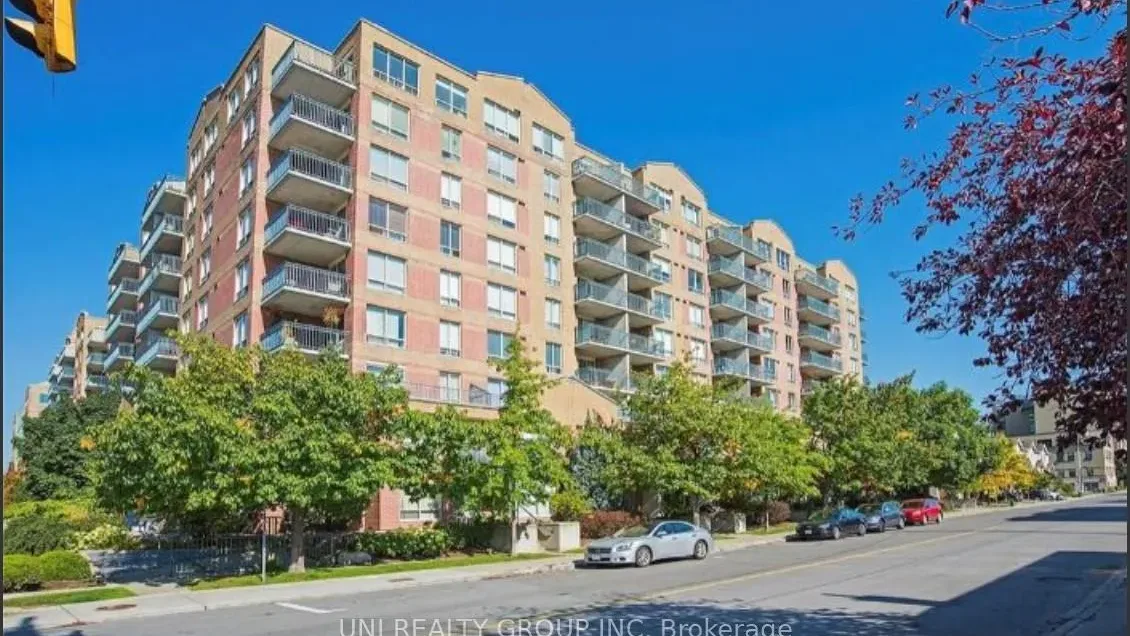
Condo building · 45 Holland Avenue
45 Holland Avenue is a condo. Right now 1 for sale is on the market here.
- $510/sq ft
No similar units for sale in 45 Holland Avenue right now.
Around this home
Daily convenience, out of 100, from the distances below
Schools nearby
School rating, out of 10.
Helpful calculators
Your HOMEH agent

"I would see it this week."