
 See all 50 photos
Property history

This listing has ended. It is no longer available.
Property not available for sale or for rent.
Ask about this home
A HOMEH agent will answer your questions about this home.Ask HOMEH
About this home
45 Old Sunset Boulevard, Ottawa
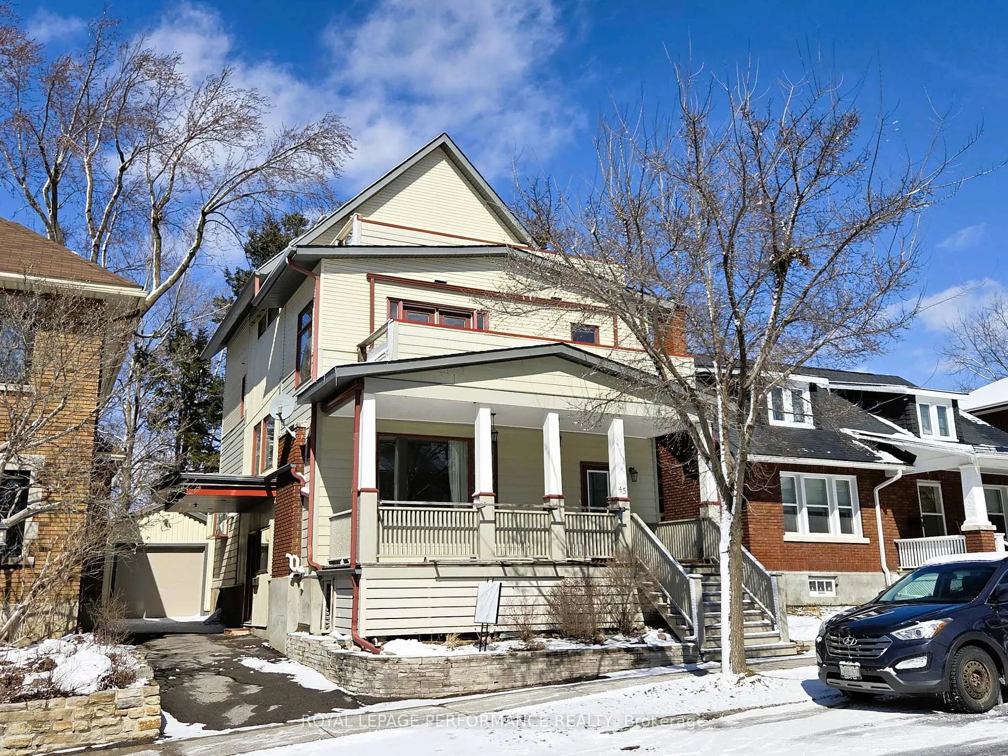
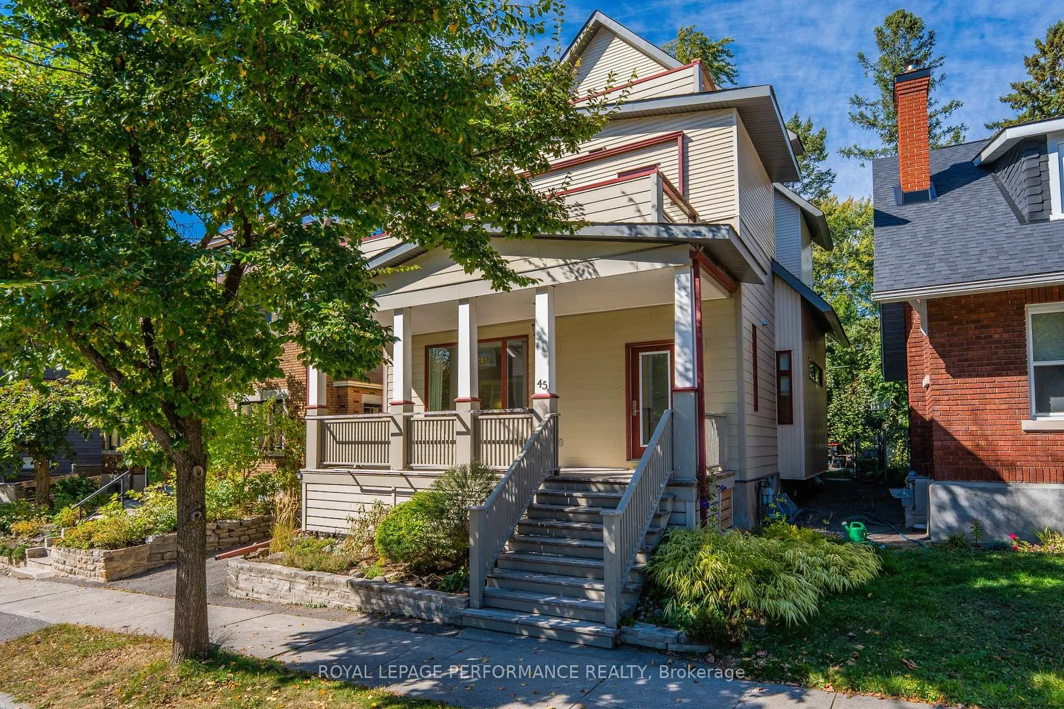
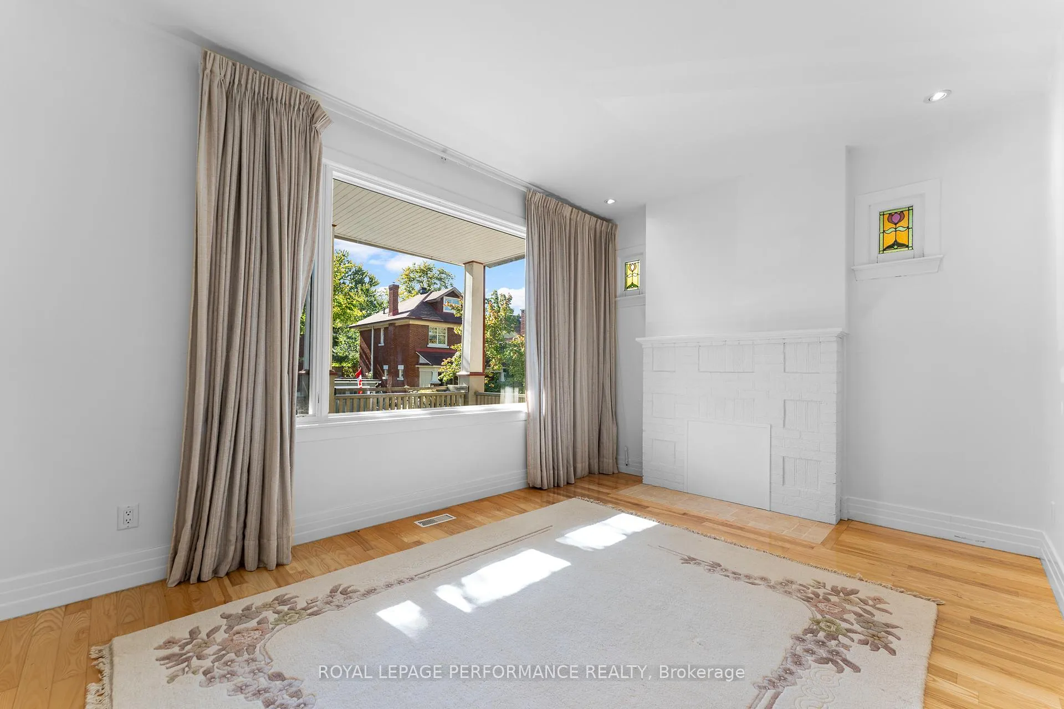
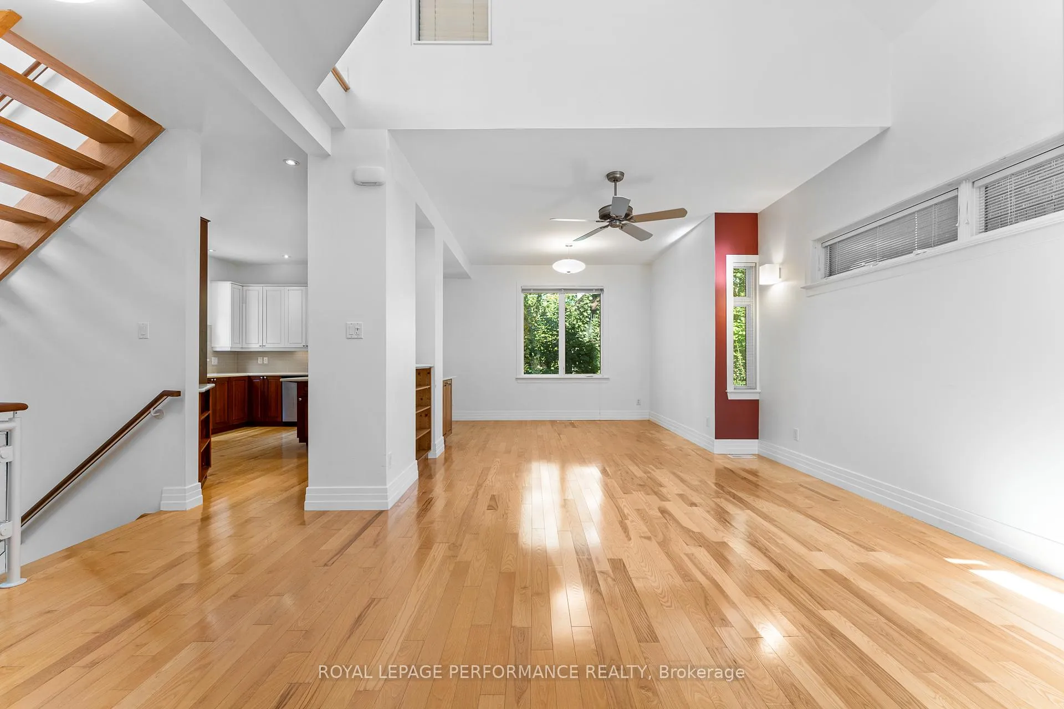
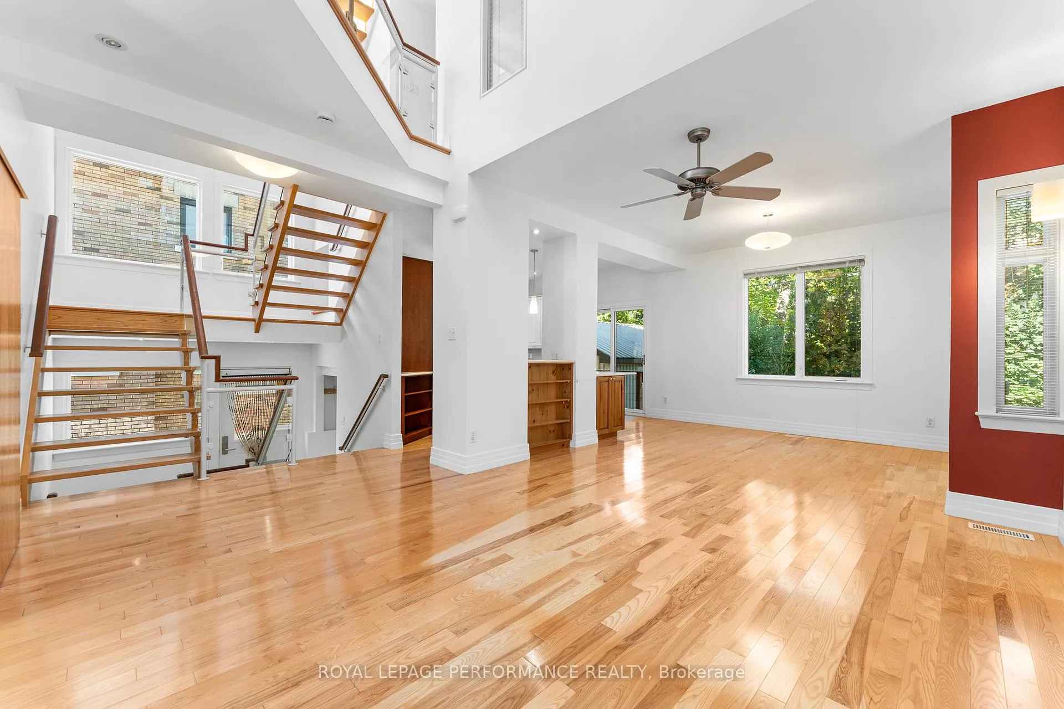
*OH SUN MARCH 22, 2-4PM* Perfectly positioned between the natural beauty of Dow's Lake &the vibrant energy of Little Italy and the Glebe, this distinctive residence showcases striking architectural design in one of Ottawa's most desirable settings. Completely rebuilt from the ground up in 2007, it captures light and space through vaulted ceilings, open-riser staircases, glass railings, and an abundance of windows and skylights that flood every level with sunshine. Charming porch leads to foyer where a versatile front living room offers an ideal sitting room or office, opposite a 3pce bath. Beyond, soaring ceilings & hardwood floors define the open-concept kitchen, dining, and family spaces. The kitchen offers excellent counter & storage space, a prep island w/breakfast bar, recessed lighting, and patio doors to yard. A side mudroom connects to driveway & oversized single detached garage. Upstairs, 2 bedrooms include a serene primary suite with dressing area. A beautiful sunroom with balcony access---flooded with natural light and anchored by a large window framing sweeping winter and spring lake views--together with a 4pce bath, complete this level. The top floor features a third bedroom or office w/private balcony, full bath, and access to a rooftop terrace with treetop and lake vistas, complete with an automatic retractable awning. The finished lower level adds two bedrooms, a 5pce bath, and laundry. Outdoors, multiple balconies and decks connect you to the seasons. The front decks feature established planters ready for gardening. Steps away, Dow's Lake now offers a new 'wild swimming' area, adding a unique way to enjoy summer days. Surrounded by parkland, the canal, yet moments from cafés, dining, boutiques, & the future Ottawa Hospital Civic Campus--this home celebrates both urban living and natural serenity. Home Improvements: 2007: complete rebuild, roof shingles, windows/doors; 2015: gas furnace; 2020: HWT (owned); 2024: garage reno w/ new siding & rewiring.
Facts & features
Ask about this home
A HOMEH agent will answer your questions about this home.
Rooms
20 rooms · 4 bathrooms
- Foyer9′ × 6′54 sq.ft.
- Living room15′3″ × 10′8″162 sq.ft.
- Bathroom5′2″ × 5′26 sq.ft.
- Kitchen14′8″ × 14′205 sq.ft.
- Dining room10′10″ × 9′10″106 sq.ft.
- Family room14′4″ × 12′3″175 sq.ft.
- Mud room9′3″ × 4′5″41 sq.ft.
- Primary bedroom16′5″ × 15′8″257 sq.ft.
- Other8′10″ × 5′8″50 sq.ft.
- Bedroom10′7″ × 8′10″93 sq.ft.
- Sunroom15′4″ × 10′6″161 sq.ft.
- Bathroom8′4″ × 7′58 sq.ft.
- Other20′1″ × 7′1″142 sq.ft.
- Bedroom19′7″ × 8′156 sq.ft.
- Bathroom7′7″ × 6′45 sq.ft.
- Other20′ × 10′7″211 sq.ft.
- Bedroom12′8″ × 9′8″122 sq.ft.
- Bedroom11′6″ × 9′8″111 sq.ft.
- Bathroom5′ × 9′10″49 sq.ft.
- Utility room21′ × 9′189 sq.ft.
Around this home
Listing details
Helpful tools
Your HOMEH agent
"I would see it this week."
Ask HOMEH about this home
Price, neighbourhood, monthly cost. Ask anything.
HOMEH Intelligent Agent is an AI, not a licensed representative. Check anything important with your agent.